Maintenance, Exterior Maintenance, Heat, Insurance, Common Area Maintenance, Other, See Remarks, Property Management, Water
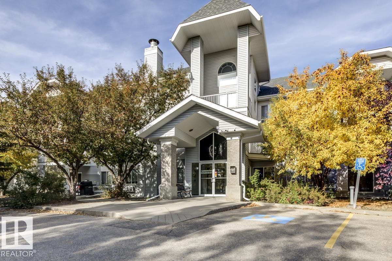
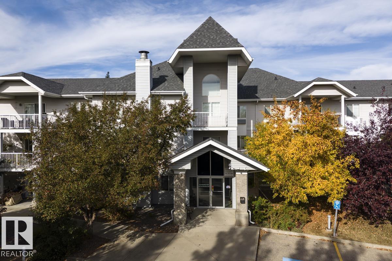
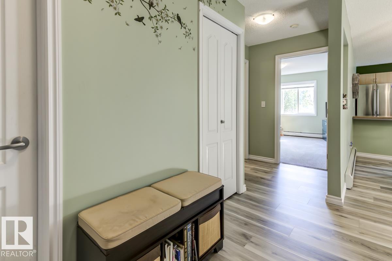
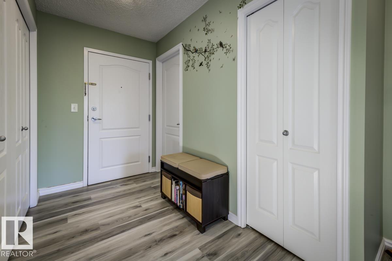
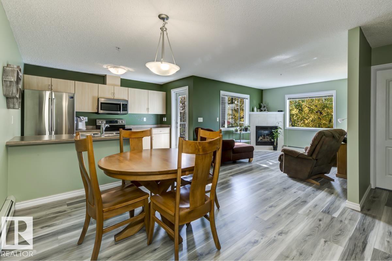
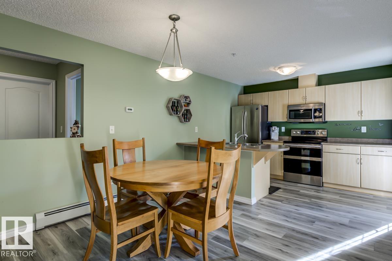
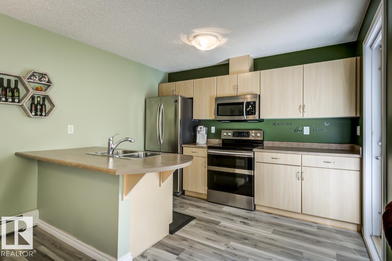
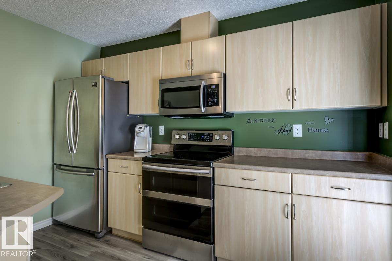
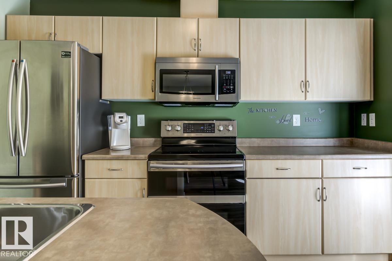
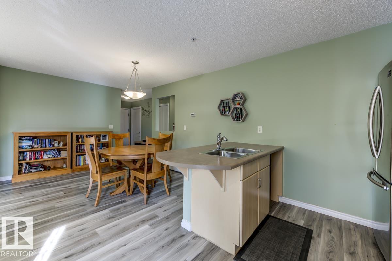
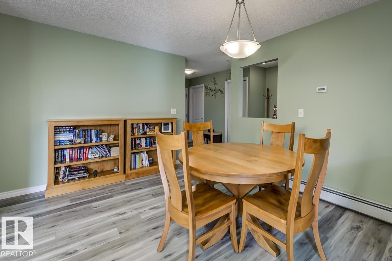
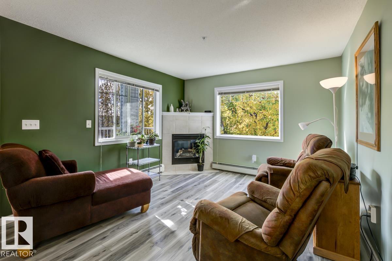
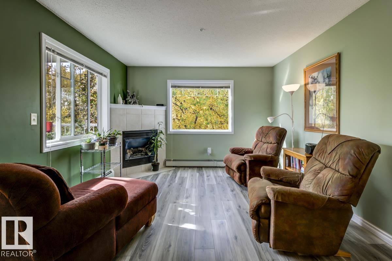
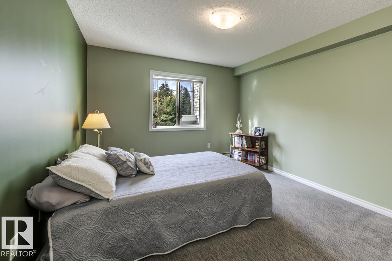
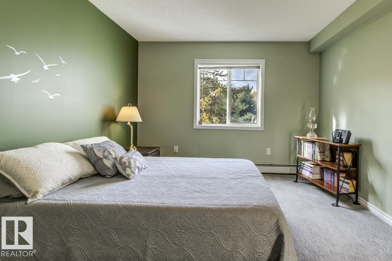
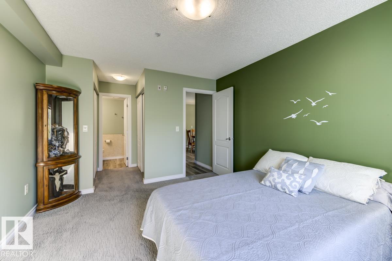
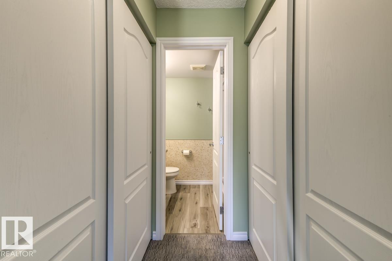
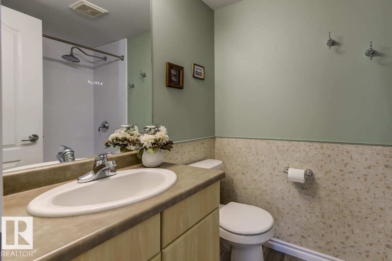
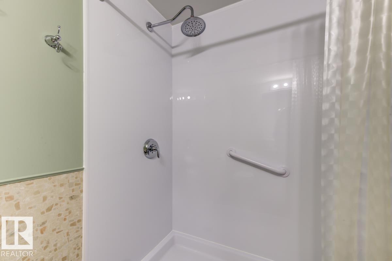
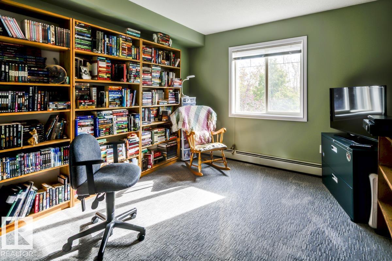
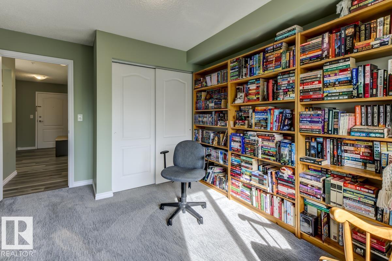
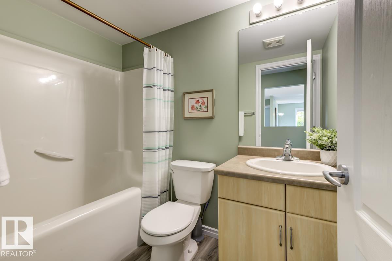
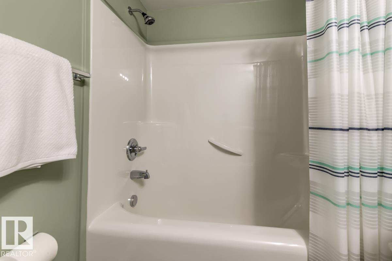
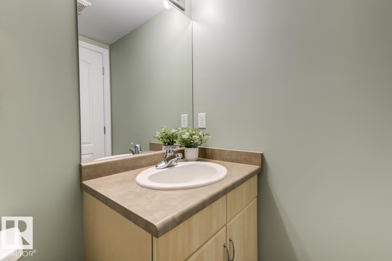
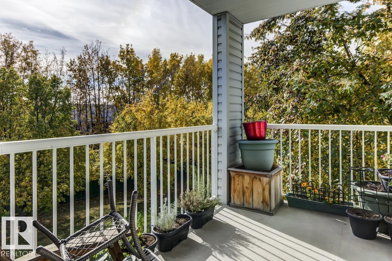
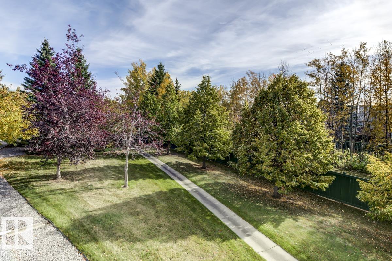
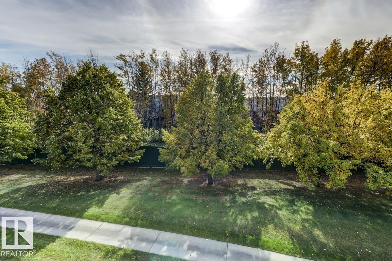
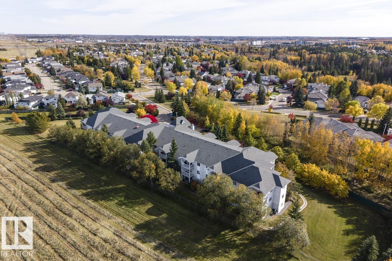
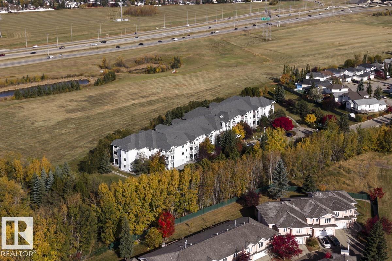
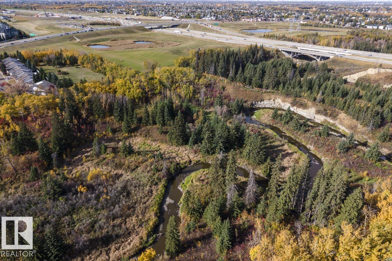
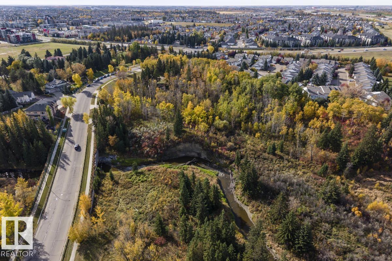
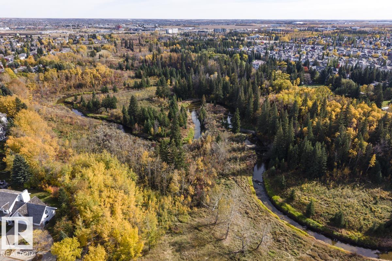
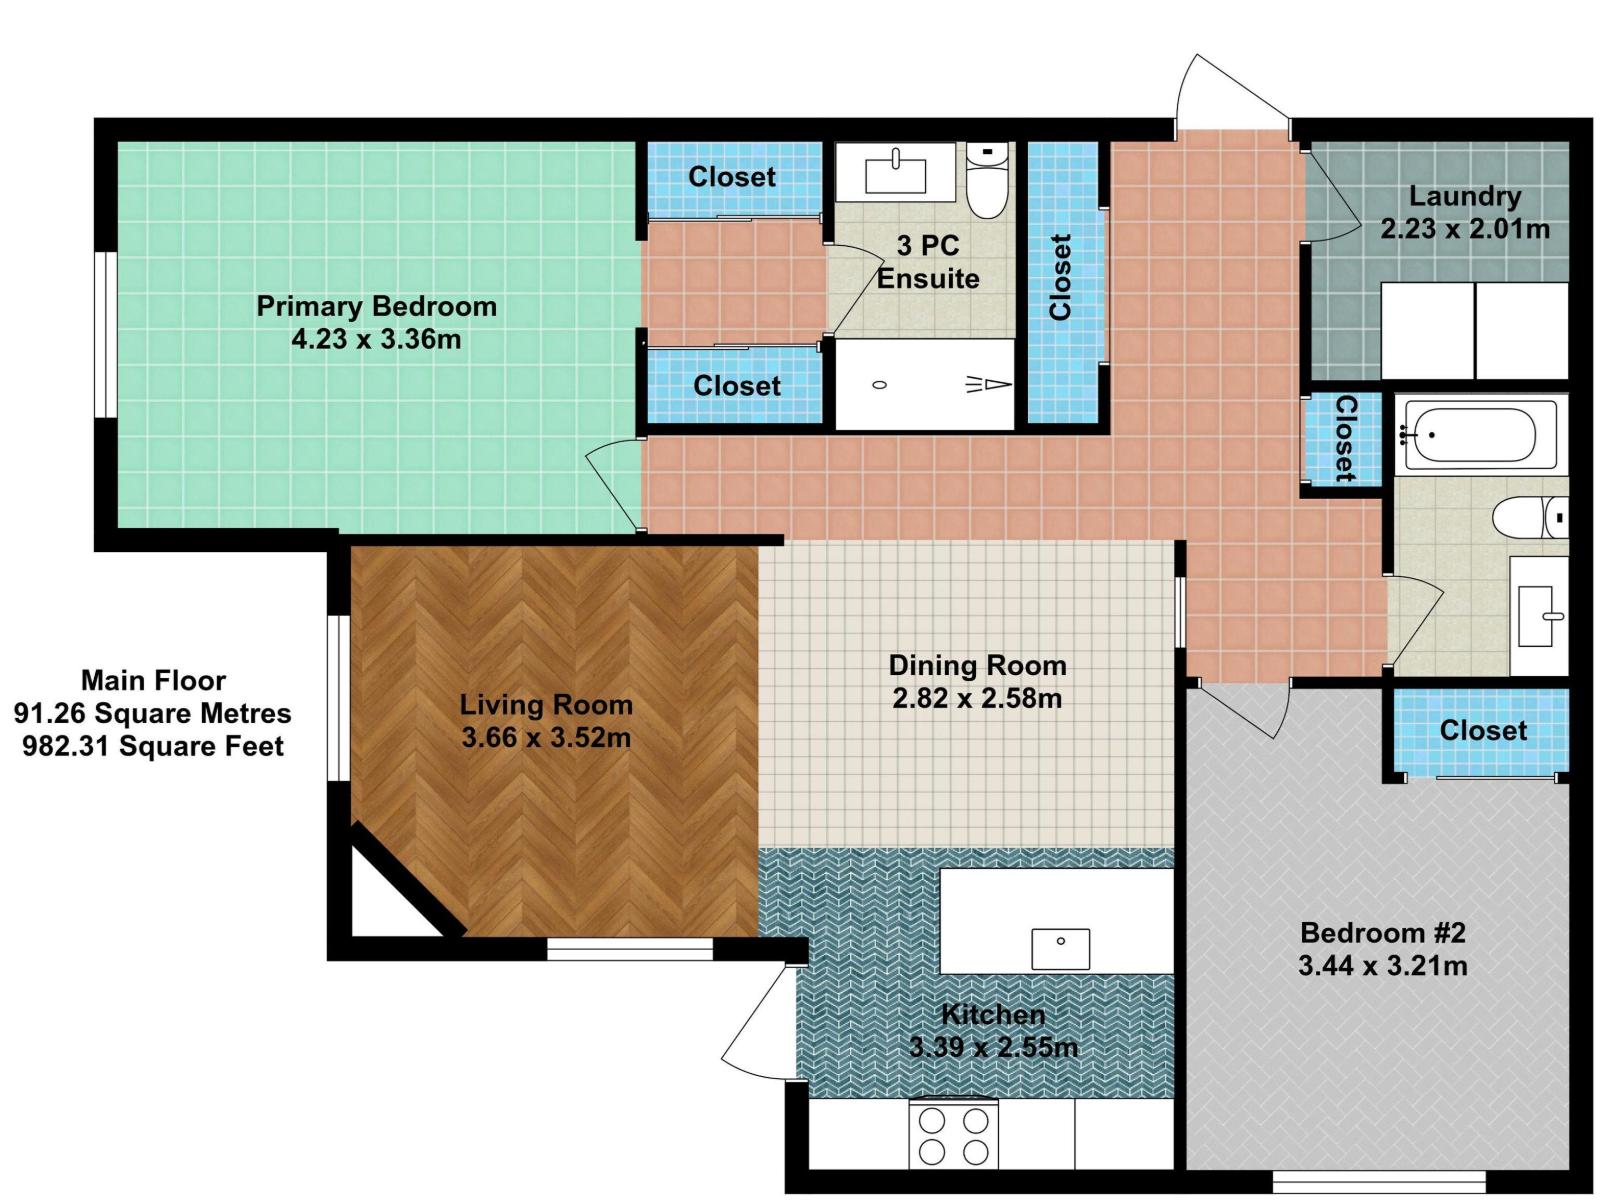
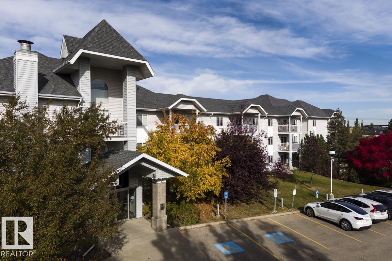
$601.87 MonthlyCome home to carefree living in Blackburne! This clean & bright, CORNER UNIT offers nearly 1,000 sq ft of thoughtful living space including 2 spacious bedrooms, 2 full baths & TWO UNDERGROUND PARKING STALLS! The open-concept layout features a welcoming living room with large windows, cozy corner fireplace & access to a generous PRIVATE BALCONY with peaceful views & gas BBQ hookup. The kitchen offers ample cabinets & counter space plus stainless steel appliances. The spacious primary retreat features two closets and a 3-pc ensuite, while the second bedroom is conveniently located outside another full bath. A large IN-SUITE LAUNDRY room provides excellent storage, plus there’s additional UNDERGROUND STORAGE! Enjoy the peace of mind of a well-managed building with an established condo board. Nestled in a QUIET, NATURE-FILLED SETTING just steps from Blackmud Creek & scenic trails, yet close to shopping, transit, Ellerslie Road & Anthony Henday. The perfect blend of COMFORT, CONVENIENCE & TRANQUILITY! (id:61582)
| MLS® Number | E4512341 |
| Property Type | Single Family |
| Neigbourhood | Blackburne |
| Amenities Near By | Park, Golf Course, Public Transit, Schools, Shopping |
| Features | Flat Site, No Animal Home, No Smoking Home |
| Parking Space Total | 2 |
| Structure | Deck |
| Bathroom Total | 2 |
| Bedrooms Total | 2 |
| Amenities | Vinyl Windows |
| Appliances | Dryer, Garage Door Opener, Refrigerator, Stove, Washer, Window Coverings |
| Basement Type | None |
| Constructed Date | 2003 |
| Fire Protection | Sprinkler System-fire |
| Fireplace Fuel | Gas |
| Fireplace Present | Yes |
| Fireplace Type | Corner |
| Heating Type | Baseboard Heaters |
| Size Interior | 982 Ft2 |
| Type | Apartment |
| Heated Garage | |
| Underground |
| Acreage | No |
| Land Amenities | Park, Golf Course, Public Transit, Schools, Shopping |
| Size Irregular | 205.22 |
| Size Total | 205.22 M2 |
| Size Total Text | 205.22 M2 |
| Level | Type | Length | Width | Dimensions |
|---|---|---|---|---|
| Main Level | Living Room | 3.66 m | 3.52 m | 3.66 m x 3.52 m |
| Main Level | Dining Room | 2.82 m | 2.58 m | 2.82 m x 2.58 m |
| Main Level | Kitchen | 3.39 m | 2.55 m | 3.39 m x 2.55 m |
| Main Level | Primary Bedroom | 4.23 m | 3.36 m | 4.23 m x 3.36 m |
| Main Level | Bedroom 2 | 3.44 m | 3.21 m | 3.44 m x 3.21 m |
| Main Level | Laundry Room | 2.23 m | 2.01 m | 2.23 m x 2.01 m |
Contact us for more information
(780) 849-5977
(780) 460-9694
masters.c21.ca/
(780) 849-5977
(780) 460-9694
masters.c21.ca/

The trademarks REALTOR®, REALTORS®, and the REALTOR® logo are controlled by The Canadian Real Estate Association (CREA) and identify real estate professionals who are members of CREA. The trademarks MLS®, Multiple Listing Service® and the associated logos are owned by The Canadian Real Estate Association (CREA) and identify the quality of services provided by real estate professionals who are members of CREA. The trademark DDF® is owned by The Canadian Real Estate Association (CREA) and identifies CREA's Data Distribution Facility (DDF®)
Don't have an account? Sign Up