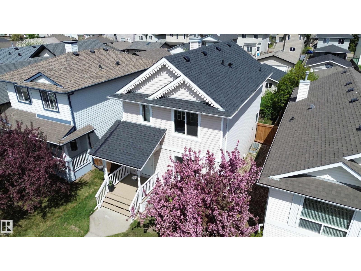
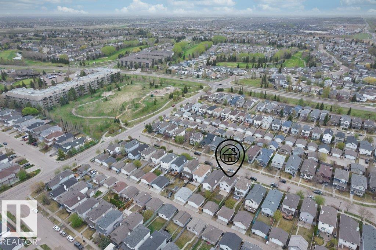
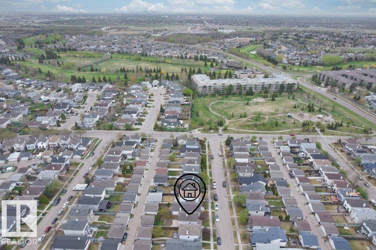
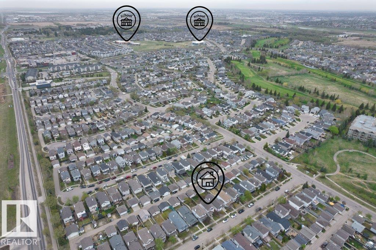
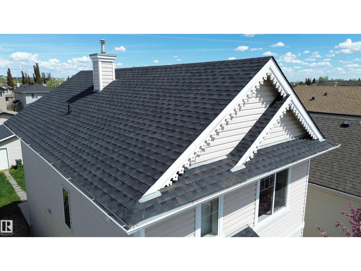
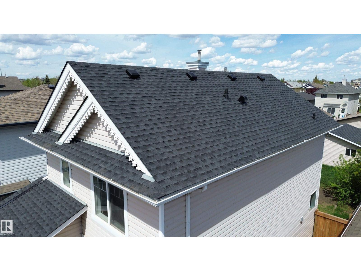
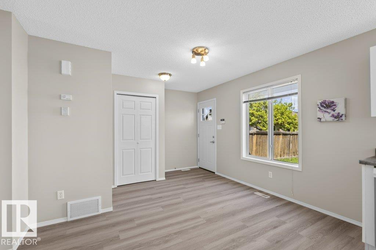
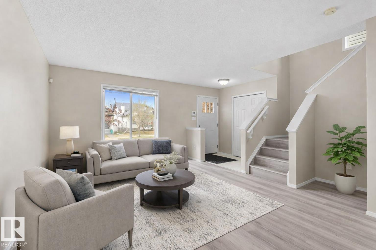
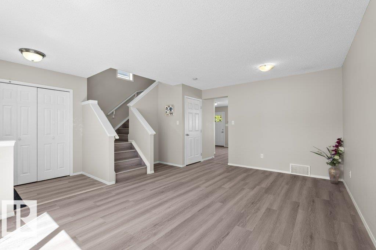
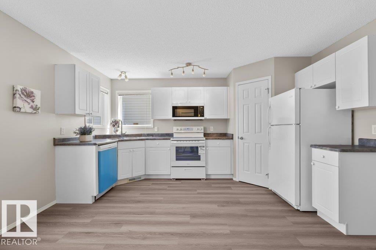
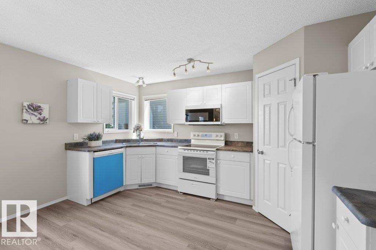
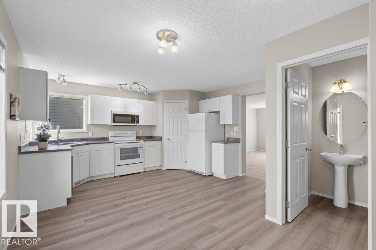
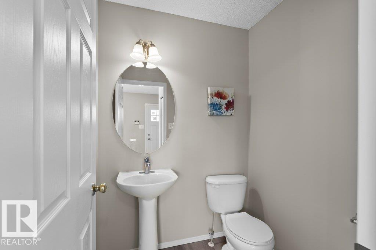
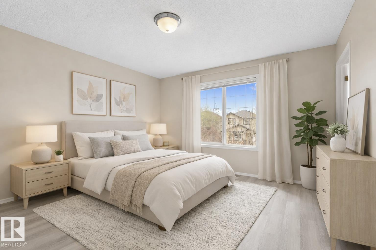
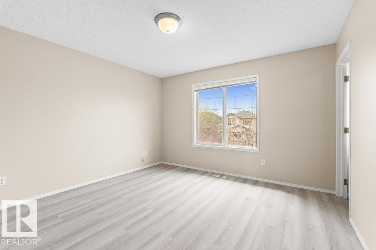
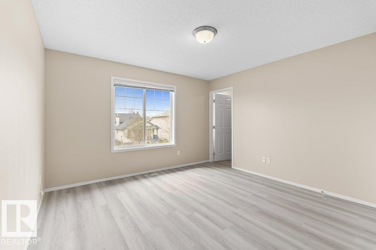
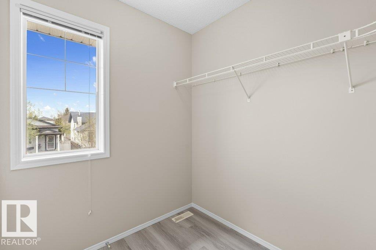
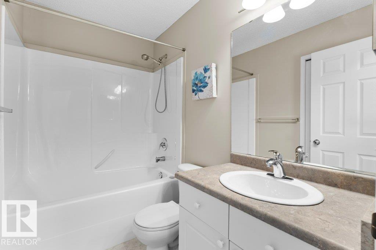
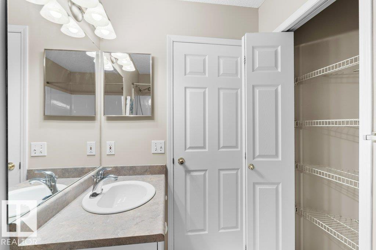
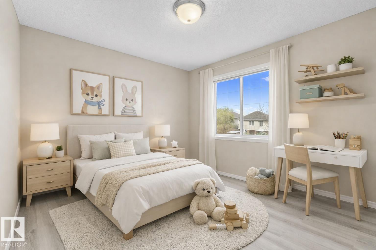
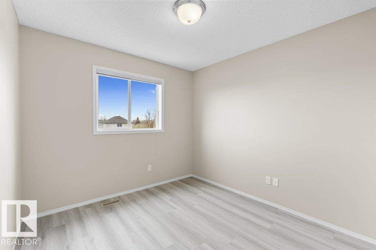
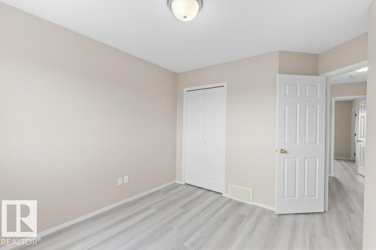
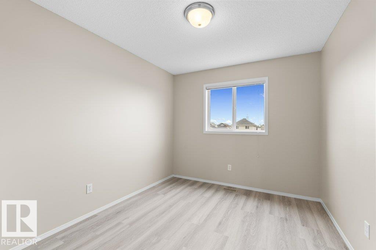
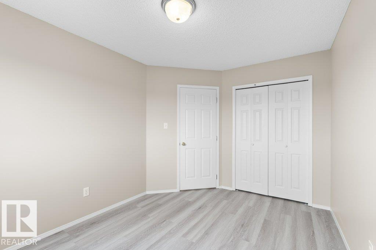
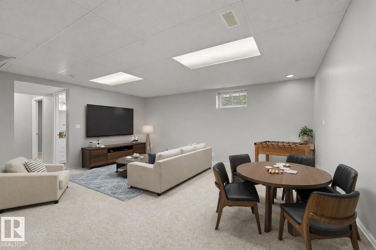
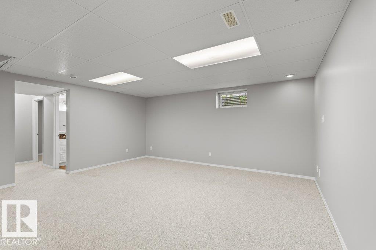
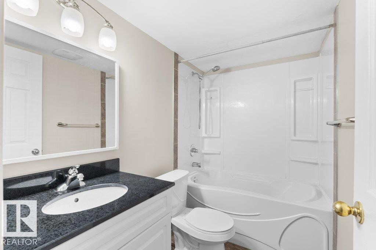
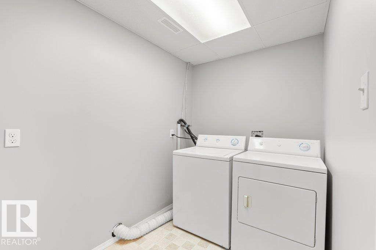
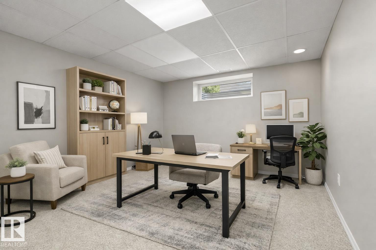
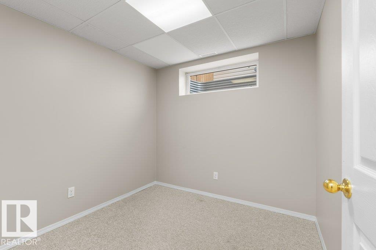
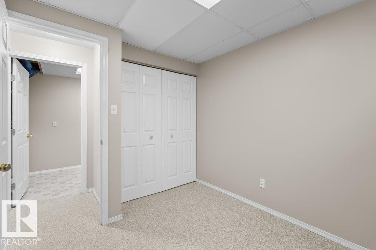
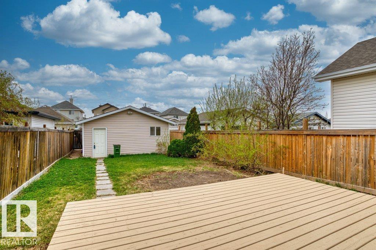
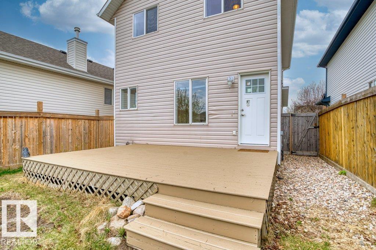
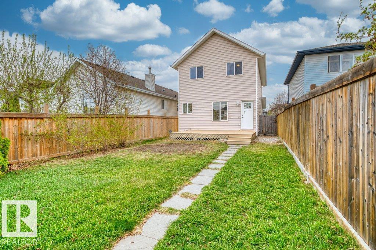
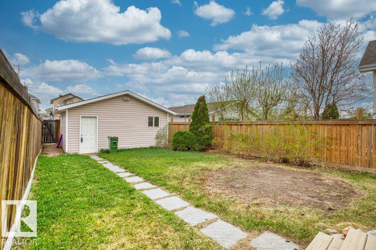
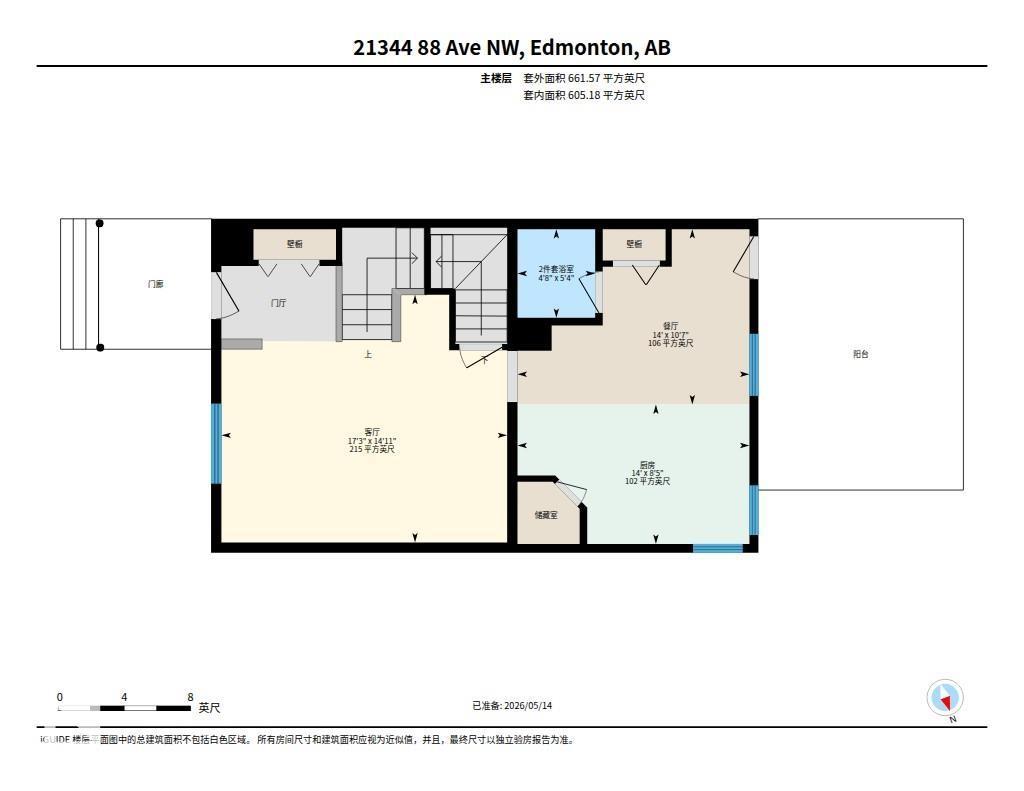
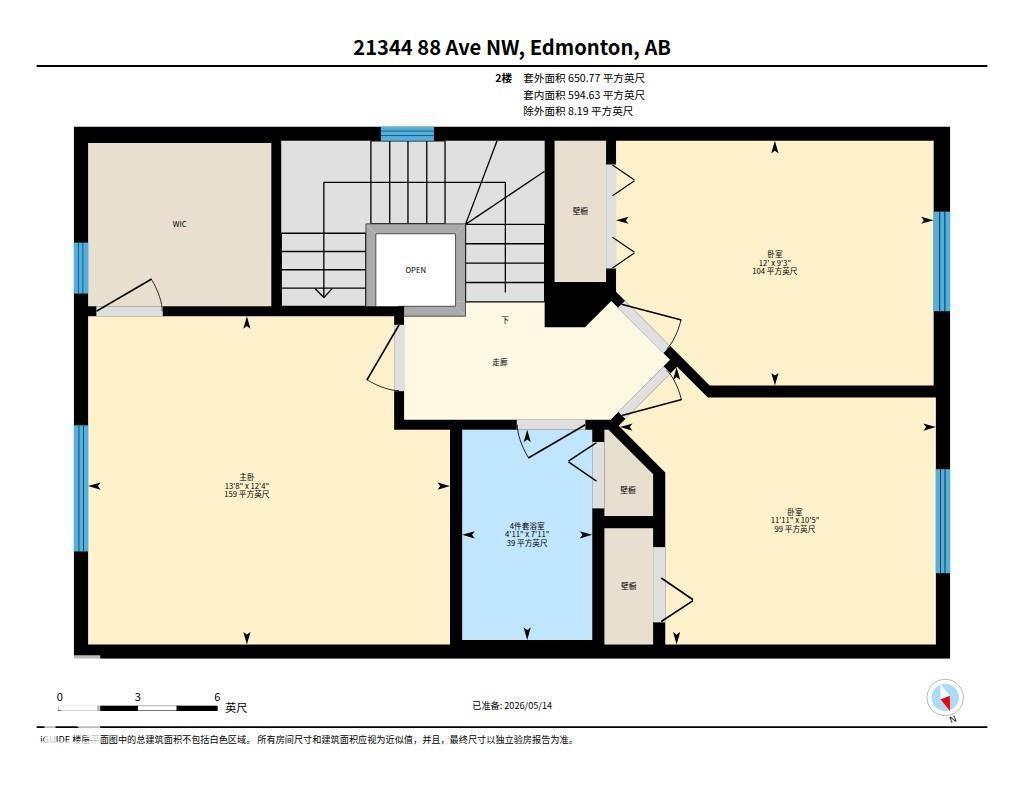
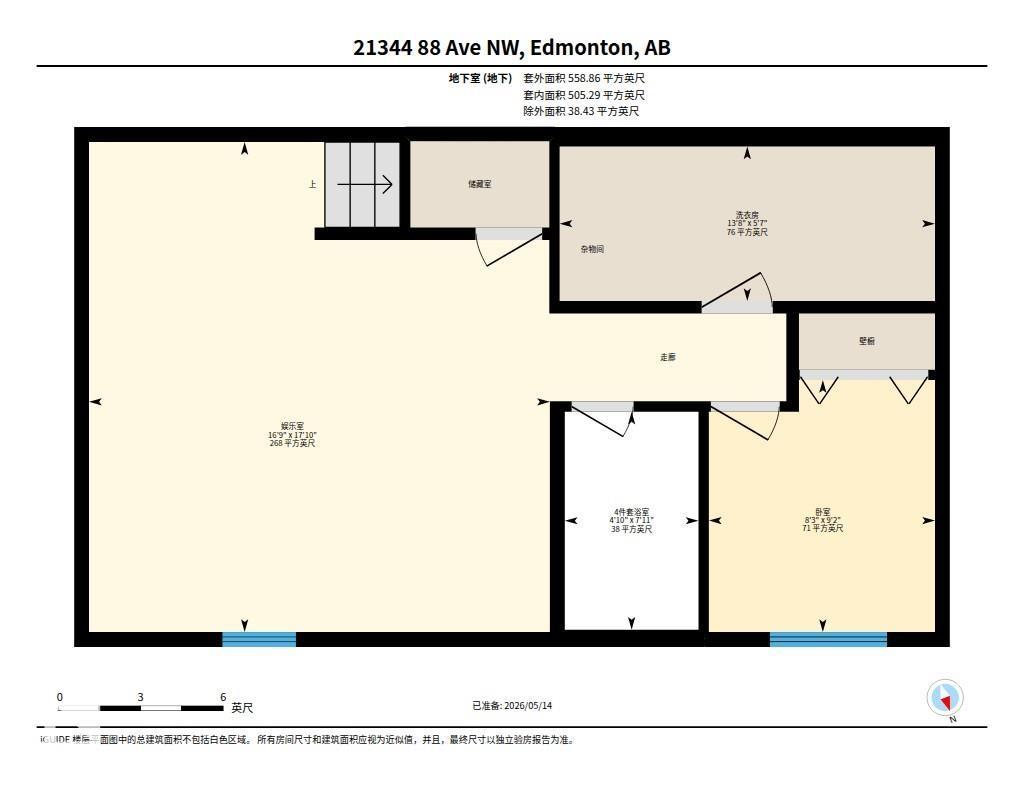
Welcome to this beautifully maintained single-family home in Suder Greens, just minutes from West Edmonton Mall. The bright open-concept main floor features a functional kitchen with ample cabinetry and a cozy breakfast nook, plus a convenient powder room. Upstairs offers 3 comfortable bedrooms and 1 full bathroom. The fully finished basement adds excellent living space with an additional bedroom, spacious rec room, and another full bathroom—ideal for guests or growing families. Outside, enjoy the landscaped backyard and double detached garage. Major 2026 upgrades include new roofs for both the house and garage with manufacturer warranty, fresh paint, new flooring on the main and upper levels, and new appliances including stove, microwave hood fan, and dishwasher. Some photos are virtually staged. Conveniently located close to schools, parks, transit, shopping, and major amenities, this move-in-ready home offers comfort, convenience, and great value. (id:61582)
| MLS® Number | E4489802 |
| Property Type | Single Family |
| Neigbourhood | Suder Greens |
| Amenities Near By | Golf Course, Playground, Public Transit, Schools, Shopping |
| Features | Cul-de-sac, Flat Site, Paved Lane, Park/reserve, Closet Organizers, Exterior Walls- 2x6", Level |
| Structure | Deck |
| Bathroom Total | 3 |
| Bedrooms Total | 4 |
| Amenities | Vinyl Windows |
| Appliances | Dishwasher, Dryer, Garage Door Opener Remote(s), Garage Door Opener, Microwave Range Hood Combo, Refrigerator, Stove, Washer, Window Coverings |
| Basement Development | Finished |
| Basement Type | Full (finished) |
| Constructed Date | 2003 |
| Construction Style Attachment | Detached |
| Half Bath Total | 1 |
| Heating Type | Forced Air |
| Stories Total | 2 |
| Size Interior | 1,312 Ft2 |
| Type | House |
| Detached Garage |
| Acreage | No |
| Land Amenities | Golf Course, Playground, Public Transit, Schools, Shopping |
| Size Irregular | 354.05 |
| Size Total | 354.05 M2 |
| Size Total Text | 354.05 M2 |
| Level | Type | Length | Width | Dimensions |
|---|---|---|---|---|
| Basement | Bedroom 4 | 2.79 m | 2.5 m | 2.79 m x 2.5 m |
| Basement | Recreation Room | 5.42 m | 5.1 m | 5.42 m x 5.1 m |
| Main Level | Living Room | 4.56 m | 5.26 m | 4.56 m x 5.26 m |
| Main Level | Dining Room | 3.23 m | 4.27 m | 3.23 m x 4.27 m |
| Main Level | Kitchen | 2.57 m | 4.27 m | 2.57 m x 4.27 m |
| Upper Level | Primary Bedroom | 3.77 m | 4.15 m | 3.77 m x 4.15 m |
| Upper Level | Bedroom 2 | 2.81 m | 3.65 m | 2.81 m x 3.65 m |
| Upper Level | Bedroom 3 | 3.18 m | 3.63 m | 3.18 m x 3.63 m |
Contact us for more information
(403) 262-7653

The trademarks REALTOR®, REALTORS®, and the REALTOR® logo are controlled by The Canadian Real Estate Association (CREA) and identify real estate professionals who are members of CREA. The trademarks MLS®, Multiple Listing Service® and the associated logos are owned by The Canadian Real Estate Association (CREA) and identify the quality of services provided by real estate professionals who are members of CREA. The trademark DDF® is owned by The Canadian Real Estate Association (CREA) and identifies CREA's Data Distribution Facility (DDF®)
Don't have an account? Sign Up