Maintenance, Common Area Maintenance, Heat, Insurance, Ground Maintenance, Parking, Property Management, Reserve Fund Contributions
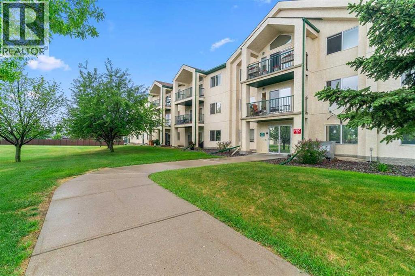
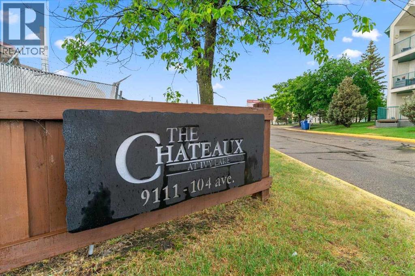
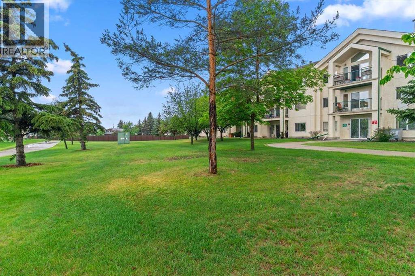
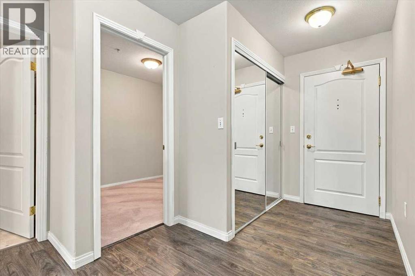
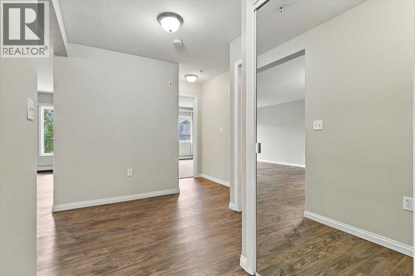
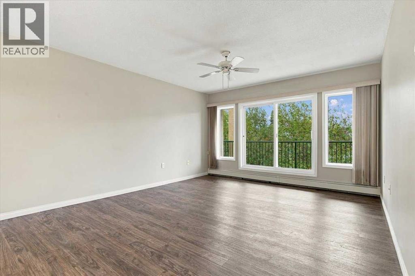
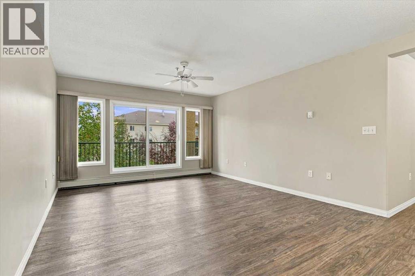
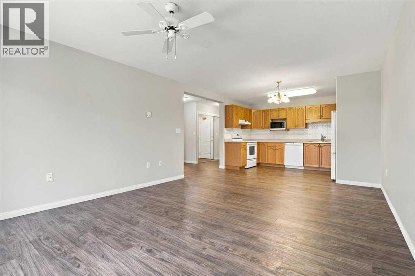
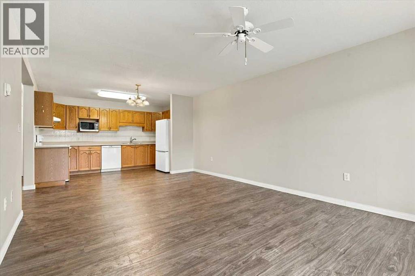
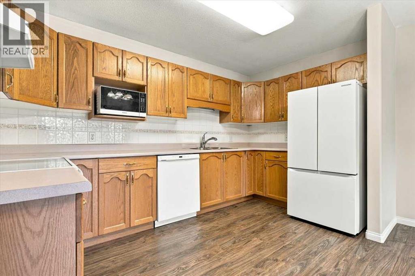
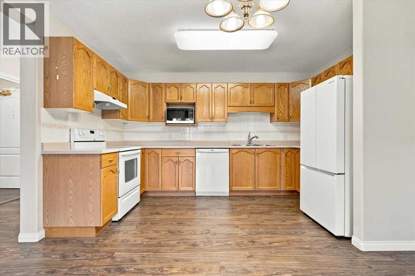
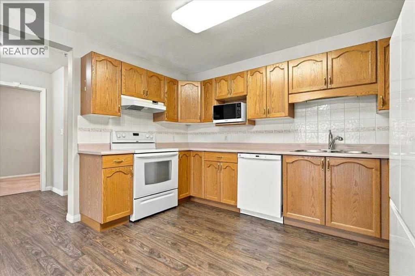
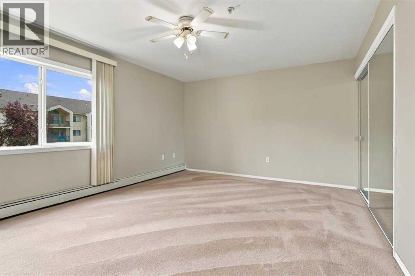
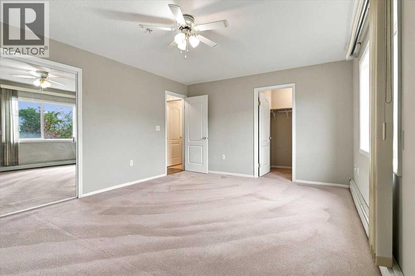
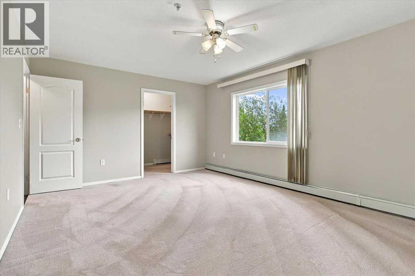
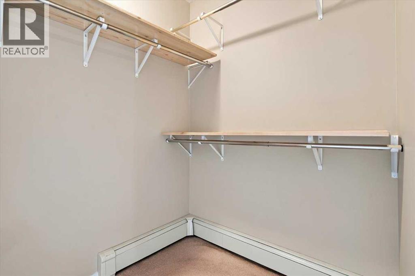
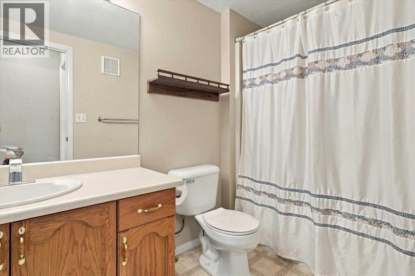
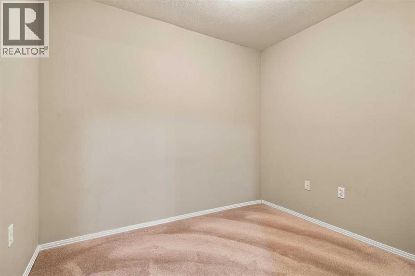
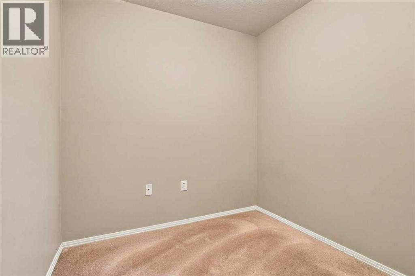
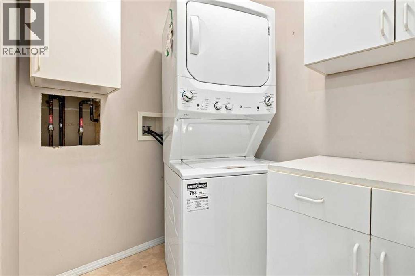
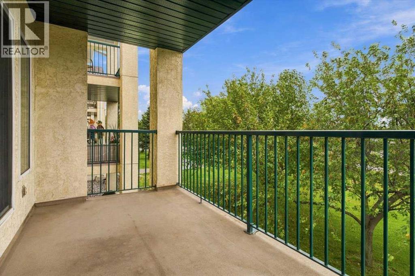
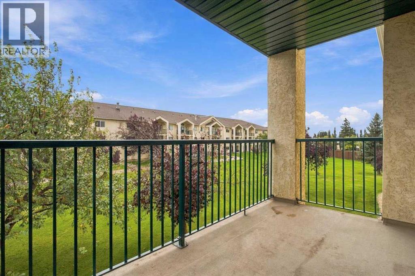
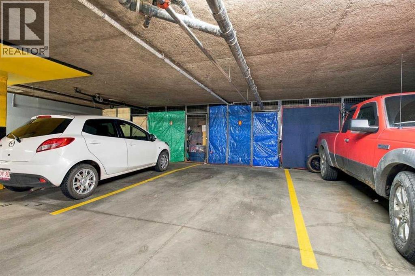
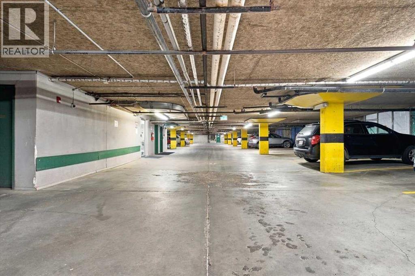
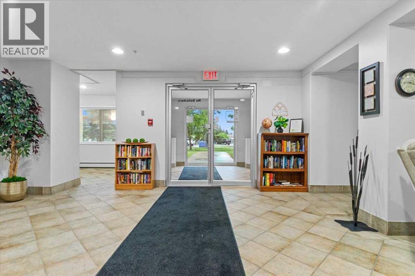
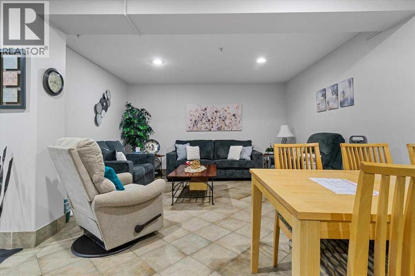
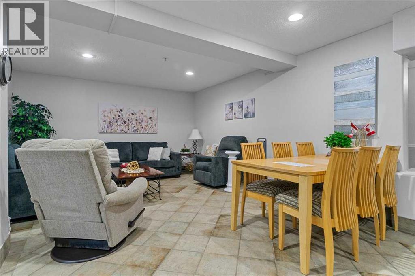
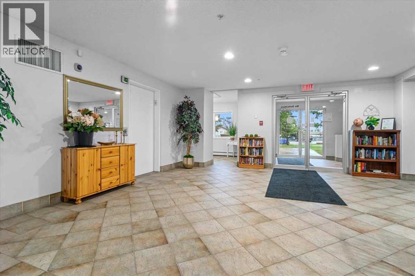
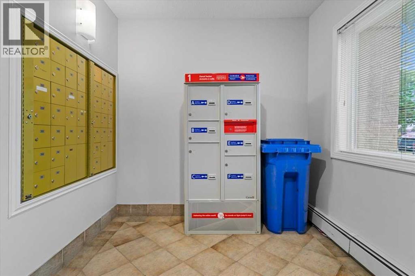
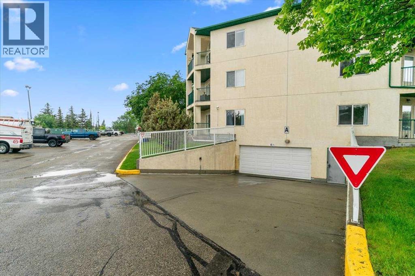
$504.00 MonthlyWelcome to effortless 55+ living at The Chateaux at Ivy Lake! This well-maintained second-floor unit features a bright, open-concept kitchen and living room with easy-care vinyl flooring. The spacious bedroom offers cozy carpet and incredible storage with two large closets, including a walk-in. Need extra room? The windowless bonus space is ideal for a quiet home office or hobby room. Enjoy the convenience of a 4-piece bathroom, in-suite stacked laundry with adjacent counter space, and a private balcony. This amenity-rich building offers an elevator, social room, garbage chutes on every floor, and heated underground parking with storage. Perfectly located near walking trails, shopping, and all amenities! (id:61582)
| MLS® Number | A2340594 |
| Property Type | Single Family |
| Community Name | Ivy Lake Estates |
| Amenities Near By | Park, Schools, Shopping |
| Community Features | Pets Allowed With Restrictions, Age Restrictions |
| Features | Elevator |
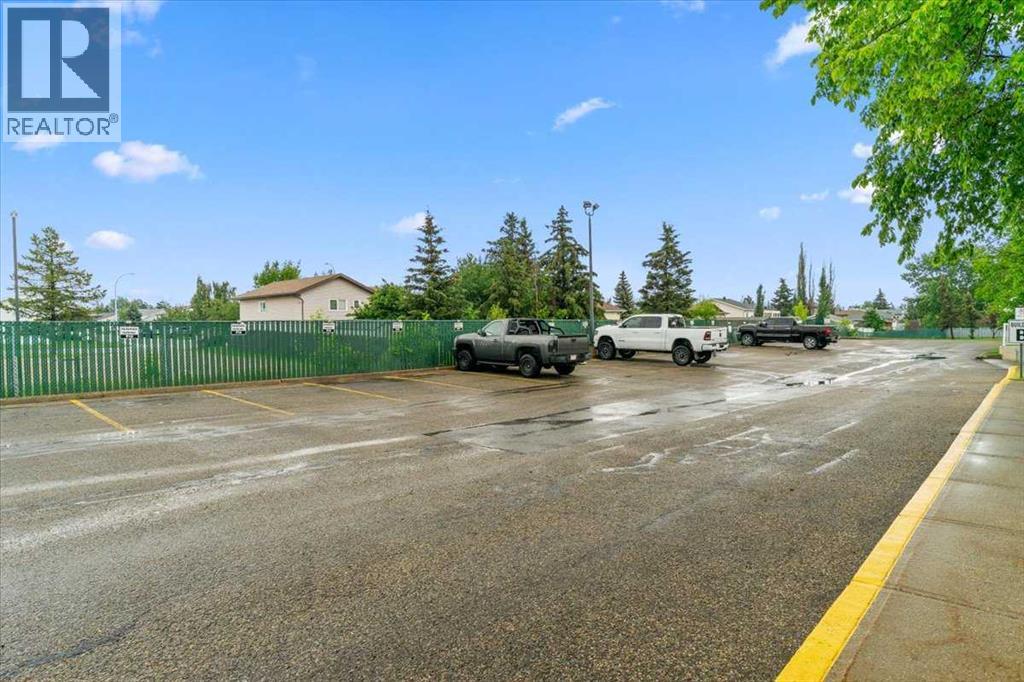
| Parking Space Total | 1 |
| Plan | 9826230 |
| Structure | Deck |
| Bathroom Total | 1 |
| Bedrooms Above Ground | 1 |
| Bedrooms Total | 1 |
| Appliances | Refrigerator, Oven - Electric, Dishwasher, Washer & Dryer |
| Constructed Date | 1998 |
| Construction Style Attachment | Attached |
| Cooling Type | None |
| Exterior Finish | Stucco |
| Flooring Type | Carpeted, Vinyl Plank |
| Heating Fuel | Natural Gas |
| Heating Type | Baseboard Heaters |
| Stories Total | 4 |
| Size Interior | 958 Ft2 |
| Total Finished Area | 958 Sqft |
| Type | Apartment |
| Garage | |
| Heated Garage | |
| Underground |
| Acreage | No |
| Land Amenities | Park, Schools, Shopping |
| Size Total Text | Unknown |
| Zoning Description | Rm |
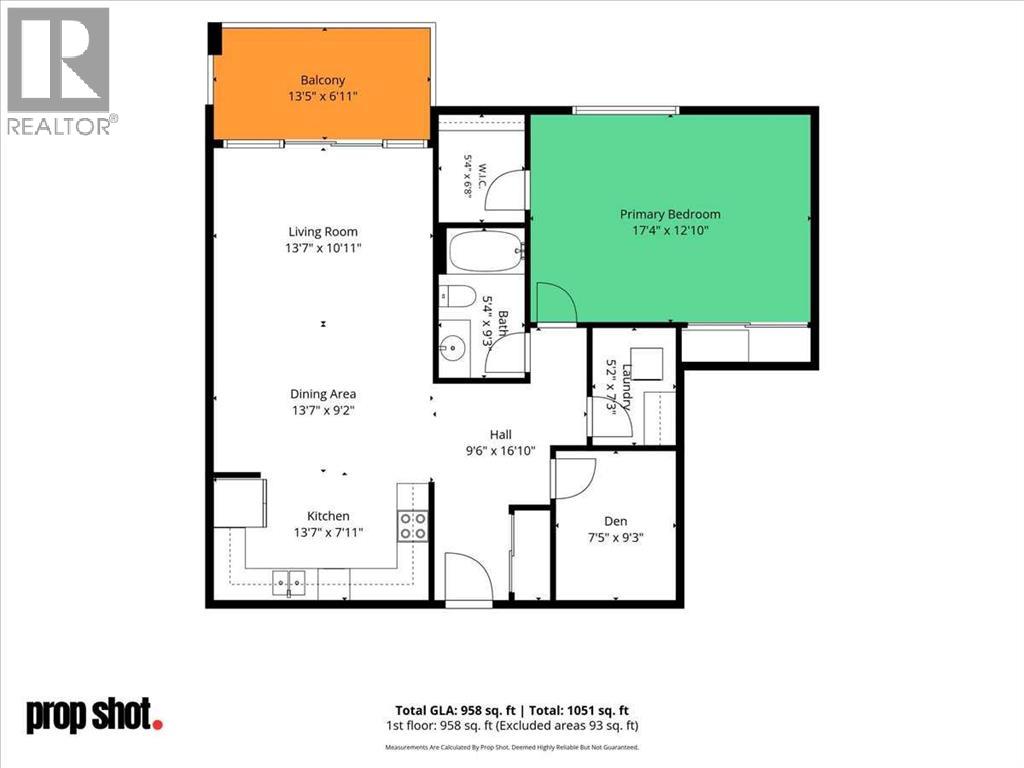
| Level | Type | Length | Width | Dimensions |
|---|---|---|---|---|
| Main Level | Primary Bedroom | 17.33 Ft x 12.83 Ft | ||
| Main Level | 4pc Bathroom | 5.33 Ft x 9.25 Ft | ||
| Main Level | Laundry Room | 5.17 Ft x 7.25 Ft | ||
| Main Level | Den | 7.42 Ft x 9.25 Ft | ||
| Main Level | Living Room | 13.58 Ft x 10.92 Ft | ||
| Main Level | Dining Room | 13.58 Ft x 9.17 Ft | ||
| Main Level | Kitchen | 13.58 Ft x 7.92 Ft |
Contact us for more information
(780) 539-5771
(780) 539-5874
www.royallepagegp.com/
(780) 539-5771
(780) 539-5874
www.royallepagegp.com/

The trademarks REALTOR®, REALTORS®, and the REALTOR® logo are controlled by The Canadian Real Estate Association (CREA) and identify real estate professionals who are members of CREA. The trademarks MLS®, Multiple Listing Service® and the associated logos are owned by The Canadian Real Estate Association (CREA) and identify the quality of services provided by real estate professionals who are members of CREA. The trademark DDF® is owned by The Canadian Real Estate Association (CREA) and identifies CREA's Data Distribution Facility (DDF®)
Don't have an account? Sign Up