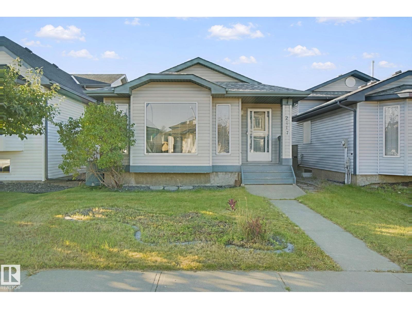
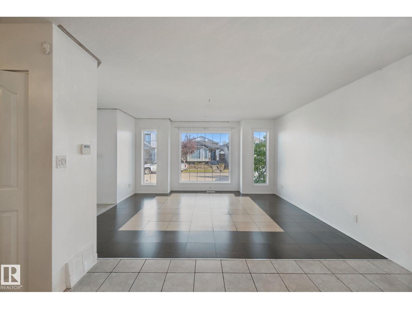
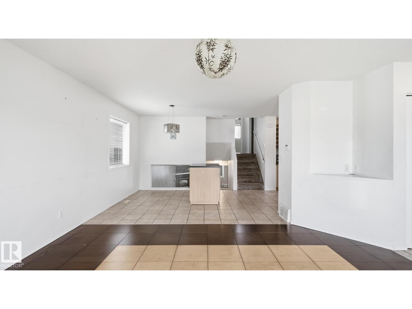
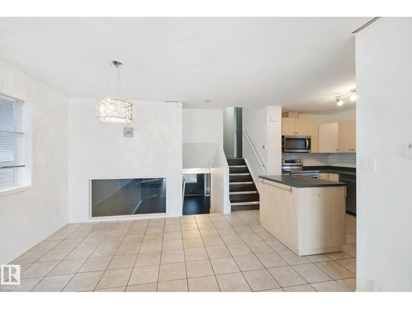
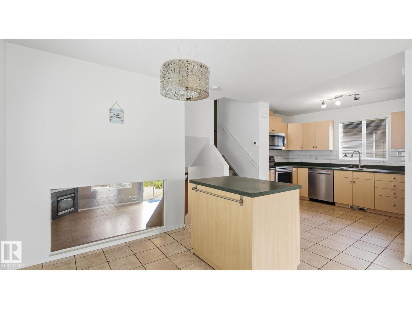
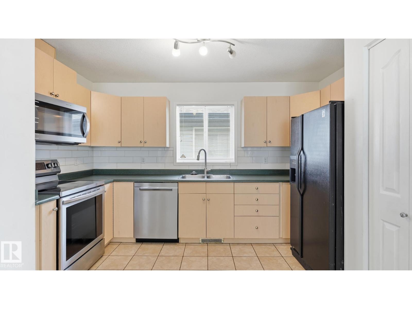
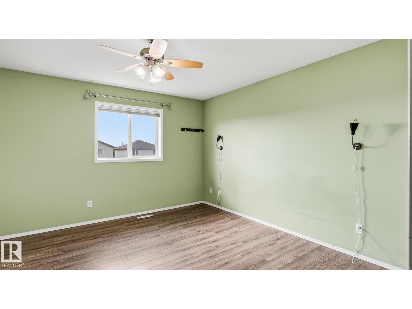
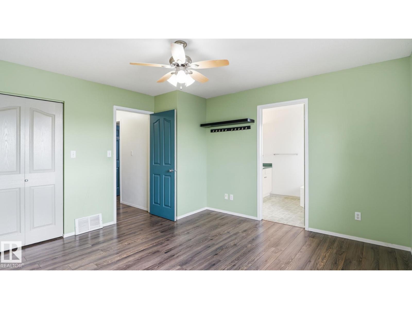
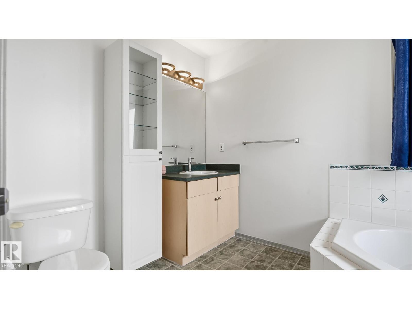
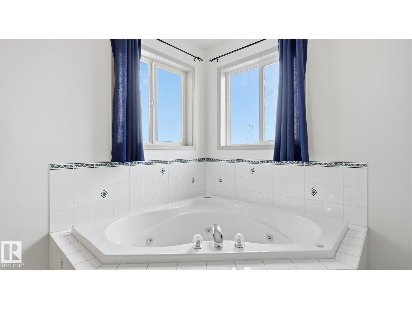
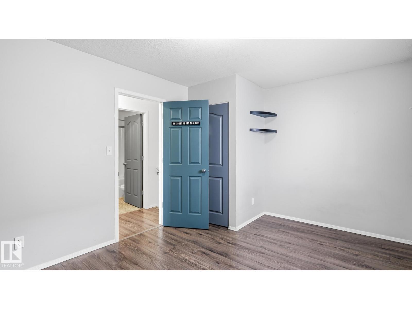
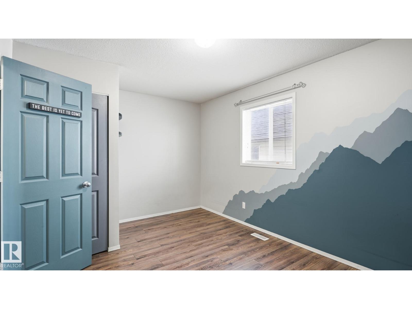
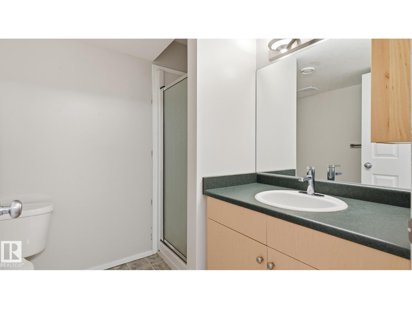
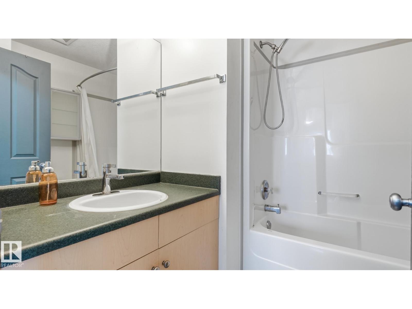
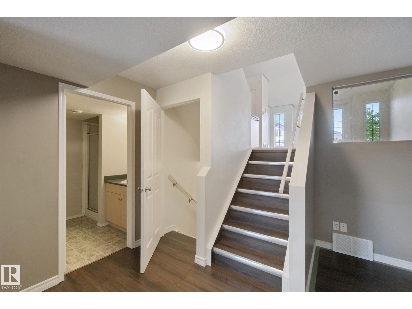
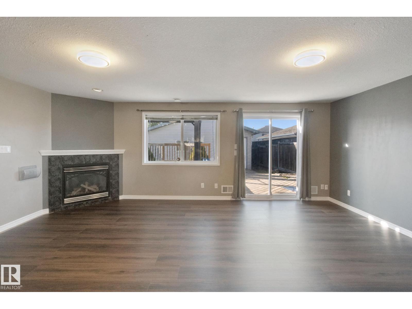
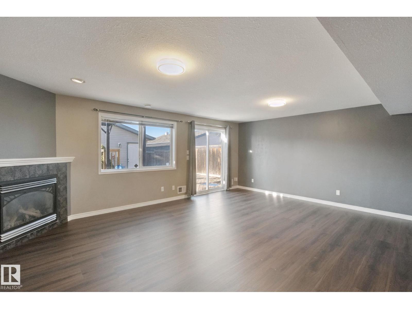
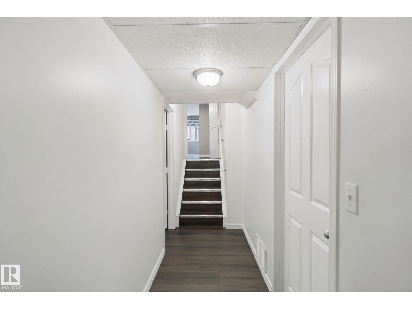
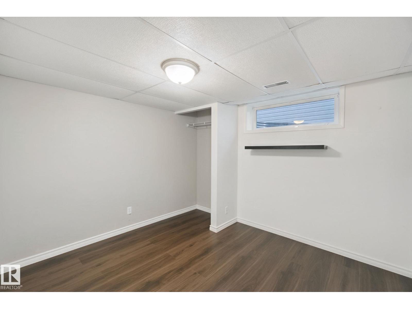
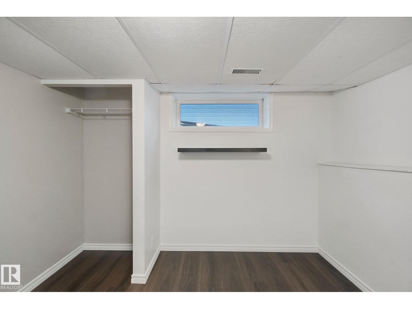
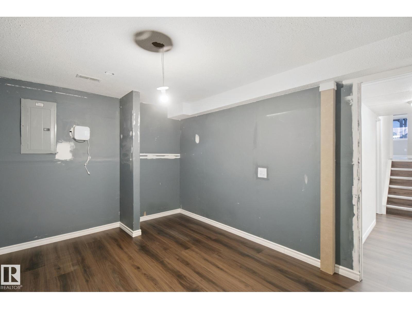
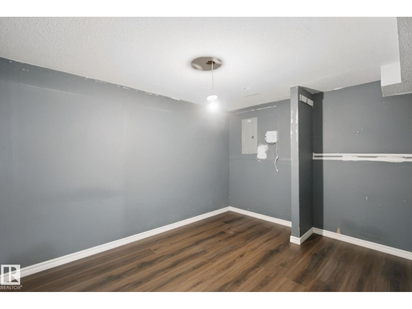
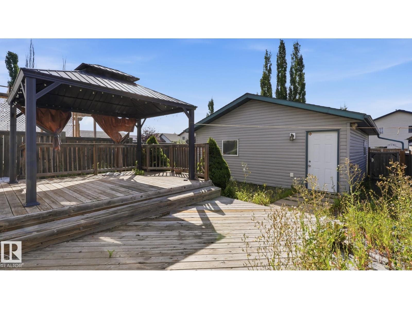
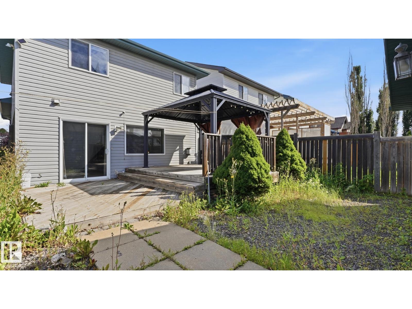
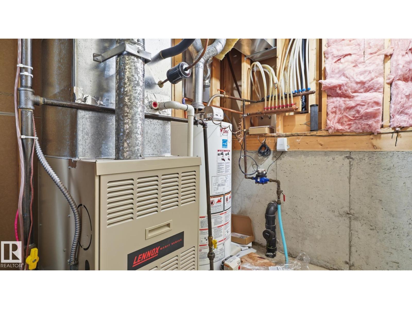
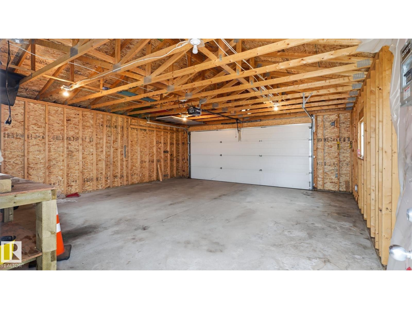
Welcome to this inviting 4-level split in the desirable community of WILDROSE! Offering 3 bedrooms PLUS DEN and 3 full bathrooms, this home provides a functional layout with plenty of space for growing families. The bright, open living area is filled with natural light from large vinyl windows, while multiple levels offer flexibility for family living, a home office, play area, or additional recreation space. Enjoy summer BBQs and gatherings on the spacious south-facing walkout deck. The oversized double detached garage (22' x 24') offers ample room for vehicles and storage. Additional features include CENTRAL A/C, roof shingles REPLACED in 2020, and a hot water tank UPDATED in 2019. Conveniently located near schools, parks, playgrounds, recreation facilities, shopping, restaurants, transit, and major routes. A fantastic place to call home! New flooring in the lower level and fresh paint in the living room. (id:61582)
| MLS® Number | E4508821 |
| Property Type | Single Family |
| Neigbourhood | Wild Rose |
| Amenities Near By | Playground, Public Transit, Schools, Shopping |
| Features | See Remarks, Paved Lane, Lane, Exterior Walls- 2x6", No Animal Home, No Smoking Home |
| Structure | Deck |
| Bathroom Total | 3 |
| Bedrooms Total | 3 |
| Amenities | Vinyl Windows |
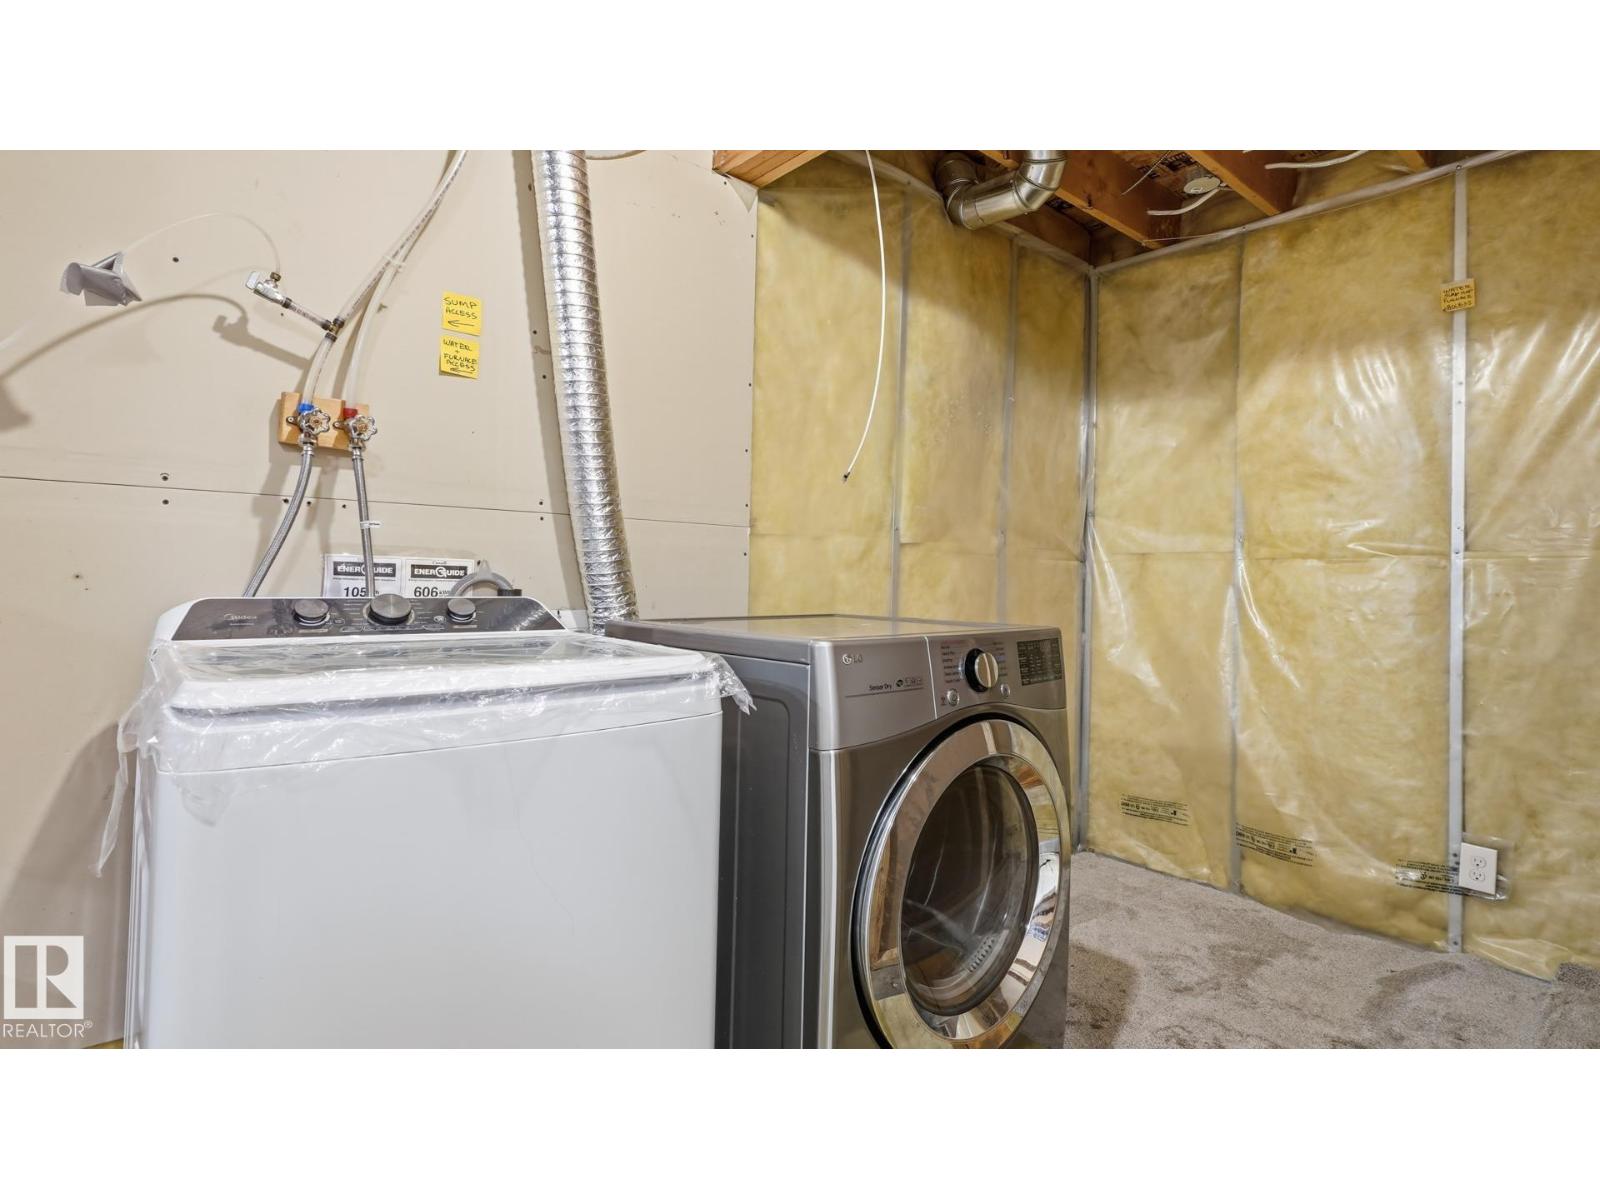
| Appliances | Dishwasher, Dryer, Garage Door Opener Remote(s), Garage Door Opener, Microwave Range Hood Combo, Stove, Washer, Window Coverings |
| Basement Development | Finished |
| Basement Type | Full (finished) |
| Constructed Date | 2001 |
| Construction Style Attachment | Detached |
| Cooling Type | Central Air Conditioning |
| Half Bath Total | 3 |
| Heating Type | Forced Air |
| Size Interior | 1,631 Ft2 |
| Type | House |
| Detached Garage | |
| Oversize |
| Acreage | No |
| Fence Type | Fence |
| Land Amenities | Playground, Public Transit, Schools, Shopping |
| Size Irregular | 335.67 |
| Size Total | 335.67 M2 |
| Size Total Text | 335.67 M2 |
| Level | Type | Length | Width | Dimensions |
|---|---|---|---|---|
| Lower Level | Family Room | 6.11 m | 7.83 m | 6.11 m x 7.83 m |
| Lower Level | Den | 2.97 m | 3.23 m | 2.97 m x 3.23 m |
| Lower Level | Bedroom 3 | 4.29 m | 3.05 m | 4.29 m x 3.05 m |
| Main Level | Living Room | 4.62 m | 4.16 m | 4.62 m x 4.16 m |
| Main Level | Dining Room | 3.68 m | 3.14 m | 3.68 m x 3.14 m |
| Main Level | Kitchen | 2.77 m | 3.84 m | 2.77 m x 3.84 m |
| Upper Level | Primary Bedroom | 4.11 m | 4 m | 4.11 m x 4 m |
| Upper Level | Bedroom 2 | 3.15 m | 4.45 m | 3.15 m x 4.45 m |
Contact us for more information
(403) 262-7653

The trademarks REALTOR®, REALTORS®, and the REALTOR® logo are controlled by The Canadian Real Estate Association (CREA) and identify real estate professionals who are members of CREA. The trademarks MLS®, Multiple Listing Service® and the associated logos are owned by The Canadian Real Estate Association (CREA) and identify the quality of services provided by real estate professionals who are members of CREA. The trademark DDF® is owned by The Canadian Real Estate Association (CREA) and identifies CREA's Data Distribution Facility (DDF®)
Don't have an account? Sign Up