Maintenance, Exterior Maintenance, Heat, Insurance, Common Area Maintenance, Other, See Remarks, Property Management, Water
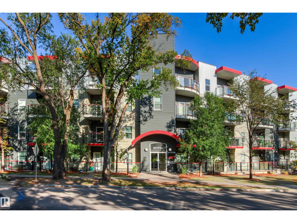
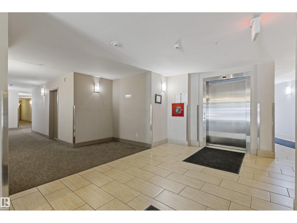
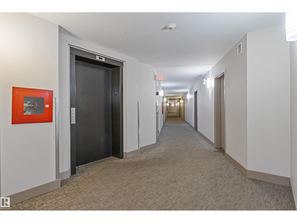
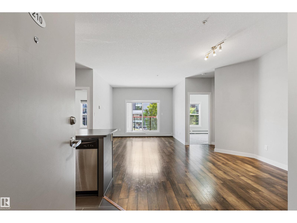
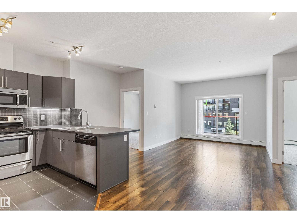
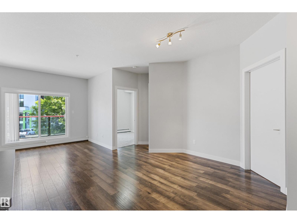
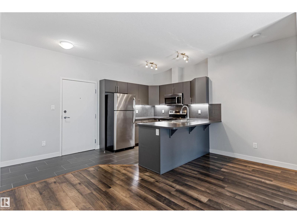
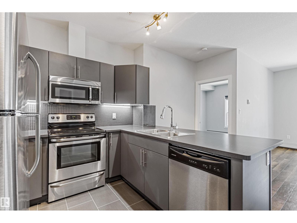
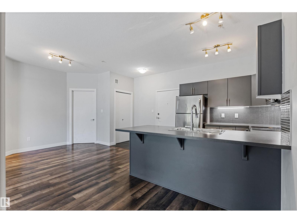
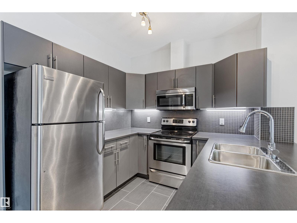
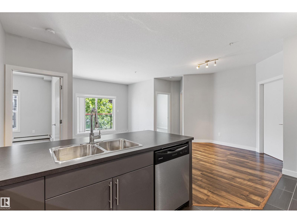
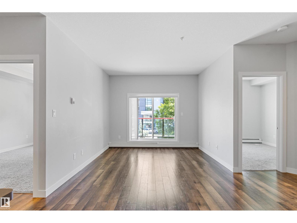
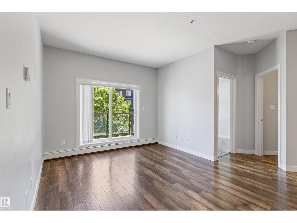
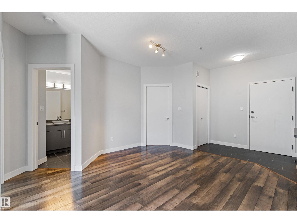
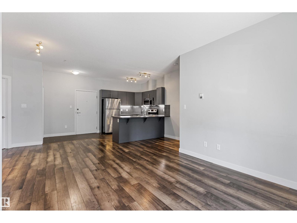
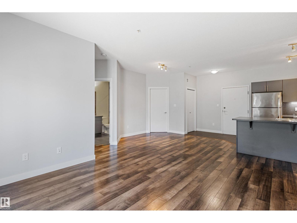
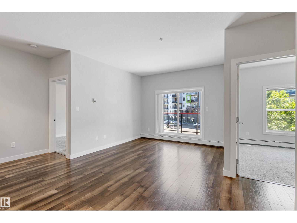
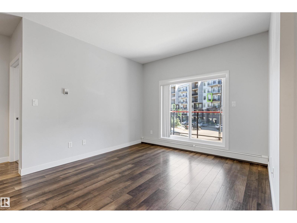
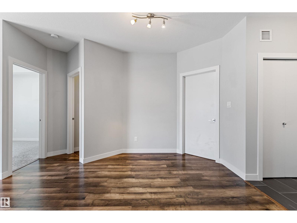
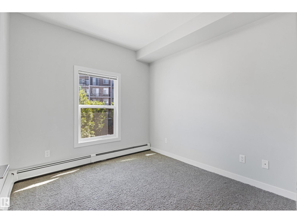
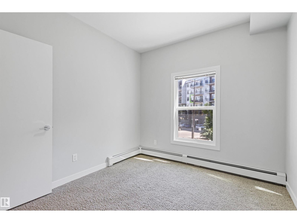
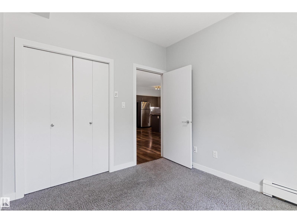
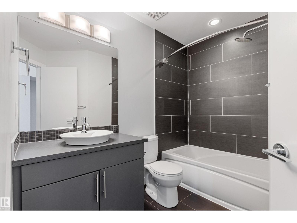
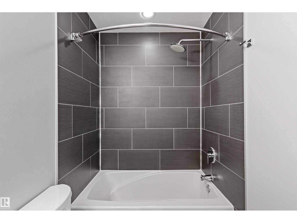
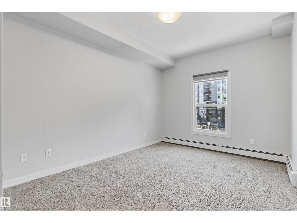
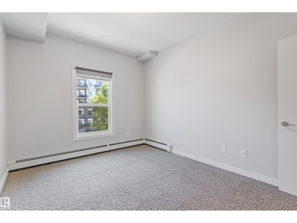
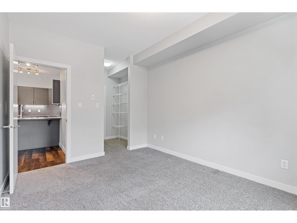
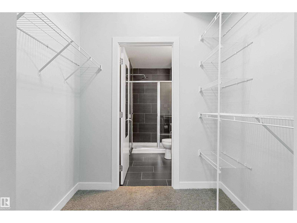
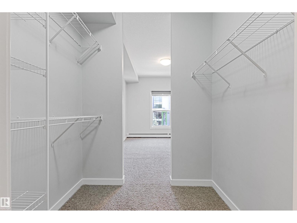
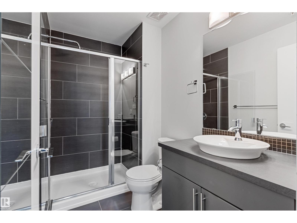
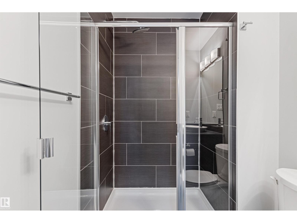
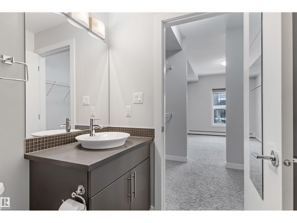
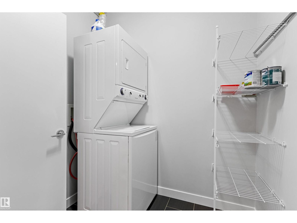
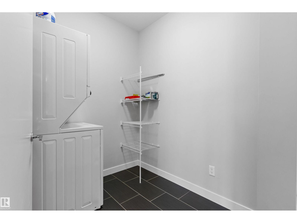
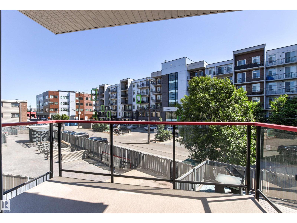
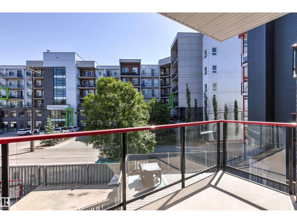
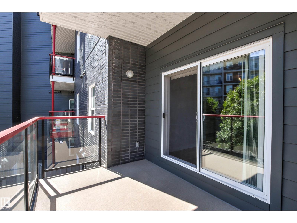
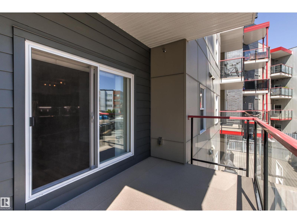
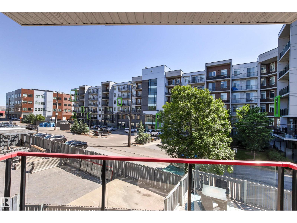
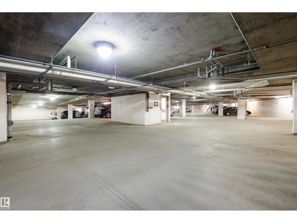
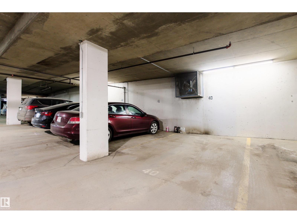
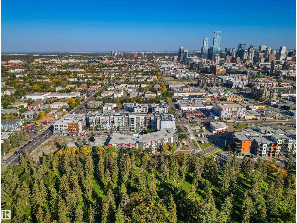
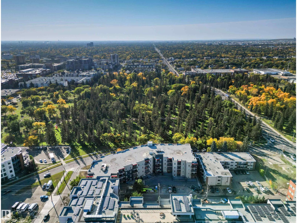
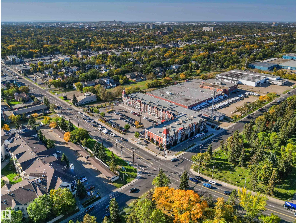
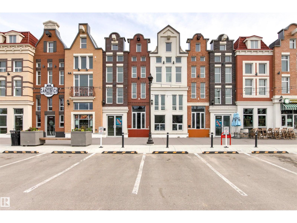
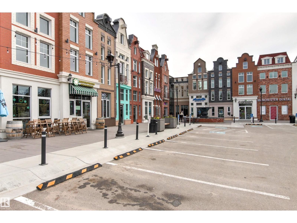
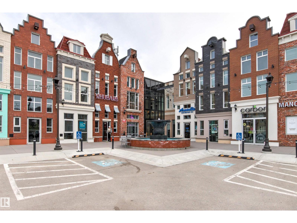
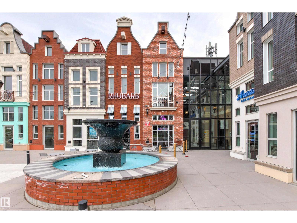
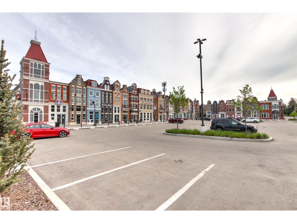
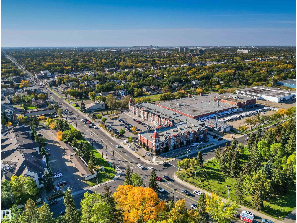
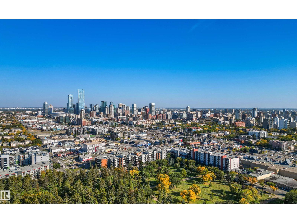
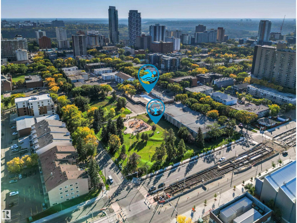
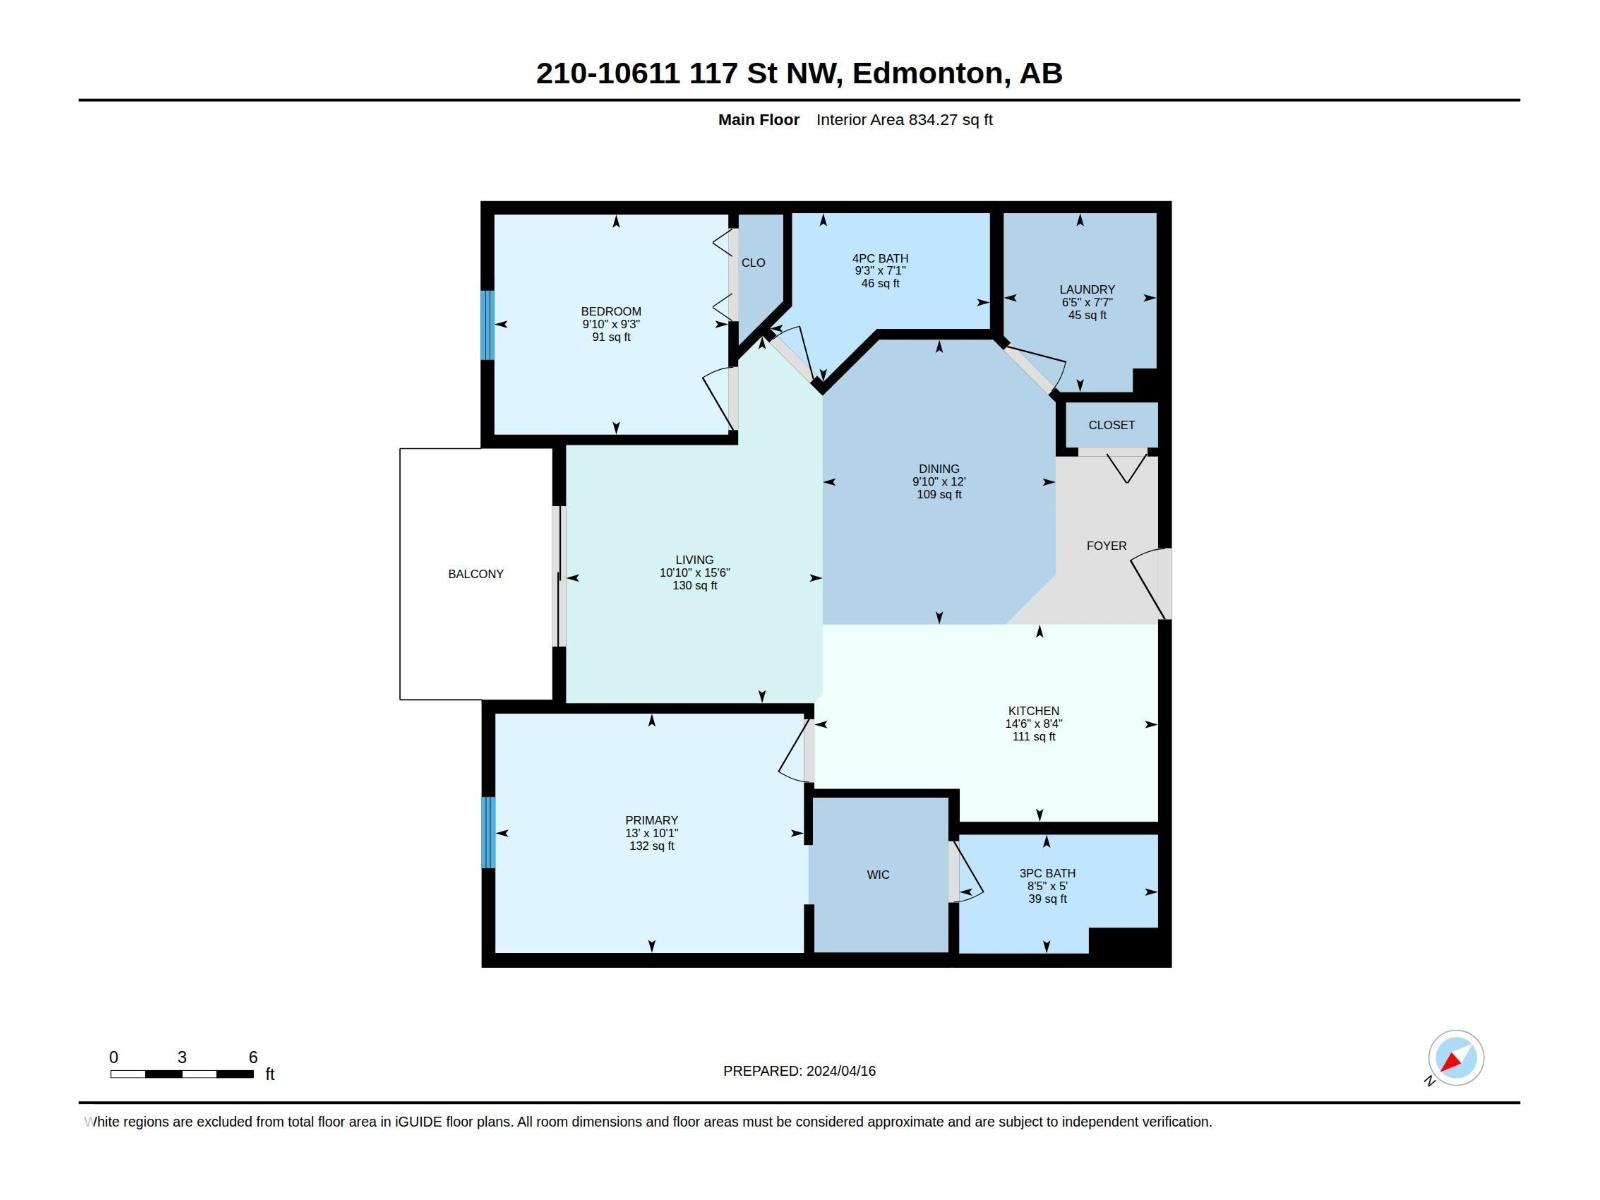
$466.44 MonthlyOpportunity knocks at Studio Ed! This stylish 2 BED, 2 BATH condo with 2 TITLED UNDERGROUND PARKING STALLS delivers value on the edge of Downtown, just minutes from the Brewery District, shopping, dining and essentials! Inside, the OPEN-CONCEPT layout impresses with 9 FT ceilings, abundant natural light, ceramic tile and laminate flooring. The inviting kitchen offers stainless steel appliances, mosaic tile backsplash, under-cabinet lighting, generous cabinetry and an eat-up bar overlooking the dining and living areas. Step outside to your private balcony with a gas BBQ hookup and serene views of the fenced courtyard. Both spacious bedrooms sit on opposite sides of the suite—ideal for roommates, guests or a home office. The primary retreat features a WALK-THROUGH CLOSET and private 3PC ENSUITE. A 4PC main bath plus a large in-suite laundry/storage room with stacked washer and dryer complete the package. Close to transit, green space, groceries, coffee shops and more—this is urban convenience done right! (id:61582)
| MLS® Number | E4510372 |
| Property Type | Single Family |
| Neigbourhood | Queen Mary Park |
| Amenities Near By | Public Transit, Shopping |
| Features | See Remarks, Flat Site, Lane |
| Parking Space Total | 2 |
| Bathroom Total | 2 |
| Bedrooms Total | 2 |
| Amenities | Ceiling - 9ft, Vinyl Windows |
| Appliances | Dishwasher, Microwave Range Hood Combo, Refrigerator, Washer/dryer Stack-up, Stove, Window Coverings |
| Basement Type | None |
| Constructed Date | 2013 |
| Heating Type | Baseboard Heaters |
| Size Interior | 834 Ft2 |
| Type | Apartment |
| Heated Garage | |
| Stall | |
| Underground |
| Acreage | No |
| Land Amenities | Public Transit, Shopping |
| Size Irregular | 40.61 |
| Size Total | 40.61 M2 |
| Size Total Text | 40.61 M2 |
| Level | Type | Length | Width | Dimensions |
|---|---|---|---|---|
| Main Level | Living Room | 3.3 m | 4.72 m | 3.3 m x 4.72 m |
| Main Level | Dining Room | 2.99 m | 3.66 m | 2.99 m x 3.66 m |
| Main Level | Kitchen | 4.41 m | 2.53 m | 4.41 m x 2.53 m |
| Main Level | Primary Bedroom | 3.96 m | 3.07 m | 3.96 m x 3.07 m |
| Main Level | Bedroom 2 | 3 m | 2.83 m | 3 m x 2.83 m |
| Main Level | Laundry Room | 1.96 m | 2.3 m | 1.96 m x 2.3 m |
Contact us for more information
(780) 481-2950
(780) 481-1144
(780) 481-2950
(780) 481-1144

The trademarks REALTOR®, REALTORS®, and the REALTOR® logo are controlled by The Canadian Real Estate Association (CREA) and identify real estate professionals who are members of CREA. The trademarks MLS®, Multiple Listing Service® and the associated logos are owned by The Canadian Real Estate Association (CREA) and identify the quality of services provided by real estate professionals who are members of CREA. The trademark DDF® is owned by The Canadian Real Estate Association (CREA) and identifies CREA's Data Distribution Facility (DDF®)
Don't have an account? Sign Up