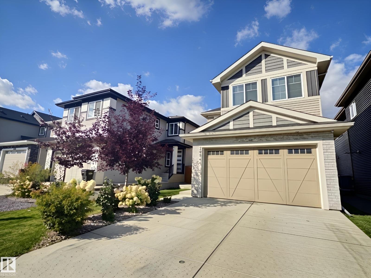
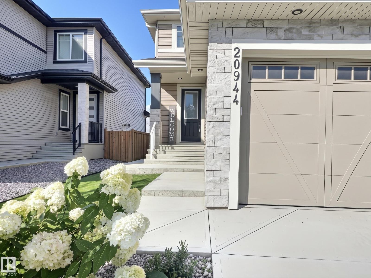
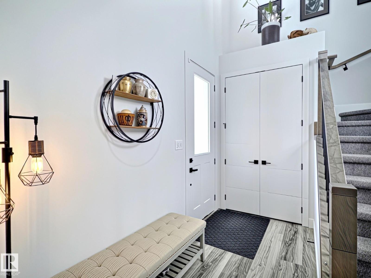
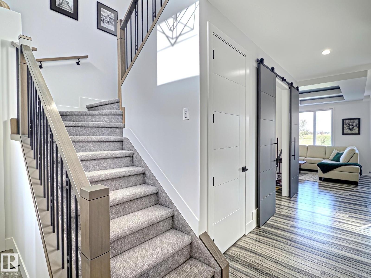
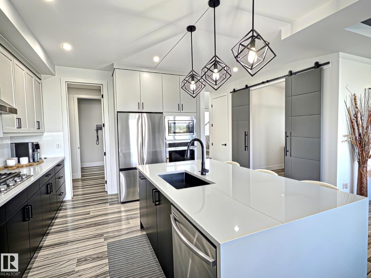
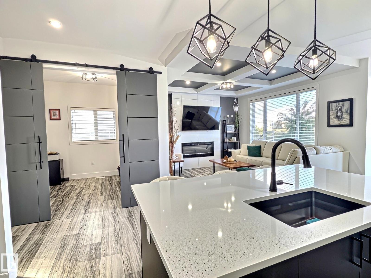
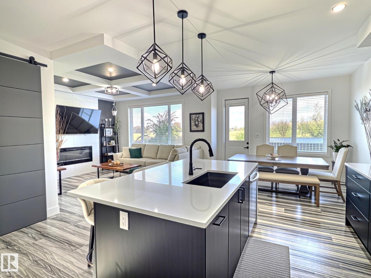
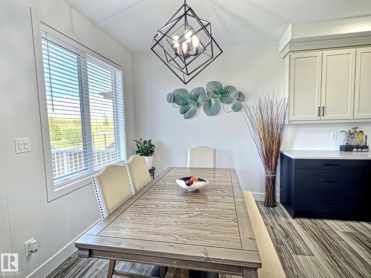
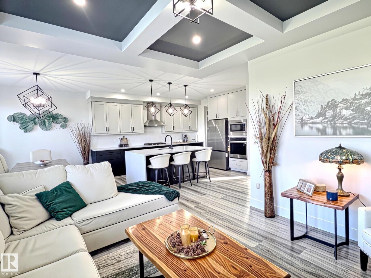
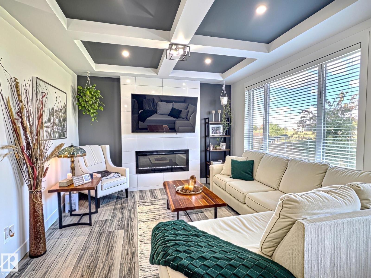
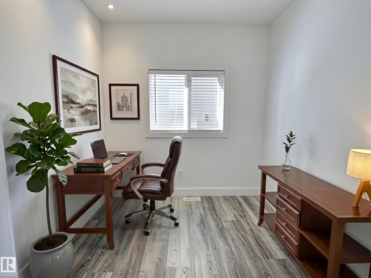
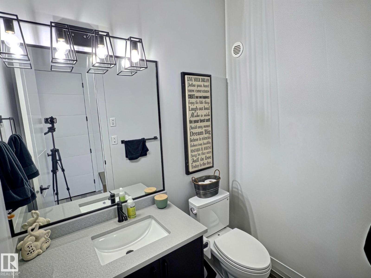
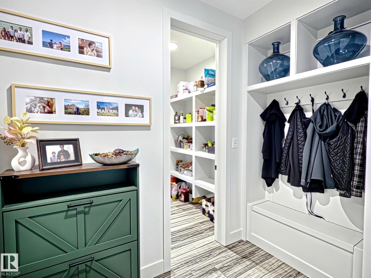
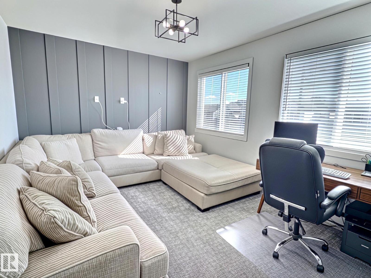
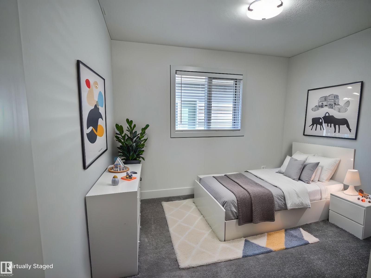
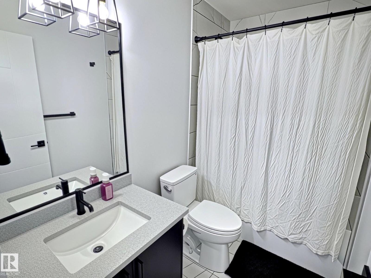
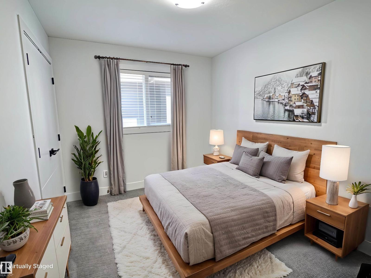
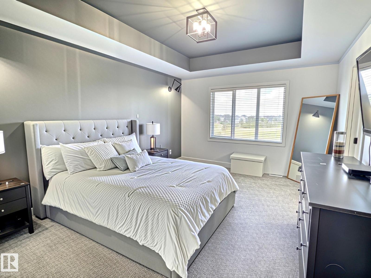
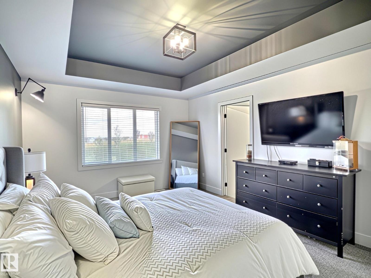
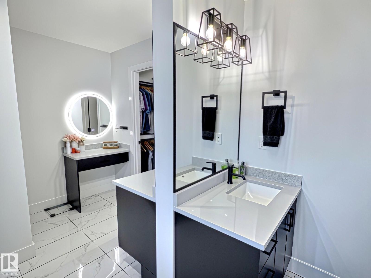
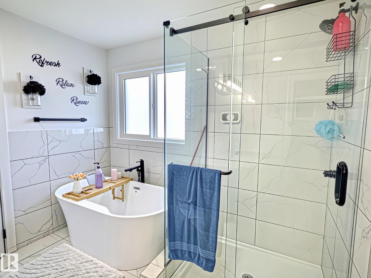
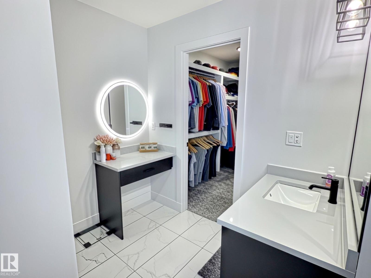
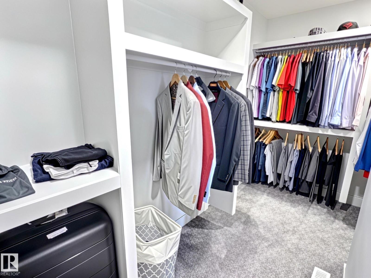
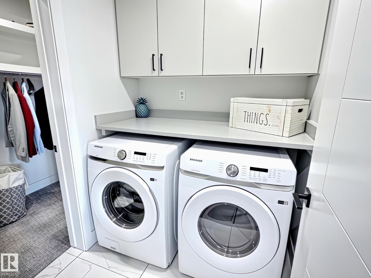
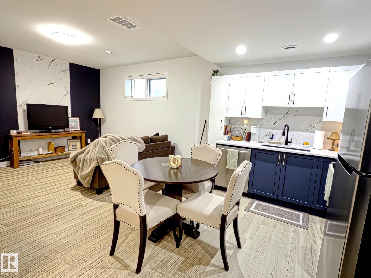
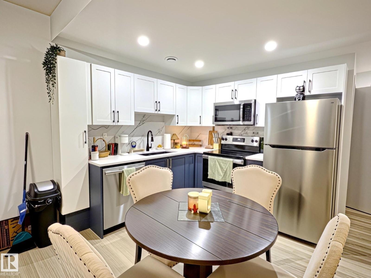
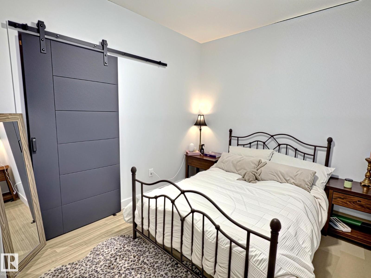
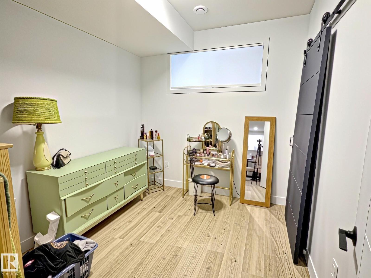
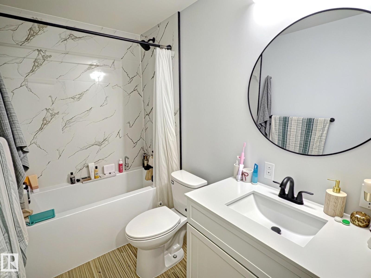
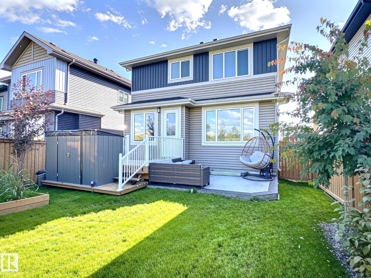
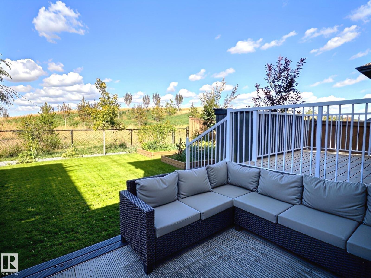
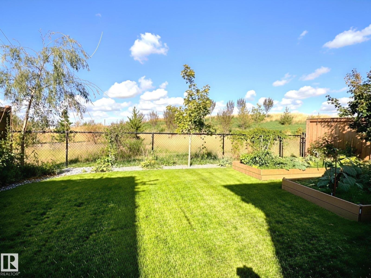
Welcome to Trumpeter! This impressive 2,150 sq.ft. two-storey is ideally located in the heart of the community, backing onto greenspace with easy access to parks, trails and amenities. The fully landscaped yard features fruit trees and garden boxes. Inside, modern touches throughout, 9' ceilings, 8' doors and vinyl plank flooring create an upscale feel. The chef-inspired kitchen features a gas range, built-in oven and microwave, quartz countertops, waterfall island and walk-through pantry connecting to the mudroom. The bright living room offers coffered ceilings and an electric fireplace, while the main-floor den features barn doors. Upstairs offers a bonus room, laundry and spacious bedrooms, including a generous primary with a luxurious 5-piece ensuite featuring dual sinks, makeup vanity, freestanding tub and large shower. The developed basement has a separate side entrance, kitchen, living room, bedroom, laundry and separate furnace. Move-in ready and ideally located! (id:61582)
| MLS® Number | E4509645 |
| Property Type | Single Family |
| Neigbourhood | Trumpeter Area |
| Amenities Near By | Park, Playground, Public Transit |
| Structure | Deck |
| Bathroom Total | 4 |
| Bedrooms Total | 5 |
| Amenities | Ceiling - 9ft |
| Appliances | Dryer, Hood Fan, Oven - Built-in, Microwave, Washer/dryer Stack-up, Storage Shed, Stove, Gas Stove(s), Washer, Window Coverings, Two Refrigerators, Dishwasher |
| Basement Development | Finished |
| Basement Type | Full (finished) |
| Constructed Date | 2023 |
| Construction Style Attachment | Detached |
| Half Bath Total | 1 |
| Heating Type | Forced Air |
| Stories Total | 2 |
| Size Interior | 2,142 Ft2 |
| Type | House |
| Attached Garage |
| Acreage | No |
| Fence Type | Fence |
| Land Amenities | Park, Playground, Public Transit |
| Level | Type | Length | Width | Dimensions |
|---|---|---|---|---|
| Basement | Bedroom 4 | 9‘11×9‘4 | ||
| Basement | Second Kitchen | 13‘2×9‘6 | ||
| Basement | Bedroom 5 | 9’11 x 8’7 | ||
| Main Level | Living Room | 12'4 x 13'9 | ||
| Main Level | Dining Room | 10'2 x 11'5 | ||
| Main Level | Kitchen | 10 m | Measurements not available x 10 m | |
| Main Level | Den | 8'8 x 8'5 | ||
| Upper Level | Primary Bedroom | 16'1 x 11'10 | ||
| Upper Level | Bedroom 2 | 8'10 x 11'2 | ||
| Upper Level | Bedroom 3 | 10'1 x 8'11 | ||
| Upper Level | Bonus Room | 11'6 x 15'1 |
Contact us for more information
(780) 660-0000
(780) 401-3463

The trademarks REALTOR®, REALTORS®, and the REALTOR® logo are controlled by The Canadian Real Estate Association (CREA) and identify real estate professionals who are members of CREA. The trademarks MLS®, Multiple Listing Service® and the associated logos are owned by The Canadian Real Estate Association (CREA) and identify the quality of services provided by real estate professionals who are members of CREA. The trademark DDF® is owned by The Canadian Real Estate Association (CREA) and identifies CREA's Data Distribution Facility (DDF®)
Don't have an account? Sign Up