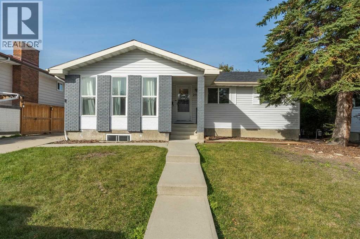
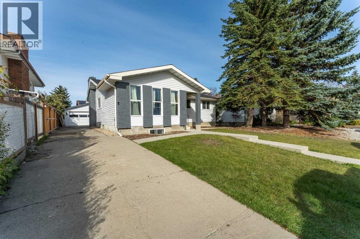
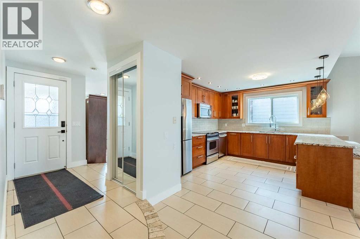
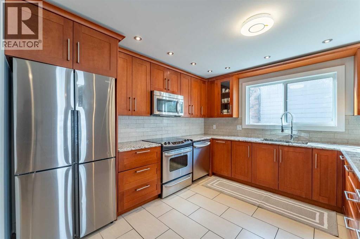
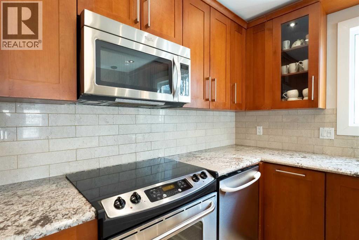
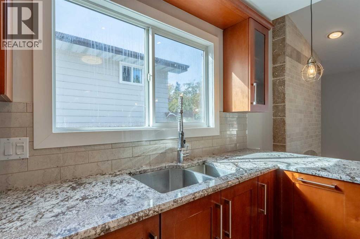
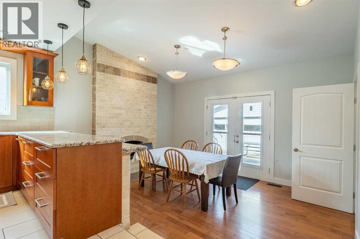
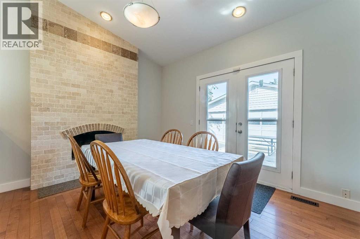
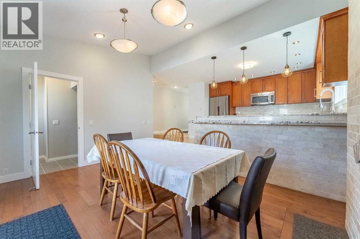
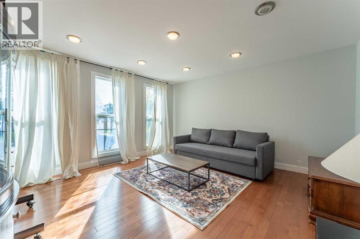
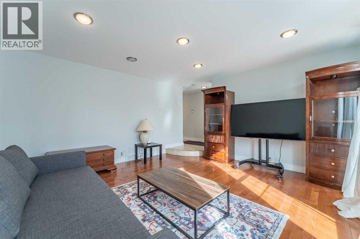
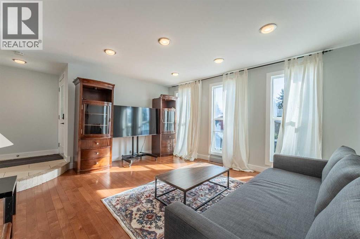
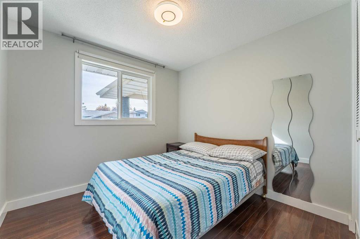
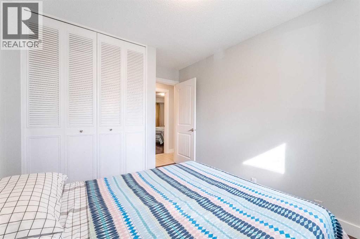
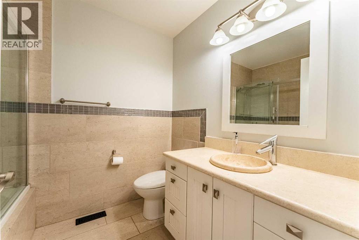
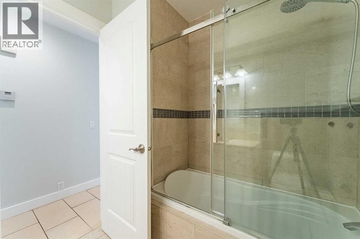
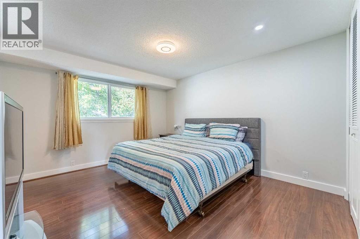
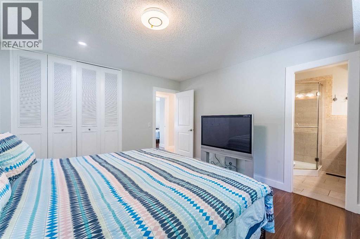
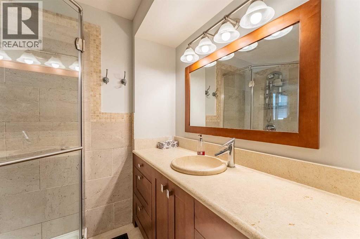
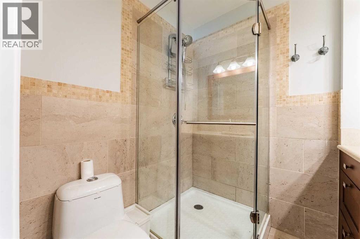
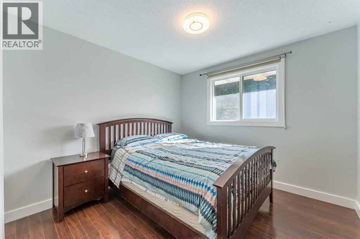
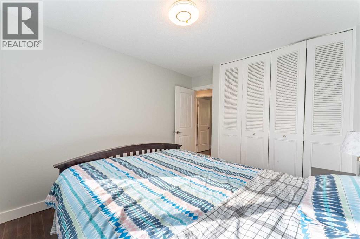
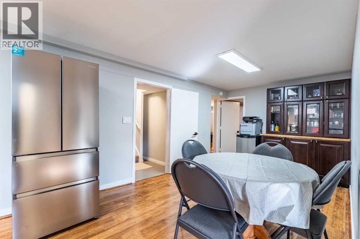
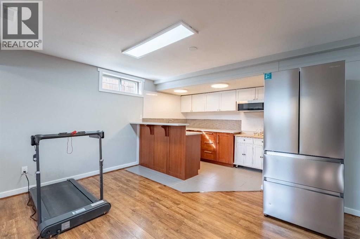
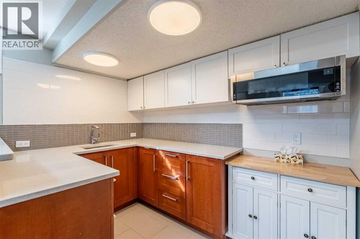
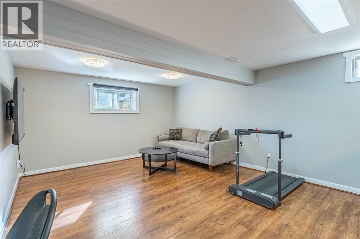
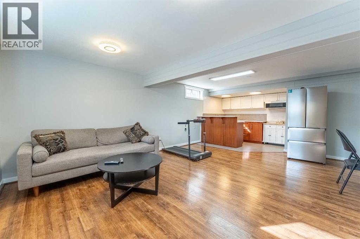
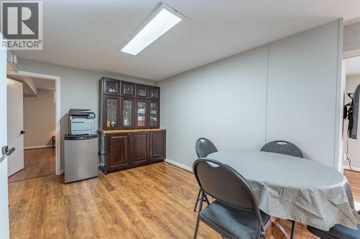
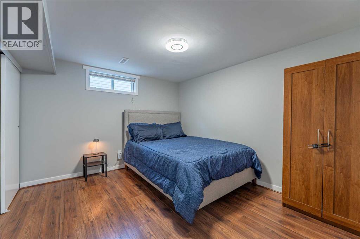
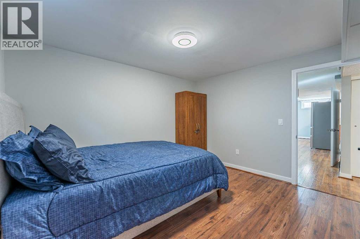
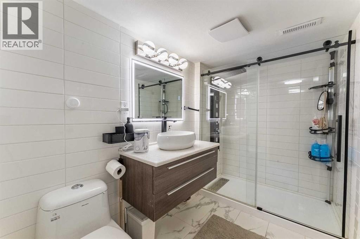
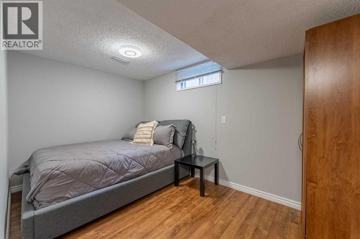
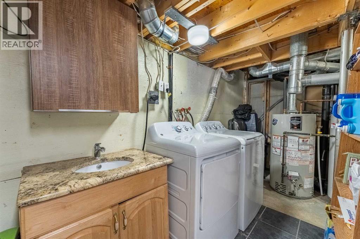
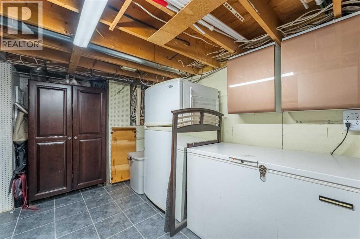
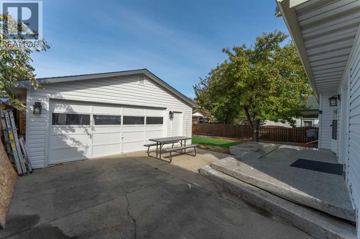
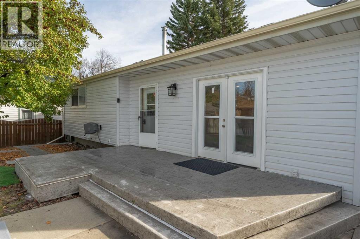
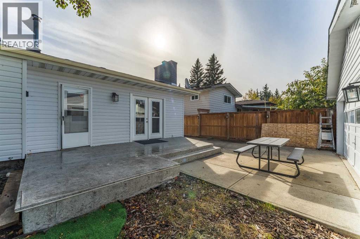
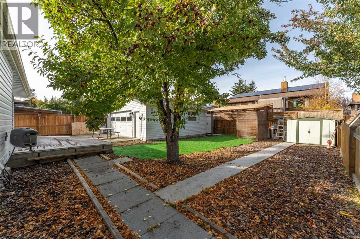
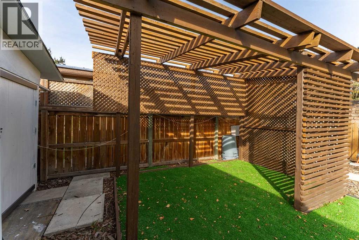
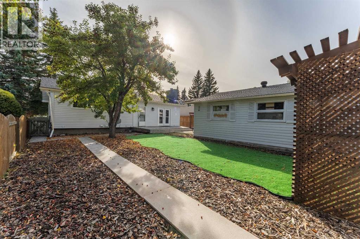
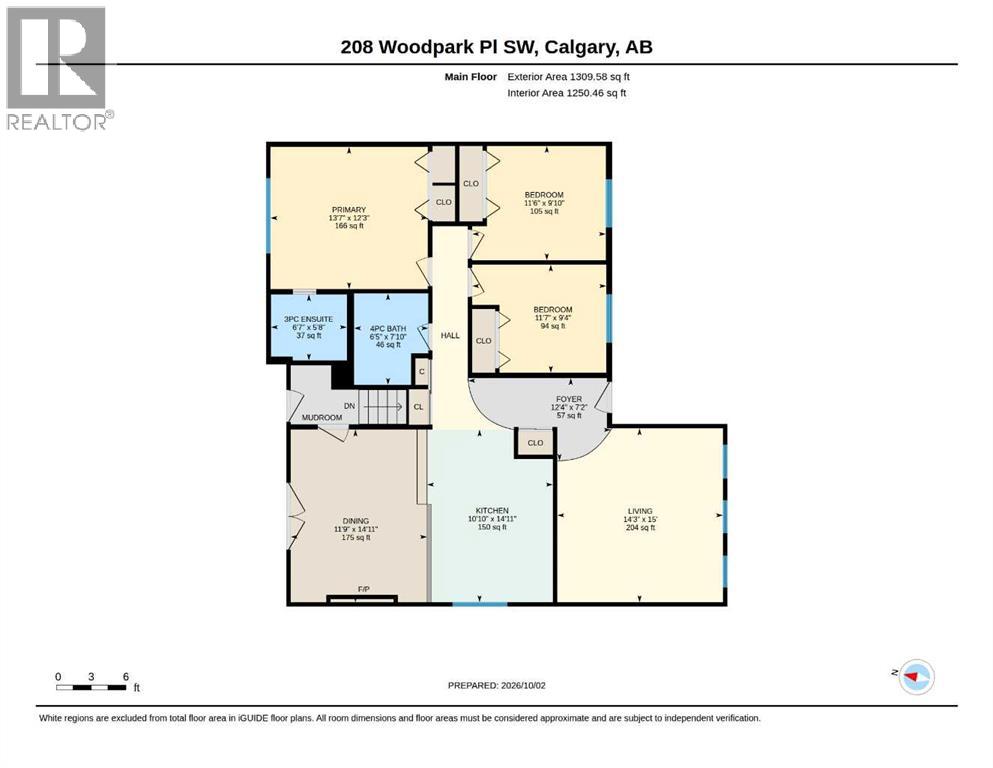
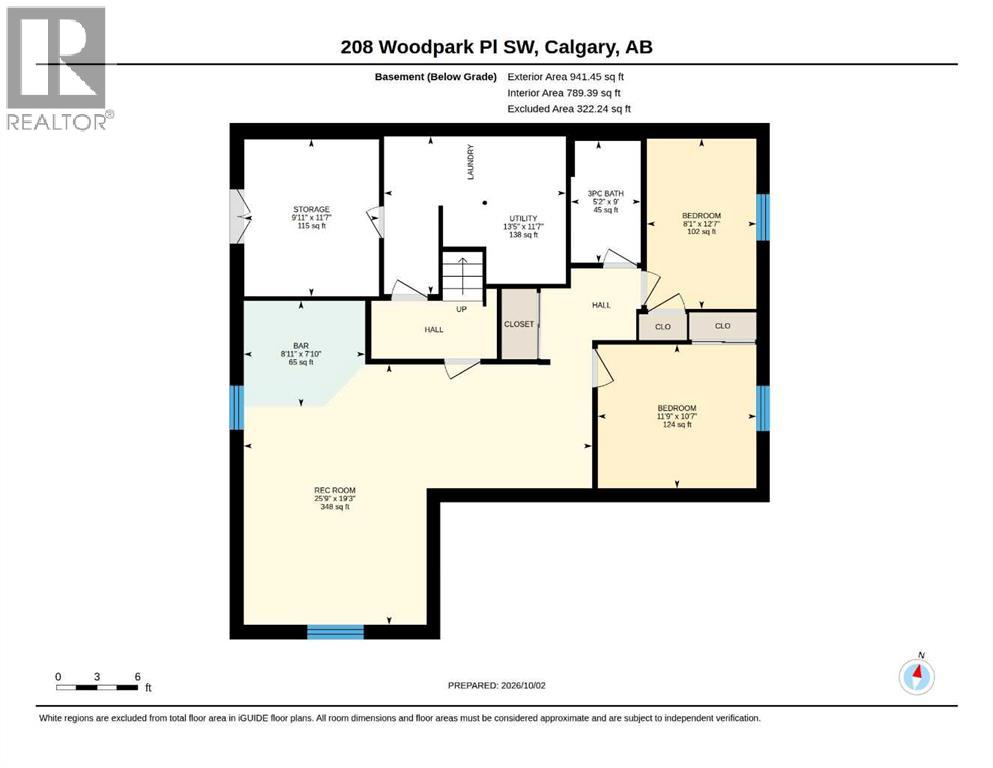
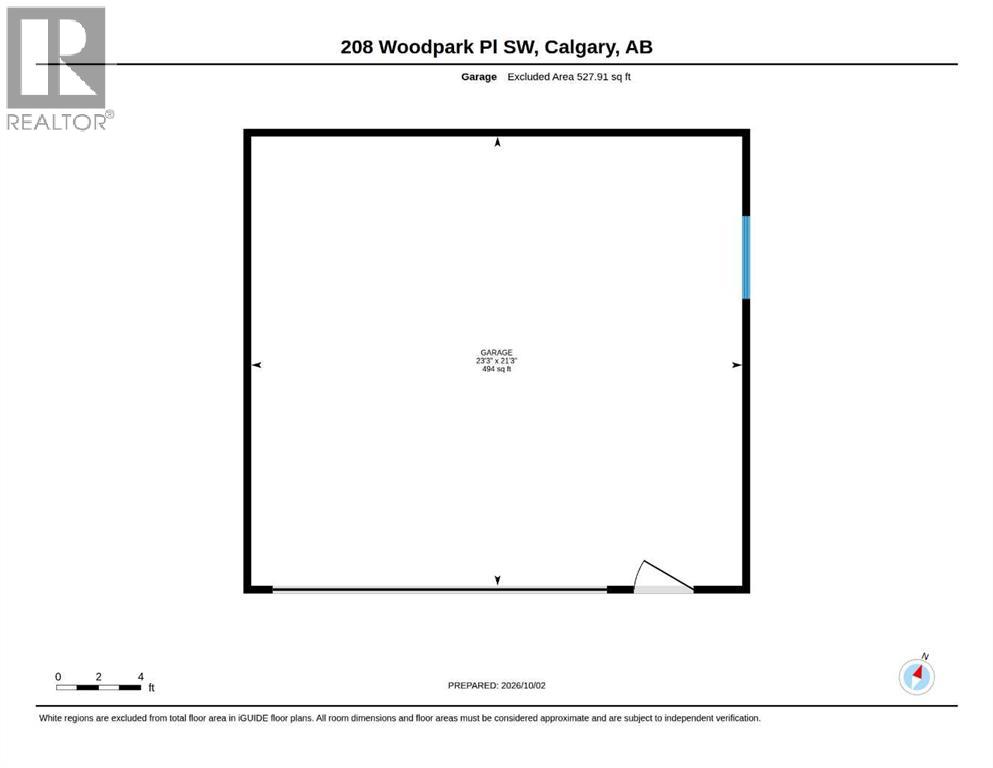
Welcome to this spacious bungalow tucked away on a quiet cul-de-sac, offering 5 bedrooms and 3 full bathrooms across two fully developed levels.The main floor features beautiful hardwood flooring, a large living room filled with natural light, and a cozy wood-burning fireplace in the dining room—creating a warm and inviting space for everyday living and entertaining. The spacious kitchen is equipped with stainless steel appliances, granite countertops, modern lighting, and a raised eating bar that provides a seamless connection between the kitchen and dining area.The fully finished basement offers additional living space and flexibility, featuring an illegal suite/kitchenette with a separate private entrance, two additional bedrooms, a large recreation room, an updated full bathroom, ample storage, and shared laundry.Outside, enjoy a private backyard with mature trees, plenty of room to relax or entertain, and excellent outdoor space. The oversized detached double garage is a standout feature, offering 220 power and plenty of room for vehicles, storage, hobbies, or a dedicated workspace.Recent updates include fresh interior and exterior paint, upgraded LED lighting, newer shingles, improved attic insulation, and additional maintenance improvements.Located close to schools, parks, shopping, and pathways, this property offers a great combination of space, functionality, privacy, and recent updates in a desirable location. (id:61582)
| MLS® Number | A2349698 |
| Property Type | Single Family |
| Community Name | Woodlands |
| Amenities Near By | Golf Course, Park, Playground, Schools, Shopping |
| Community Features | Golf Course Development |
| Features | Cul-de-sac, No Smoking Home |
| Parking Space Total | 4 |
| Plan | 7610383 |
| Structure | See Remarks |
| Bathroom Total | 3 |
| Bedrooms Above Ground | 3 |
| Bedrooms Below Ground | 2 |
| Bedrooms Total | 5 |
| Appliances | Washer, Refrigerator, Dishwasher, Stove, Dryer, Microwave, Window Coverings, Garage Door Opener |
| Architectural Style | Bungalow |
| Basement Development | Finished |
| Basement Features | Separate Entrance, Suite |
| Basement Type | Full (finished) |
| Constructed Date | 1976 |
| Construction Material | Wood Frame |
| Construction Style Attachment | Detached |
| Cooling Type | None |
| Exterior Finish | Brick |
| Fireplace Present | Yes |
| Fireplace Total | 1 |
| Flooring Type | Hardwood, Tile |
| Foundation Type | Poured Concrete |
| Heating Type | Forced Air |
| Stories Total | 1 |
| Size Interior | 1,310 Ft2 |
| Total Finished Area | 1309.58 Sqft |
| Type | House |
| Detached Garage | 2 |
| Acreage | No |
| Fence Type | Fence |
| Land Amenities | Golf Course, Park, Playground, Schools, Shopping |
| Size Frontage | 33.52 M |
| Size Irregular | 562.00 |
| Size Total | 562 M2|4,051 - 7,250 Sqft |
| Size Total Text | 562 M2|4,051 - 7,250 Sqft |
| Zoning Description | R-cg |
| Level | Type | Length | Width | Dimensions |
|---|---|---|---|---|
| Basement | 4pc Bathroom | 6.42 Ft x 7.83 Ft | ||
| Basement | 3pc Bathroom | 9.00 Ft x 5.17 Ft | ||
| Basement | Bedroom | 12.58 Ft x 8.08 Ft | ||
| Basement | Bedroom | 10.58 Ft x 11.75 Ft | ||
| Basement | Recreational, Games Room | 19.25 Ft x 25.75 Ft | ||
| Basement | Other | 7.83 Ft x 8.92 Ft | ||
| Basement | Storage | 9.92 Ft x 11.58 Ft | ||
| Basement | Furnace | 13.42 Ft x 11.58 Ft | ||
| Main Level | Dining Room | 11.75 Ft x 14.92 Ft | ||
| Main Level | Kitchen | 10.83 Ft x 14.92 Ft | ||
| Main Level | Foyer | 12.33 Ft x 7.17 Ft | ||
| Main Level | Living Room | 14.25 Ft x 15.00 Ft | ||
| Main Level | Primary Bedroom | 13.58 Ft x 12.25 Ft | ||
| Main Level | Bedroom | 11.50 Ft x 9.83 Ft | ||
| Main Level | Bedroom | 11.58 Ft x 9.33 Ft | ||
| Main Level | 3pc Bathroom | 6.58 Ft x 5.67 Ft |
Contact us for more information
(403) 271-0600
(403) 271-5909

The trademarks REALTOR®, REALTORS®, and the REALTOR® logo are controlled by The Canadian Real Estate Association (CREA) and identify real estate professionals who are members of CREA. The trademarks MLS®, Multiple Listing Service® and the associated logos are owned by The Canadian Real Estate Association (CREA) and identify the quality of services provided by real estate professionals who are members of CREA. The trademark DDF® is owned by The Canadian Real Estate Association (CREA) and identifies CREA's Data Distribution Facility (DDF®)
Don't have an account? Sign Up