Maintenance, Common Area Maintenance, Heat, Insurance, Parking, Property Management, Reserve Fund Contributions, Sewer, Waste Removal, Water
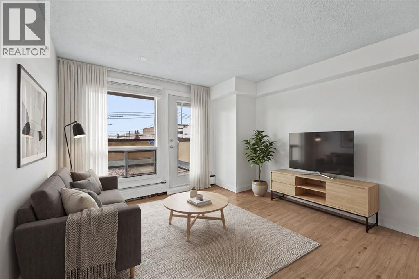
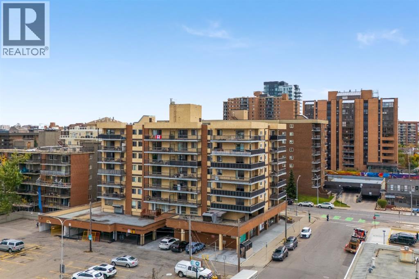
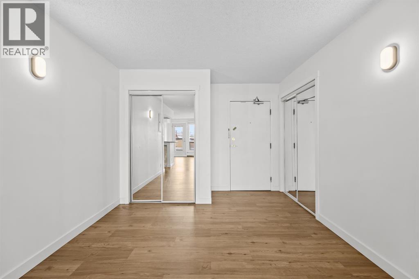
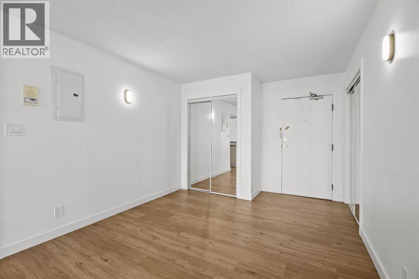
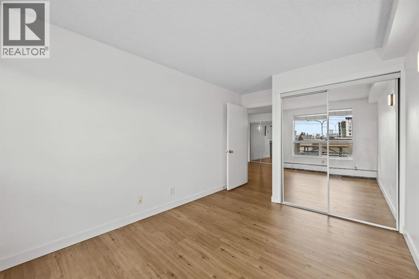
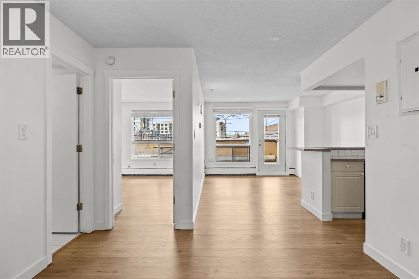
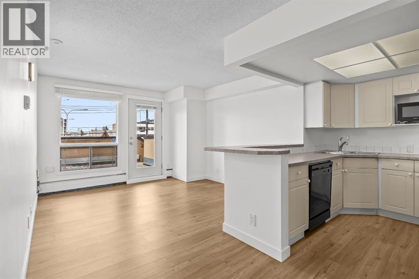
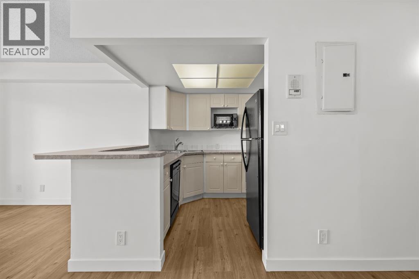
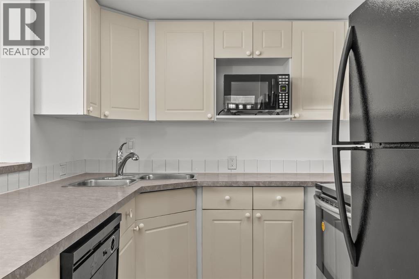
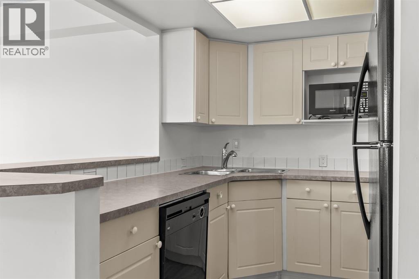
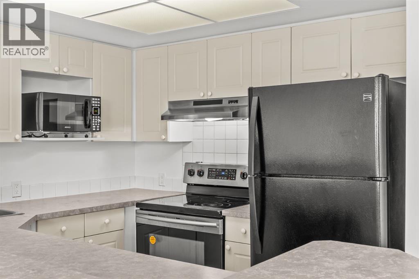
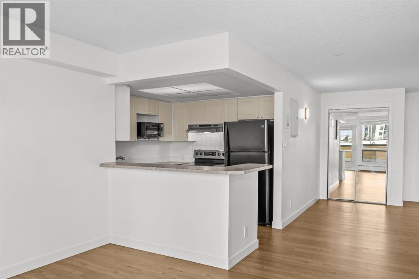
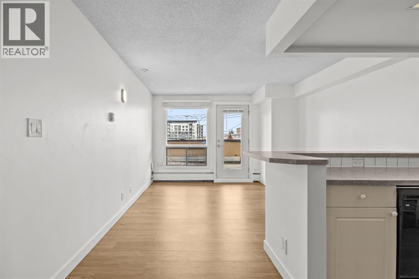
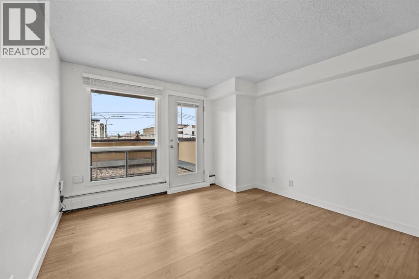
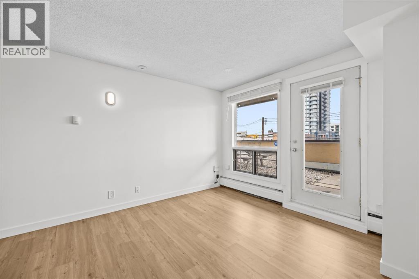
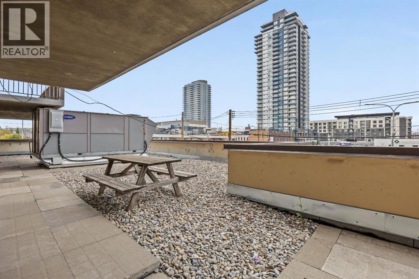
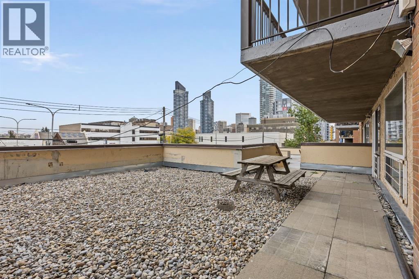
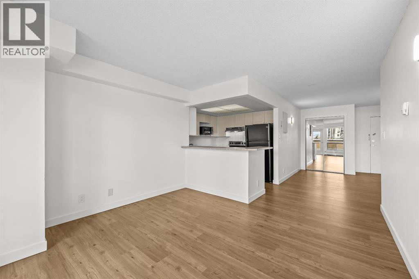
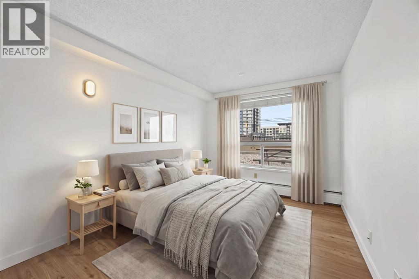
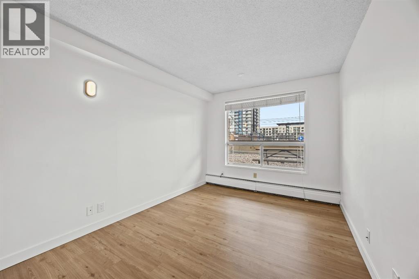
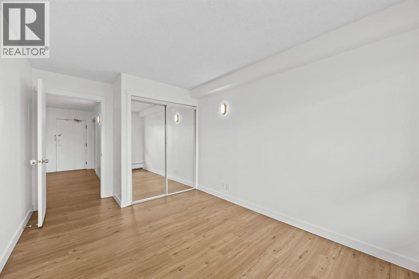
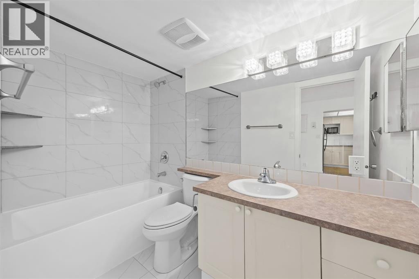
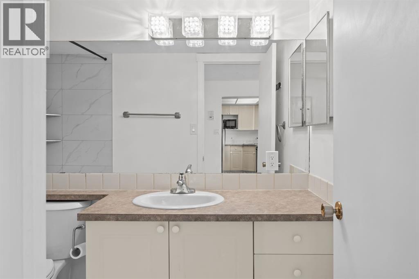
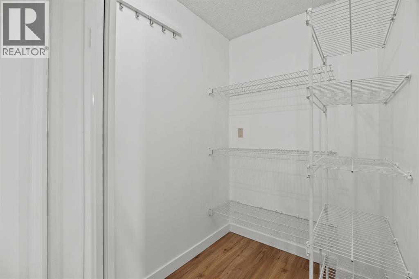
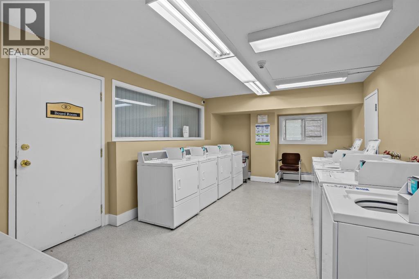
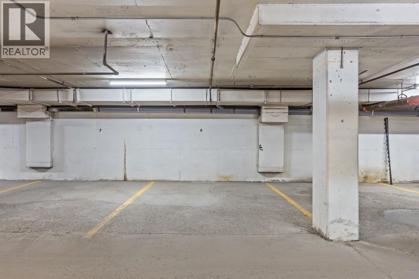
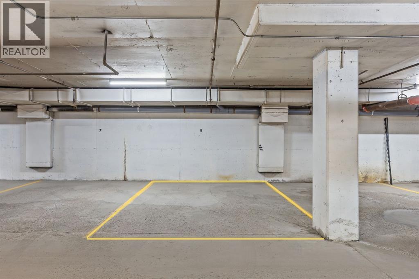
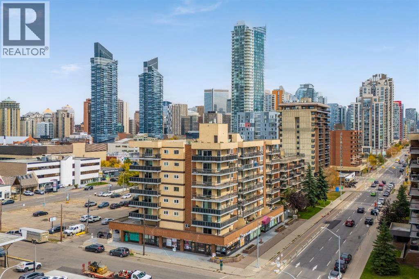
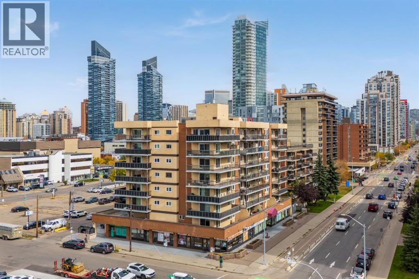
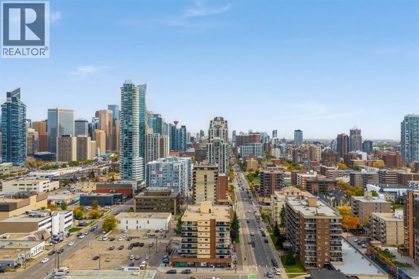
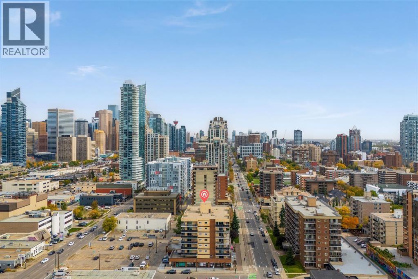
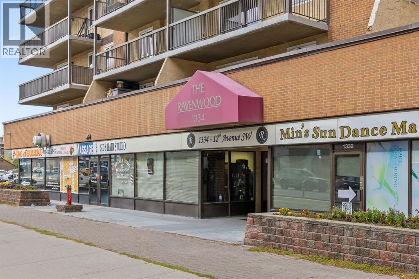
$584.63 MonthlyThe unit has been refreshed throughout with new flooring and baseboards, fresh paint, new lighting, two new blinds and a new storage room door. The bathroom has been updated with a new tub and tile, bathroom plumbing, toilet, sink and faucet, while new plumbing has also been completed under the kitchen sink.The building offers a fitness room, sauna and coin laundry, with the laundry, sauna and garbage chute conveniently located on the same floor. The unit does not have in-suite laundry. Residents also have access to a large shared balcony.For investors, the condo was previously rented for $1,450/month, providing a recent rental benchmark. For an owner occupant, this is an opportunity to own in the Beltline at a lower entry price, with the major cosmetic updates already completed.The location puts you close to the best of inner-city living, with Ryuko and Nomi Cafe just two blocks away, plus restaurants, coffee shops, shopping and everyday amenities nearby. Sunalta CTrain Station is approximately a 9-minute walk away, making commuting and getting around the city convenient.A refreshed, well-located Beltline condo with an accessible price point and plenty of flexibility for an owner occupant or investor. (id:61582)
| MLS® Number | A2348426 |
| Property Type | Single Family |
| Community Name | Beltline |
| Community Features | Pets Allowed |
| Features | Sauna |
| Parking Space Total | 1 |
| Plan | 9110401 |
| Bathroom Total | 1 |
| Bedrooms Above Ground | 1 |
| Bedrooms Total | 1 |
| Amenities | Exercise Centre, Sauna |
| Appliances | Refrigerator, Dishwasher, Stove, Microwave, Hood Fan, Window Coverings |
| Constructed Date | 1980 |
| Construction Material | Poured Concrete |
| Construction Style Attachment | Attached |
| Cooling Type | None |
| Exterior Finish | Brick, Concrete, Stucco |
| Flooring Type | Carpeted, Vinyl |
| Foundation Type | Poured Concrete |
| Heating Type | Baseboard Heaters |
| Stories Total | 8 |
| Size Interior | 601 Ft2 |
| Total Finished Area | 601 Sqft |
| Type | Apartment |
| Carport | |
| Covered |
| Acreage | No |
| Size Total Text | Unknown |
| Zoning Description | Cc-x |
| Level | Type | Length | Width | Dimensions |
|---|---|---|---|---|
| Main Level | 4pc Bathroom | 4.92 Ft x 9.08 Ft | ||
| Main Level | Bedroom | 9.50 Ft x 14.58 Ft | ||
| Main Level | Dining Room | 10.67 Ft x 12.50 Ft | ||
| Main Level | Living Room | 12.00 Ft x 14.08 Ft | ||
| Main Level | Storage | 5.50 Ft x 4.67 Ft |
Contact us for more information
(403) 618-6984

The trademarks REALTOR®, REALTORS®, and the REALTOR® logo are controlled by The Canadian Real Estate Association (CREA) and identify real estate professionals who are members of CREA. The trademarks MLS®, Multiple Listing Service® and the associated logos are owned by The Canadian Real Estate Association (CREA) and identify the quality of services provided by real estate professionals who are members of CREA. The trademark DDF® is owned by The Canadian Real Estate Association (CREA) and identifies CREA's Data Distribution Facility (DDF®)
Don't have an account? Sign Up