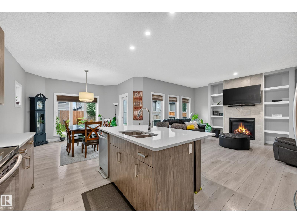
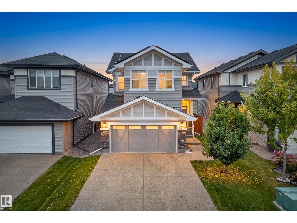
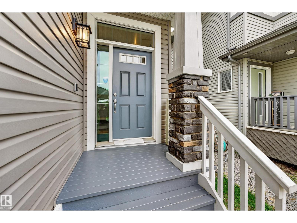
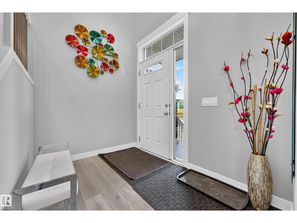
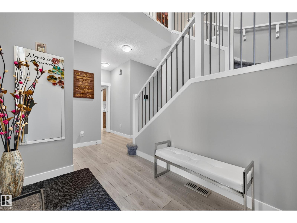
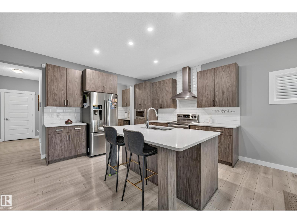
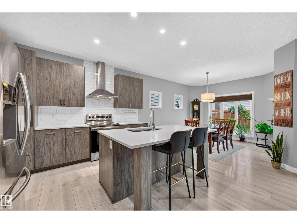
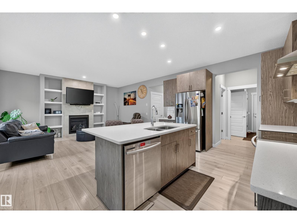
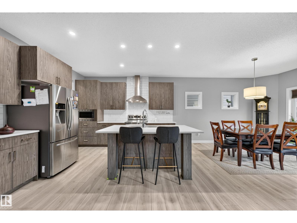
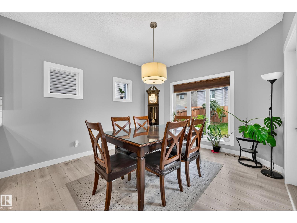
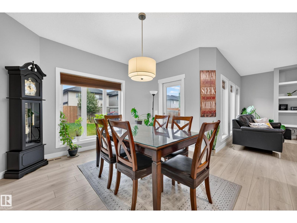
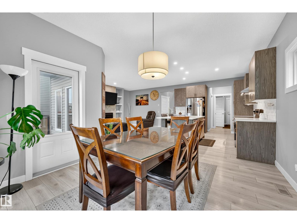
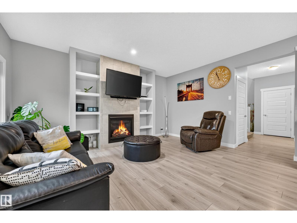
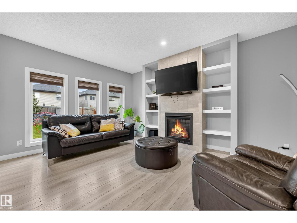
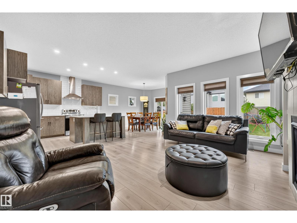
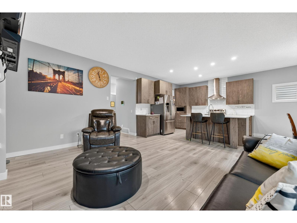
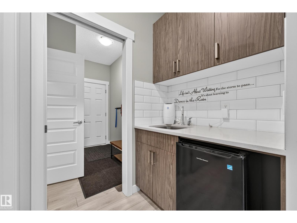
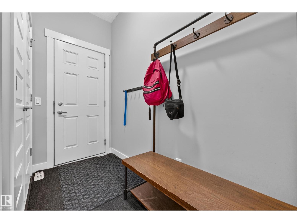
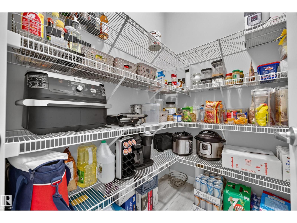
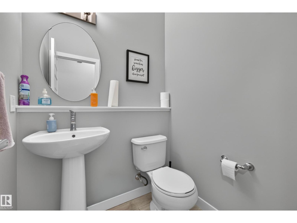
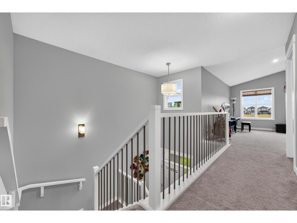
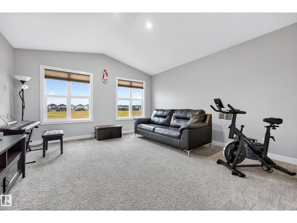
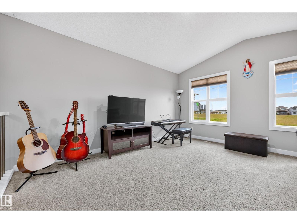
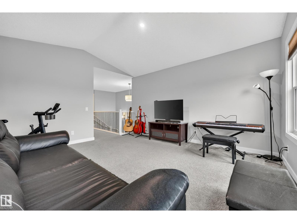
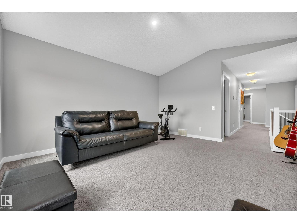
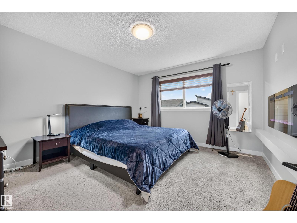
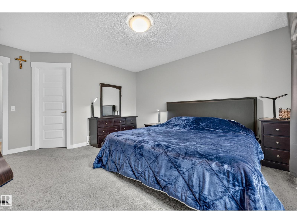
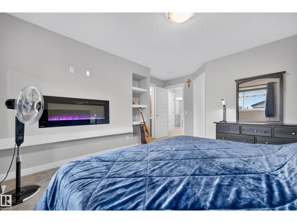
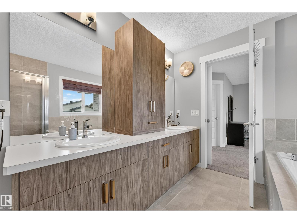
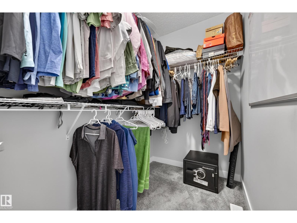
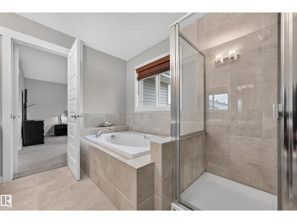
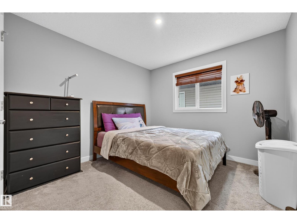
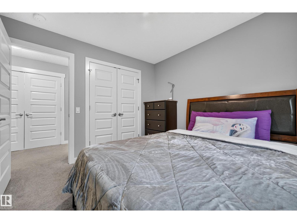
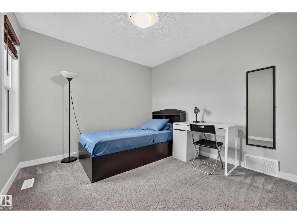
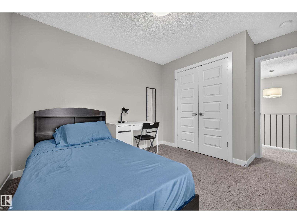
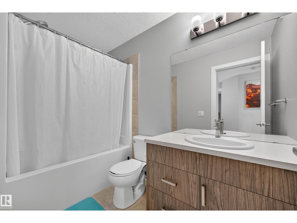
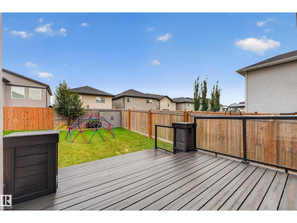
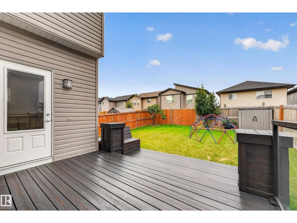
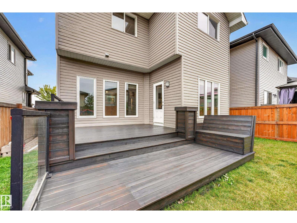
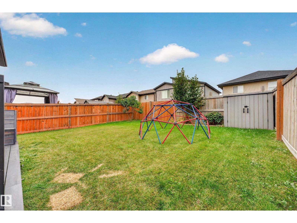
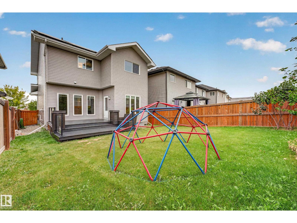
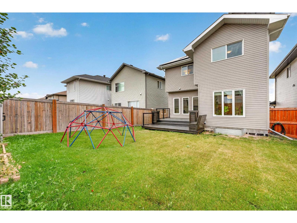
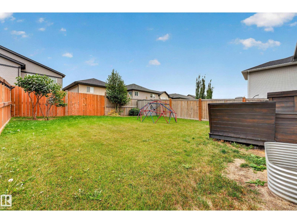
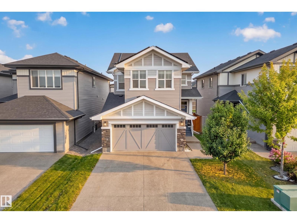
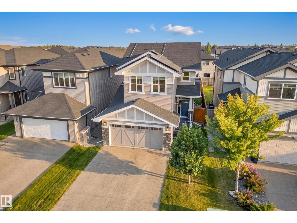
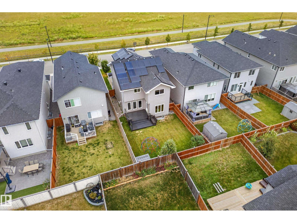
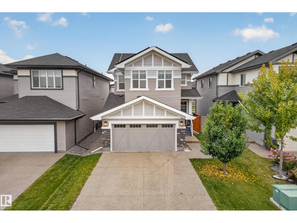
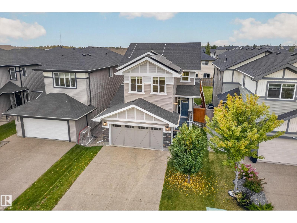
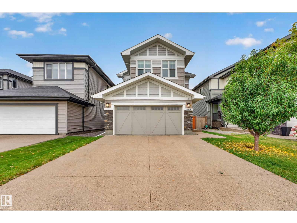
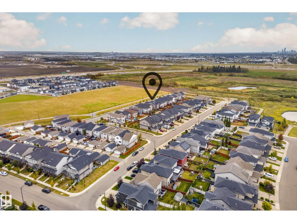
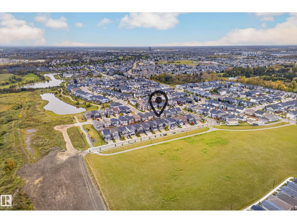
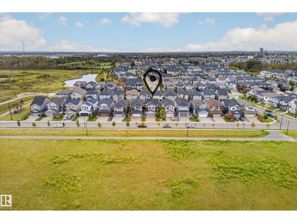
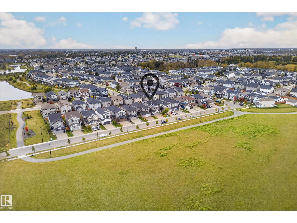
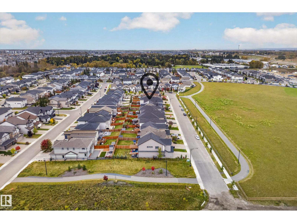
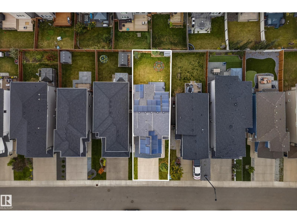
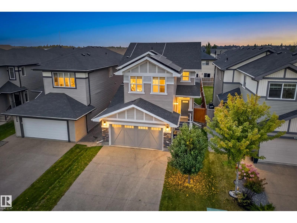
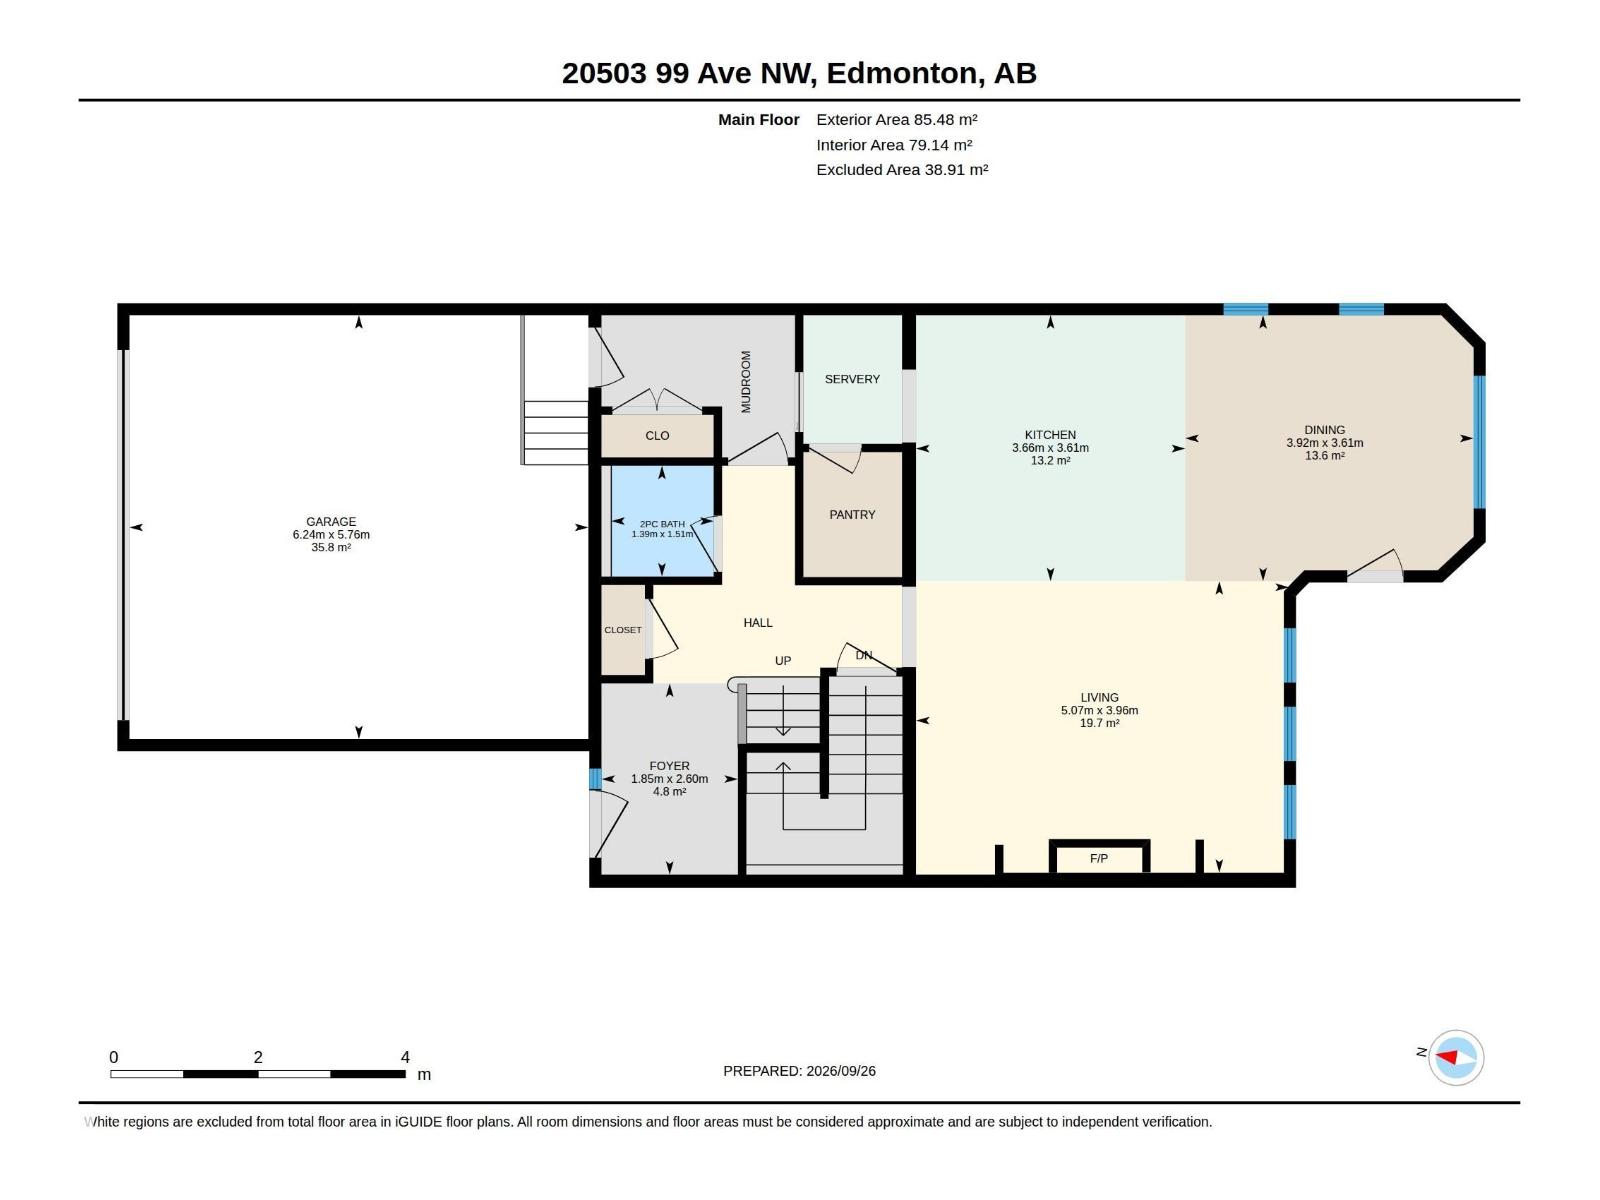
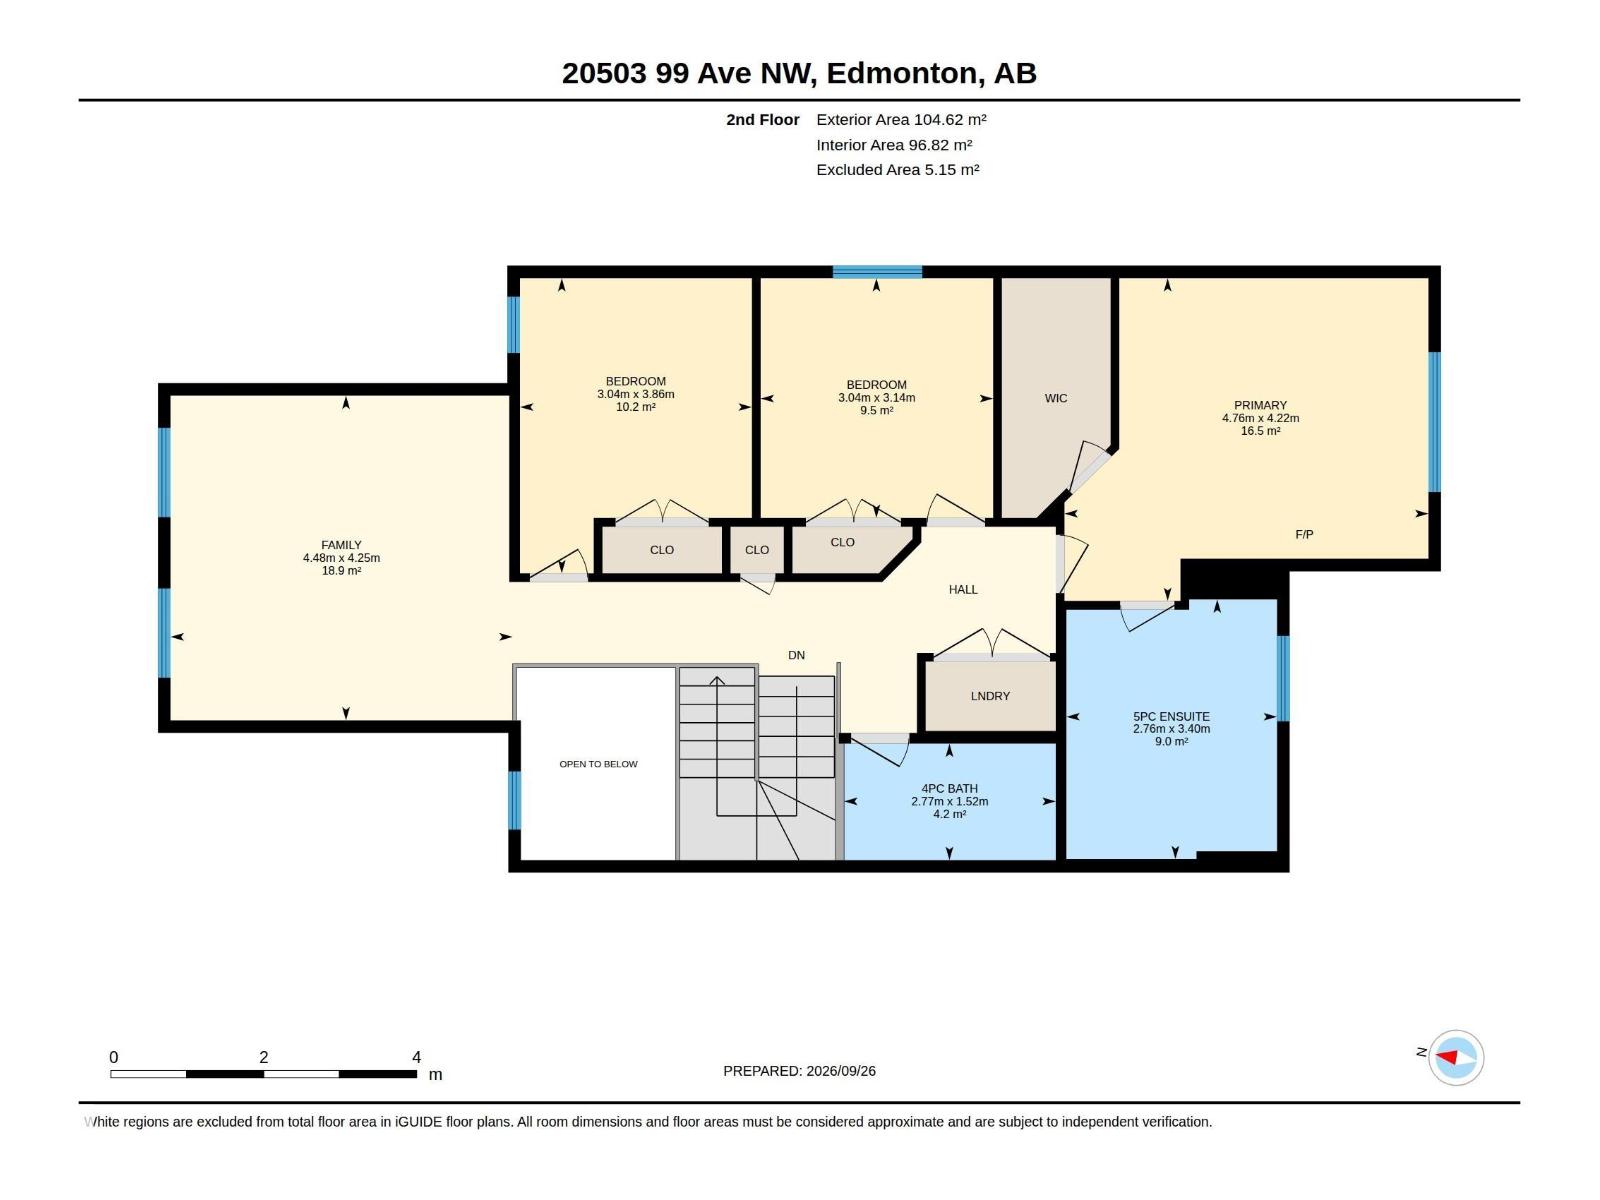
This 3-bedroom, 2.5-bath home sits directly across from open green space with a walking path, and includes a solar system that acts as a micro-generator, designed to significantly reduce electricity costs. Large windows fill the open-concept main floor with natural light beneath 9-ft ceilings. The kitchen, with ample cabinetry, a spacious pantry, and a servery, makes room for everyday meals and gatherings. A gas fireplace warms the main floor on winter evenings, and central air keeps things cool through hot summer days. Upstairs, the bedrooms are generously sized. A bonus room offers space for movie nights or a playroom. The primary suite includes an electric fireplace, a walk-in closet, dual sinks, a soaker tub, and a separate shower. A beautiful deck in the backyard invites you to relax. Nearby pond and walking trails are ideal for an evening stroll or morning walk. Public transit, schools, major highways, a hospital, and West Edmonton Mall are all just a short drive away. (id:61582)
| MLS® Number | E4510721 |
| Property Type | Single Family |
| Neigbourhood | Stewart Greens |
| Amenities Near By | Golf Course, Playground, Public Transit, Schools, Shopping |
| Features | Flat Site, No Smoking Home |
| Structure | Deck |
| Bathroom Total | 3 |
| Bedrooms Total | 3 |
| Amenities | Ceiling - 9ft, Vinyl Windows |
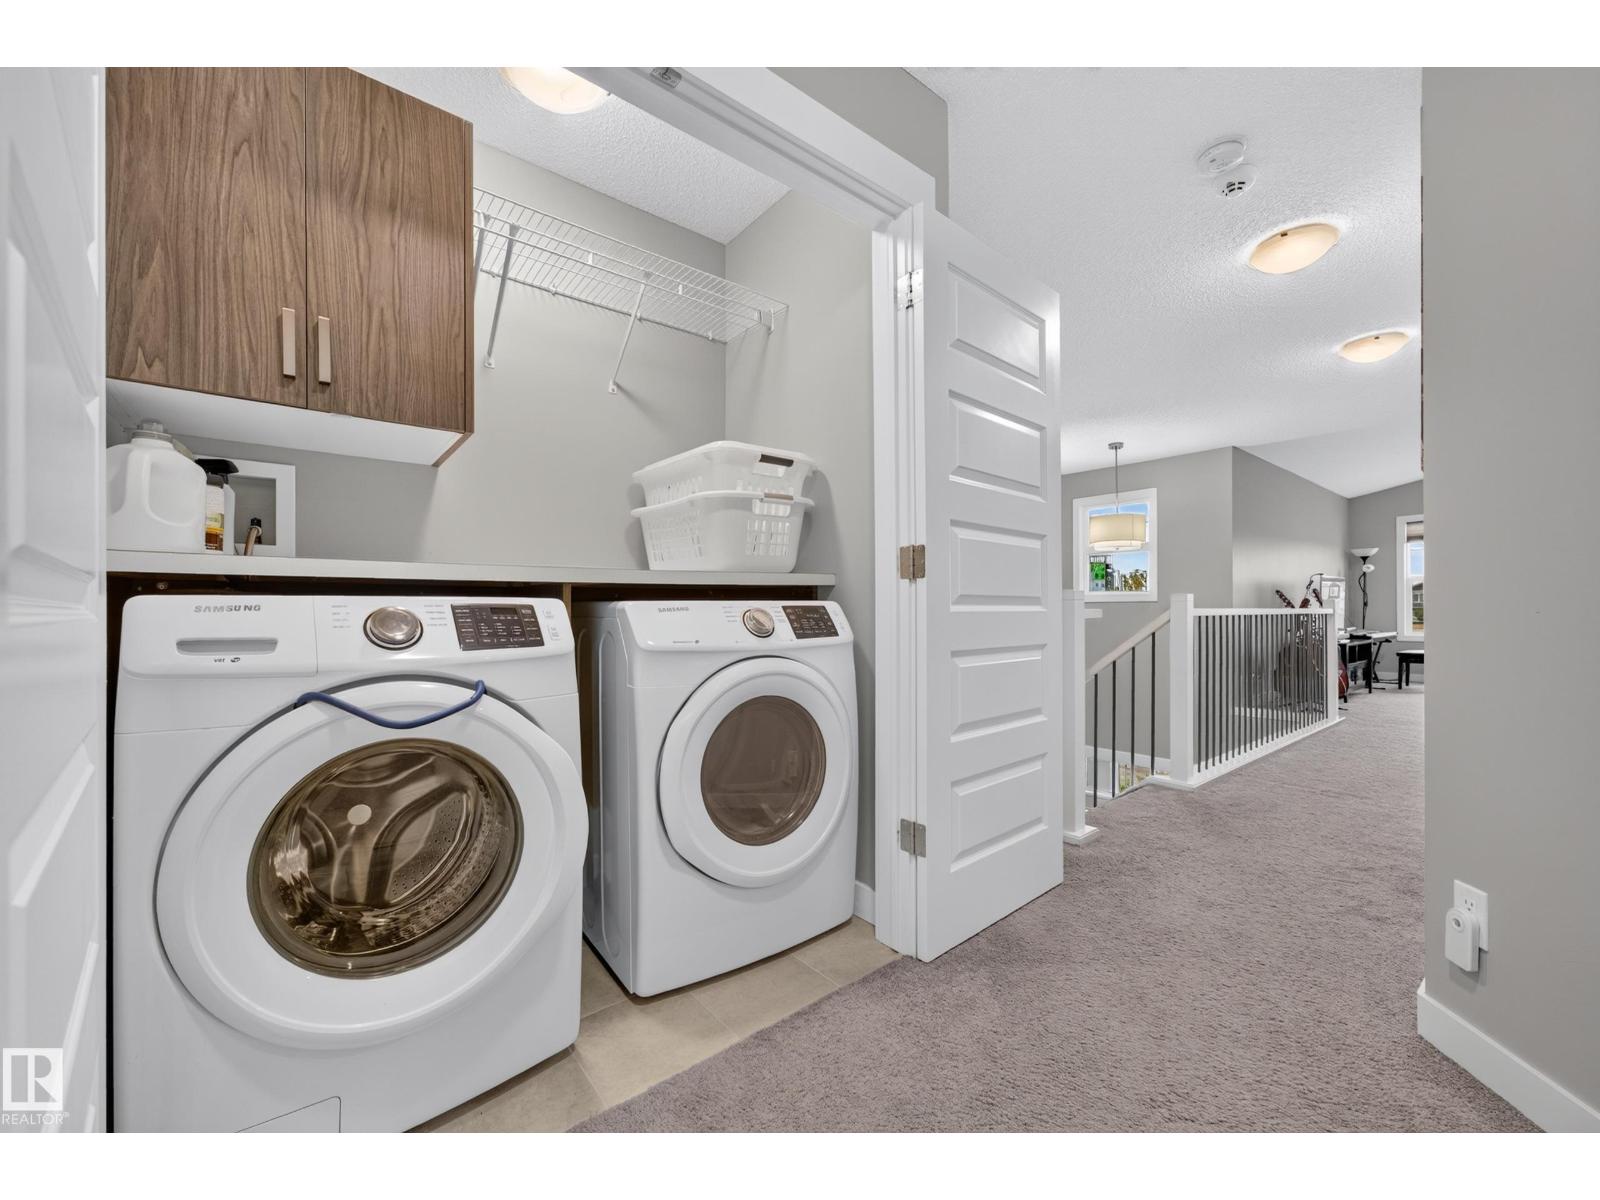
| Appliances | Dishwasher, Dryer, Hood Fan, Microwave, Refrigerator, Stove, Washer, Window Coverings |
| Basement Development | Unfinished |
| Basement Type | Full (unfinished) |
| Constructed Date | 2018 |
| Construction Style Attachment | Detached |
| Cooling Type | Central Air Conditioning |
| Fireplace Fuel | Gas |
| Fireplace Present | Yes |
| Fireplace Type | Insert |
| Half Bath Total | 1 |
| Heating Type | Forced Air |
| Stories Total | 2 |
| Size Interior | 2,046 Ft2 |
| Type | House |
| Attached Garage |
| Acreage | No |
| Fence Type | Fence |
| Land Amenities | Golf Course, Playground, Public Transit, Schools, Shopping |
| Size Irregular | 385.01 |
| Size Total | 385.01 M2 |
| Size Total Text | 385.01 M2 |
| Level | Type | Length | Width | Dimensions |
|---|---|---|---|---|
| Main Level | Living Room | 5.07 m | 3.96 m | 5.07 m x 3.96 m |
| Main Level | Dining Room | 3.92 m | 3.61 m | 3.92 m x 3.61 m |
| Main Level | Kitchen | 3.66 m | 3.61 m | 3.66 m x 3.61 m |
| Upper Level | Primary Bedroom | 4.76 m | 4.22 m | 4.76 m x 4.22 m |
| Upper Level | Bedroom 2 | 3.04 m | 3.14 m | 3.04 m x 3.14 m |
| Upper Level | Bedroom 3 | 3.04 m | 3.86 m | 3.04 m x 3.86 m |
| Upper Level | Bonus Room | 4.48 m | 4.25 m | 4.48 m x 4.25 m |
Contact us for more information
(780) 478-5478
(780) 457-5240

The trademarks REALTOR®, REALTORS®, and the REALTOR® logo are controlled by The Canadian Real Estate Association (CREA) and identify real estate professionals who are members of CREA. The trademarks MLS®, Multiple Listing Service® and the associated logos are owned by The Canadian Real Estate Association (CREA) and identify the quality of services provided by real estate professionals who are members of CREA. The trademark DDF® is owned by The Canadian Real Estate Association (CREA) and identifies CREA's Data Distribution Facility (DDF®)
Don't have an account? Sign Up