Maintenance, Common Area Maintenance, Heat, Insurance, Interior Maintenance, Ground Maintenance, Property Management, Reserve Fund Contributions, Sewer, Waste Removal, Water
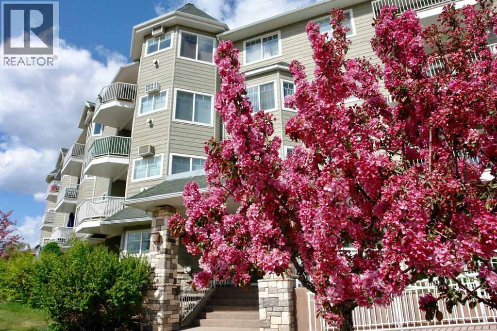
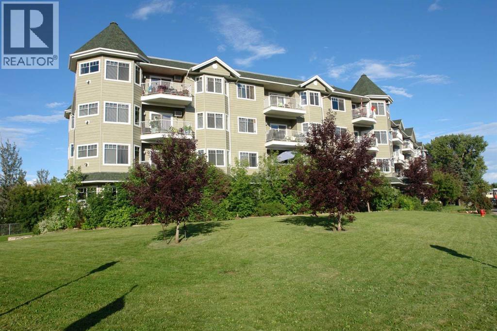
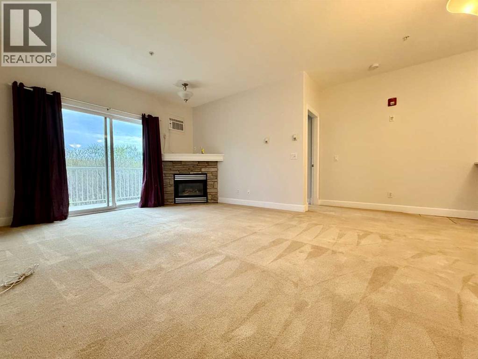
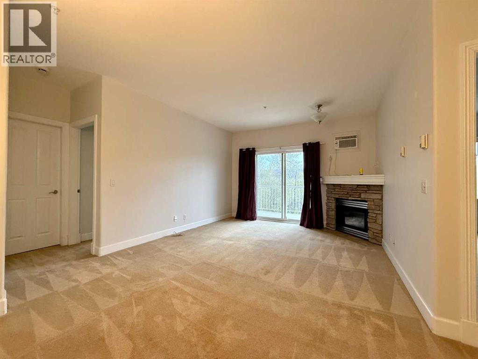
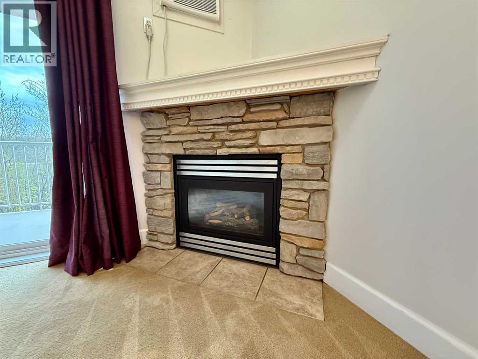
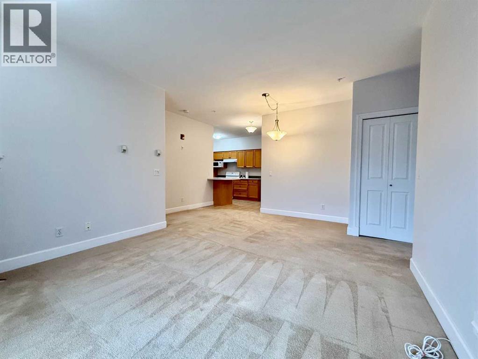
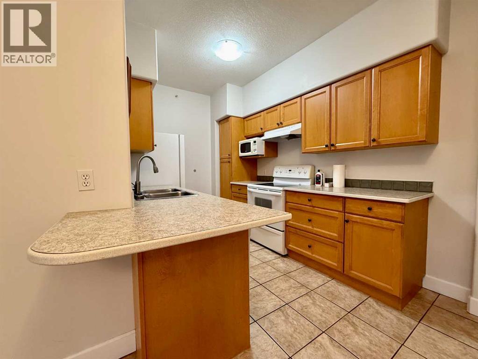
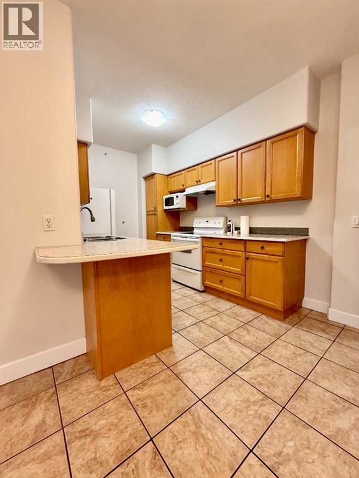
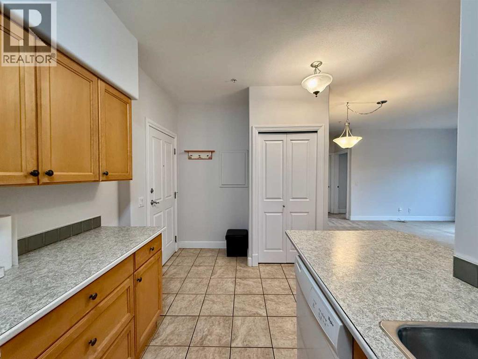
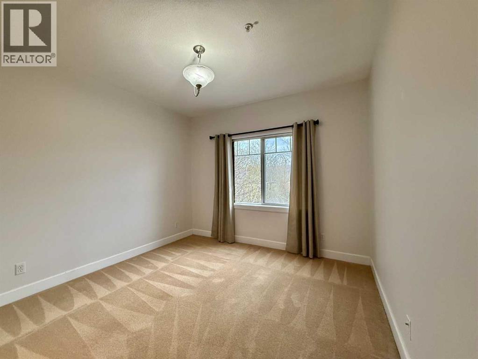
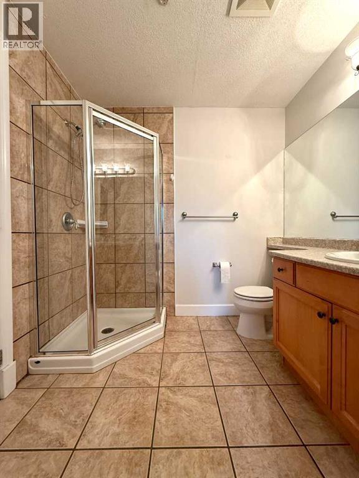
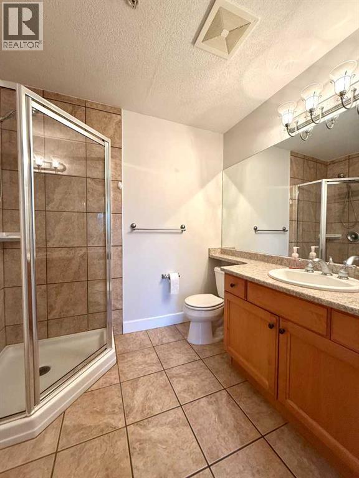
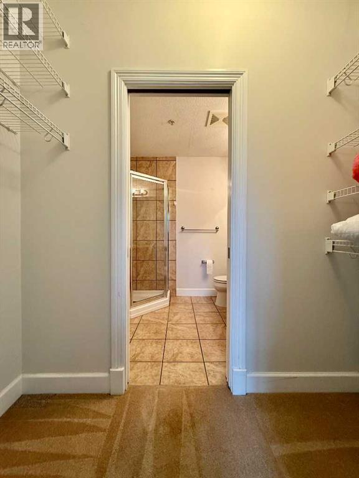
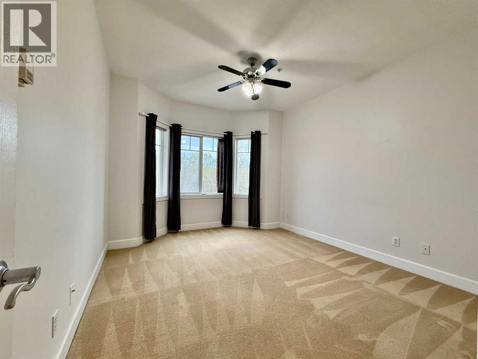
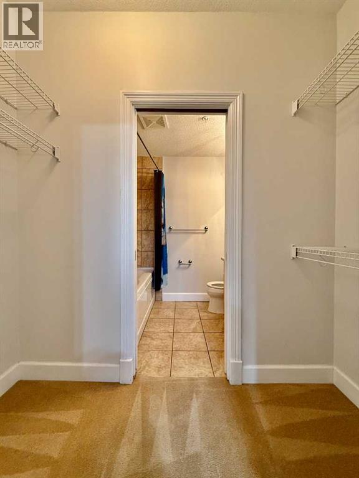
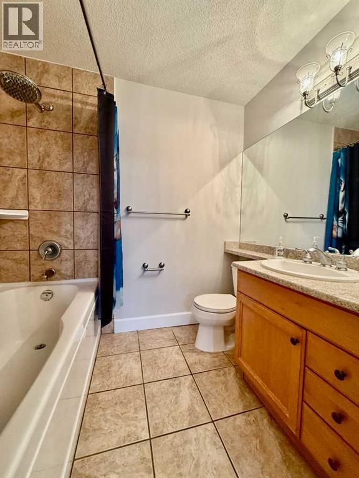
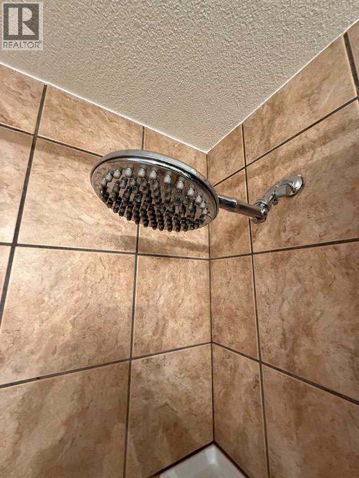
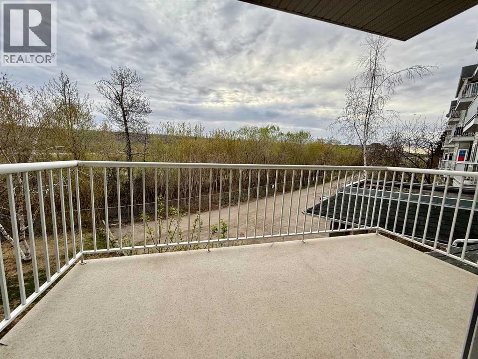
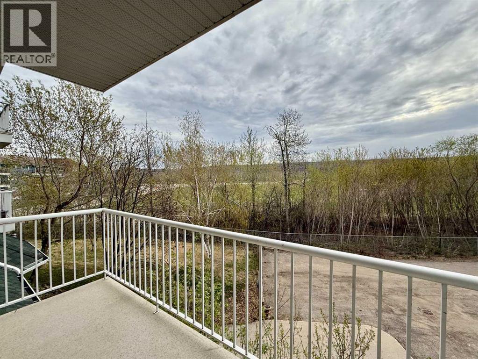
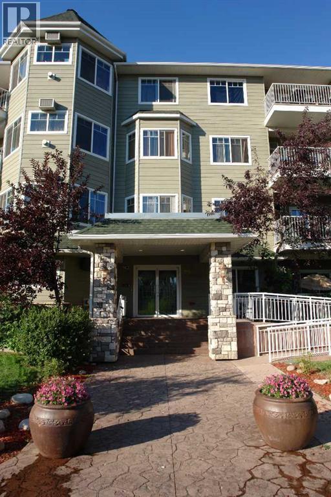
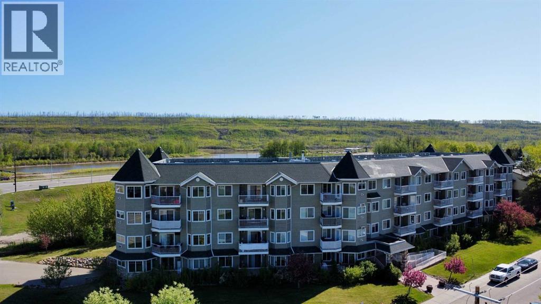
$549.44 MonthlyThis beautifully maintained 2 bed/2 bath condo is in the most sought after building down town. Affectionately called "the Castle" the Royal Village features heated floors for optimal comfort, 10 foot ceilings, ac unit, stone fireplace and a patio overlooking trees and nature. Bedrooms are on opposite sides of the home which is ideal for privacy and roommate situations. Both bedrooms have walk in closets and bathrooms. Kitchen has plenty of cupboards and a sit up bar. Home has been professionally cleaned and is move in ready. Close to shopping, the golf course, recreation centre, Golden Years Society, water park, walking trails along the clearwater, restaurants and night life. This is the perfect place to call home. Call today. (id:61582)
| MLS® Number | A2313747 |
| Property Type | Single Family |
| Community Name | Downtown |
| Amenities Near By | Shopping |
| Community Features | Pets Allowed With Restrictions |
| Features | No Animal Home, No Smoking Home, Gas Bbq Hookup |
| Parking Space Total | 1 |
| Plan | 0122055 |
| Bathroom Total | 2 |
| Bedrooms Above Ground | 2 |
| Bedrooms Total | 2 |
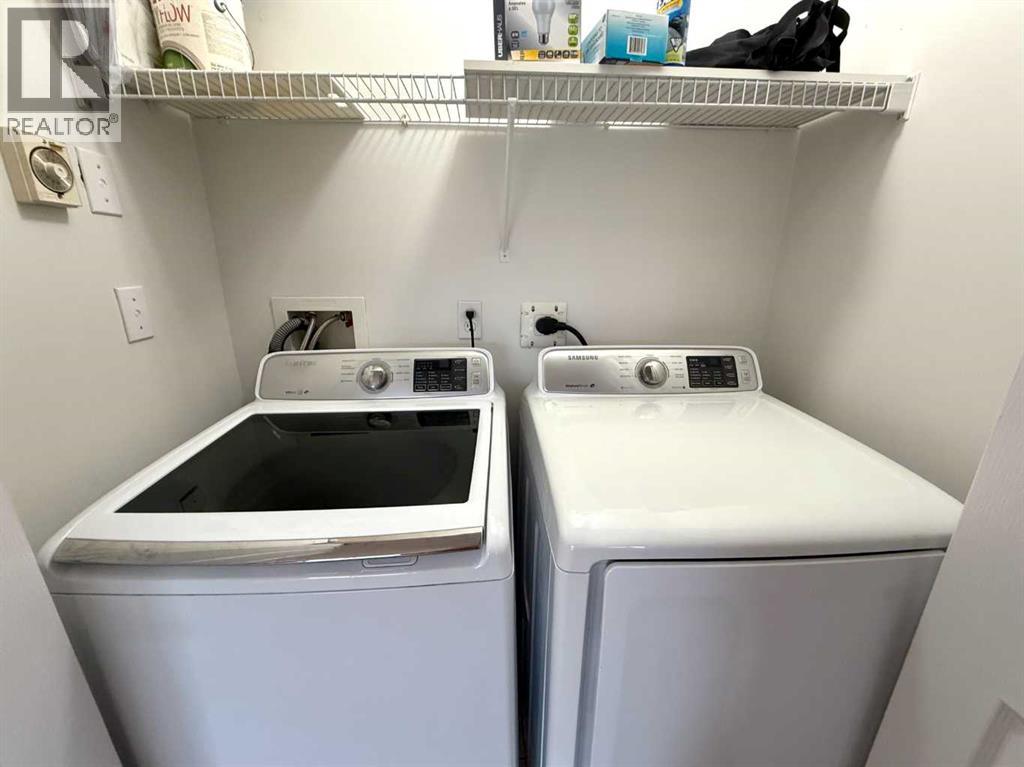
| Appliances | Washer, Refrigerator, Window/sleeve Air Conditioner, Dishwasher, Stove, Dryer, Microwave |
| Constructed Date | 2001 |
| Construction Material | Poured Concrete, Wood Frame |
| Construction Style Attachment | Attached |
| Cooling Type | Wall Unit |
| Exterior Finish | Composite Siding, Concrete |
| Fireplace Present | Yes |
| Fireplace Total | 1 |
| Flooring Type | Carpeted, Ceramic Tile |
| Heating Type | Other, In Floor Heating |
| Stories Total | 4 |
| Size Interior | 853 Ft2 |
| Total Finished Area | 853 Sqft |
| Type | Apartment |
| Acreage | No |
| Land Amenities | Shopping |
| Size Total Text | Unknown |
| Zoning Description | Cbd1 |
| Level | Type | Length | Width | Dimensions |
|---|---|---|---|---|
| Main Level | 3pc Bathroom | 6.17 Ft x 7.00 Ft | ||
| Main Level | Kitchen | 11.00 Ft x 8.00 Ft | ||
| Main Level | Primary Bedroom | 11.33 Ft x 11.08 Ft | ||
| Main Level | Bedroom | 13.92 Ft x 11.00 Ft | ||
| Main Level | Dining Room | 13.00 Ft x 6.00 Ft | ||
| Main Level | Other | 6.00 Ft x 8.00 Ft | ||
| Main Level | 4pc Bathroom | 7.50 Ft x 5.00 Ft |
Contact us for more information
(780) 743-1369
(780) 743-4369
www.fortmcmurray.com/

The trademarks REALTOR®, REALTORS®, and the REALTOR® logo are controlled by The Canadian Real Estate Association (CREA) and identify real estate professionals who are members of CREA. The trademarks MLS®, Multiple Listing Service® and the associated logos are owned by The Canadian Real Estate Association (CREA) and identify the quality of services provided by real estate professionals who are members of CREA. The trademark DDF® is owned by The Canadian Real Estate Association (CREA) and identifies CREA's Data Distribution Facility (DDF®)
Don't have an account? Sign Up