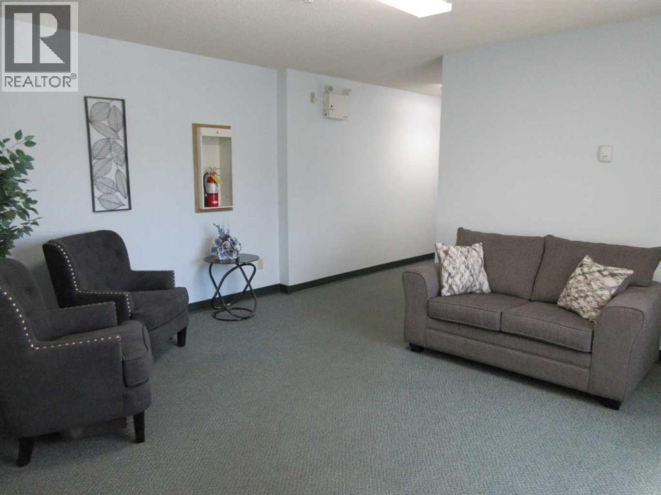
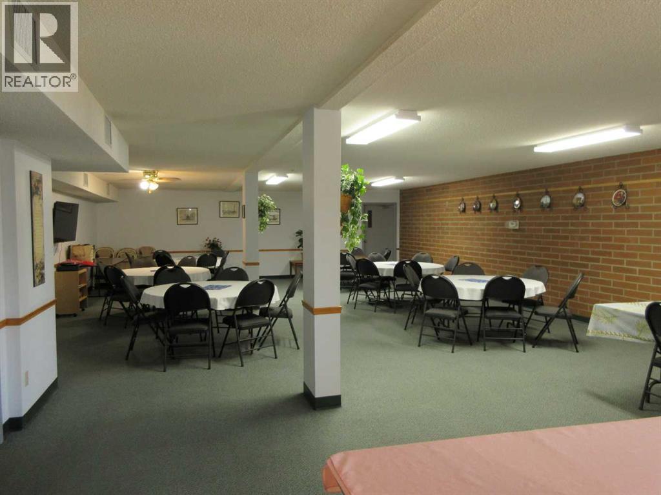
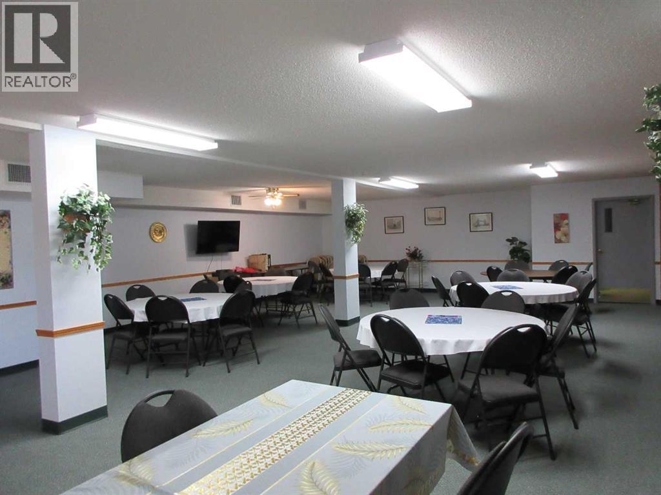
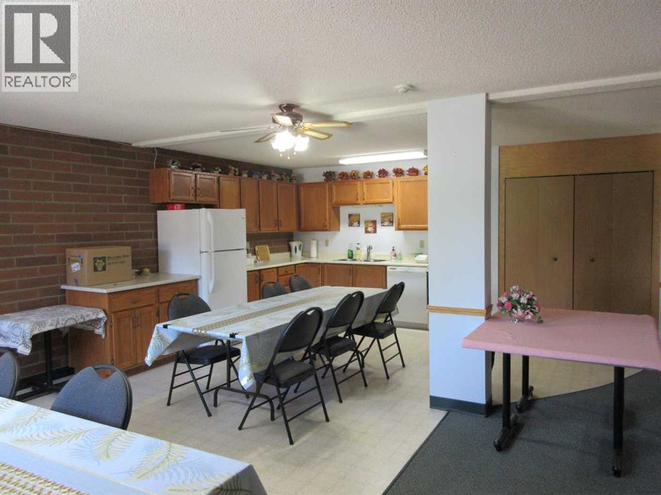
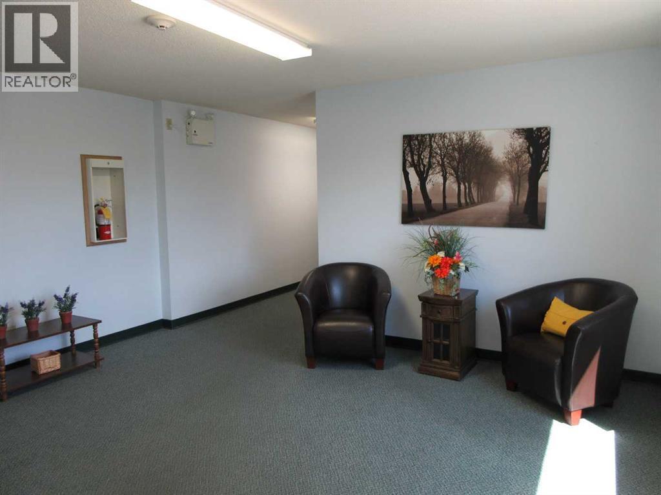
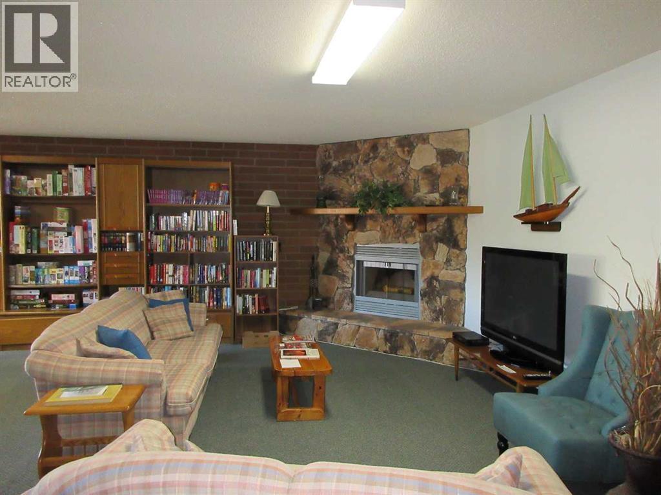
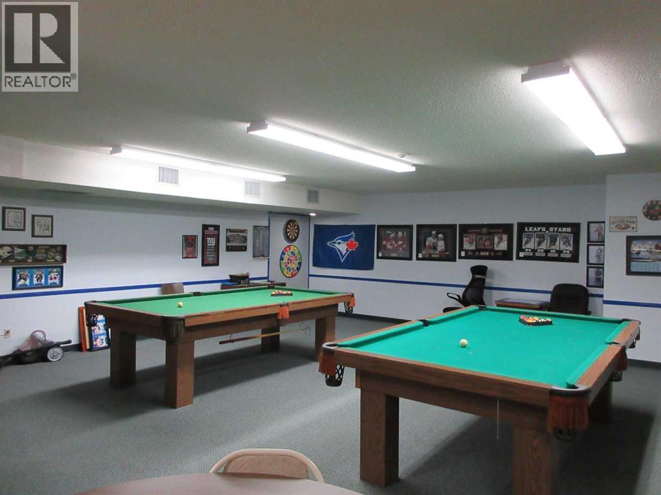
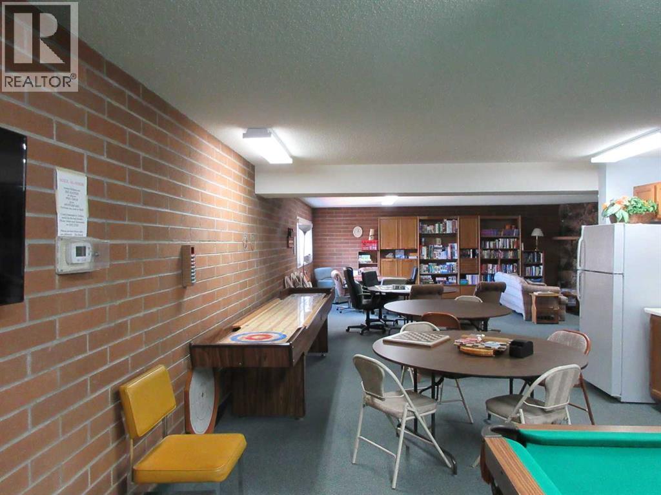
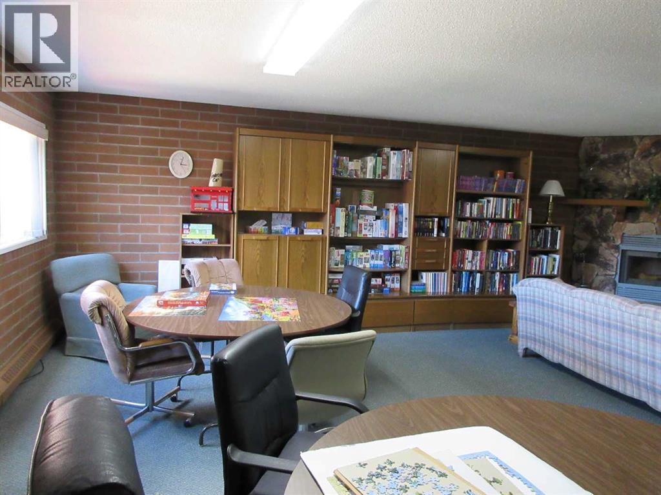
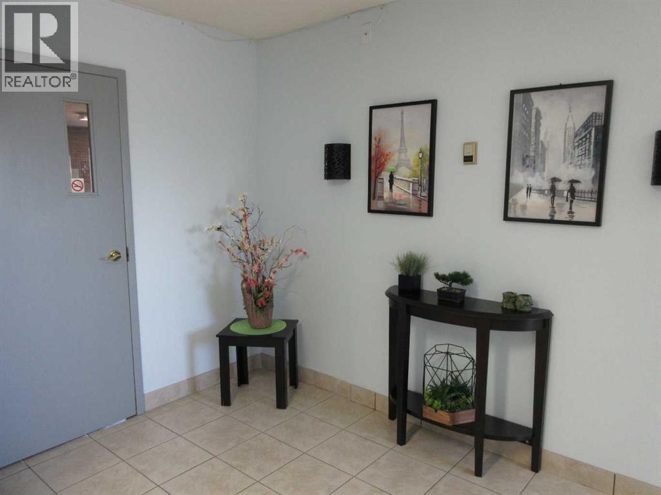
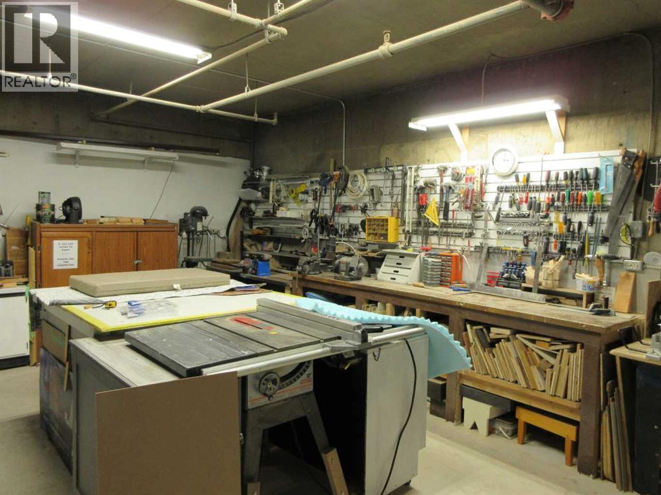
Maintenance, Condominium Amenities, Common Area Maintenance, Electricity, Heat, Ground Maintenance, Parking, Reserve Fund Contributions, Sewer, Waste Removal
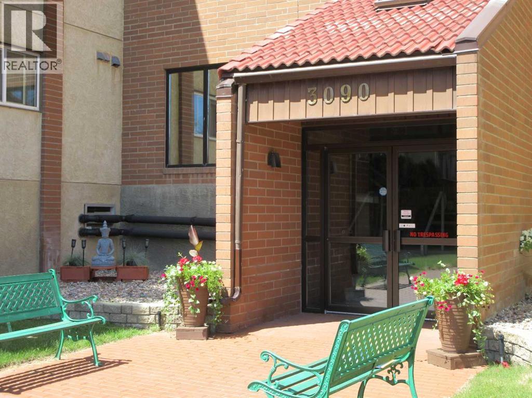
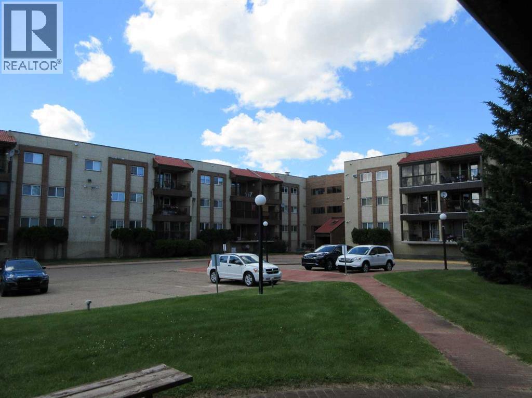
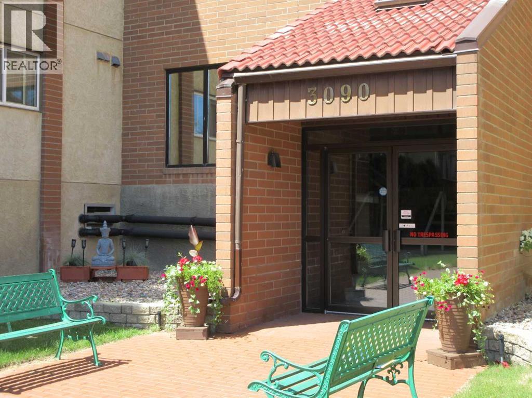
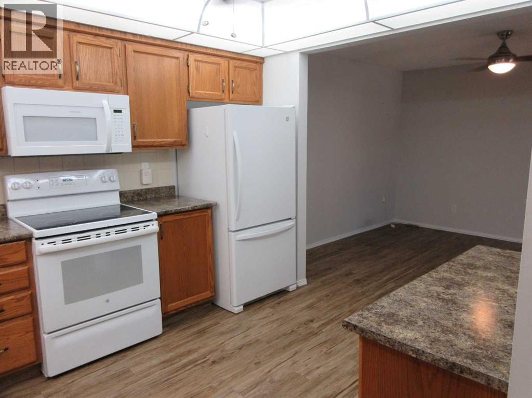
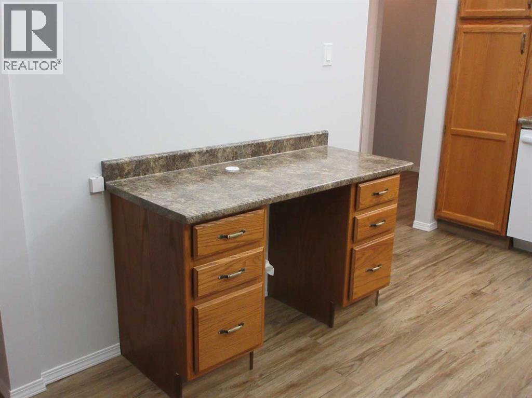
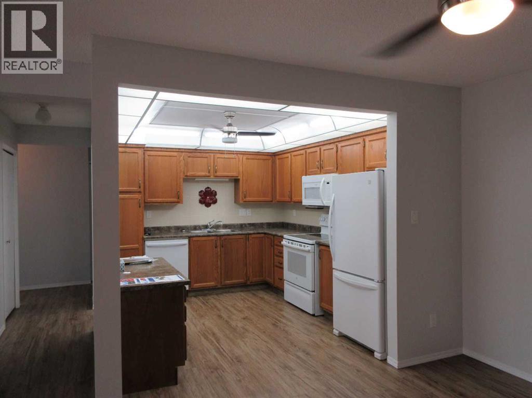
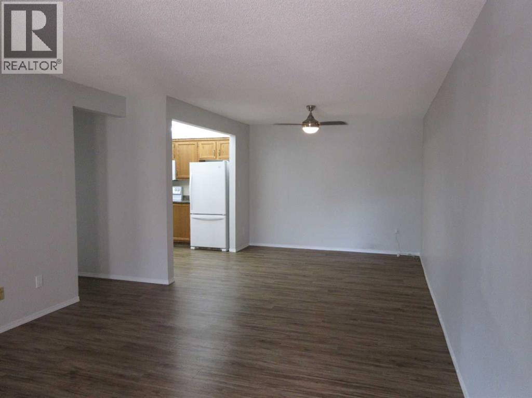
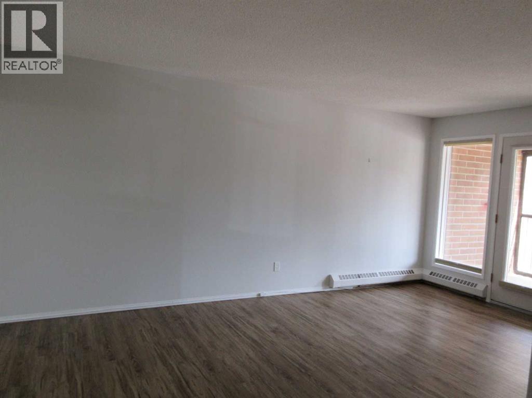
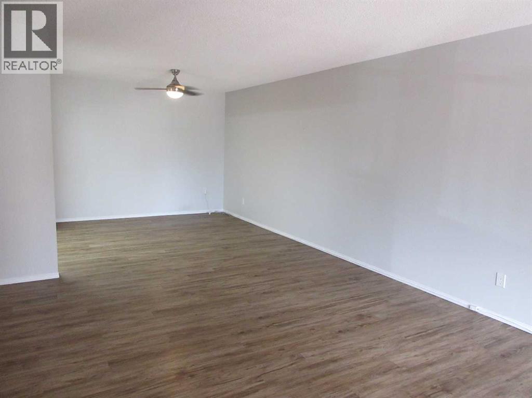
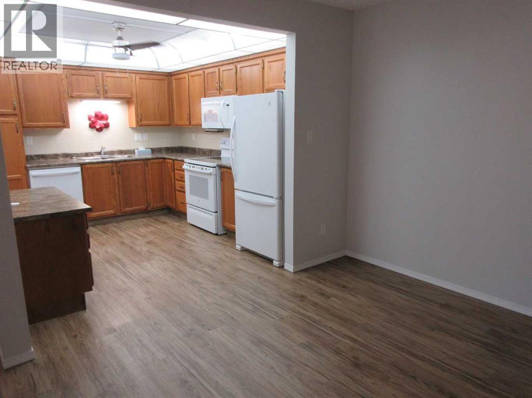
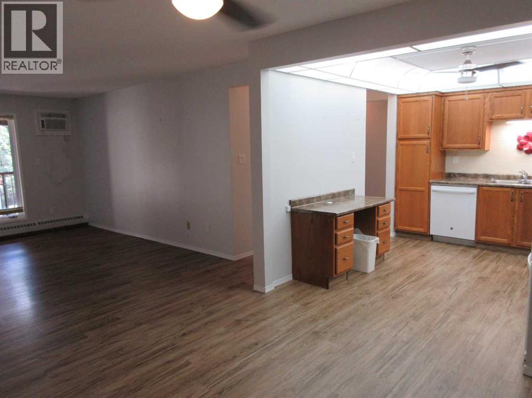
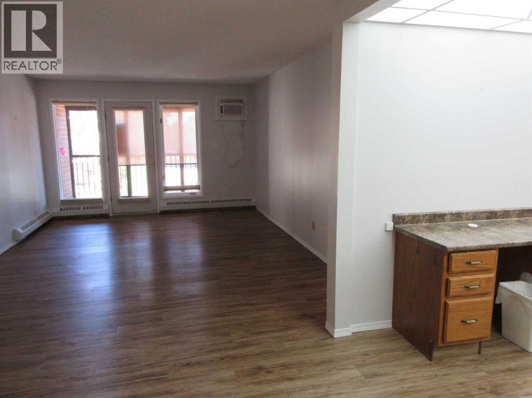
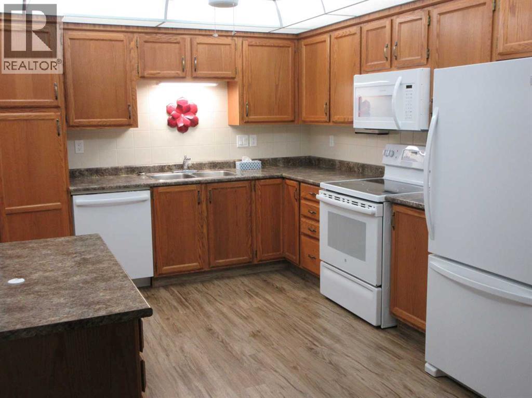
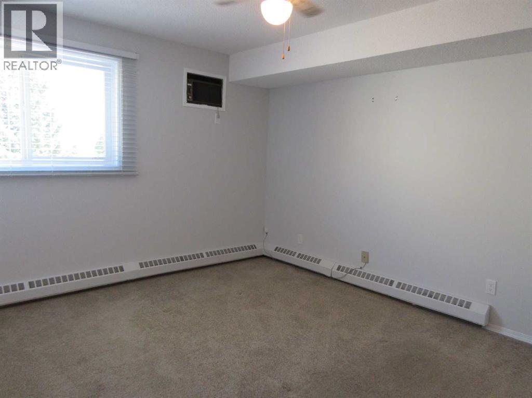
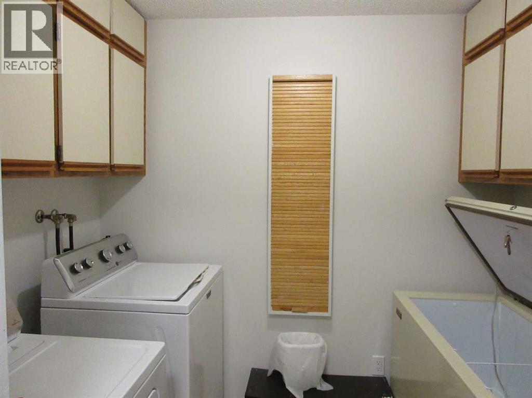
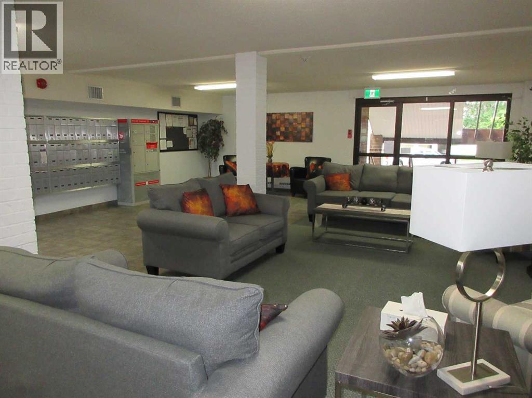
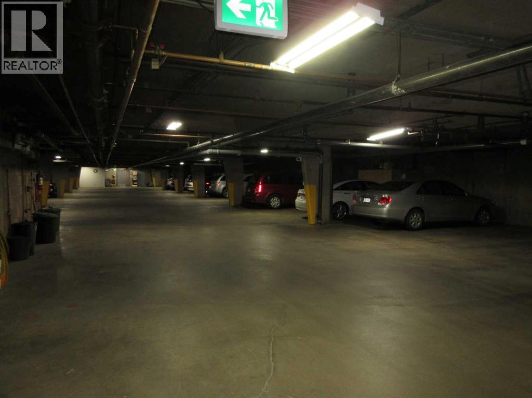
$550.37 MonthlyThis unit has seen some recent improvements on top of being loved and extremely well cared for by the current owners. Two bedroom, open style layout, in-suite laundry room, secure underground parking and storage this property is close to the elevator and faces east for incredible natural light. The Southview Villas 1&11 are well managed, super clean with the convenient location within walking distance to; shopping, coffee shops, banking, Dr. offices, good recreational facilities and much more. Immediate possession available. (id:61582)
| MLS® Number | A2322900 |
| Property Type | Single Family |
| Community Name | Southview-Park Meadows |
| Amenities Near By | Park, Schools, Shopping |
| Community Features | Pets Not Allowed, Age Restrictions |
| Features | No Animal Home, No Smoking Home, Guest Suite, Parking |
| Parking Space Total | 1 |
| Plan | 8811764 |
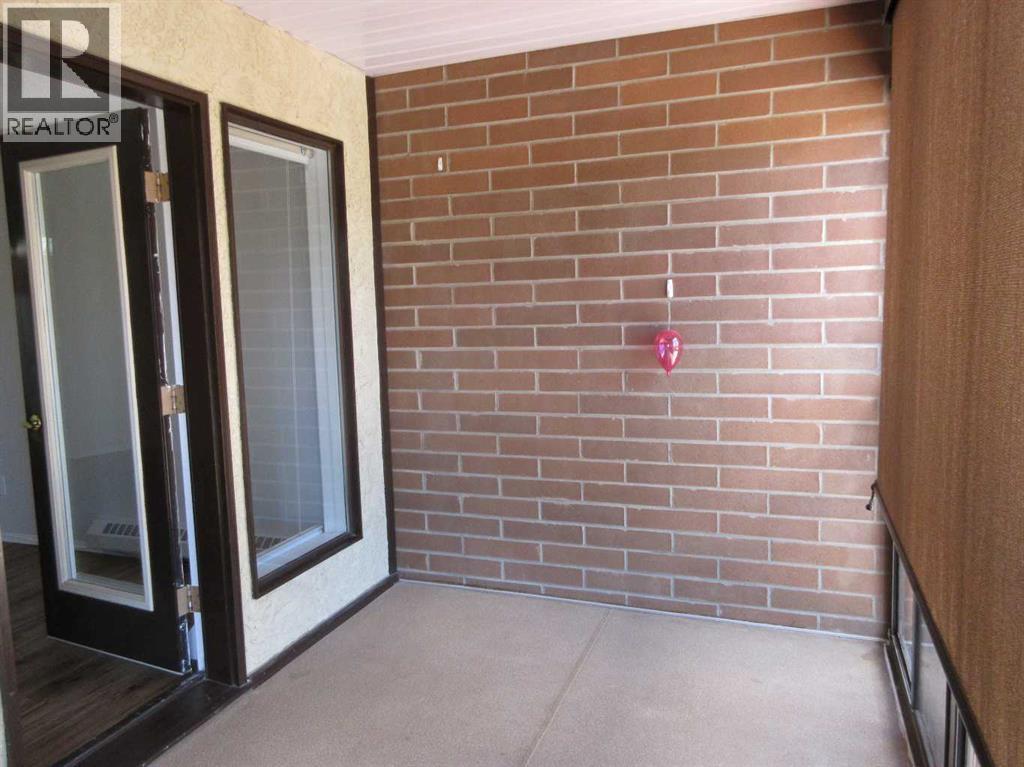
| Structure | Deck |
| Bathroom Total | 2 |
| Bedrooms Above Ground | 2 |
| Bedrooms Total | 2 |
| Amenities | Guest Suite, Party Room, Recreation Centre |
| Appliances | Refrigerator, Window/sleeve Air Conditioner, Dishwasher, Stove, Washer & Dryer |
| Constructed Date | 1988 |
| Construction Material | Wood Frame |
| Construction Style Attachment | Attached |
| Cooling Type | Wall Unit |
| Flooring Type | Vinyl |
| Half Bath Total | 1 |
| Stories Total | 3 |
| Size Interior | 1,032 Ft2 |
| Total Finished Area | 1032 Sqft |
| Type | Apartment |
| Underground |
| Acreage | No |
| Land Amenities | Park, Schools, Shopping |
| Size Total Text | Unknown |
| Zoning Description | R-md |
| Level | Type | Length | Width | Dimensions |
|---|---|---|---|---|
| Main Level | Laundry Room | 7.83 Ft x 5.67 Ft | ||
| Main Level | Other | 22.50 Ft x 9.67 Ft | ||
| Main Level | Living Room | 16.58 Ft x 12.58 Ft | ||
| Main Level | Primary Bedroom | 11.83 Ft x 12.00 Ft | ||
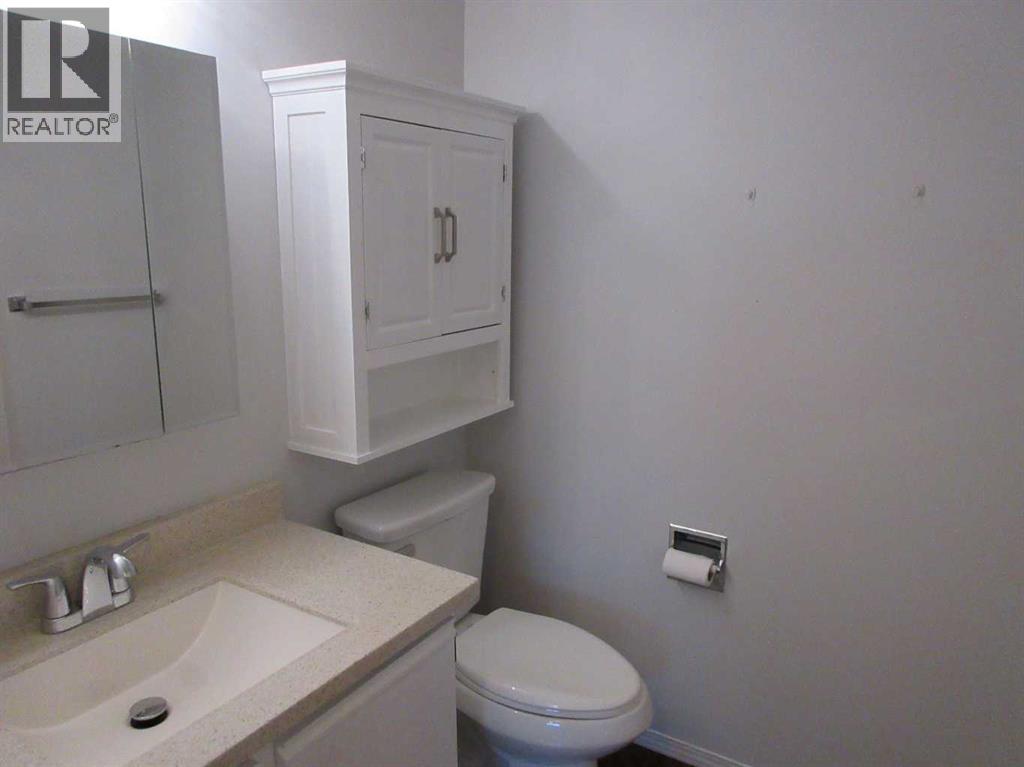
| Main Level | 2pc Bathroom | 5.67 Ft x 5.58 Ft | ||
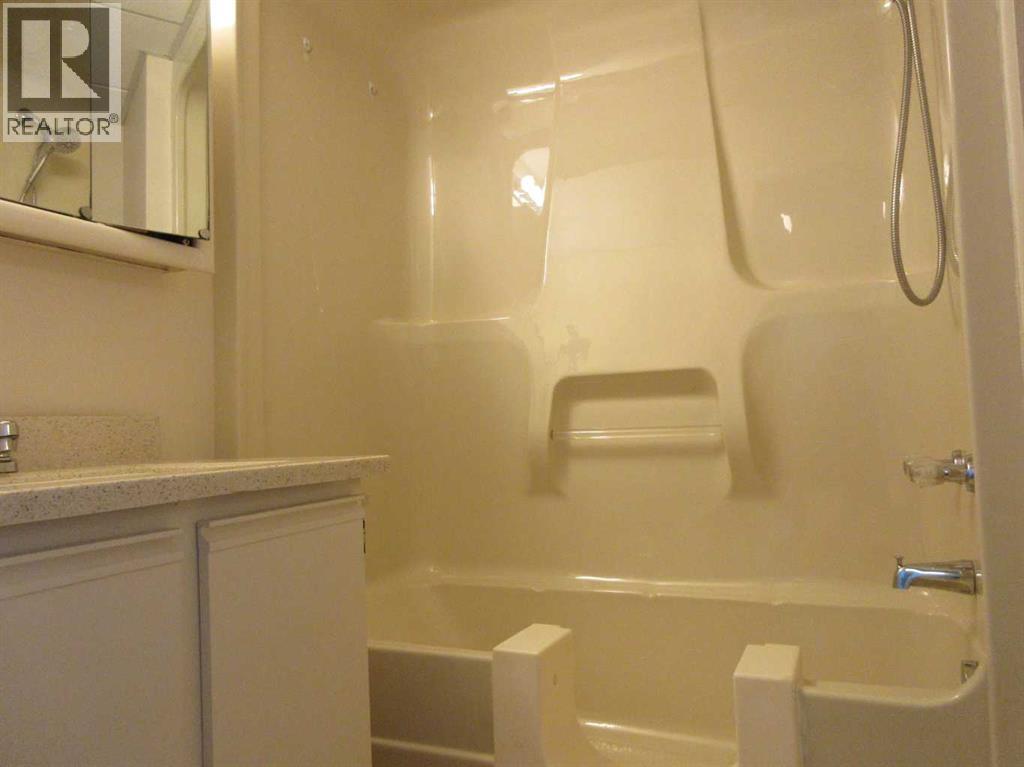
| Main Level | 4pc Bathroom | 7.25 Ft x 5.58 Ft | ||
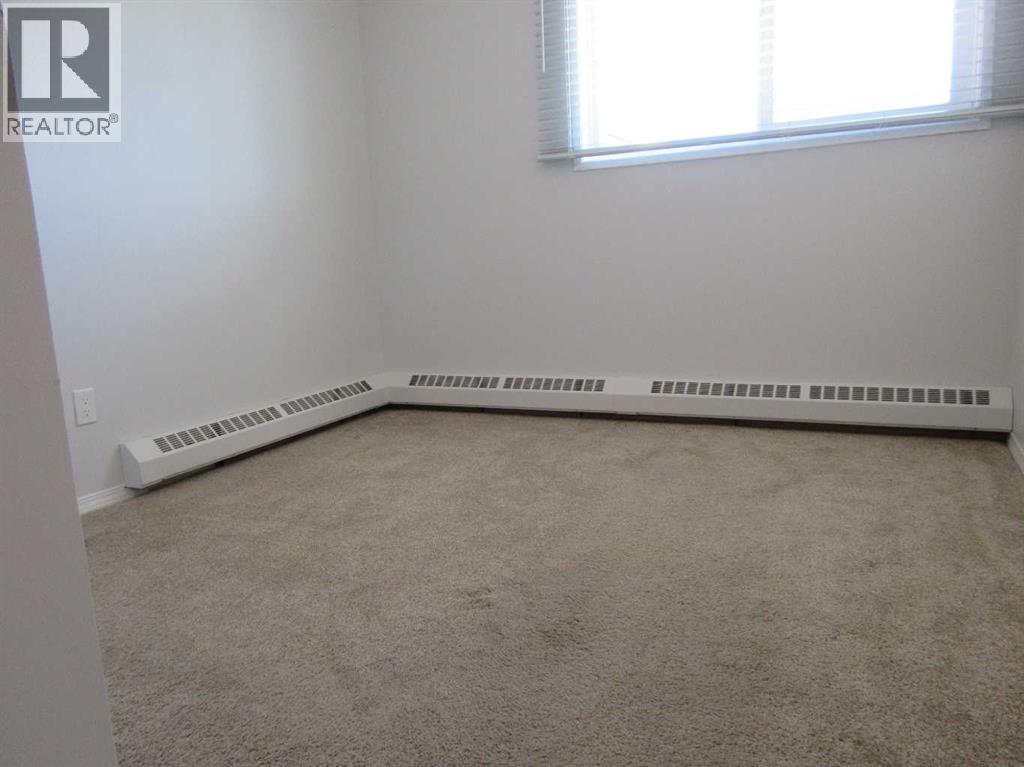
| Main Level | Bedroom | 9.08 Ft x 12.00 Ft |
Contact us for more information
(403) 527-4000
(403) 529-0859
www.riverst.ca/

The trademarks REALTOR®, REALTORS®, and the REALTOR® logo are controlled by The Canadian Real Estate Association (CREA) and identify real estate professionals who are members of CREA. The trademarks MLS®, Multiple Listing Service® and the associated logos are owned by The Canadian Real Estate Association (CREA) and identify the quality of services provided by real estate professionals who are members of CREA. The trademark DDF® is owned by The Canadian Real Estate Association (CREA) and identifies CREA's Data Distribution Facility (DDF®)
Don't have an account? Sign Up