Maintenance, Exterior Maintenance, Heat, Insurance, Common Area Maintenance, Landscaping, Property Management, Other, See Remarks, Water
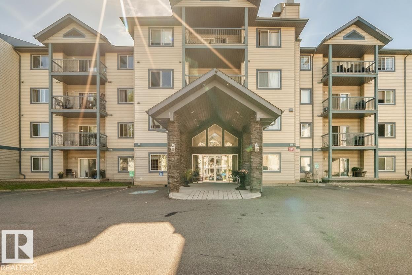
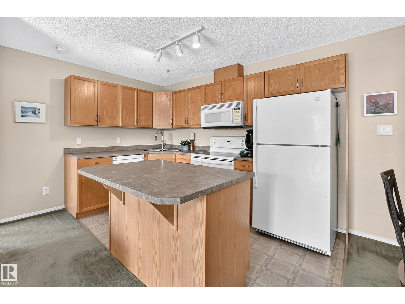
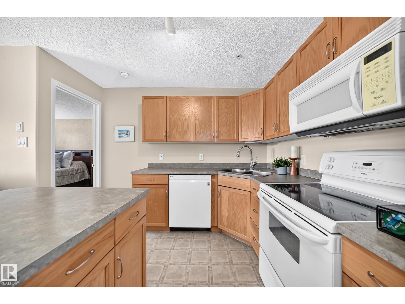
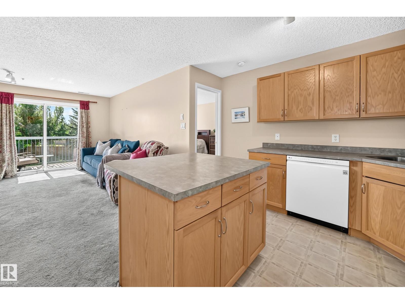
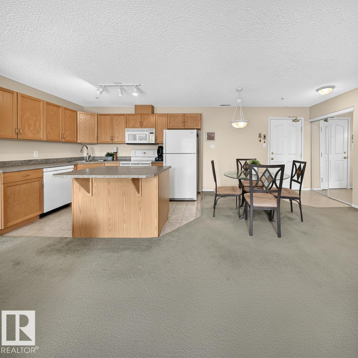
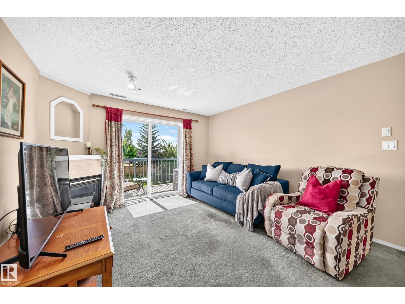
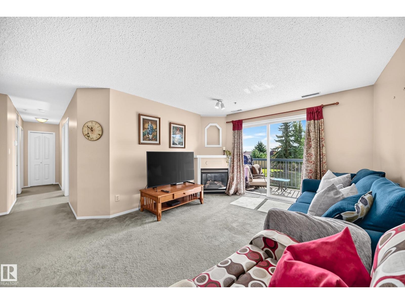
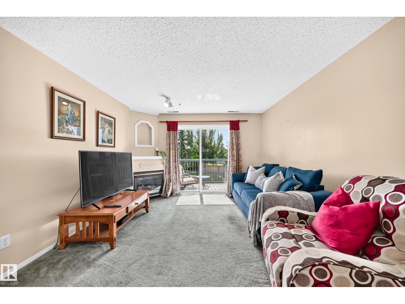
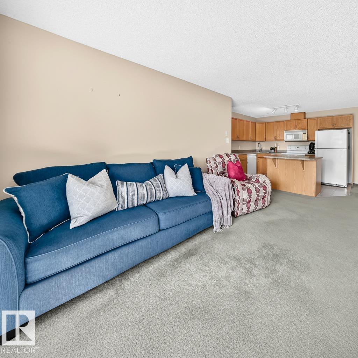
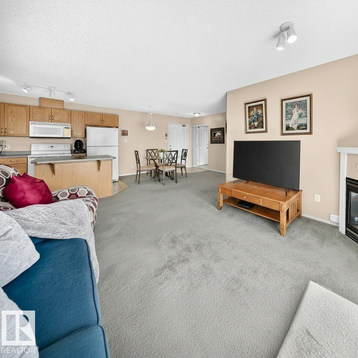
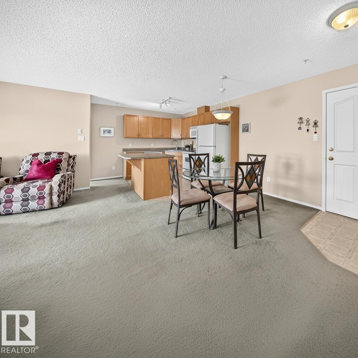
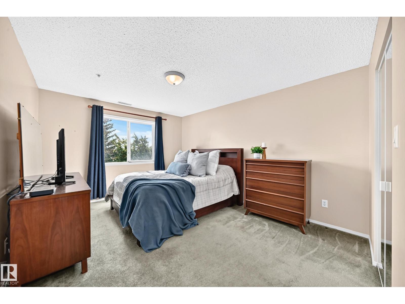
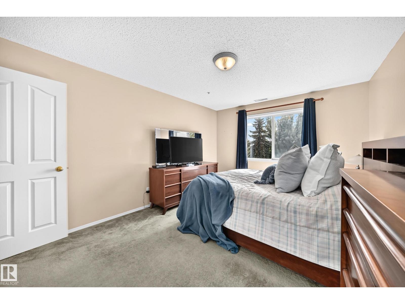
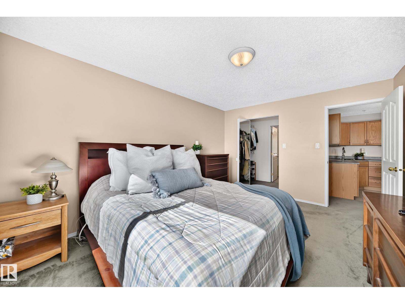
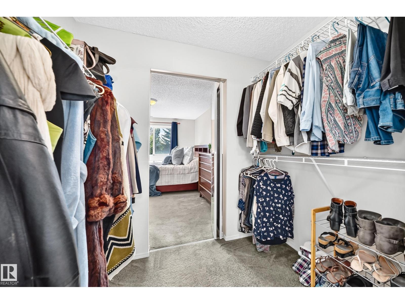
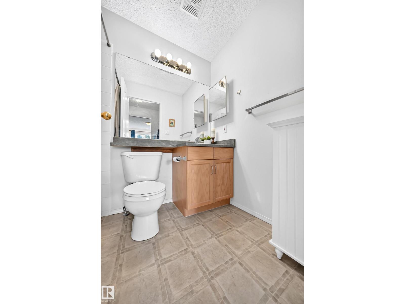
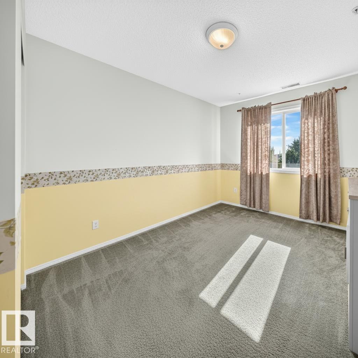
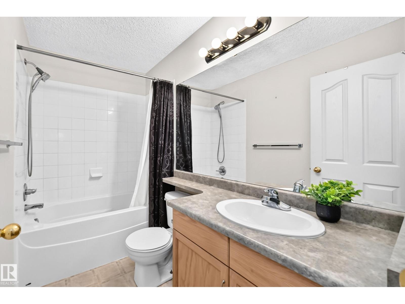
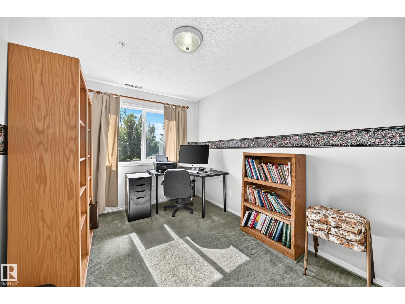
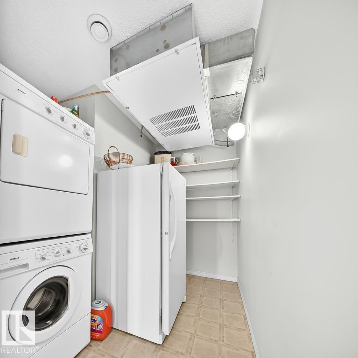
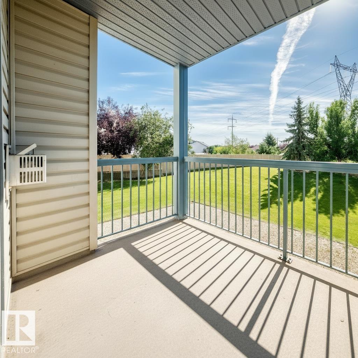
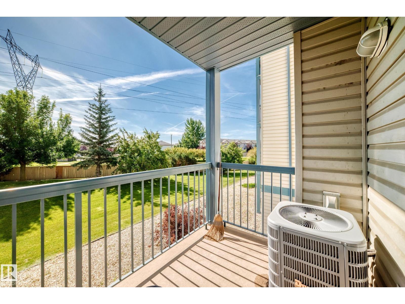
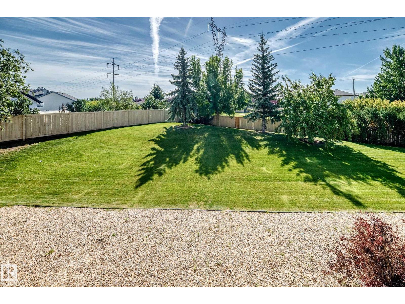
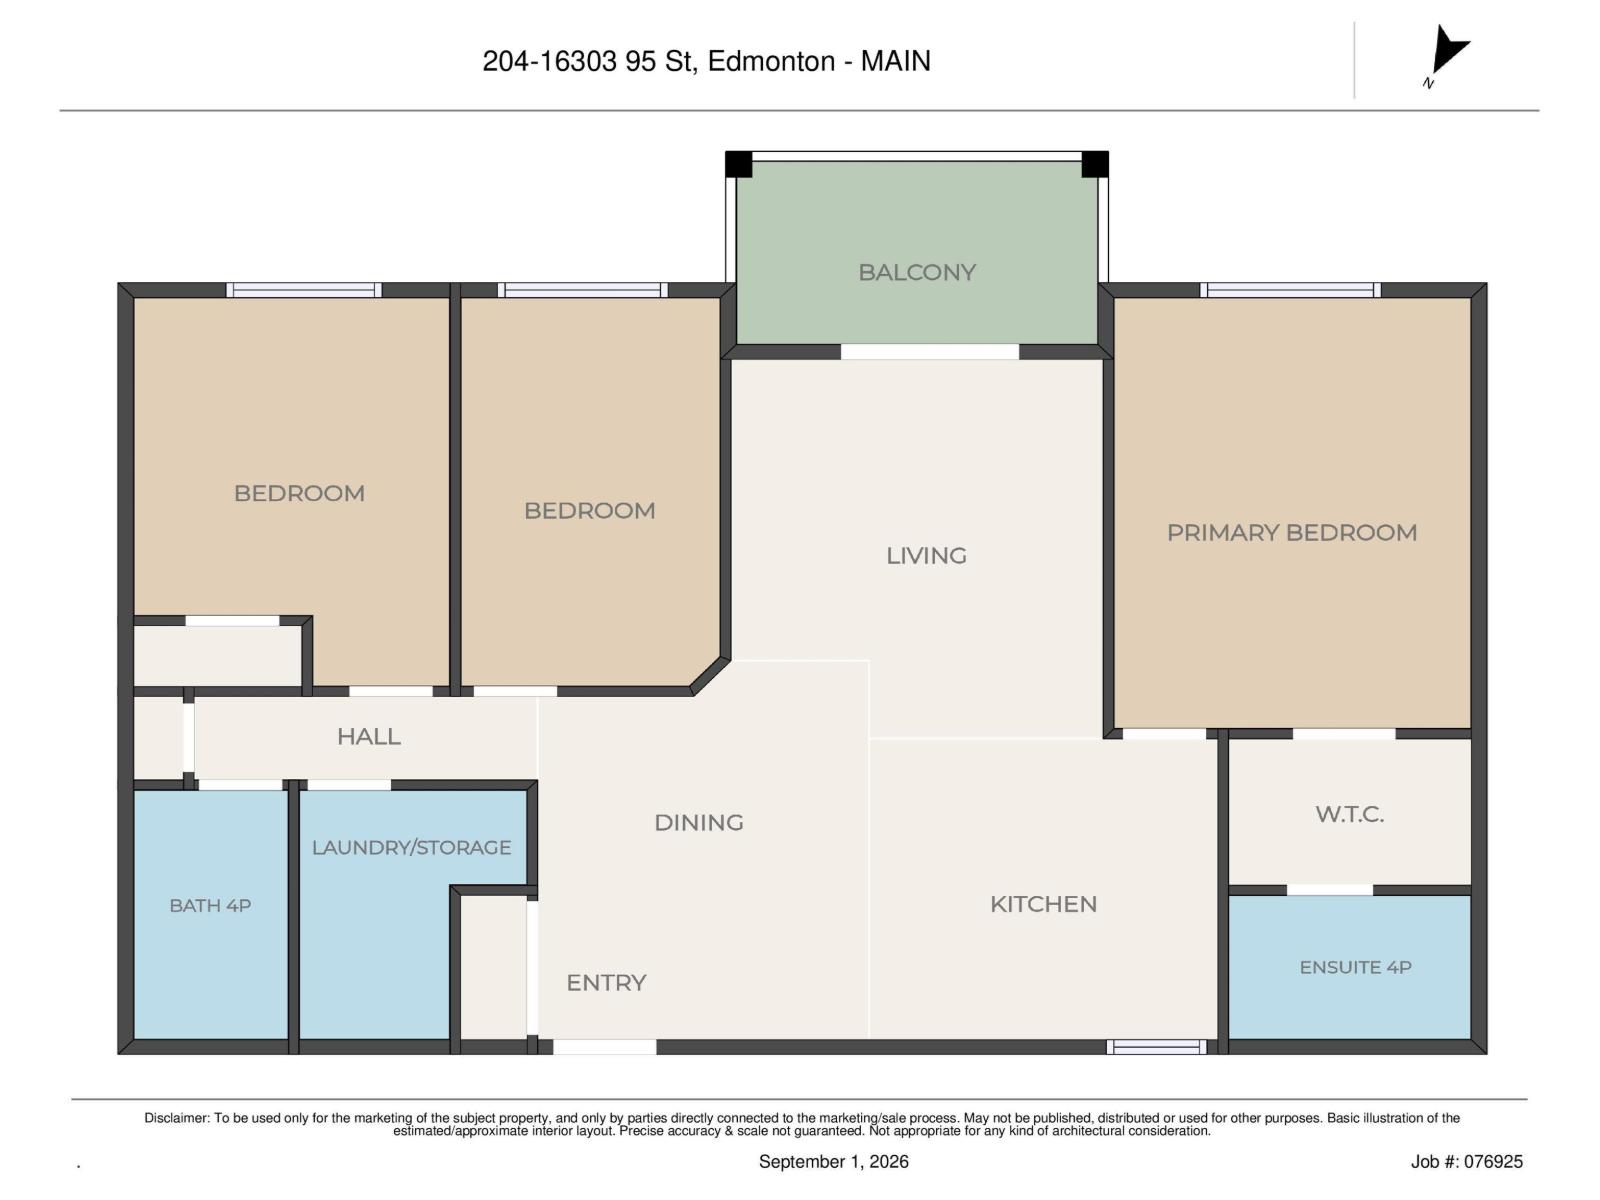
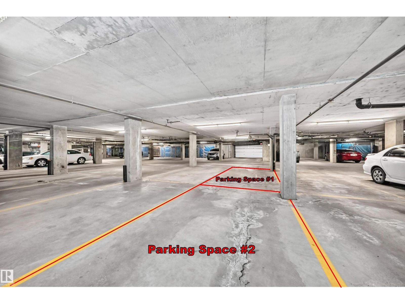
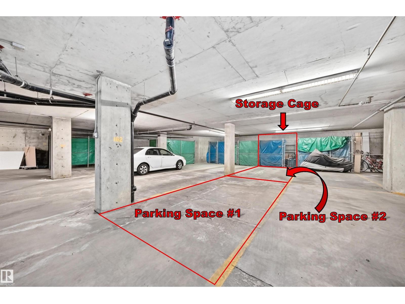
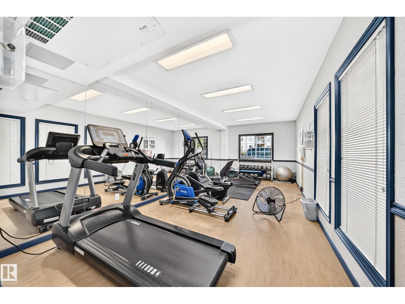
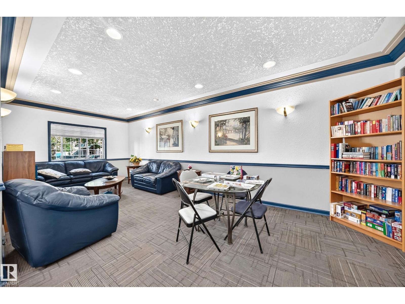
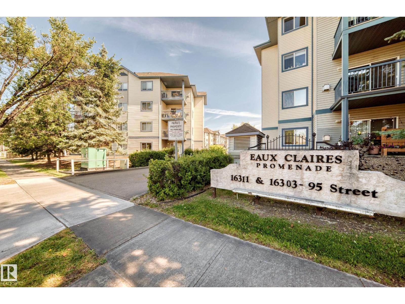
$593.44 MonthlyThis RARE 3 Bed unit has much to offer including: 2 underground heated parking stalls, a storage cage, BRAND NEW A/C and facing a green space. Located in the well-maintained building of Promenade Eaux Clairs it has been lovingly care for, for many years. When you walk through the front door you will notice that the generously size kitchen is open concept & has a convenient kitchen island, ample counter space, as well as a newer dishwasher (2025). The living room is also a good size & features a cozy gas fireplace & beautiful bright sliding glass doors that lead out to a very private balcony overlooking a green space. The primary bedroom is plenty big enough for a king bed & has a large walkthrough closet that leads to a 4pce ensuite. Completing this home are 2 additional beds, another 4pce bath & a laundry room that has loads of space for extra storage. The building also has plenty of amenities including a social room, a games room, fitness room & guest suite. (id:61582)
| MLS® Number | E4506702 |
| Property Type | Single Family |
| Neigbourhood | Eaux Claires |
| Amenities Near By | Park, Golf Course, Public Transit |
| Features | Private Setting, No Animal Home, No Smoking Home |
| Parking Space Total | 2 |
| Structure | Patio(s) |
| Bathroom Total | 2 |
| Bedrooms Total | 3 |
| Appliances | Dishwasher, Dryer, Microwave Range Hood Combo, Refrigerator, Stove, Washer, Window Coverings |
| Basement Type | None |
| Constructed Date | 2002 |
| Cooling Type | Central Air Conditioning |
| Fireplace Fuel | Gas |
| Fireplace Present | Yes |
| Fireplace Type | Unknown |
| Heating Type | Coil Fan |
| Size Interior | 1,032 Ft2 |
| Type | Apartment |
| Heated Garage | |
| Parkade | |
| Underground |
| Acreage | No |
| Land Amenities | Park, Golf Course, Public Transit |
| Size Irregular | 81.41 |
| Size Total | 81.41 M2 |
| Size Total Text | 81.41 M2 |
| Level | Type | Length | Width | Dimensions |
|---|---|---|---|---|
| Basement | Storage | Measurements not available | ||
| Main Level | Living Room | 3.89 m | 3.66 m | 3.89 m x 3.66 m |
| Main Level | Dining Room | 2.03 m | 2.48 m | 2.03 m x 2.48 m |
| Main Level | Kitchen | 3.32 m | 2.6 m | 3.32 m x 2.6 m |
| Main Level | Primary Bedroom | 4.38 m | 3.93 m | 4.38 m x 3.93 m |
| Main Level | Bedroom 2 | 3.93 m | 2.49 m | 3.93 m x 2.49 m |
| Main Level | Bedroom 3 | 3.03 m | 3.21 m | 3.03 m x 3.21 m |
| Main Level | Laundry Room | 2.56 m | 1.58 m | 2.56 m x 1.58 m |
Contact us for more information
(780) 849-5977
(780) 460-9694
masters.c21.ca/

The trademarks REALTOR®, REALTORS®, and the REALTOR® logo are controlled by The Canadian Real Estate Association (CREA) and identify real estate professionals who are members of CREA. The trademarks MLS®, Multiple Listing Service® and the associated logos are owned by The Canadian Real Estate Association (CREA) and identify the quality of services provided by real estate professionals who are members of CREA. The trademark DDF® is owned by The Canadian Real Estate Association (CREA) and identifies CREA's Data Distribution Facility (DDF®)
Don't have an account? Sign Up