Maintenance, Caretaker, Common Area Maintenance, Heat, Insurance, Ground Maintenance, Property Management, Reserve Fund Contributions, Sewer
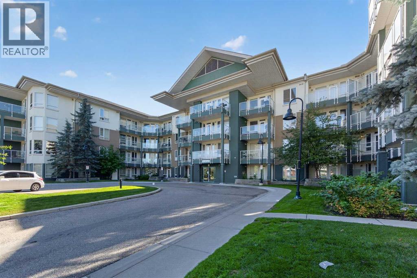
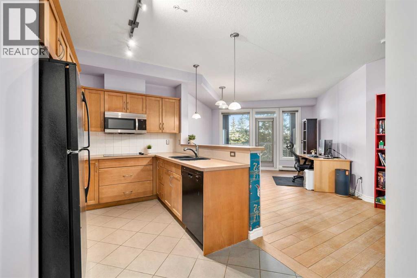
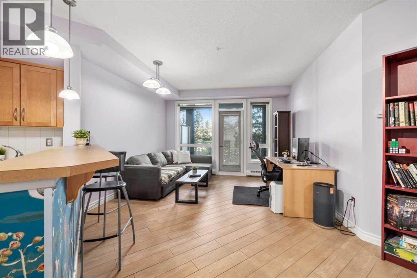
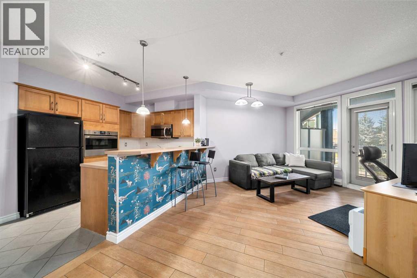
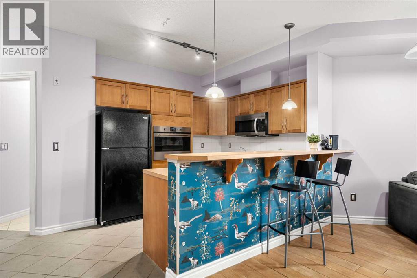
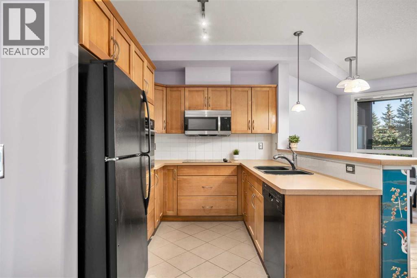
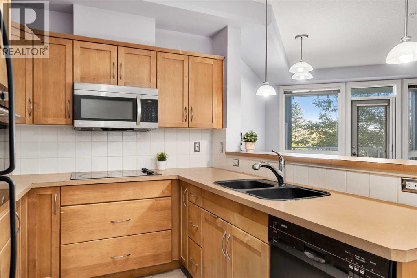
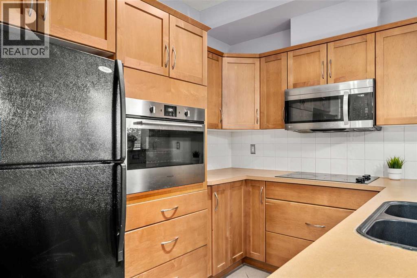
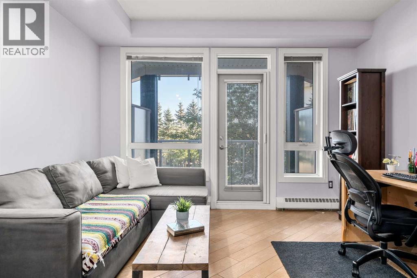
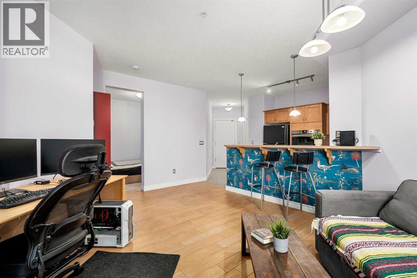
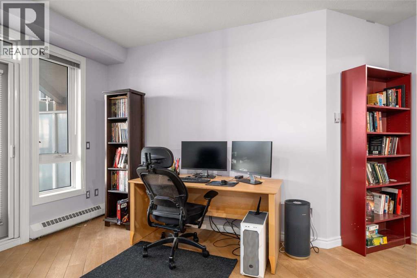
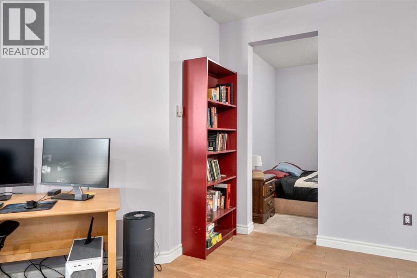
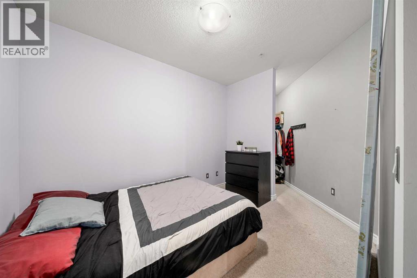
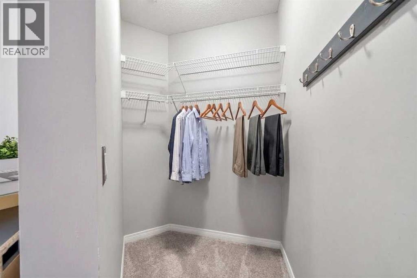
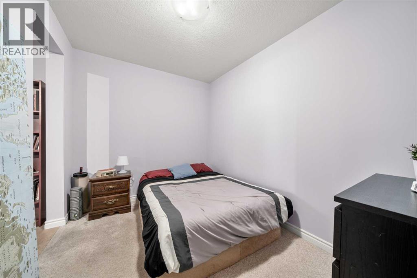
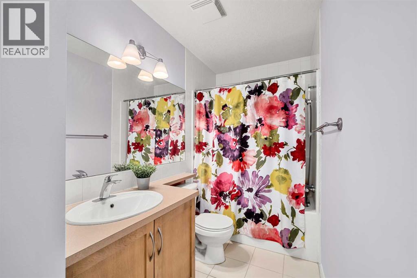
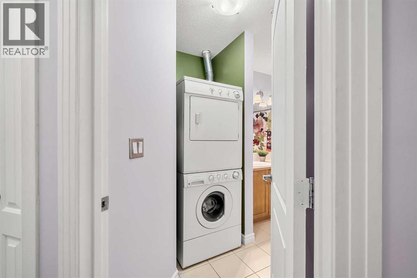
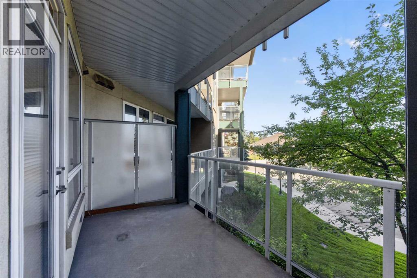
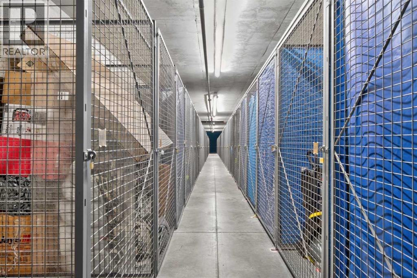
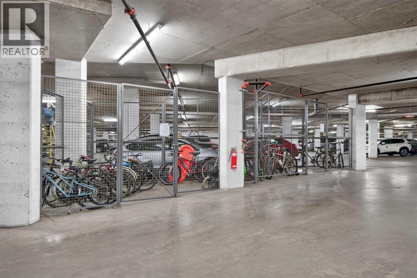
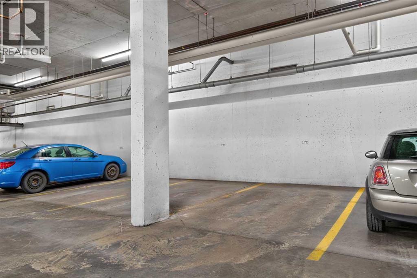
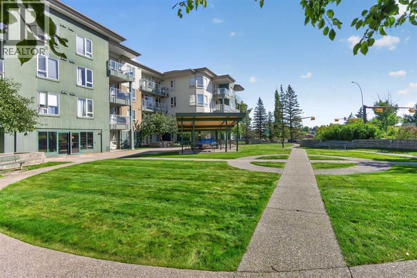
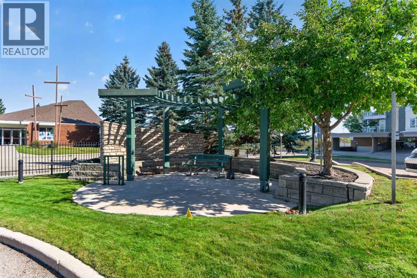
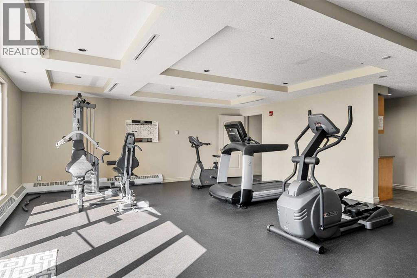
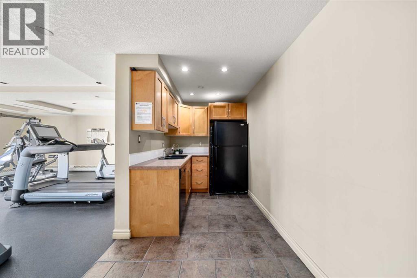
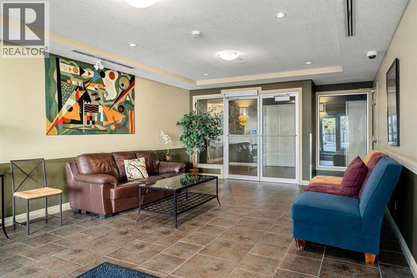
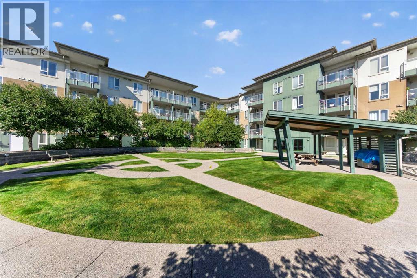
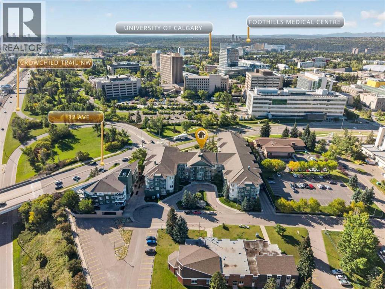
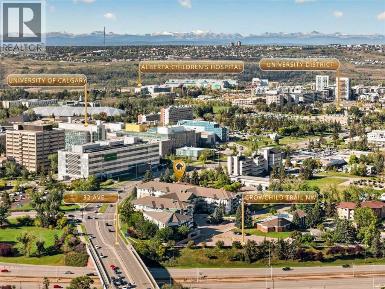
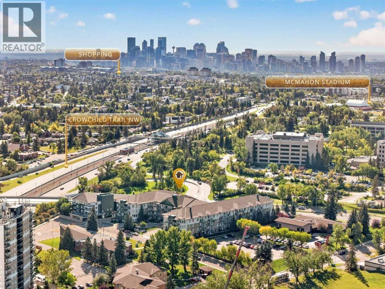
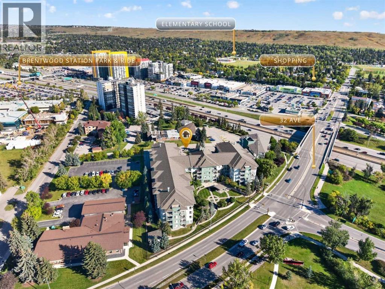
$428.00 MonthlyMOVE-IN READY CONDO IN AN UNBEATABLE NW CALGARY LOCATION! This bright and well-maintained one bedroom, one bathroom condo offers an excellent opportunity for anyone looking for a low-maintenance home in one of Calgary’s most convenient and connected communities. Recently painted and move-in ready, the open-concept floor plan features large windows that bring in plenty of natural light, a functional maple kitchen with a spacious breakfast bar, and a comfortable living area with access to a large balcony. The spacious bedroom includes a walk-through closet leading to the 4-piece bathroom, with convenient in-suite laundry. This unit also includes a titled underground parking stall and titled storage locker. Varsity 3111 is a secure, professionally managed building offering a fitness facility, bike storage, controlled access, and additional underground visitor parking. The building is also pet friendly with board approval. Located just steps from the University of Calgary and Brentwood Village Shopping Centre, and close to the C-Train, Market Mall, Foothills Medical Centre, Alberta Children’s Hospital, restaurants, coffee shops, parks, schools, and countless other amenities. Whether you’re looking for your first home, a convenient place to downsize, or a well-located investment property, this is a fantastic opportunity in the heart of Varsity! (id:61582)
| MLS® Number | A2338006 |
| Property Type | Single Family |
| Community Name | Varsity |
| Amenities Near By | Schools, Shopping |
| Community Features | Pets Allowed With Restrictions |
| Features | Pvc Window, Closet Organizers, No Smoking Home |
| Parking Space Total | 1 |
| Plan | 0513297 |
| Bathroom Total | 1 |
| Bedrooms Above Ground | 1 |
| Bedrooms Total | 1 |
| Appliances | Refrigerator, Range - Electric, Dishwasher, Window Coverings |
| Constructed Date | 2005 |
| Construction Material | Wood Frame |
| Construction Style Attachment | Attached |
| Cooling Type | None |
| Exterior Finish | Stucco |
| Flooring Type | Carpeted, Ceramic Tile, Laminate |
| Heating Fuel | Natural Gas |
| Heating Type | Baseboard Heaters |
| Stories Total | 4 |
| Size Interior | 570 Ft2 |
| Total Finished Area | 569.67 Sqft |
| Type | Apartment |
| Underground |
| Acreage | No |
| Land Amenities | Schools, Shopping |
| Size Total Text | Unknown |
| Zoning Description | M-c2 |
| Level | Type | Length | Width | Dimensions |
|---|---|---|---|---|
| Main Level | 4pc Bathroom | 6.67 Ft x 13.50 Ft | ||
| Main Level | Bedroom | 13.42 Ft x 8.67 Ft | ||
| Main Level | Dining Room | 9.50 Ft x 12.50 Ft | ||
| Main Level | Kitchen | 8.17 Ft x 12.67 Ft | ||
| Main Level | Living Room | 12.83 Ft x 10.83 Ft |
Contact us for more information
(403) 245-0773
(403) 229-0239

The trademarks REALTOR®, REALTORS®, and the REALTOR® logo are controlled by The Canadian Real Estate Association (CREA) and identify real estate professionals who are members of CREA. The trademarks MLS®, Multiple Listing Service® and the associated logos are owned by The Canadian Real Estate Association (CREA) and identify the quality of services provided by real estate professionals who are members of CREA. The trademark DDF® is owned by The Canadian Real Estate Association (CREA) and identifies CREA's Data Distribution Facility (DDF®)
Don't have an account? Sign Up