Maintenance, Caretaker, Common Area Maintenance, Heat, Insurance, Reserve Fund Contributions, Security, Sewer, Water
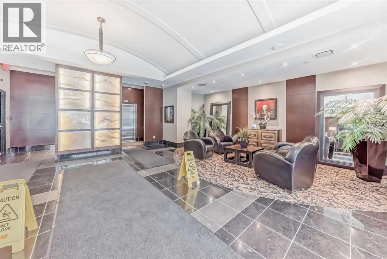
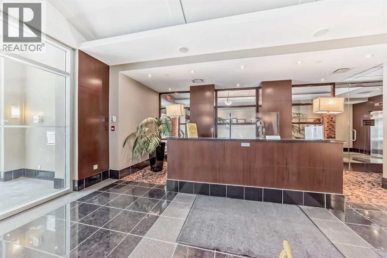
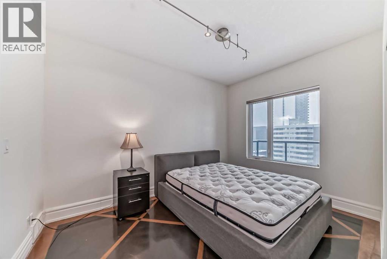
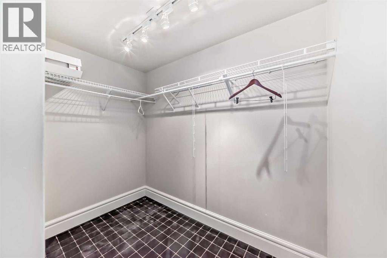
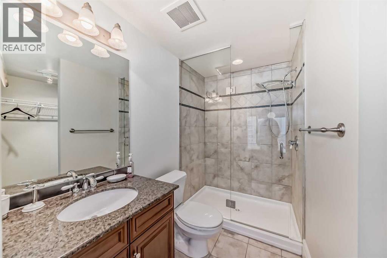
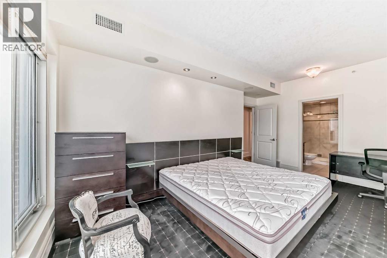
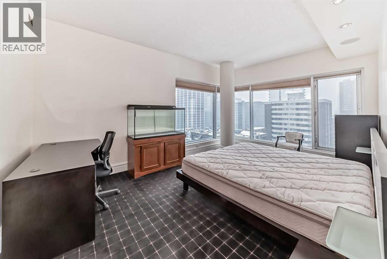
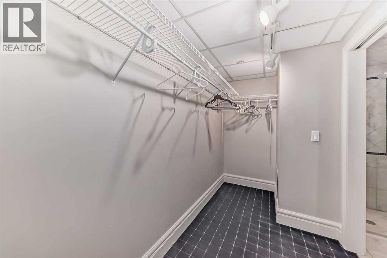
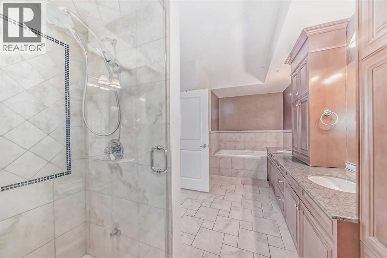
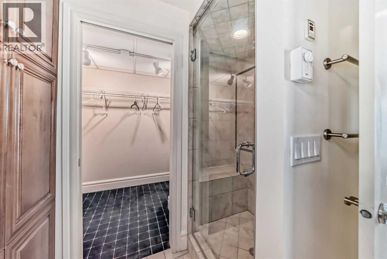
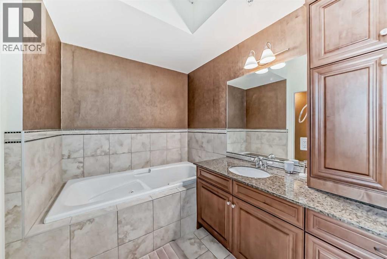
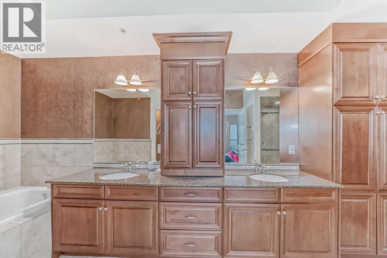
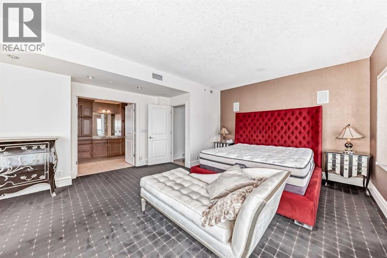
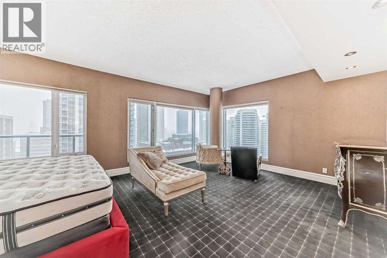
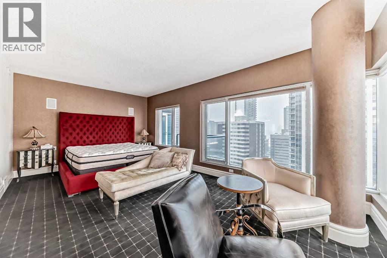
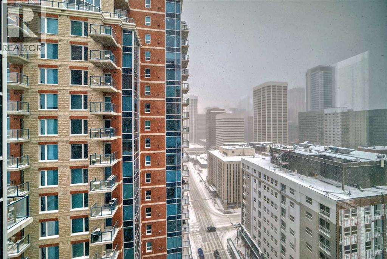
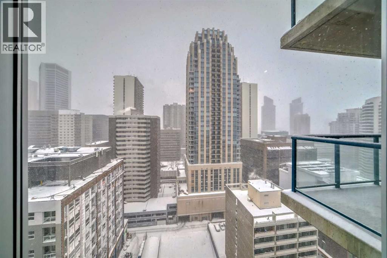
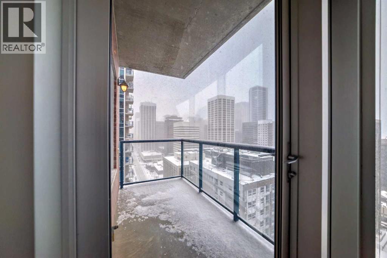
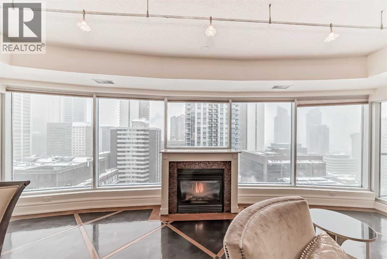
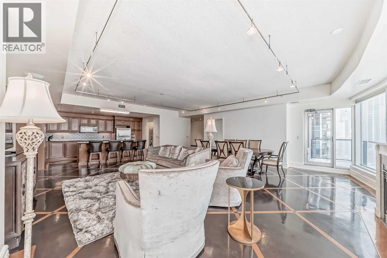
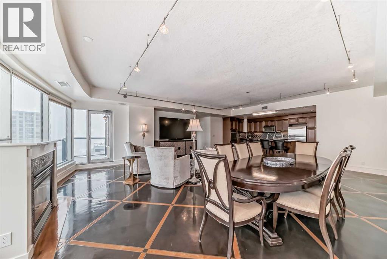
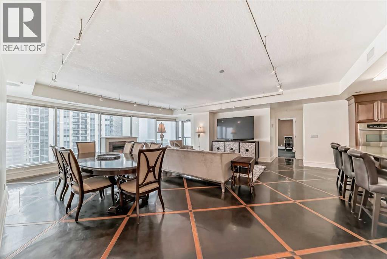
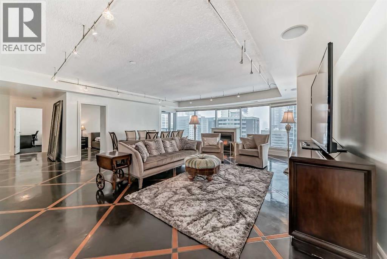
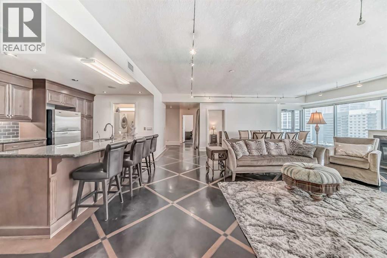
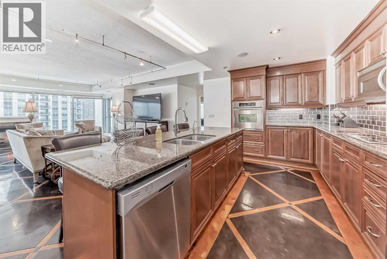
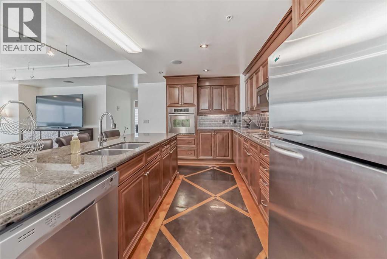
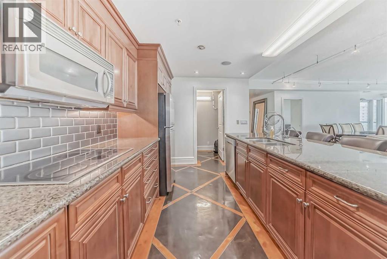
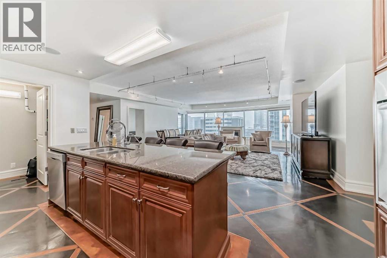
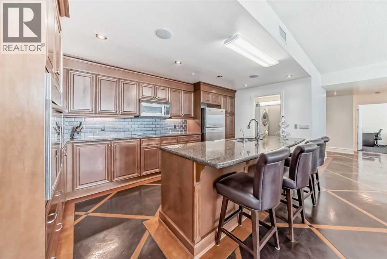
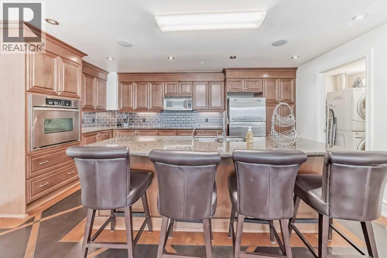
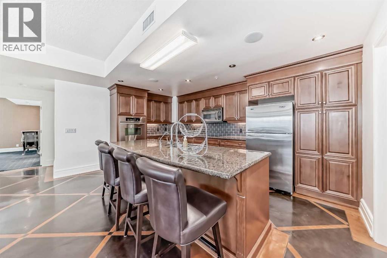
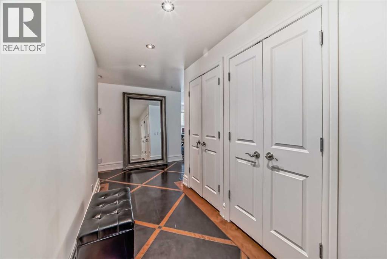
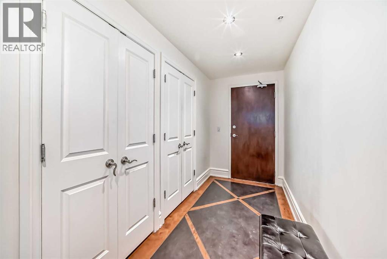
$1,619.00 MonthlyPrice reduce $100,000 under City Asscessment , SPECTACULAR VIEWS, SOPHISTICATED LIVING SPACE! Lifestyle + Luxury in this stunning 3 bedroom, 2.5 bath 2000 + SQ FT EXECUTIVE CONDO with OUTRAGEOUS URBAN, RIVER, MOUNTAIN VIEWS. Superb natural light, enjoy floor to ceiling windows, and two south facing balconies. Huge OPEN CONCEPT GREAT ROOM with FIREPLACE, GORGEOUS DINING + PROFESSIONAL KITCHEN, OUTSTANDING DEN/OFFICE! Designer lighting + Surround Sound Throughout. Master Suite with fabulous finishing's + unobstructed river views; luxury ensuite including soaker tub, steam shower, and large double vanity. Beautiful second bedroom with downtown views and full ensuite. Two Heated Underground Titled Parking, Concierge. Walk to shops, restaurants, LRT and Park. A Must View, move in condition with quick possession available! PRICE INCLUDING ALL THE EXPENSIVE FURNITURES, CARRY YOUR OWN BELONGING AND MOVE IN. (id:61582)
| MLS® Number | A2317455 |
| Property Type | Single Family |
| Community Name | Downtown Commercial Core |
| Amenities Near By | Shopping |
| Community Features | Pets Allowed |
| Features | Elevator, No Animal Home, No Smoking Home, Gas Bbq Hookup, Parking |
| Parking Space Total | 2 |
| Plan | 0514424 |
| Bathroom Total | 2 |
| Bedrooms Above Ground | 3 |
| Bedrooms Total | 3 |
| Amenities | Exercise Centre |
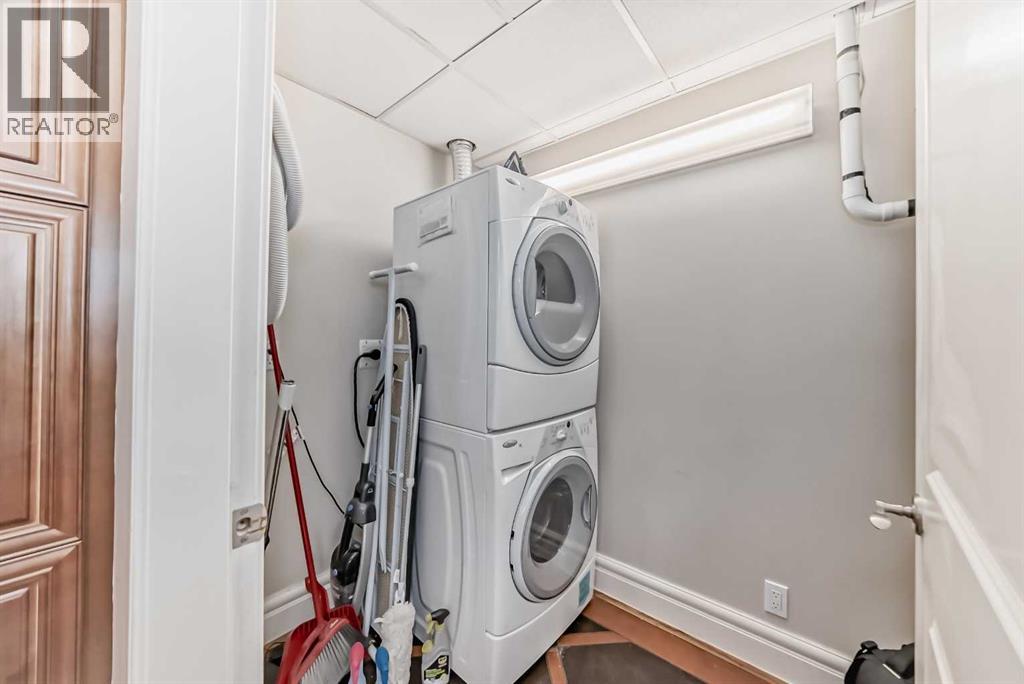
| Appliances | Washer, Refrigerator, Dishwasher, Stove, Dryer, Microwave |
| Constructed Date | 2006 |
| Construction Material | Poured Concrete |
| Construction Style Attachment | Attached |
| Cooling Type | Central Air Conditioning |
| Exterior Finish | Brick, Concrete, Stone |
| Fireplace Present | Yes |
| Fireplace Total | 1 |
| Flooring Type | Carpeted, Slate |
| Heating Fuel | Natural Gas |
| Stories Total | 22 |
| Size Interior | 2,003 Ft2 |
| Total Finished Area | 2003 Sqft |
| Type | Apartment |
| Garage | |
| Heated Garage | |
| Underground |
| Acreage | No |
| Land Amenities | Shopping |
| Size Total Text | Unknown |
| Zoning Description | Cm-2 |
| Level | Type | Length | Width | Dimensions |
|---|---|---|---|---|
| Main Level | Living Room | 13.50 Ft x 20.08 Ft | ||
| Main Level | Dining Room | 18.75 Ft x 9.08 Ft | ||
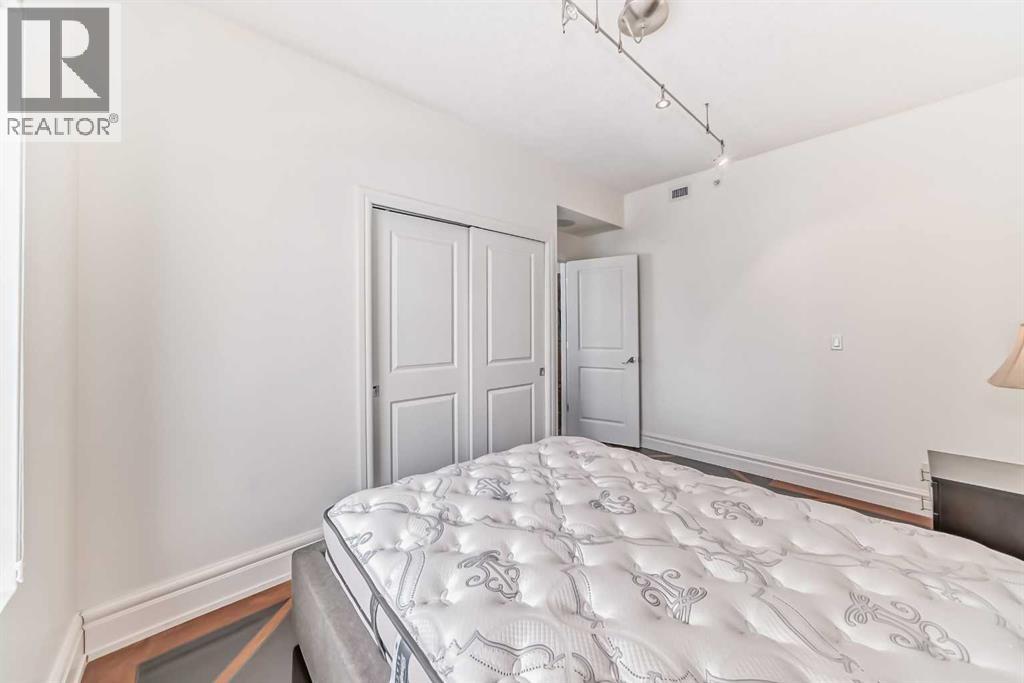
| Main Level | Bedroom | 9.42 Ft x 12.83 Ft | ||
| Main Level | Bedroom | 11.42 Ft x 17.17 Ft | ||
| Main Level | Primary Bedroom | 21.17 Ft x 15.25 Ft | ||
| Main Level | Eat In Kitchen | 16.83 Ft x 10.58 Ft | ||
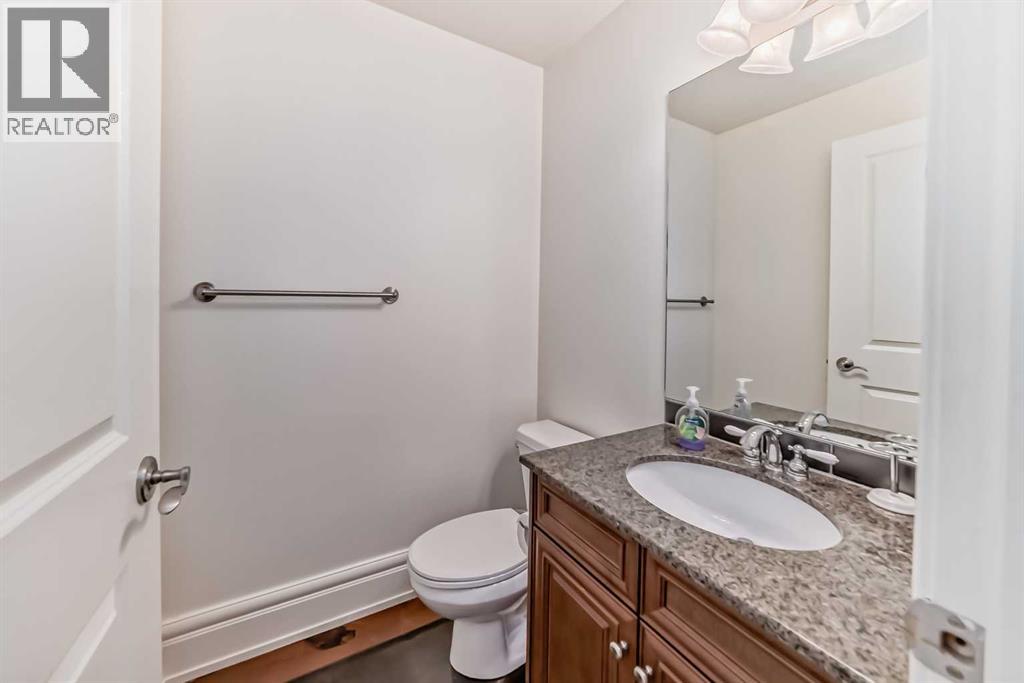
| Main Level | 6pc Bathroom | 15.67 Ft x 8.17 Ft | ||
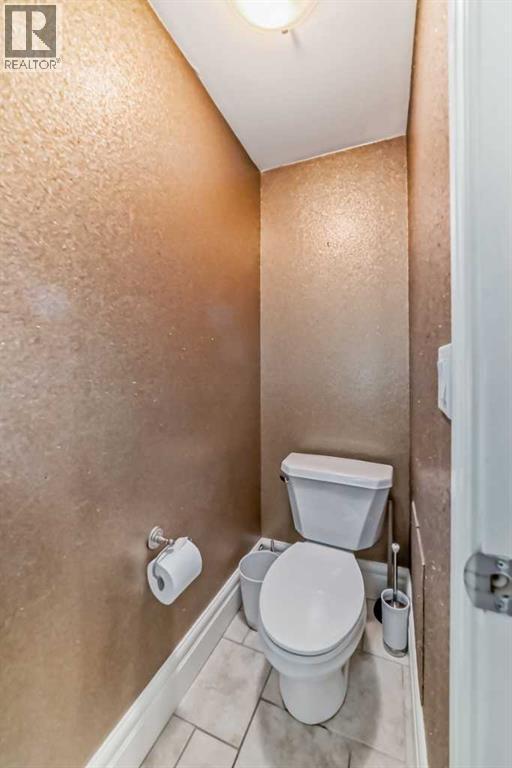
| Main Level | 3pc Bathroom | 8.17 Ft x 4.92 Ft |
Contact us for more information
(403) 453-8211

The trademarks REALTOR®, REALTORS®, and the REALTOR® logo are controlled by The Canadian Real Estate Association (CREA) and identify real estate professionals who are members of CREA. The trademarks MLS®, Multiple Listing Service® and the associated logos are owned by The Canadian Real Estate Association (CREA) and identify the quality of services provided by real estate professionals who are members of CREA. The trademark DDF® is owned by The Canadian Real Estate Association (CREA) and identifies CREA's Data Distribution Facility (DDF®)
Don't have an account? Sign Up