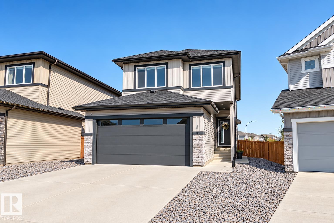
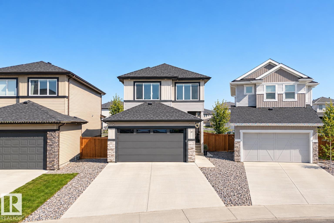
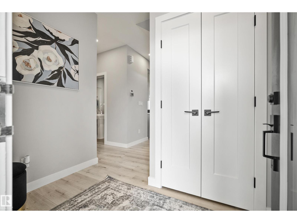
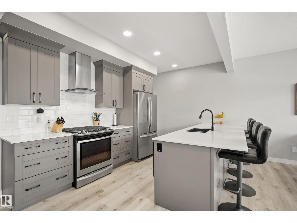
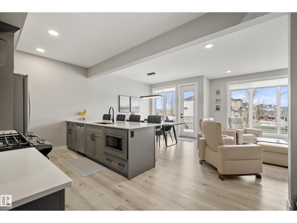
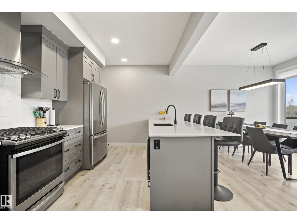
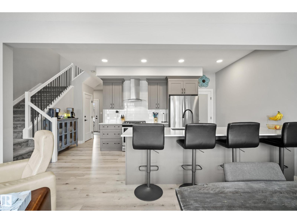
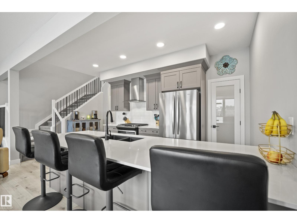
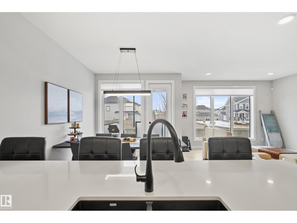
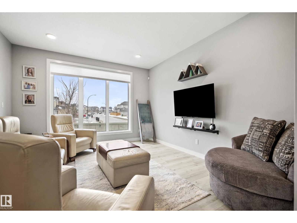
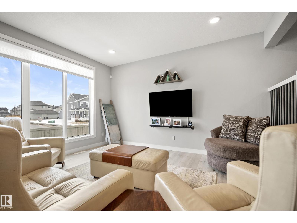
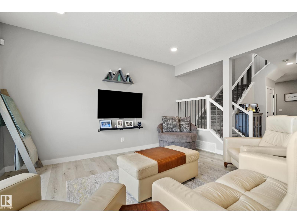
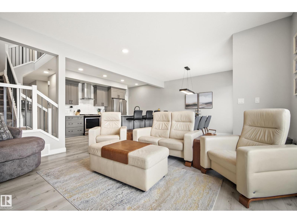
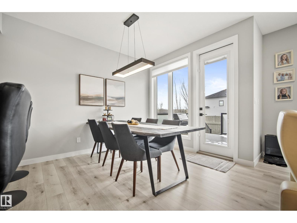
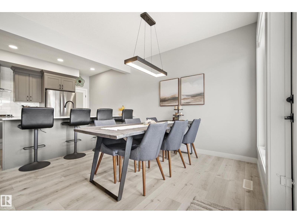
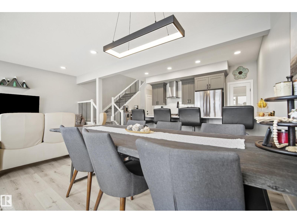
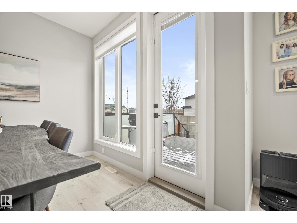
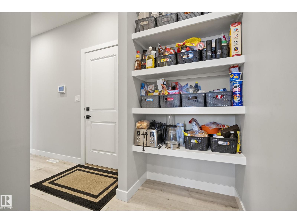
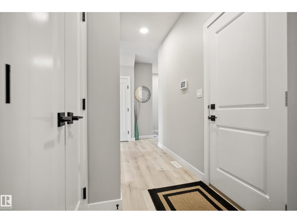
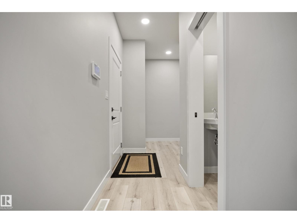
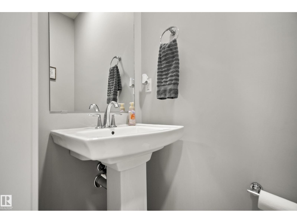
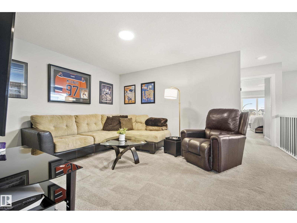
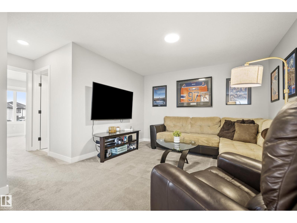
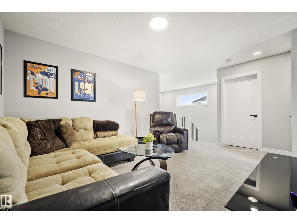
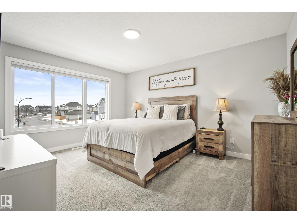
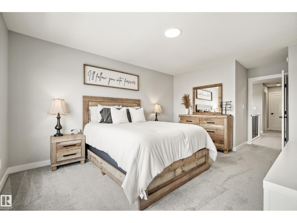
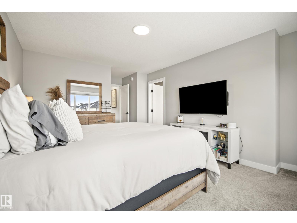
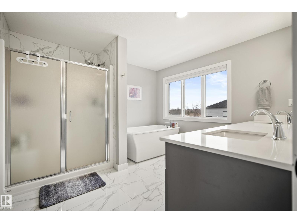
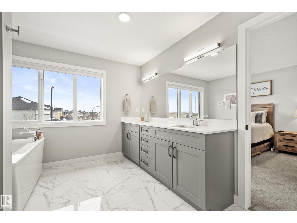
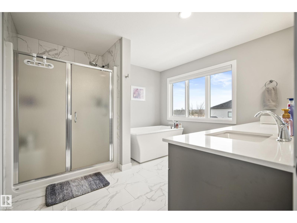
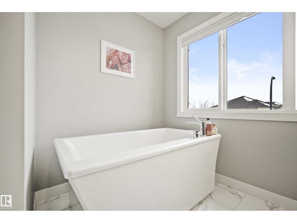
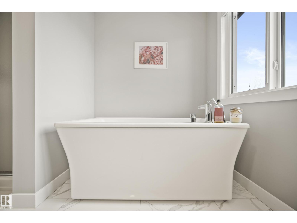
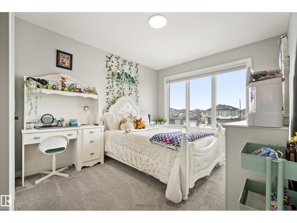
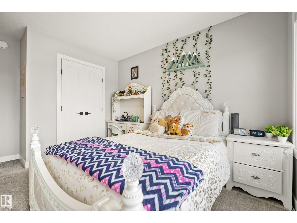
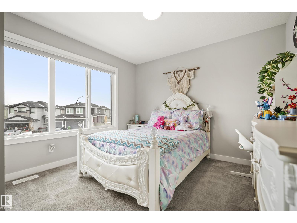
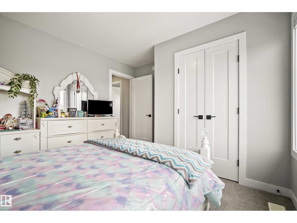
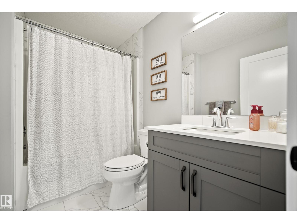
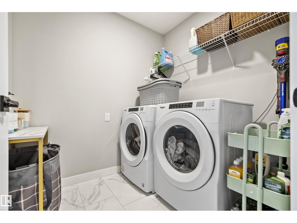
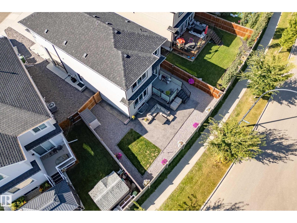
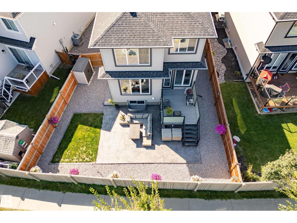
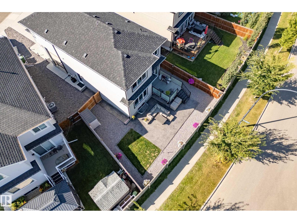
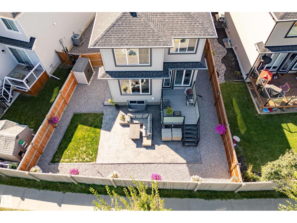
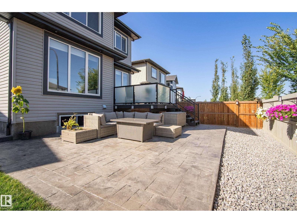
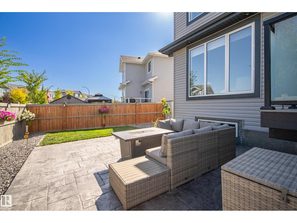
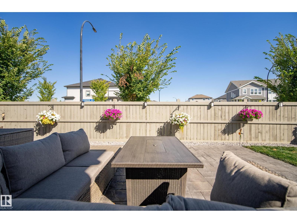
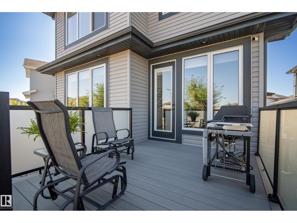
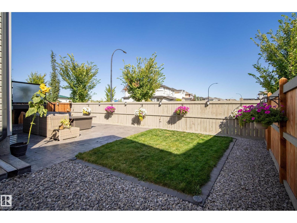
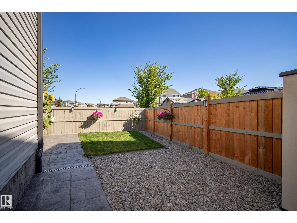
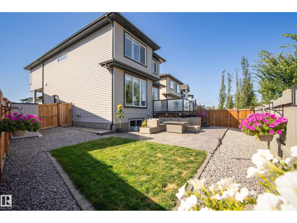
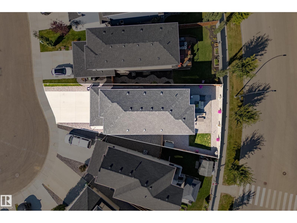
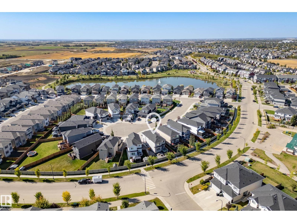
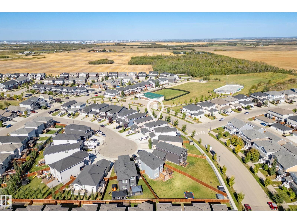
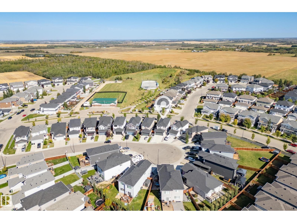
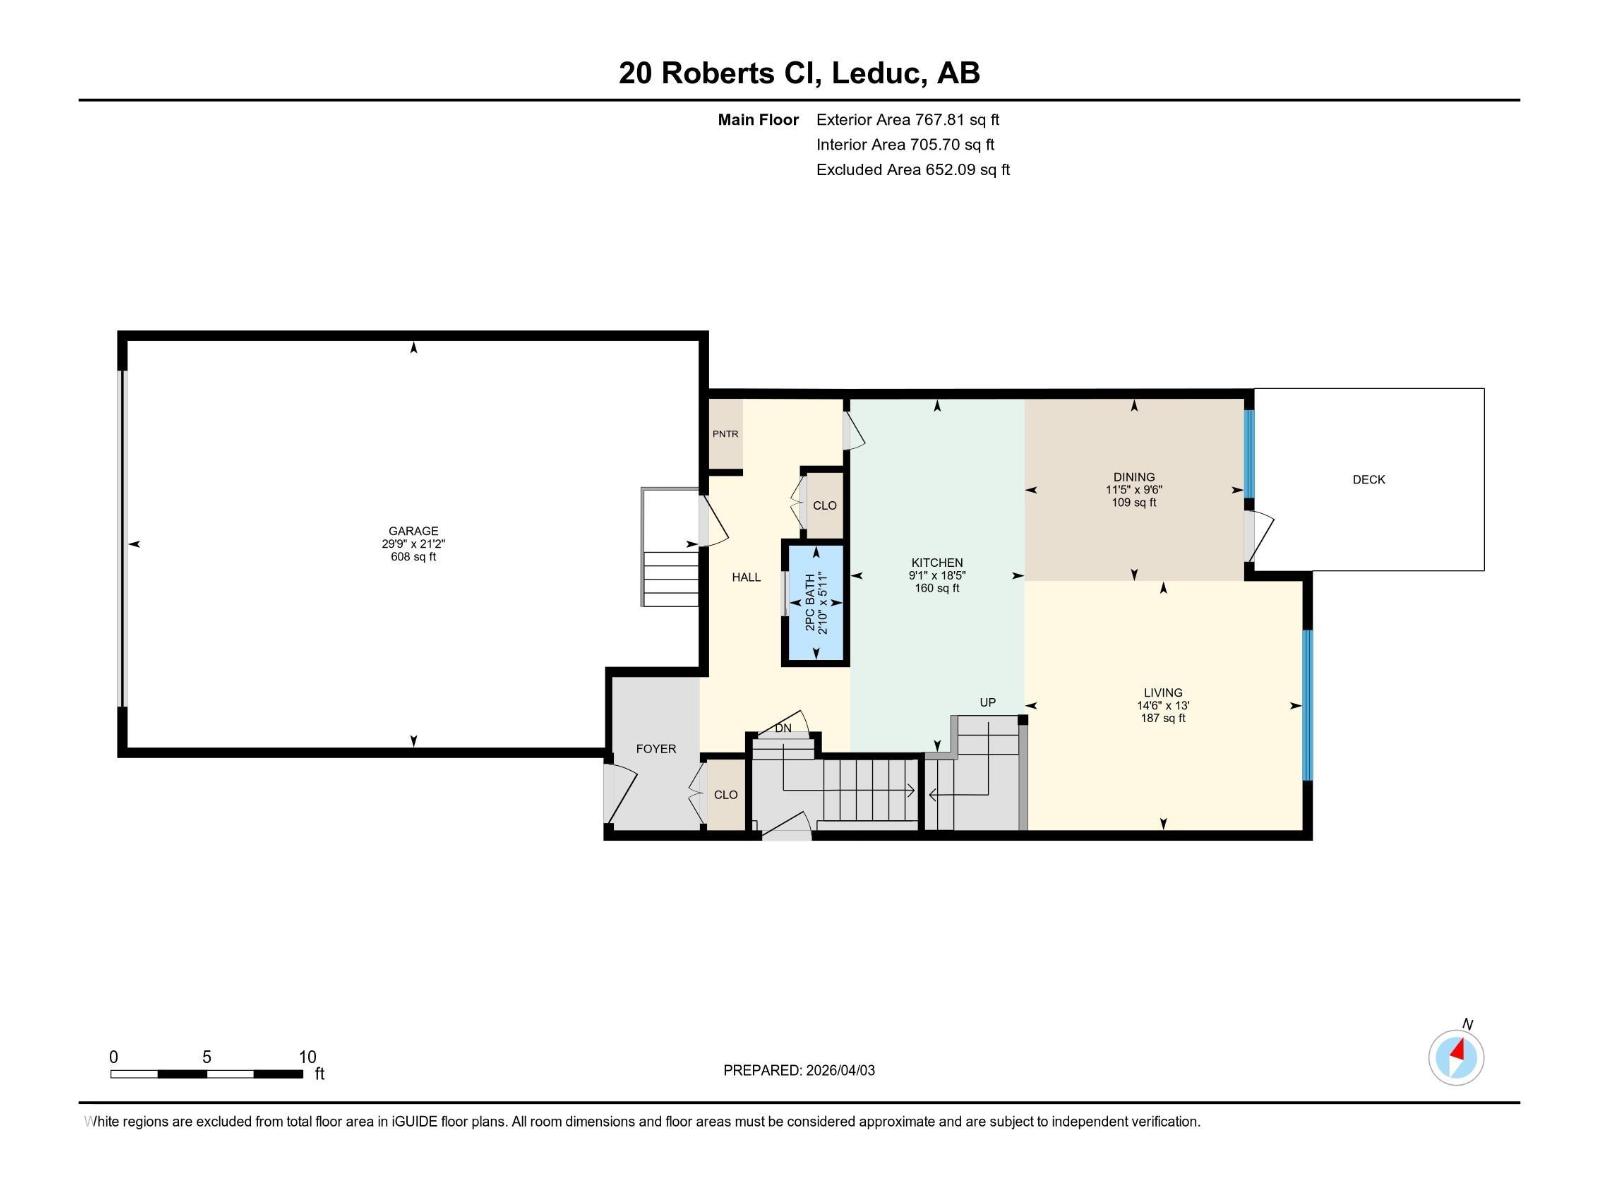
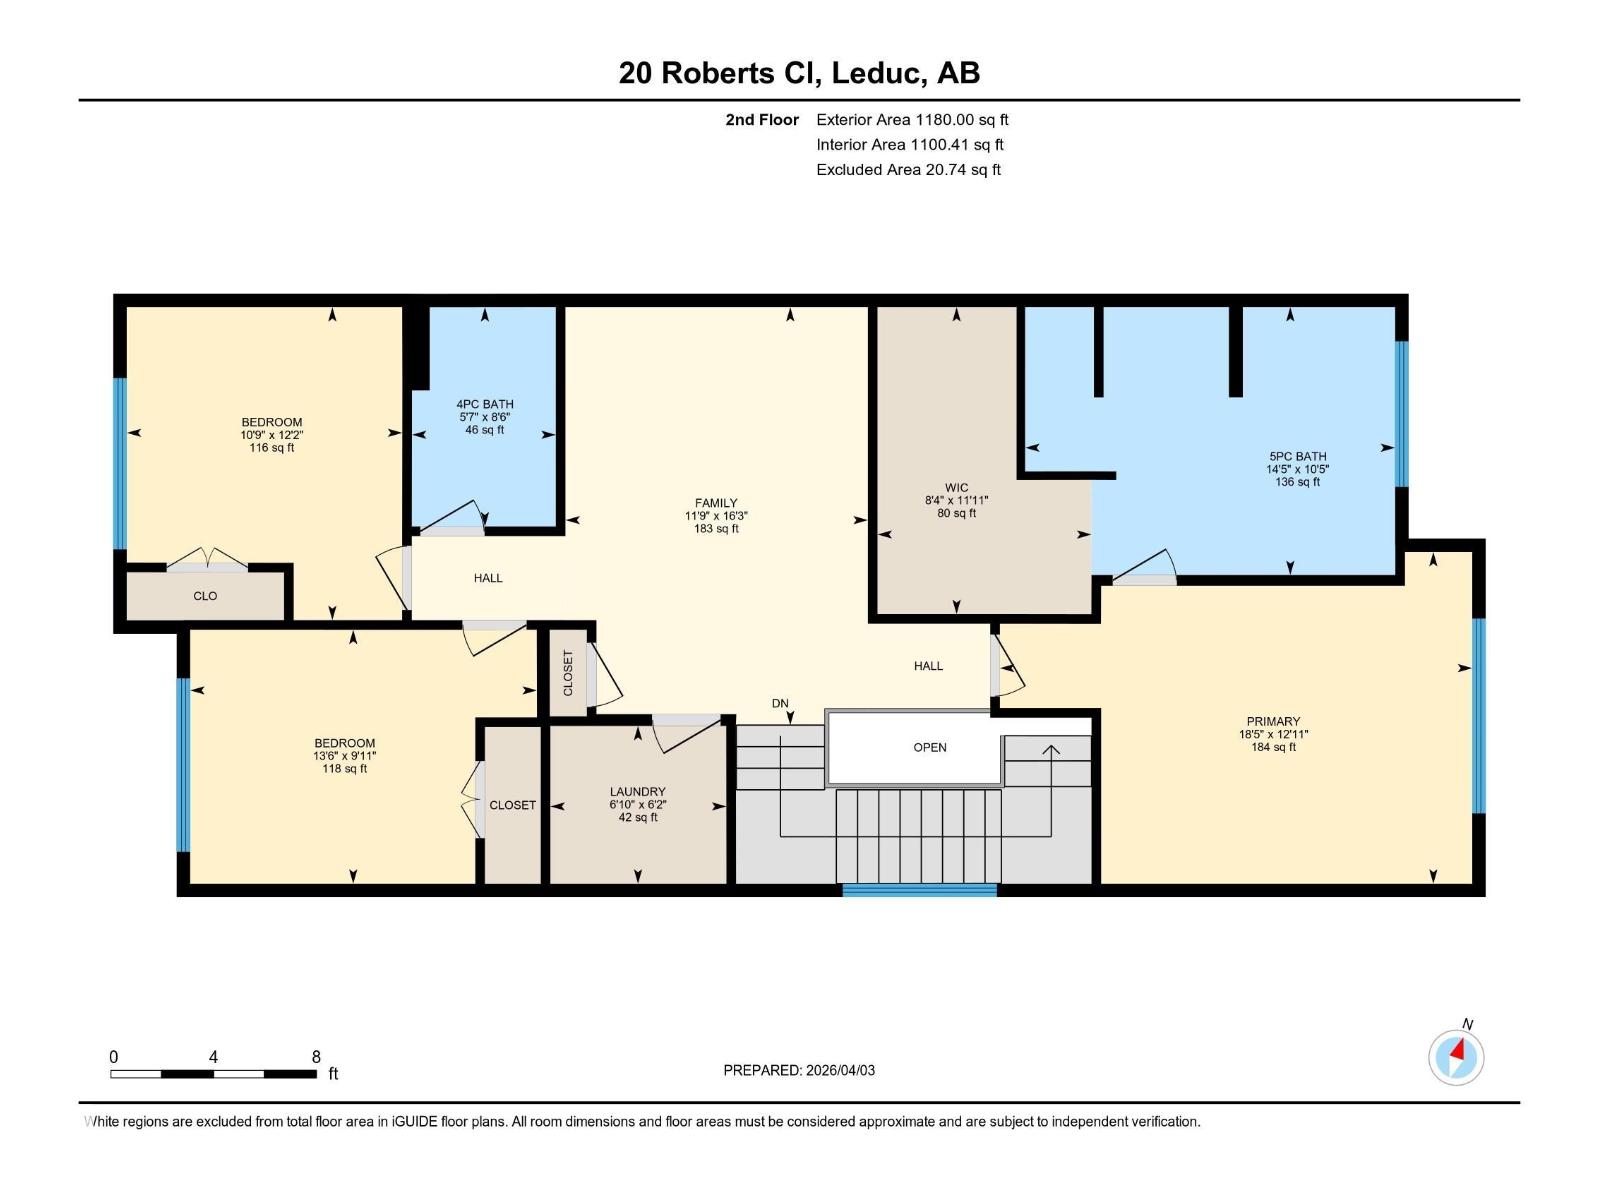
Located in a quiet cul-de-sac in the sought-after community of Robinson Leduc, this beautiful 1947 sq ft two-story home offers the perfect blend of modern comfort and functional design. This stunning property boasts an oversized double car garage featuring an 8' garage door, and a main floor where floor-to-ceiling windows across the back fill the space with natural light. The inviting main level features a long island perfect for entertaining. Upstairs, you’ll find a spacious center bonus room, a dedicated laundry room for your convenience, and two well-appointed bedrooms. The primary suite is a true retreat, complete with a beautiful built-in closet and a luxurious 5-piece ensuite bath. Enjoy a low-maintenance lifestyle with a beautifully landscaped yard and a durable composite deck, ideal for outdoor relaxing or entertaining. (id:61582)
12:00 pm
Ends at:2:00 pm
| MLS® Number | E4510462 |
| Property Type | Single Family |
| Neigbourhood | Robinson |
| Amenities Near By | Schools, Shopping |
| Features | Flat Site, No Smoking Home, Level |
| Parking Space Total | 4 |
| Structure | Deck |
| Bathroom Total | 3 |
| Bedrooms Total | 3 |
| Amenities | Ceiling - 9ft |
| Appliances | Dishwasher, Dryer, Garage Door Opener Remote(s), Garage Door Opener, Hood Fan, Microwave, Refrigerator, Storage Shed, Gas Stove(s), Washer, Window Coverings |
| Basement Development | Unfinished |
| Basement Type | Full (unfinished) |
| Constructed Date | 2020 |
| Construction Style Attachment | Detached |
| Cooling Type | Central Air Conditioning |
| Half Bath Total | 1 |
| Heating Type | Forced Air |
| Stories Total | 2 |
| Size Interior | 1,948 Ft2 |
| Type | House |
| Attached Garage |
| Acreage | No |
| Land Amenities | Schools, Shopping |
| Size Irregular | 399.48 |
| Size Total | 399.48 M2 |
| Size Total Text | 399.48 M2 |
| Level | Type | Length | Width | Dimensions |
|---|---|---|---|---|
| Main Level | Living Room | 3.96 m | 4.41 m | 3.96 m x 4.41 m |
| Main Level | Dining Room | 2.89 m | 3.49 m | 2.89 m x 3.49 m |
| Main Level | Kitchen | 5.61 m | 2.77 m | 5.61 m x 2.77 m |
| Upper Level | Primary Bedroom | 3.94 m | 5.6 m | 3.94 m x 5.6 m |
| Upper Level | Bedroom 2 | 3.71 m | 3.27 m | 3.71 m x 3.27 m |
| Upper Level | Bedroom 3 | 3.01 m | 4.11 m | 3.01 m x 4.11 m |
| Upper Level | Bonus Room | 4.96 m | 3.59 m | 4.96 m x 3.59 m |
Contact us for more information
(780) 483-4848
(780) 444-8017

The trademarks REALTOR®, REALTORS®, and the REALTOR® logo are controlled by The Canadian Real Estate Association (CREA) and identify real estate professionals who are members of CREA. The trademarks MLS®, Multiple Listing Service® and the associated logos are owned by The Canadian Real Estate Association (CREA) and identify the quality of services provided by real estate professionals who are members of CREA. The trademark DDF® is owned by The Canadian Real Estate Association (CREA) and identifies CREA's Data Distribution Facility (DDF®)
Don't have an account? Sign Up