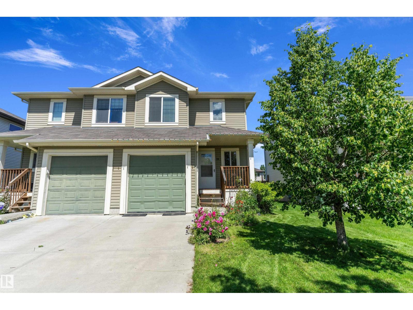
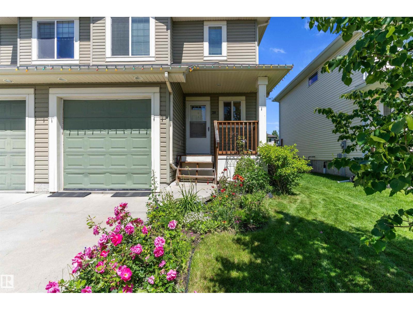
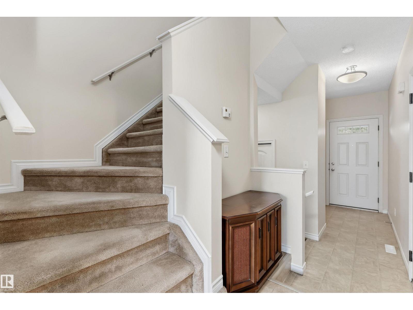
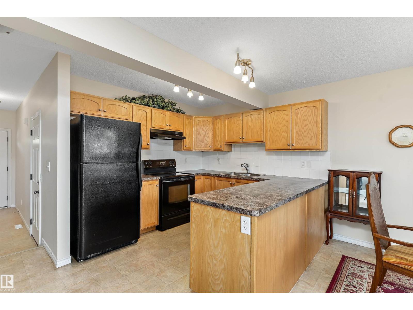
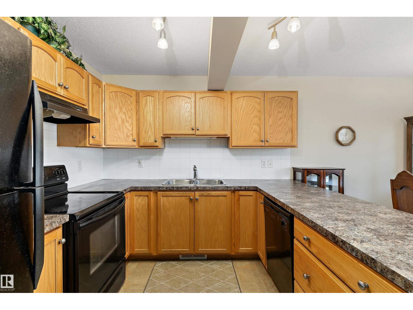
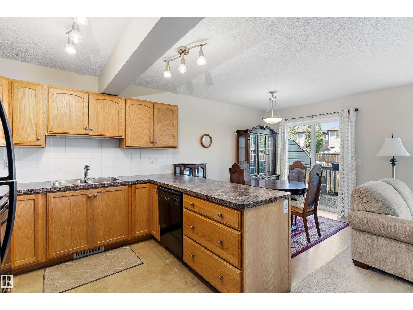
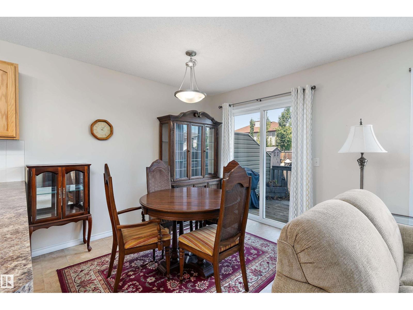
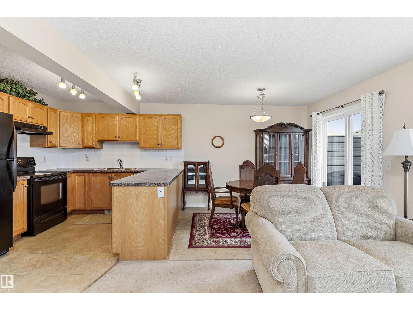
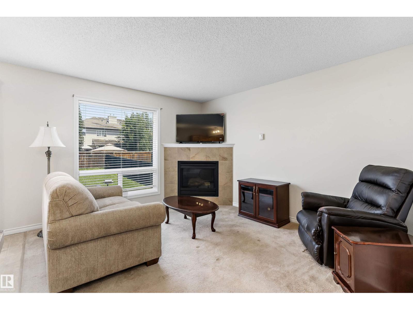
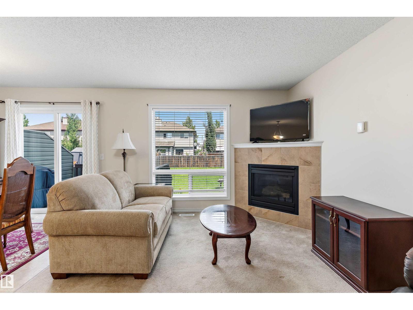
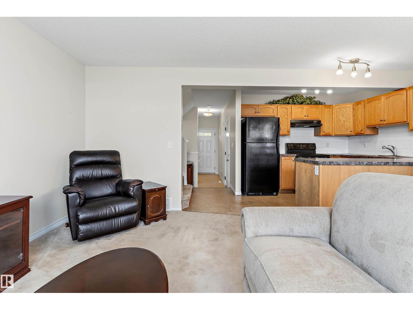
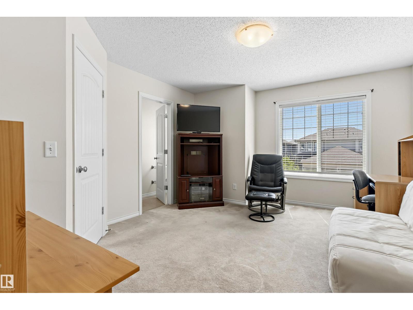
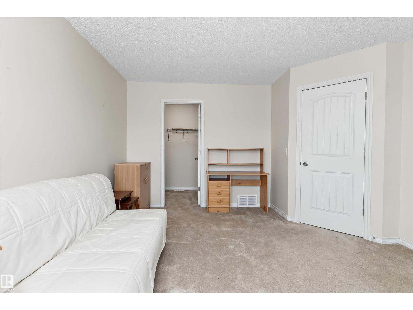
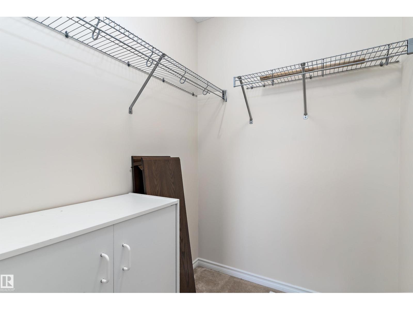
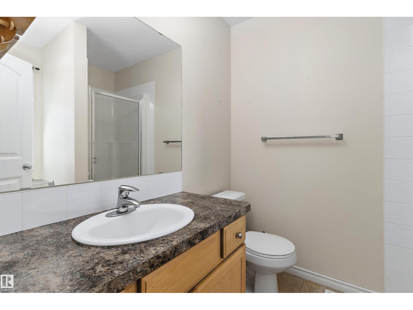
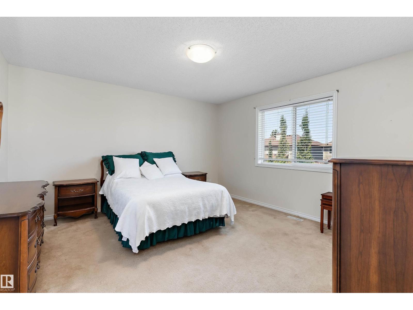
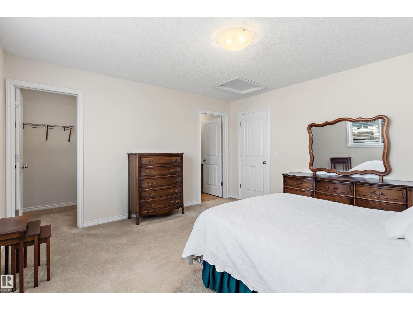
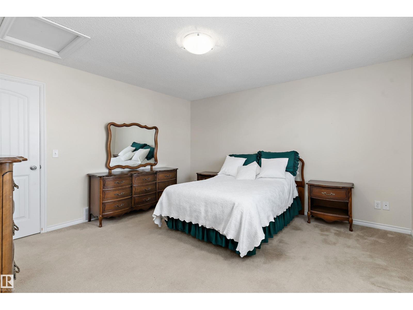
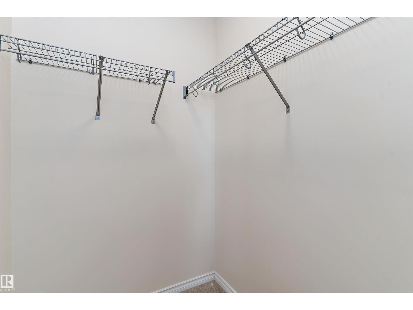
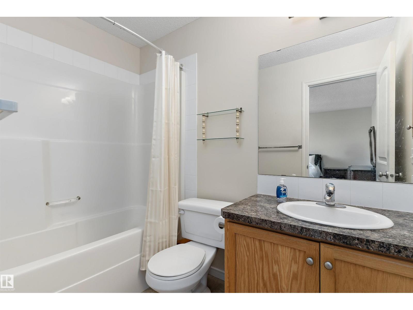
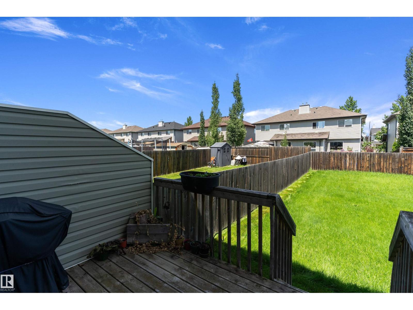
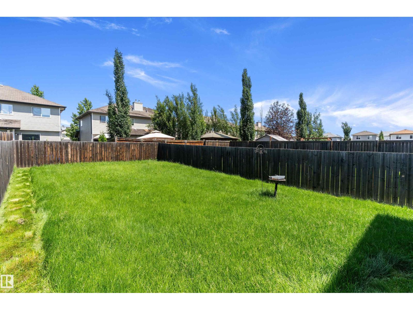
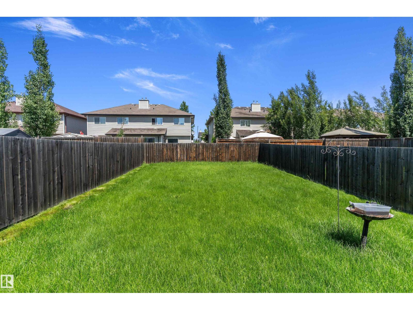
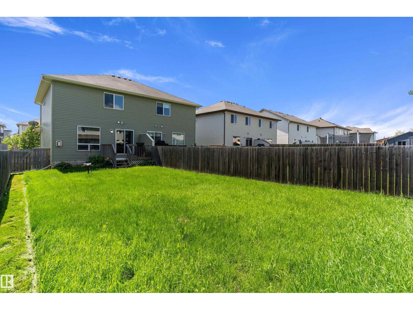
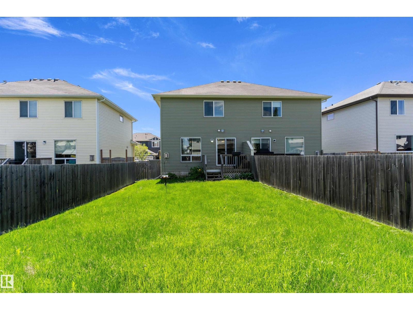
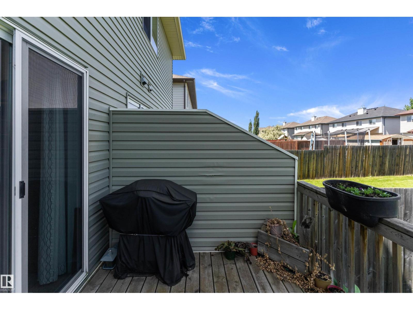
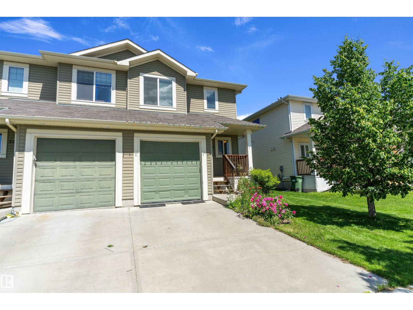
Whether you're a first-time buyer, investor, or looking to downsize without compromising on style, this beautifully maintained half duplex is an excellent opportunity. Offering a rare layout with two spacious primary bedrooms, each complete with its own private ensuite, it's perfect for roommates, guests, or families wanting added privacy. The bright open-concept main floor features a functional kitchen designed for everyday living and entertaining as well as a cozy fireplace in the living room. Pride of ownership is evident throughout, with this home in exceptional move-in ready condition. Complete with a single attached garage, large backyard and ideally located within walking distance to schools, parks, playgrounds, and green space, this home offers comfort, convenience, and lasting value. Must be seen! (id:61582)
| MLS® Number | E4498285 |
| Property Type | Single Family |
| Neigbourhood | Tribute |
| Amenities Near By | Golf Course, Playground, Public Transit, Schools, Shopping |
| Features | See Remarks |
| Parking Space Total | 2 |
| Structure | Deck |
| Bathroom Total | 3 |
| Bedrooms Total | 2 |
| Amenities | Vinyl Windows |
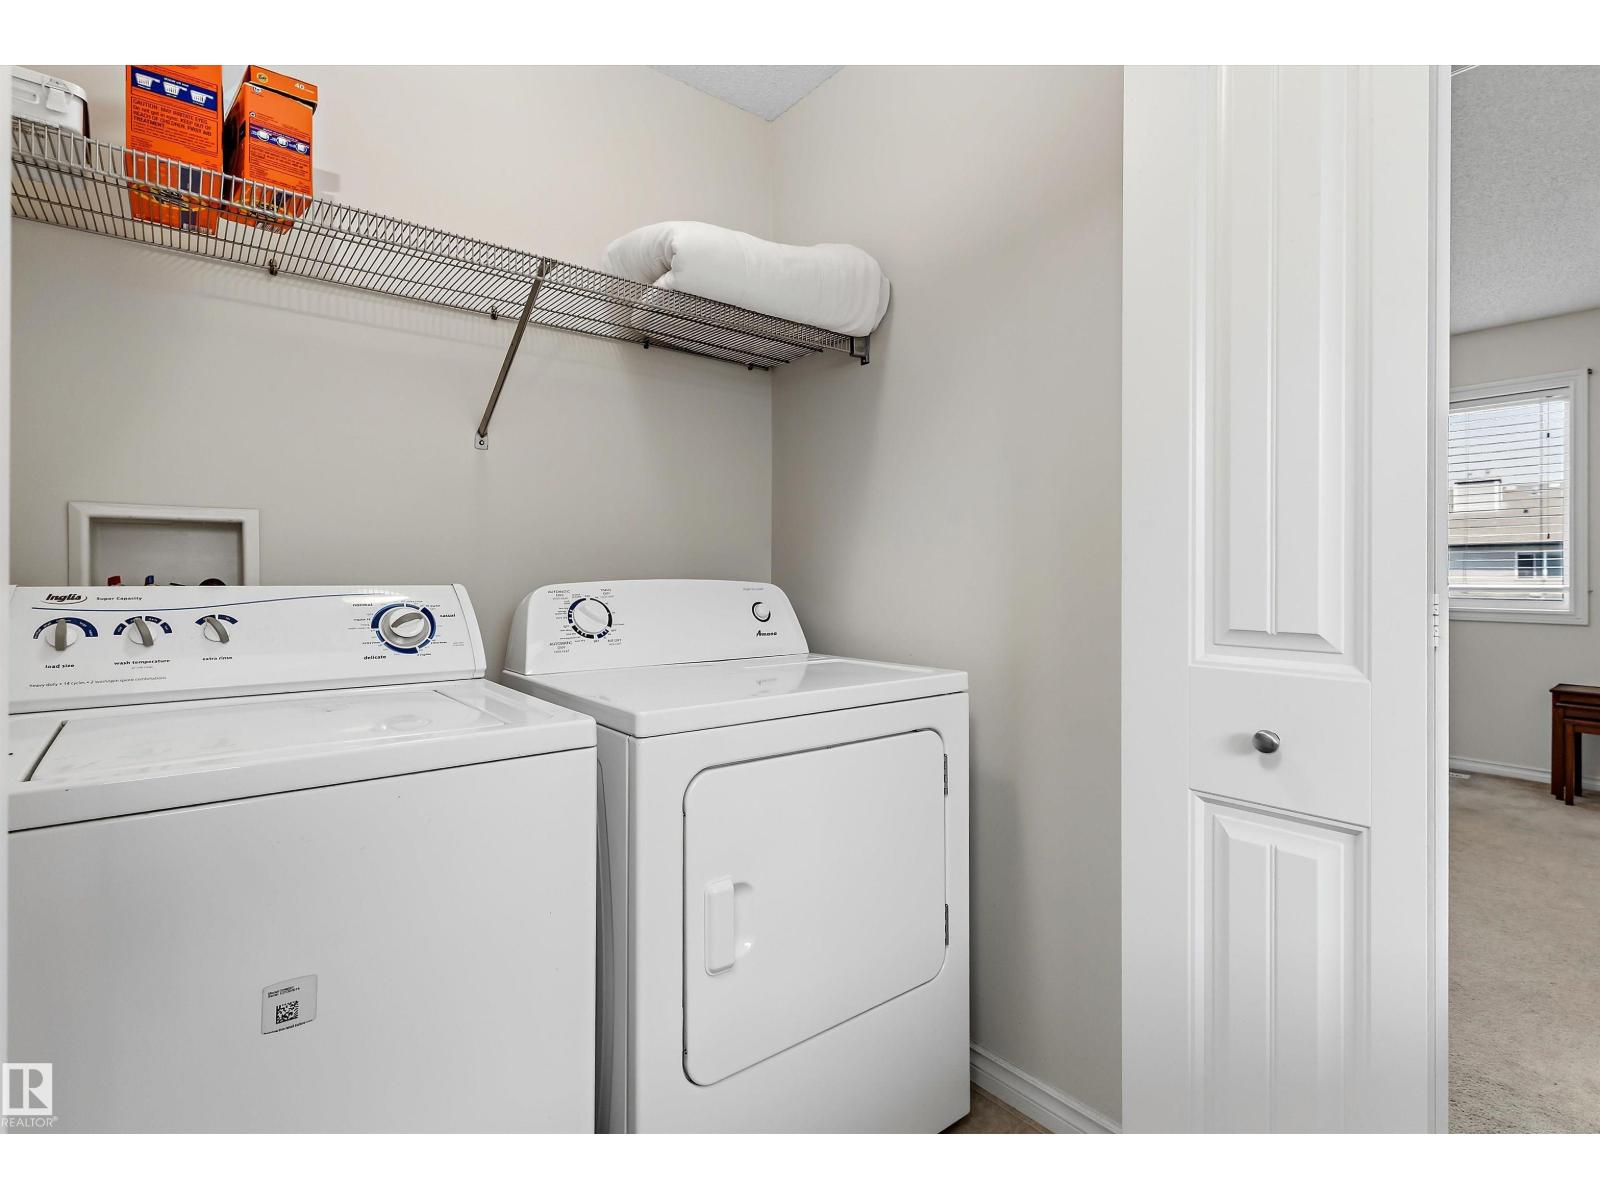
| Appliances | Dishwasher, Dryer, Garage Door Opener Remote(s), Garage Door Opener, Hood Fan, Refrigerator, Stove, Washer, Window Coverings |
| Basement Development | Unfinished |
| Basement Type | Full (unfinished) |
| Constructed Date | 2009 |
| Construction Style Attachment | Semi-detached |
| Fireplace Fuel | Gas |
| Fireplace Present | Yes |
| Fireplace Type | Corner |
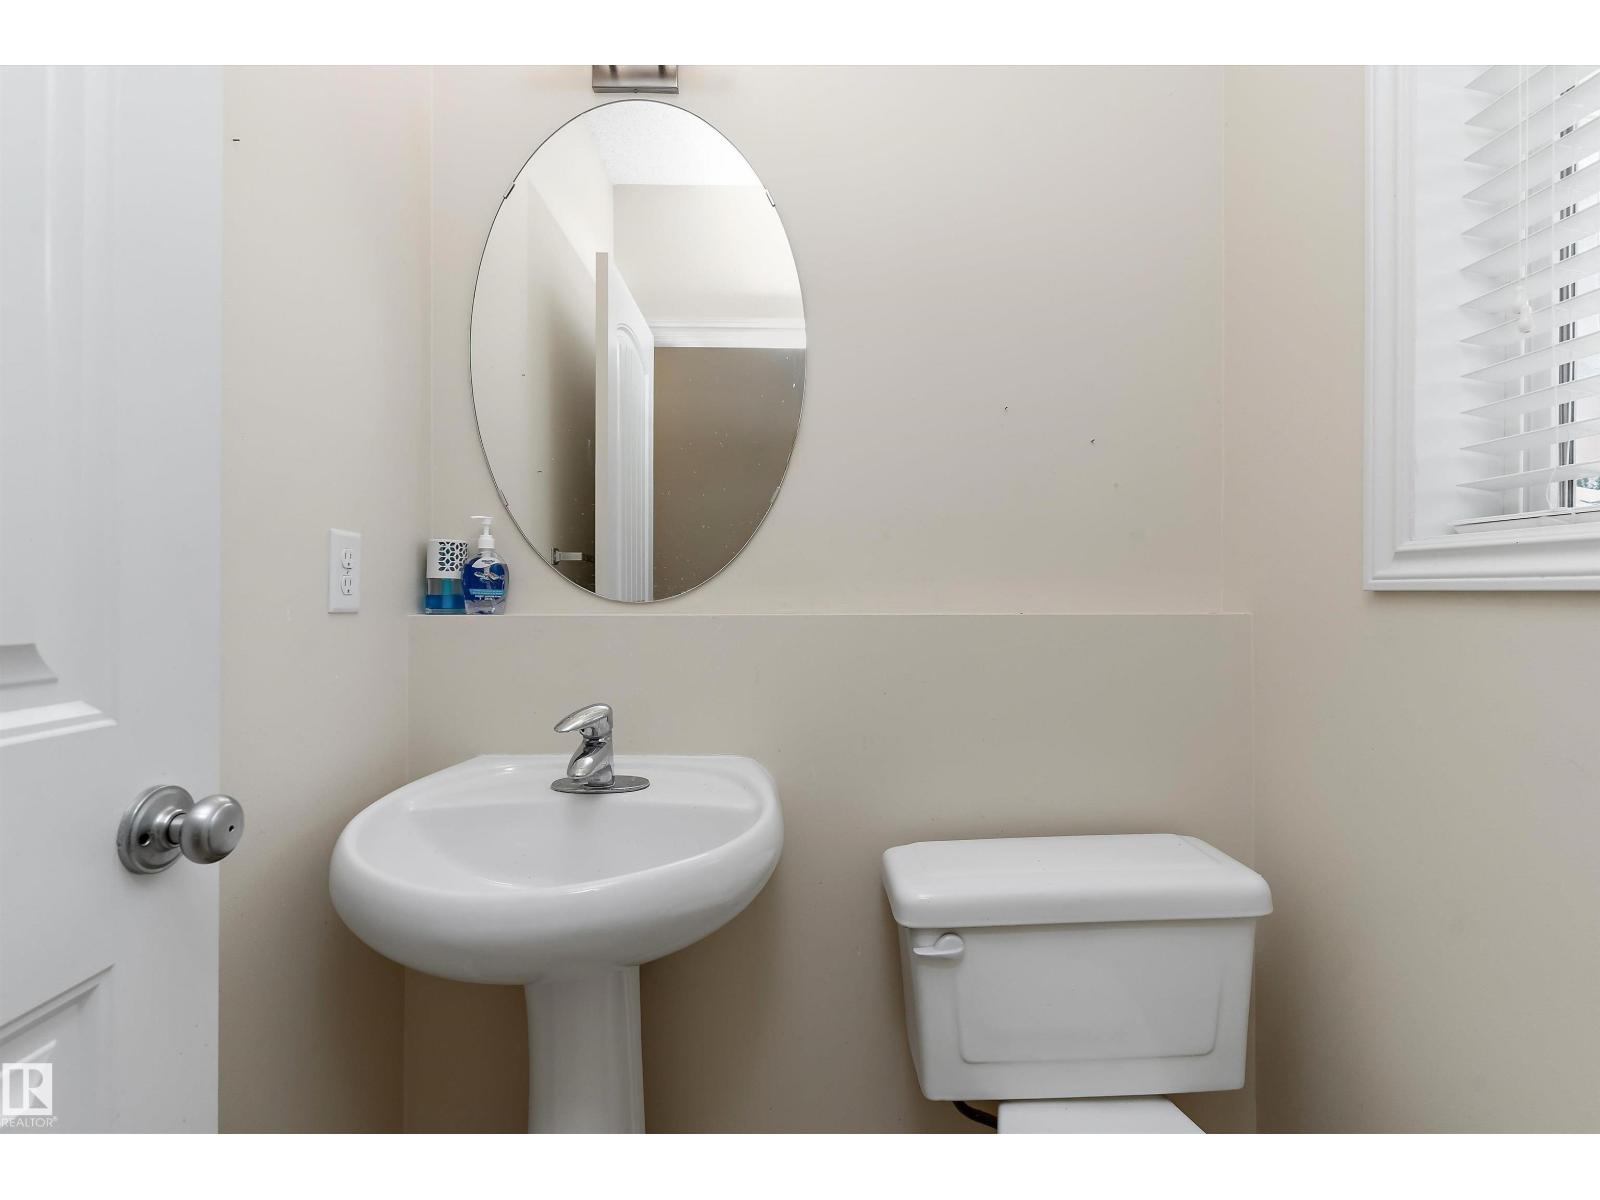
| Half Bath Total | 1 |
| Heating Type | Forced Air |
| Stories Total | 2 |
| Size Interior | 1,200 Ft2 |
| Type | Duplex |
| Attached Garage |
| Acreage | No |
| Fence Type | Fence |
| Land Amenities | Golf Course, Playground, Public Transit, Schools, Shopping |
| Size Irregular | 310.02 |
| Size Total | 310.02 M2 |
| Size Total Text | 310.02 M2 |
| Level | Type | Length | Width | Dimensions |
|---|---|---|---|---|
| Main Level | Living Room | 4.03 m | 3.38 m | 4.03 m x 3.38 m |
| Main Level | Dining Room | 2.98 m | 2.68 m | 2.98 m x 2.68 m |
| Main Level | Kitchen | 3 m | 2.84 m | 3 m x 2.84 m |
| Upper Level | Primary Bedroom | 4.49 m | 3.88 m | 4.49 m x 3.88 m |
| Upper Level | Bedroom 2 | 4.21 m | 4.11 m | 4.21 m x 4.11 m |
| Upper Level | Laundry Room | 1.68 m | 1.22 m | 1.68 m x 1.22 m |
Contact us for more information
(780) 485-5005
(780) 432-6513

The trademarks REALTOR®, REALTORS®, and the REALTOR® logo are controlled by The Canadian Real Estate Association (CREA) and identify real estate professionals who are members of CREA. The trademarks MLS®, Multiple Listing Service® and the associated logos are owned by The Canadian Real Estate Association (CREA) and identify the quality of services provided by real estate professionals who are members of CREA. The trademark DDF® is owned by The Canadian Real Estate Association (CREA) and identifies CREA's Data Distribution Facility (DDF®)
Don't have an account? Sign Up