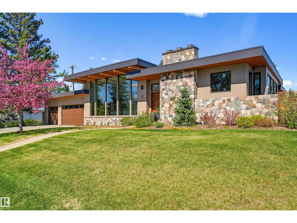
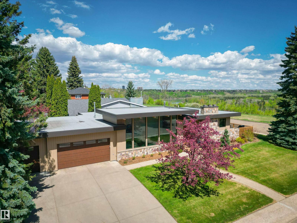
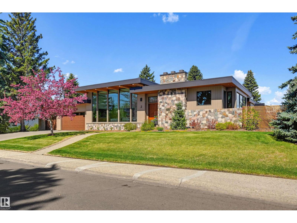
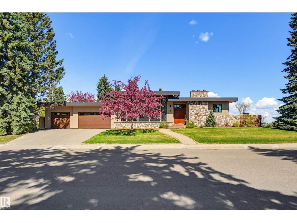
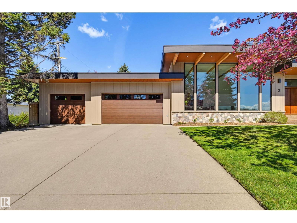
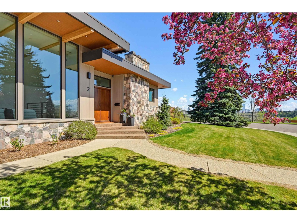
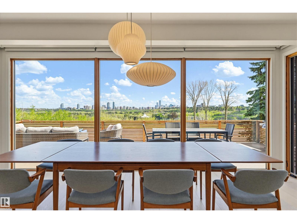
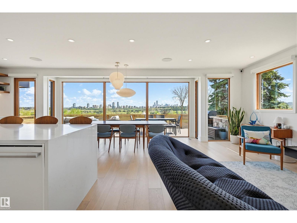
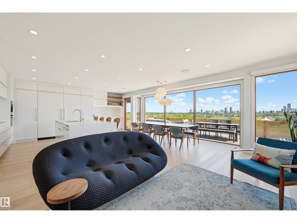
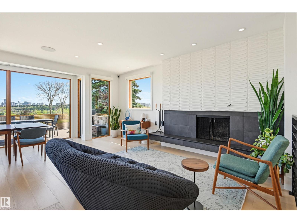
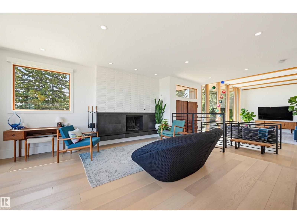
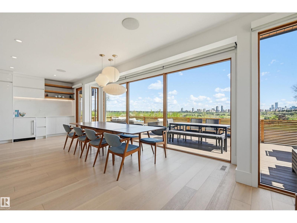
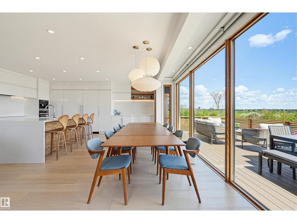
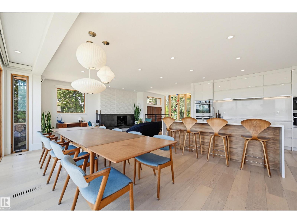
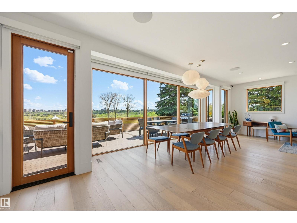
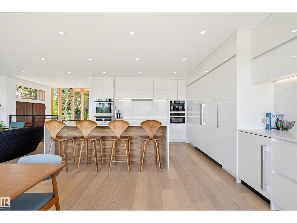
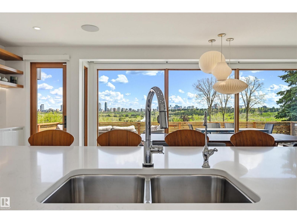
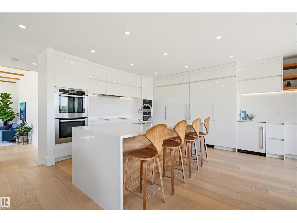
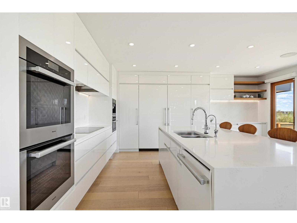
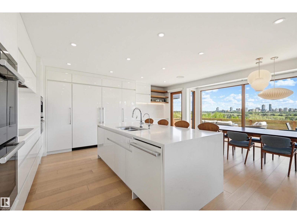
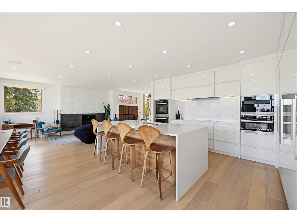
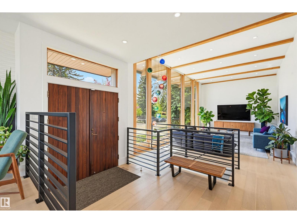
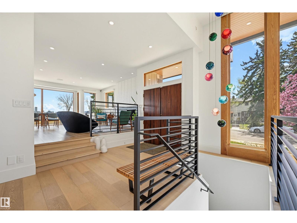
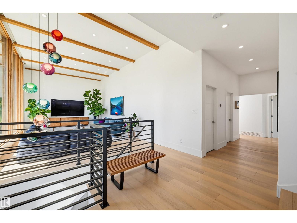
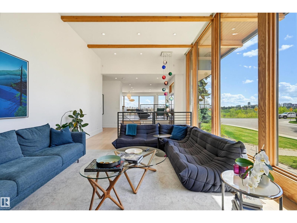
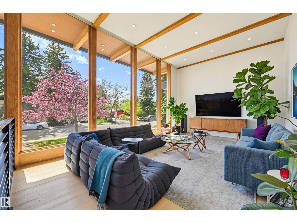
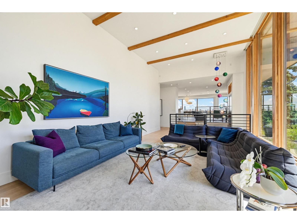
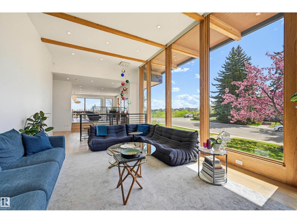
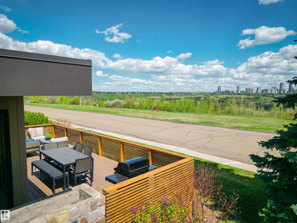
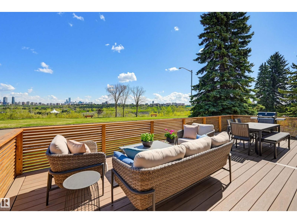
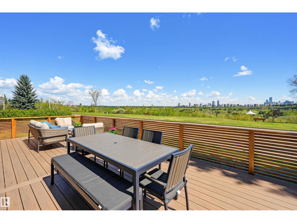
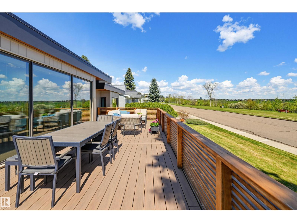
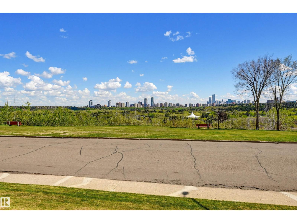
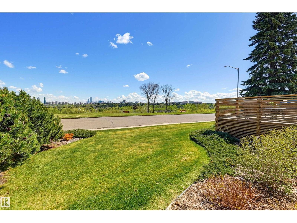
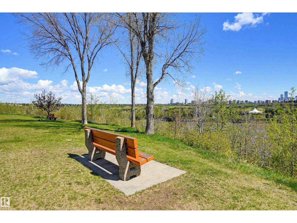
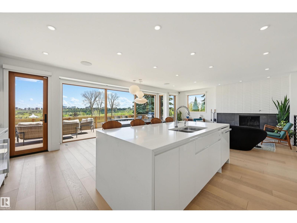
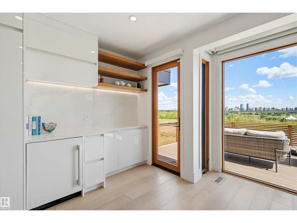
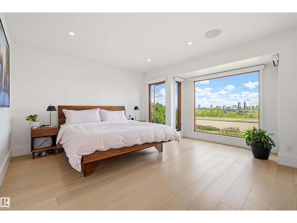
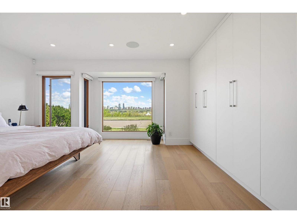
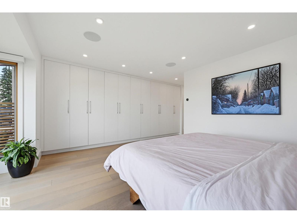
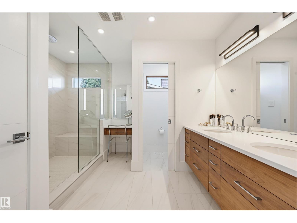
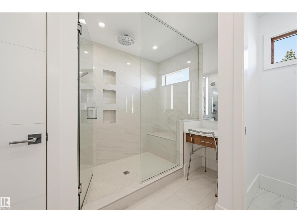
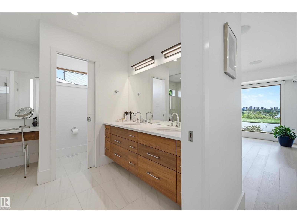
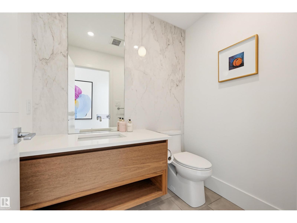
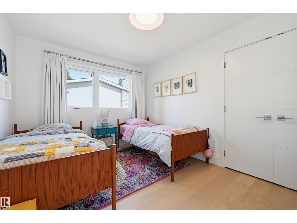
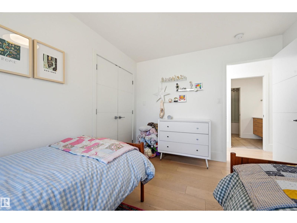
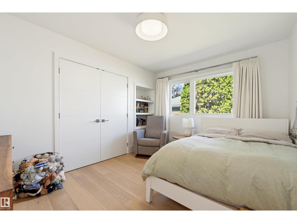
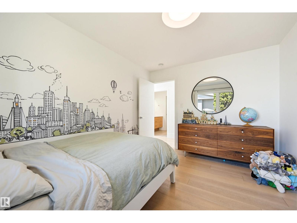
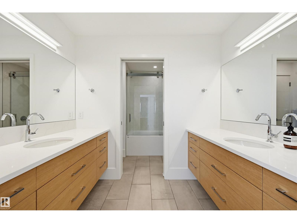
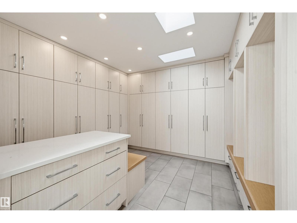
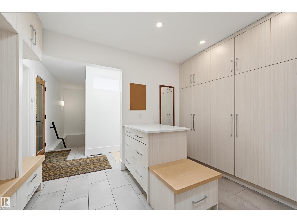
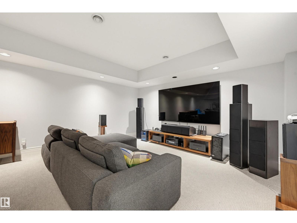
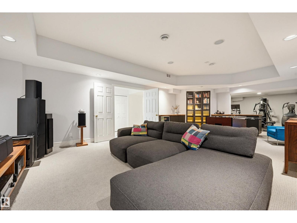
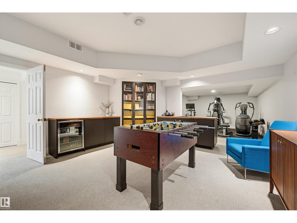
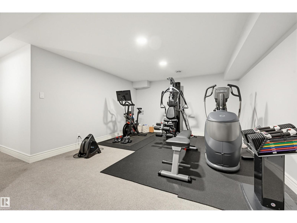
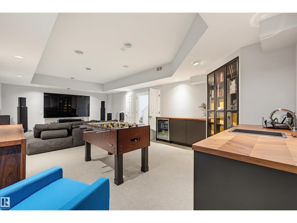
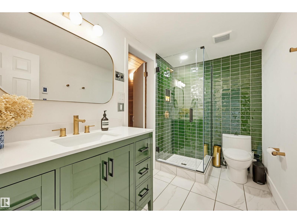
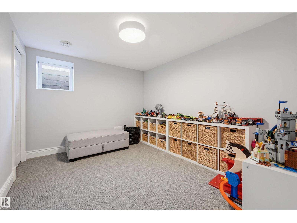
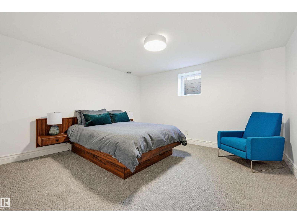
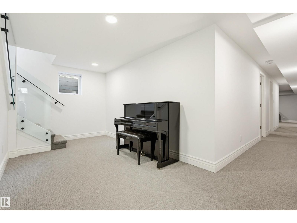
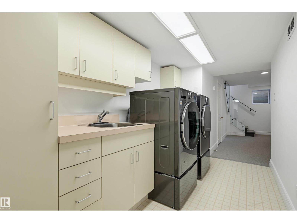
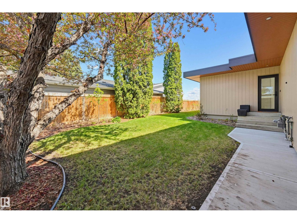
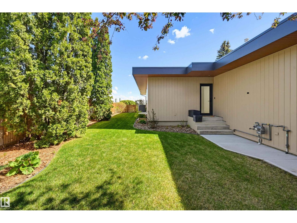
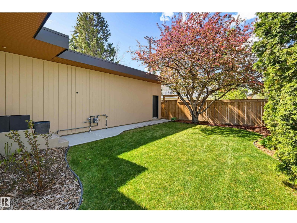
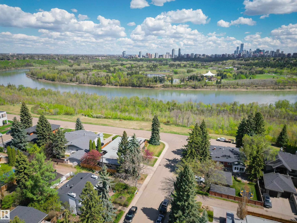
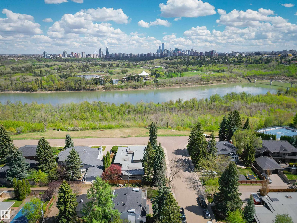
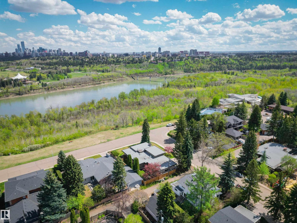
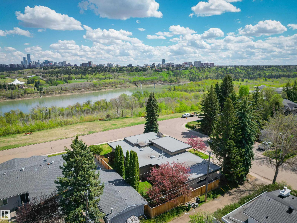
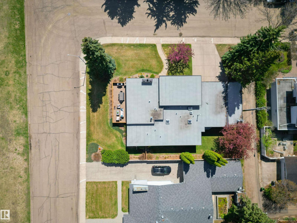
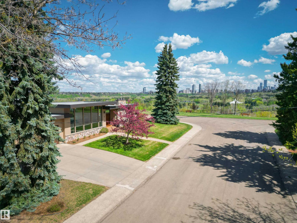
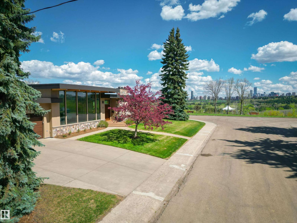
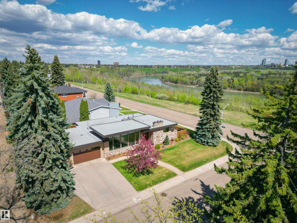
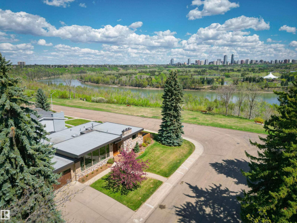
Perched in prestigious Valleyview Crescent, this fully renovated 2,400 sq ft mid-century bungalow captures breathtaking, unobstructed city views. VW Designs created spaces for modern living. The open-concept layout seamlessly connects expansive living, dining, and kitchen spaces—ideal for both everyday comfort and upscale entertaining. Clean architectural lines and curated finishes create a refined yet inviting atmosphere throughout. Offering 3+2 bedrooms, this home balances function and flexibility, with generous principal rooms and a beautifully developed lower level for guests, family, or recreation. The primary retreat provides a serene escape, while additional bedrooms ensure space for growing families or visiting guests. Completing the home is a rare triple attached garage, perfectly suited for vehicles, storage, and lifestyle needs. A true blend of mid-century character and contemporary elegance in one of Edmonton’s most coveted locations. (id:61582)
| MLS® Number | E4489227 |
| Property Type | Single Family |
| Neigbourhood | Parkview |
| Features | No Animal Home, No Smoking Home |
| Structure | Deck |
| View Type | City View |
| Bathroom Total | 4 |
| Bedrooms Total | 6 |
| Appliances | Dishwasher, Dryer, Freezer, Garage Door Opener Remote(s), Hood Fan, Microwave, Refrigerator, Washer, Window Coverings, Wine Fridge, Stove |
| Architectural Style | Bungalow |
| Basement Development | Finished |
| Basement Type | Full (finished) |
| Constructed Date | 1962 |
| Construction Style Attachment | Detached |
| Cooling Type | Central Air Conditioning |
| Fireplace Fuel | Gas |
| Fireplace Present | Yes |
| Fireplace Type | Unknown |
| Half Bath Total | 1 |
| Heating Type | Forced Air |
| Stories Total | 1 |
| Size Interior | 2,392 Ft2 |
| Type | House |
| Attached Garage |
| Acreage | No |
| Size Irregular | 950.95 |
| Size Total | 950.95 M2 |
| Size Total Text | 950.95 M2 |
| Level | Type | Length | Width | Dimensions |
|---|---|---|---|---|
| Lower Level | Den | Measurements not available | ||
| Lower Level | Bedroom 4 | 3.65 m | 2.9 m | 3.65 m x 2.9 m |
| Lower Level | Bedroom 5 | 3.93 m | 3.79 m | 3.93 m x 3.79 m |
| Lower Level | Bedroom 6 | 4.02 m | 3.64 m | 4.02 m x 3.64 m |
| Main Level | Living Room | 6.44 m | 4.28 m | 6.44 m x 4.28 m |
| Main Level | Dining Room | 6.81 m | 3.33 m | 6.81 m x 3.33 m |
| Main Level | Kitchen | 4.33 m | 3.73 m | 4.33 m x 3.73 m |
| Main Level | Family Room | 4.07 m | 3.97 m | 4.07 m x 3.97 m |
| Main Level | Primary Bedroom | 4.53 m | 5.43 m | 4.53 m x 5.43 m |
| Main Level | Bedroom 2 | 3.94 m | 3.04 m | 3.94 m x 3.04 m |
| Main Level | Bedroom 3 | 3.89 m | 3 m | 3.89 m x 3 m |
Contact us for more information
(780) 483-4848
(780) 444-8017

The trademarks REALTOR®, REALTORS®, and the REALTOR® logo are controlled by The Canadian Real Estate Association (CREA) and identify real estate professionals who are members of CREA. The trademarks MLS®, Multiple Listing Service® and the associated logos are owned by The Canadian Real Estate Association (CREA) and identify the quality of services provided by real estate professionals who are members of CREA. The trademark DDF® is owned by The Canadian Real Estate Association (CREA) and identifies CREA's Data Distribution Facility (DDF®)
Don't have an account? Sign Up