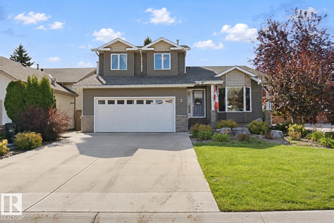
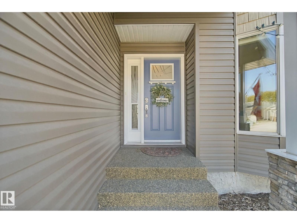
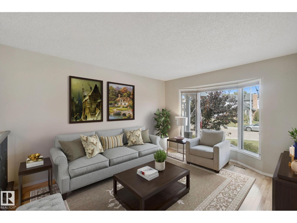
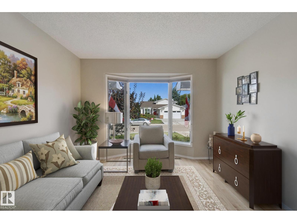
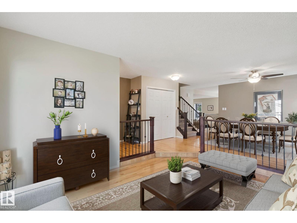
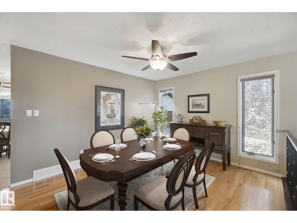
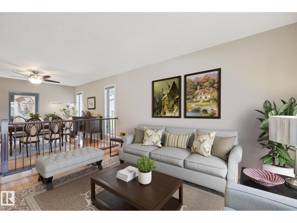
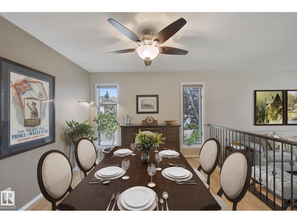
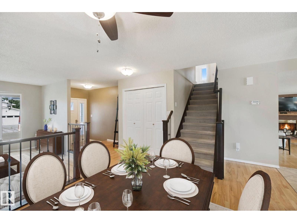
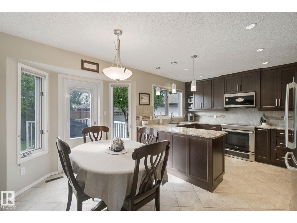
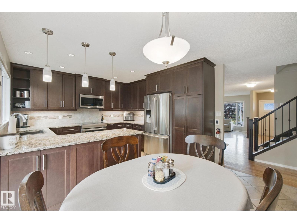
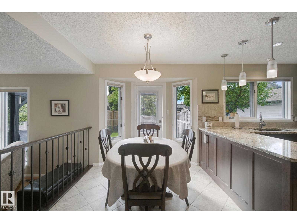
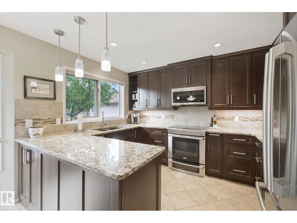
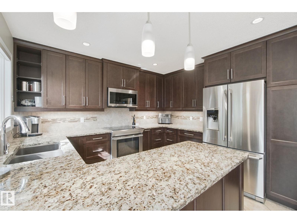
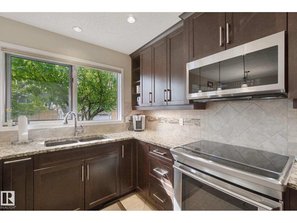
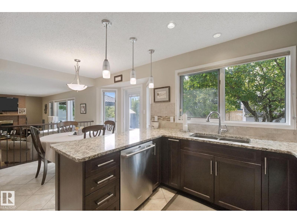
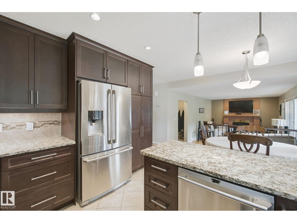
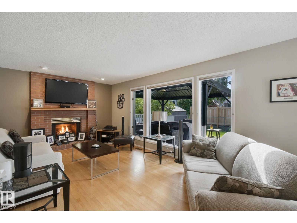
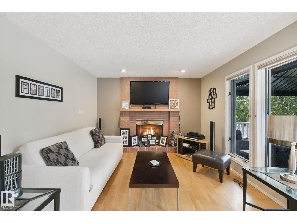
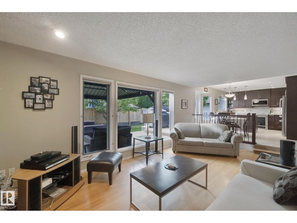
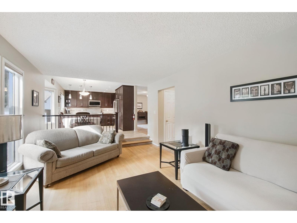
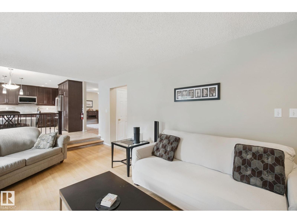
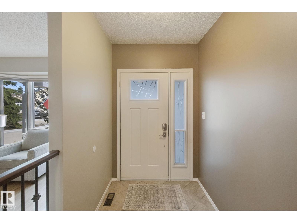
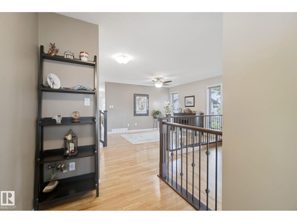
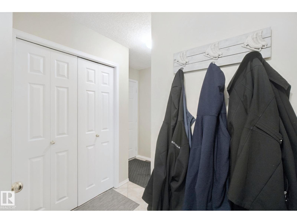
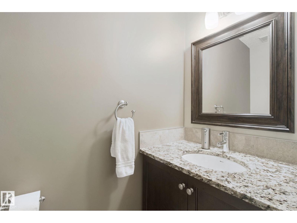
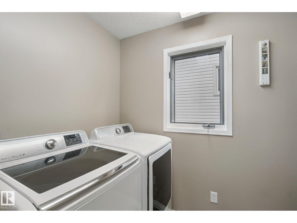
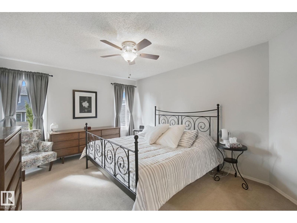
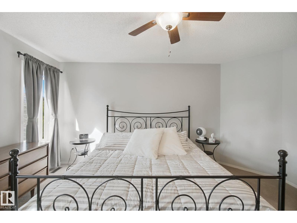
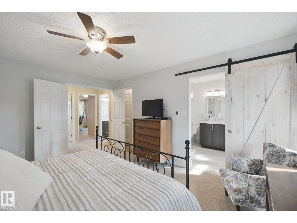
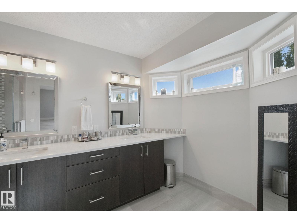
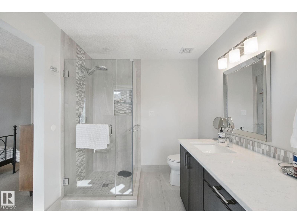
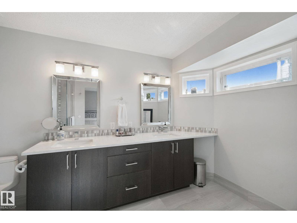
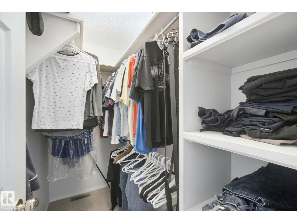
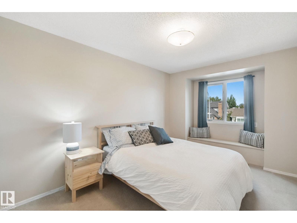
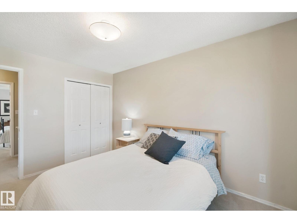
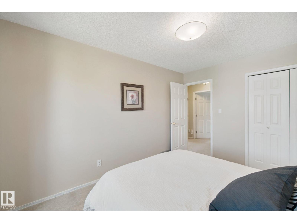
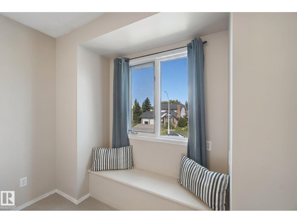
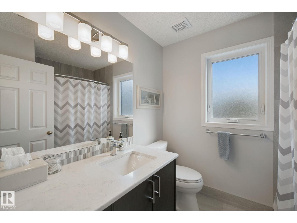
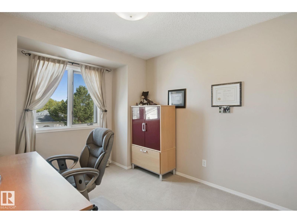
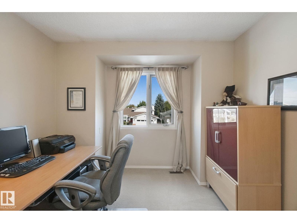
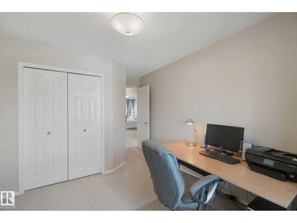
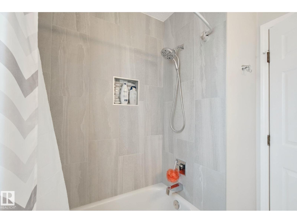
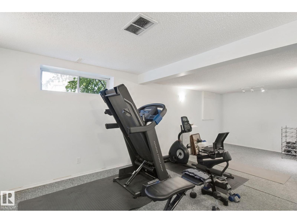
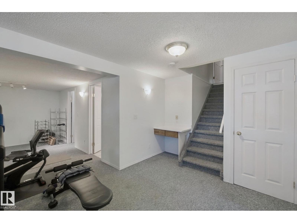
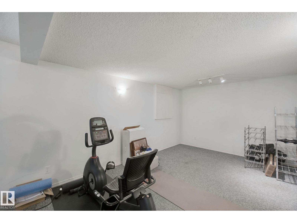
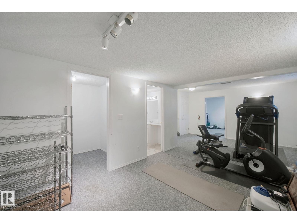
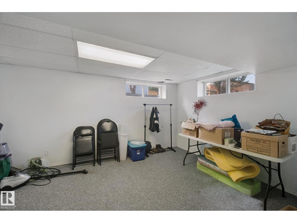
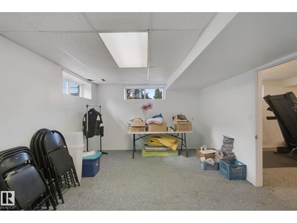
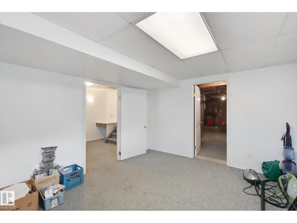
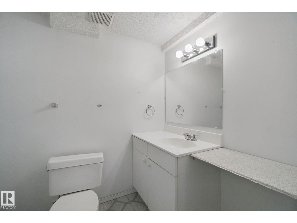
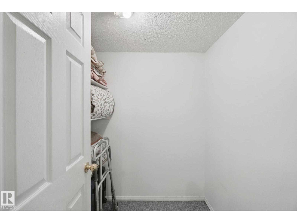
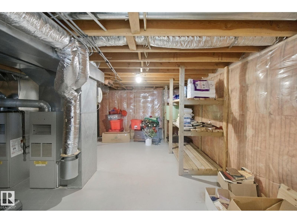
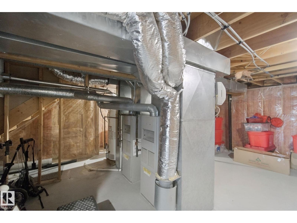
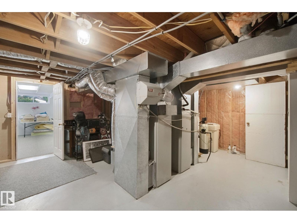
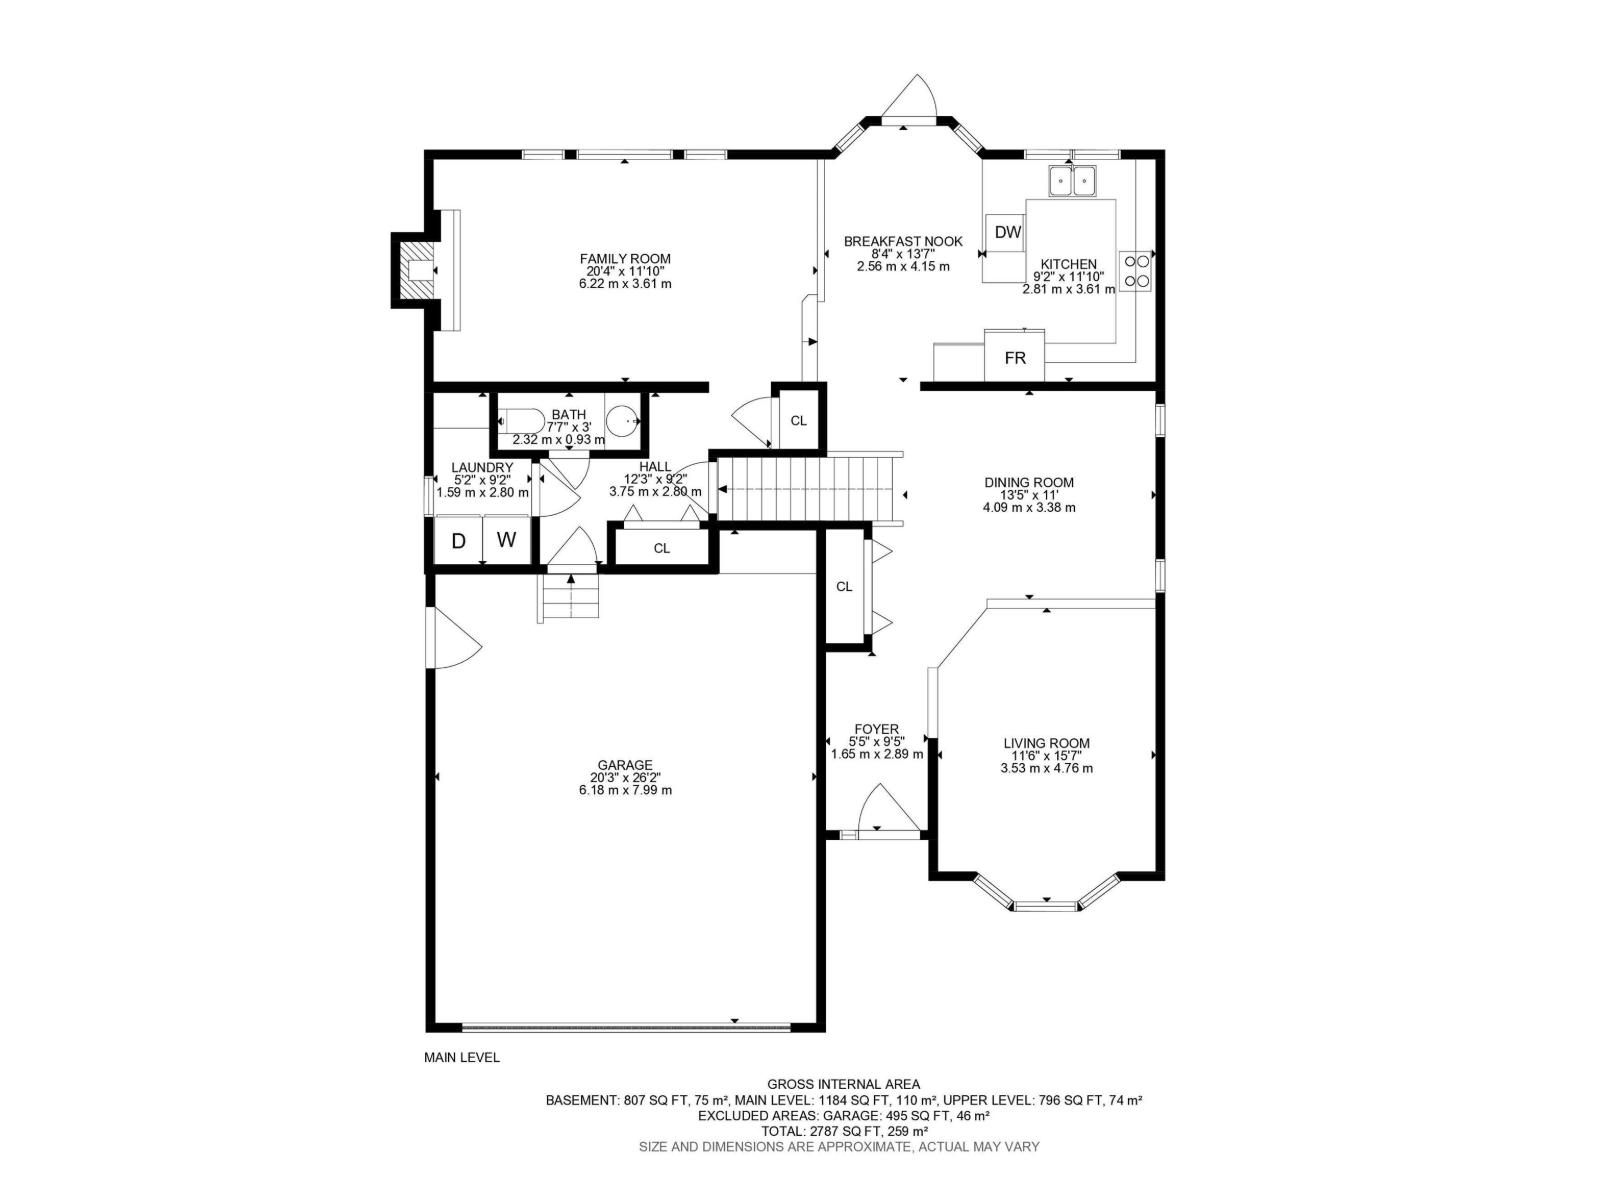
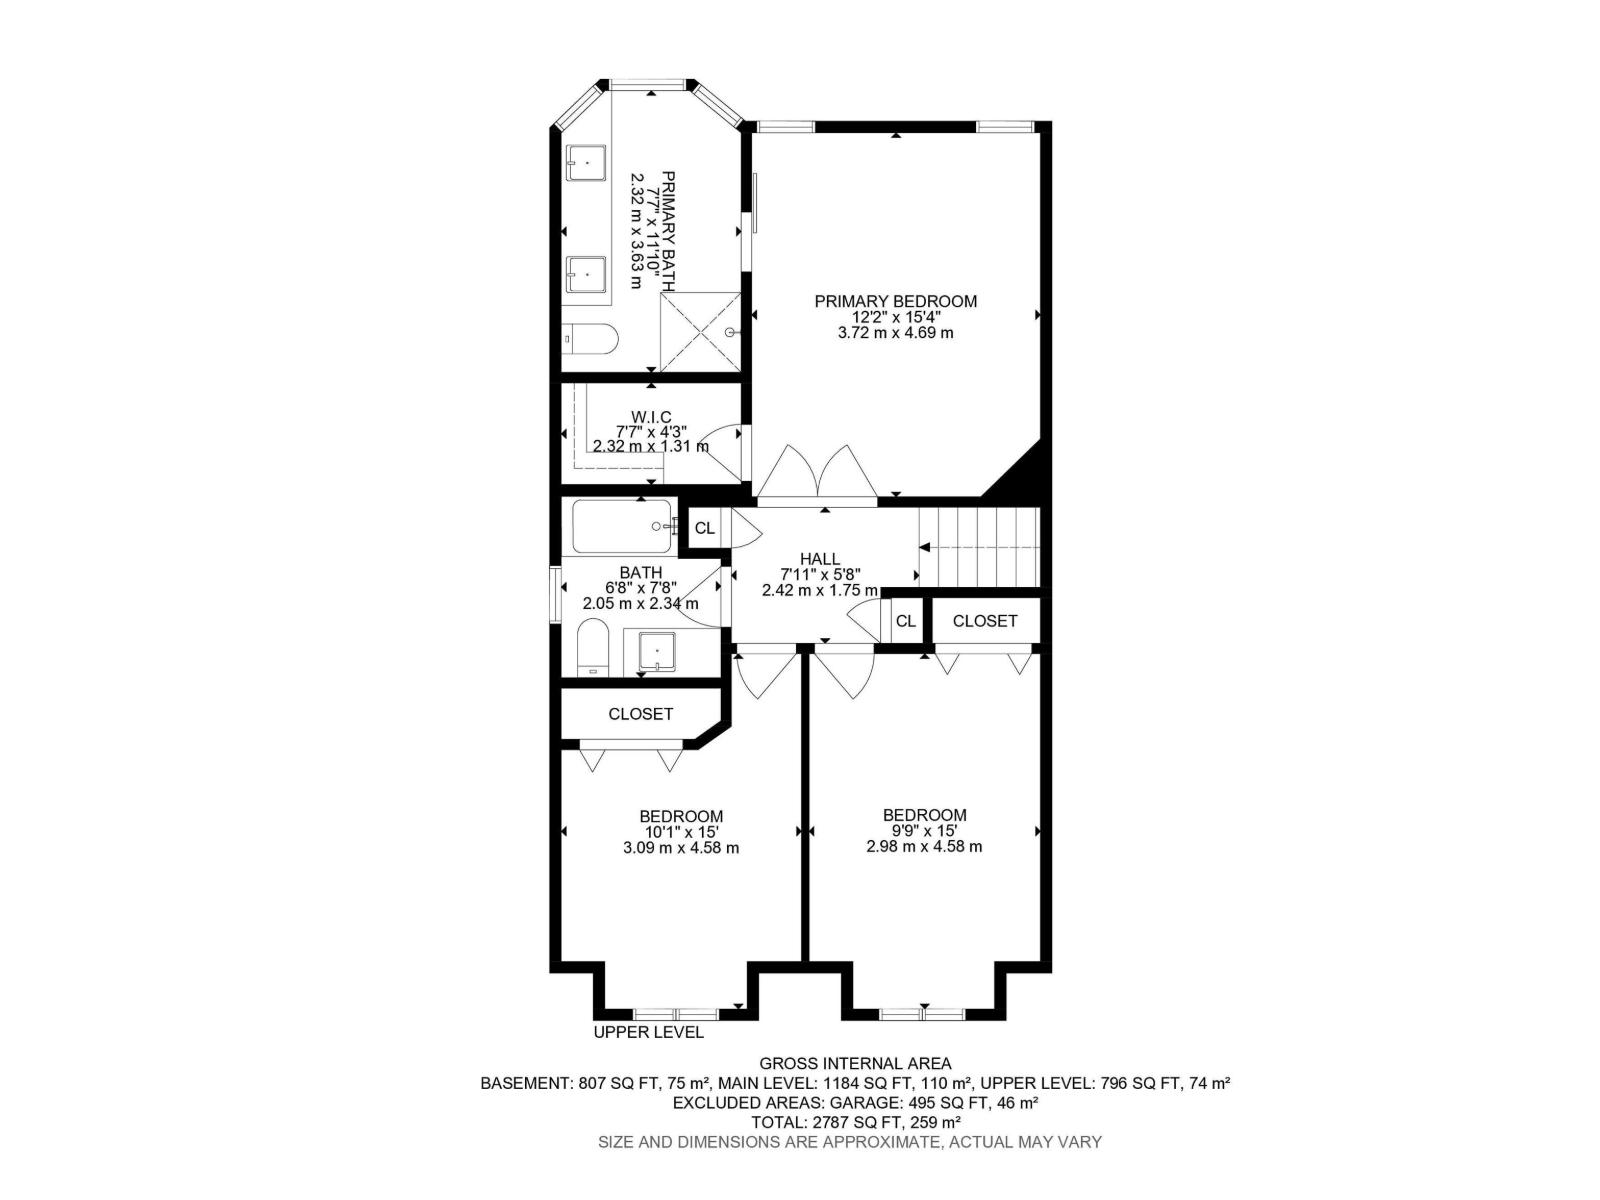
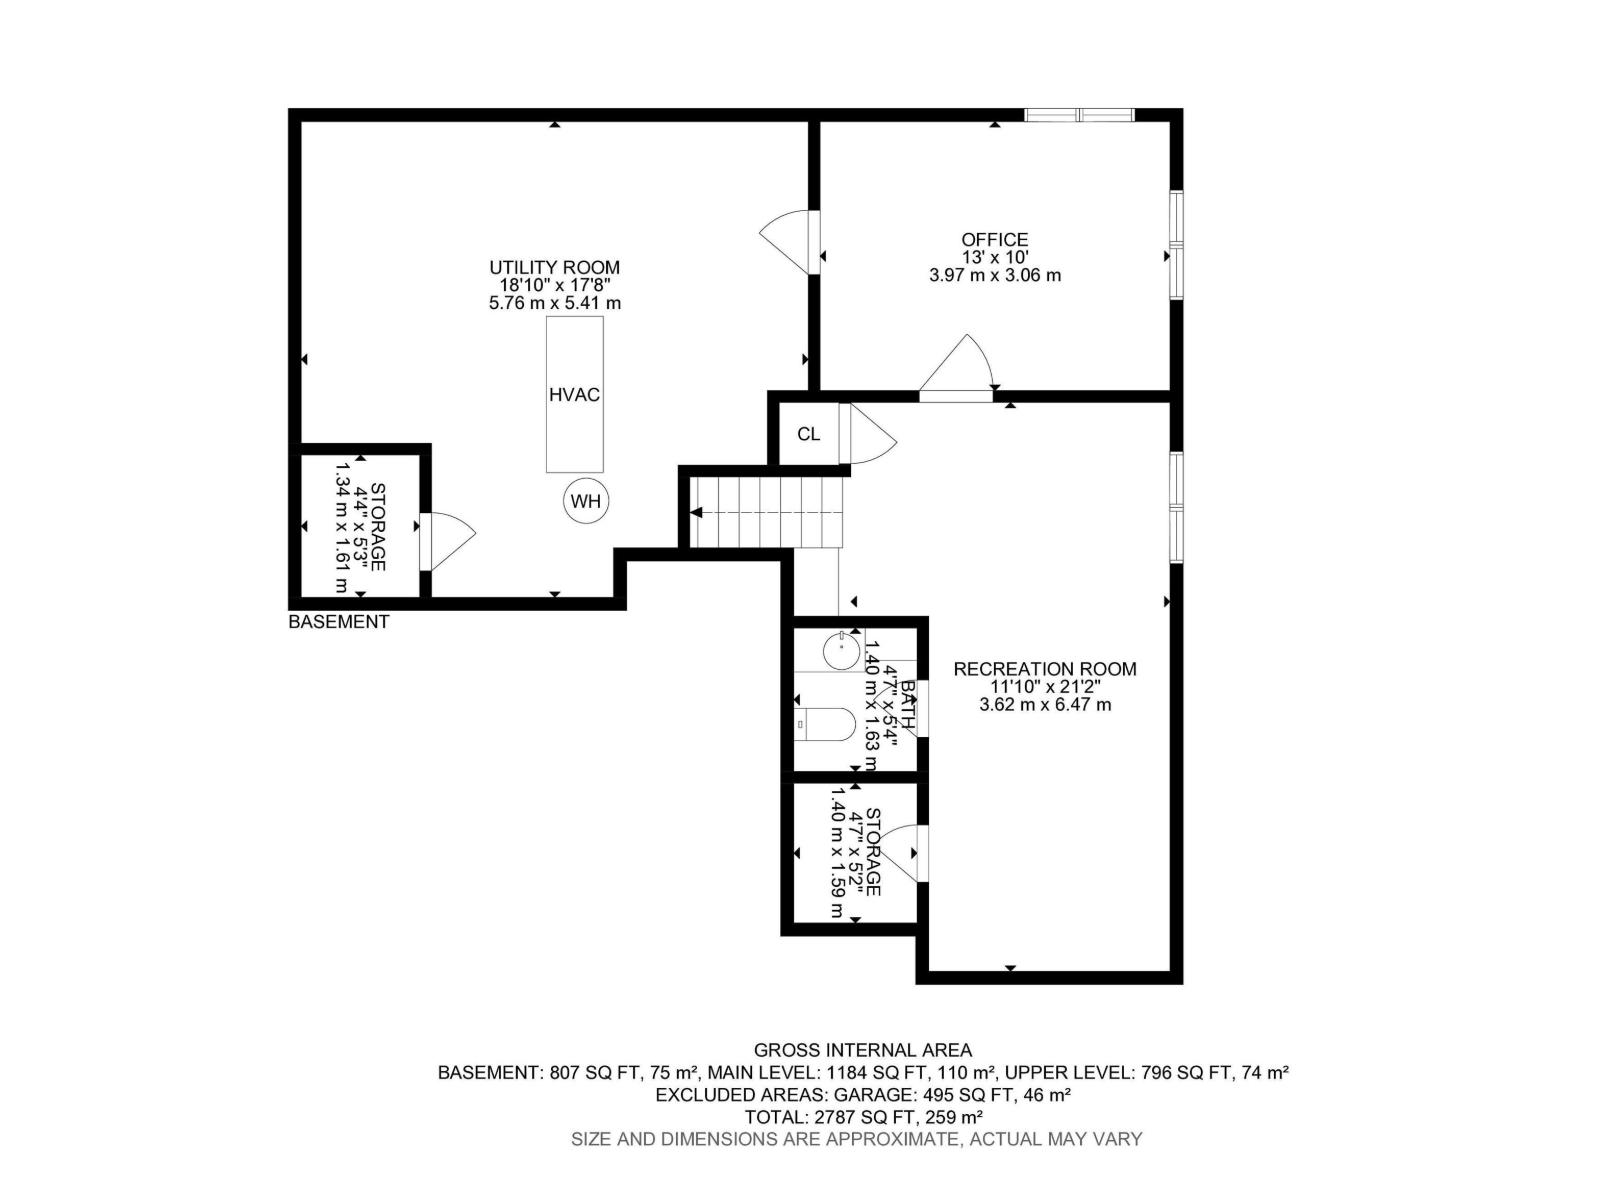
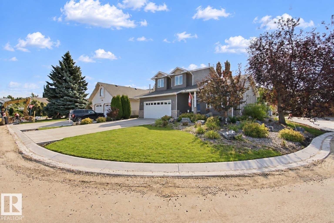
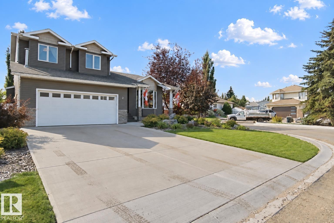
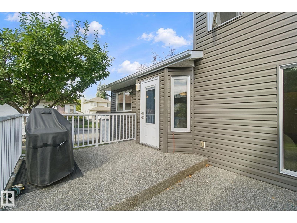
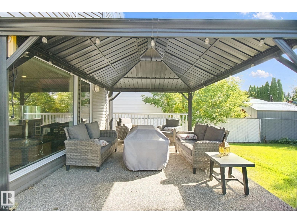
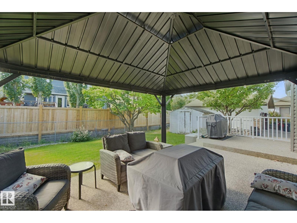
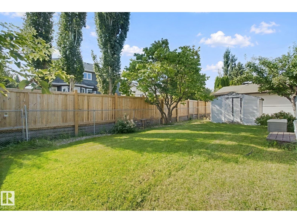
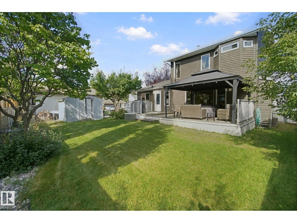
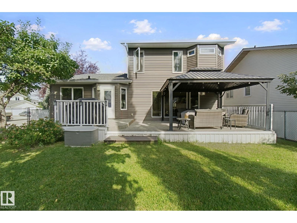
Beautiful 2-storey in one of Spruce Grove's most desired areas! Feel at home the moment you walk in the door of this 2000 sq ft PLUS finished basement house. Large entry with plenty of space for everyone to take off boots & coats. Front living room has hardwood floors & great natural light. Formal dining room is perfect for hosting family & friends. RENOVATED kitchen has beautiful cabinetry, granite counter tops & HEATED FLOORS! Family room is the perfect spot for movie night at home curled up in front of the gas fireplace. Upstairs the master suite is a great size with a walk in closet & RENOVATED 4pc ensuilte! 2 more bedrooms are perfect for kids & another 4pc bath too! Basement has a large rec room space with another 3pc bathroom & another bedroom. Tons of updates over the years including: flooring, bathrooms, kitchen, some windows, siding, roof, hot water tank & more! Double attached garage! Close to schools, parks & golf course! You have to see this one to truly appreciate all of it!!! (id:61582)
| MLS® Number | E4509157 |
| Property Type | Single Family |
| Neigbourhood | Stoneshire |
| Amenities Near By | Golf Course, Schools |
| Features | Cul-de-sac, Flat Site, Closet Organizers, Exterior Walls- 2x6", No Animal Home, No Smoking Home, Level |
| Structure | Deck |
| Bathroom Total | 4 |
| Bedrooms Total | 3 |
| Amenities | Vinyl Windows |
| Appliances | Dishwasher, Dryer, Freezer, Garage Door Opener, Microwave Range Hood Combo, Refrigerator, Storage Shed, Stove, Washer, Water Softener, Window Coverings |
| Basement Development | Finished |
| Basement Type | Full (finished) |
| Constructed Date | 1990 |
| Construction Style Attachment | Detached |
| Cooling Type | Central Air Conditioning |
| Fire Protection | Smoke Detectors |
| Fireplace Fuel | Gas |
| Fireplace Present | Yes |
| Fireplace Type | Insert |
| Half Bath Total | 2 |
| Heating Type | Forced Air |
| Stories Total | 2 |
| Size Interior | 1,981 Ft2 |
| Type | House |
| Attached Garage |
| Acreage | No |
| Fence Type | Fence |
| Land Amenities | Golf Course, Schools |
| Size Irregular | 502.23 |
| Size Total | 502.23 M2 |
| Size Total Text | 502.23 M2 |
| Level | Type | Length | Width | Dimensions |
|---|---|---|---|---|
| Basement | Den | 3.97 m | 3.06 m | 3.97 m x 3.06 m |
| Basement | Recreation Room | 3.62 m | 6.47 m | 3.62 m x 6.47 m |
| Main Level | Living Room | 3.53 m | 4.76 m | 3.53 m x 4.76 m |
| Main Level | Dining Room | 4.09 m | 3.38 m | 4.09 m x 3.38 m |
| Main Level | Kitchen | 2.81 m | 3.61 m | 2.81 m x 3.61 m |
| Main Level | Family Room | 6.22 m | 3.61 m | 6.22 m x 3.61 m |
| Main Level | Breakfast | 2.56 m | 4.15 m | 2.56 m x 4.15 m |
| Upper Level | Primary Bedroom | 3.72 m | 4.69 m | 3.72 m x 4.69 m |
| Upper Level | Bedroom 2 | 2.98 m | 4.58 m | 2.98 m x 4.58 m |
| Upper Level | Bedroom 3 | 3.09 m | 4.58 m | 3.09 m x 4.58 m |
Contact us for more information
(780) 963-4004
(780) 963-5299
www.remax-realestate-stonyplain.ca/
(780) 963-4004
(780) 963-5299
www.remax-realestate-stonyplain.ca/

The trademarks REALTOR®, REALTORS®, and the REALTOR® logo are controlled by The Canadian Real Estate Association (CREA) and identify real estate professionals who are members of CREA. The trademarks MLS®, Multiple Listing Service® and the associated logos are owned by The Canadian Real Estate Association (CREA) and identify the quality of services provided by real estate professionals who are members of CREA. The trademark DDF® is owned by The Canadian Real Estate Association (CREA) and identifies CREA's Data Distribution Facility (DDF®)
Don't have an account? Sign Up