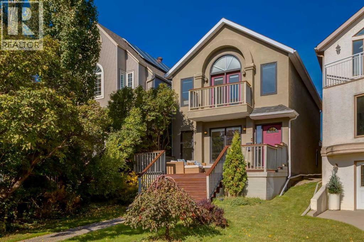
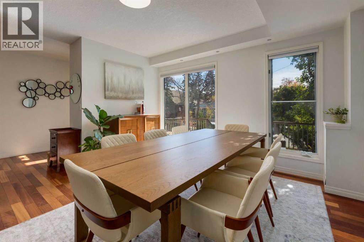
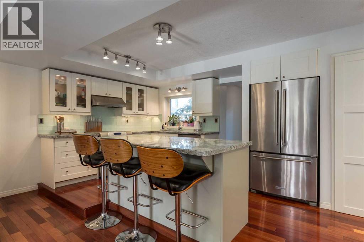
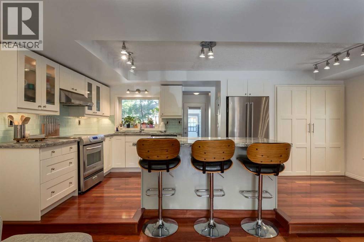
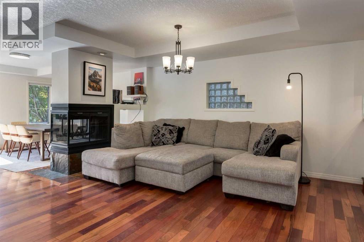
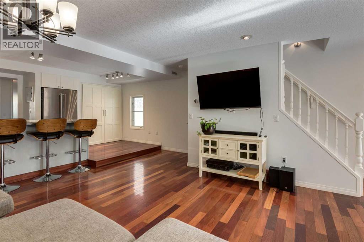
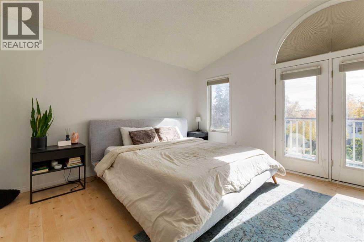
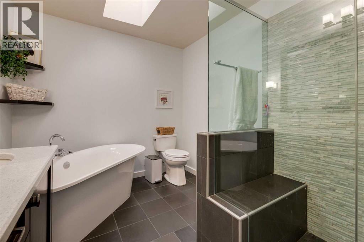
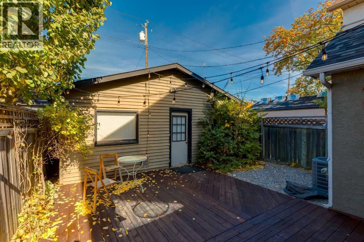
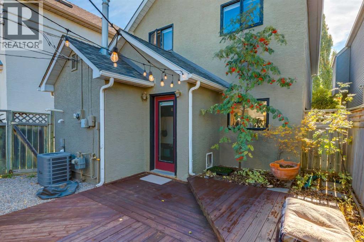
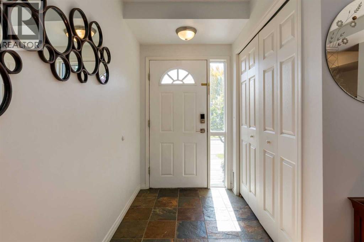
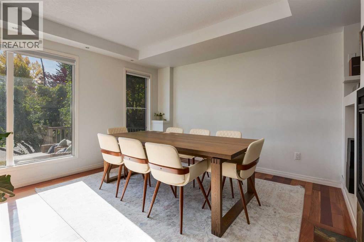
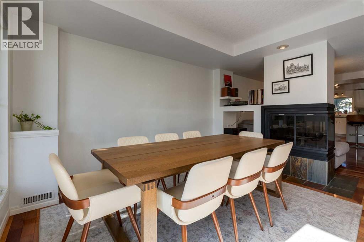
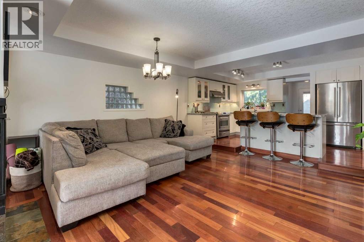
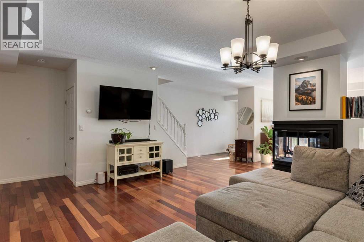
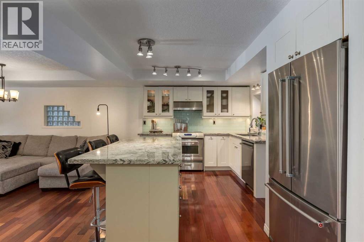
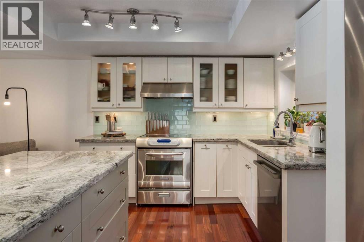
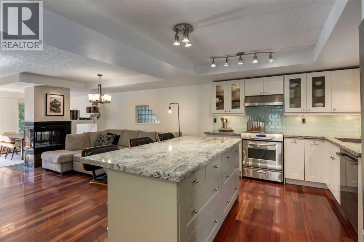
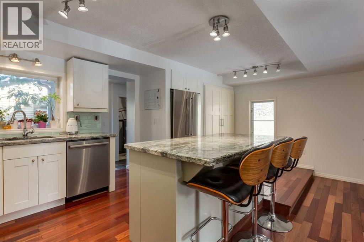
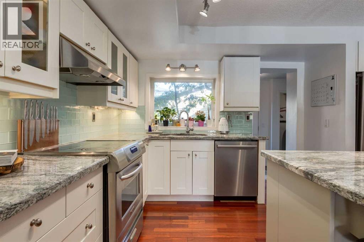
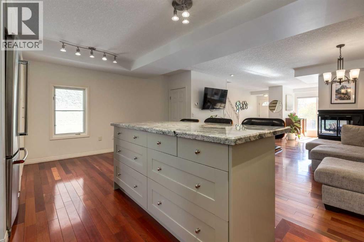
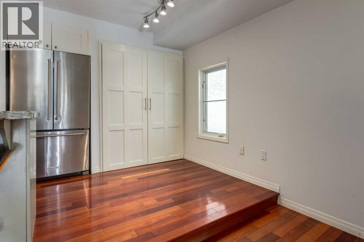
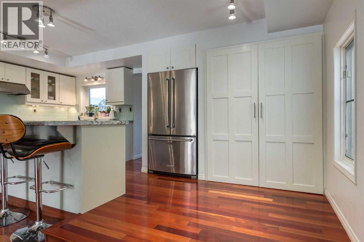
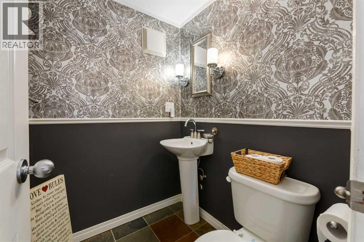
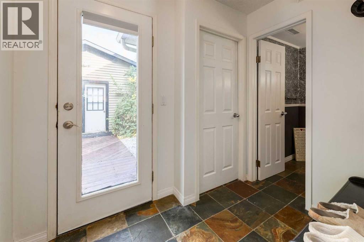
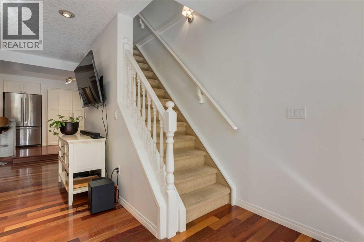
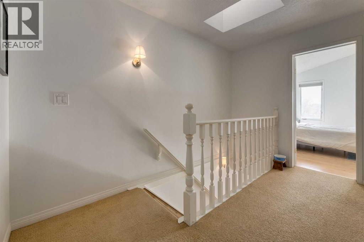
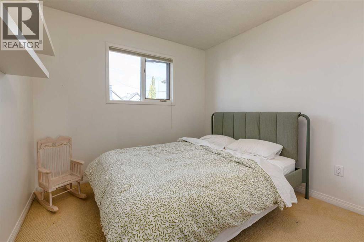
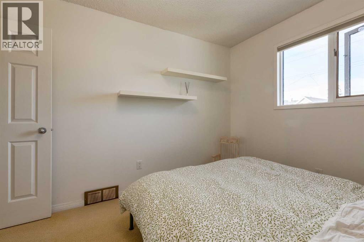
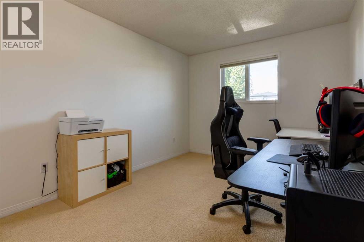
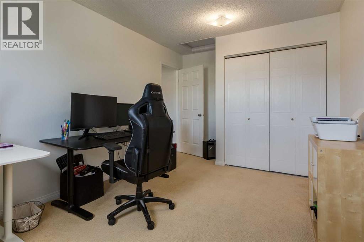
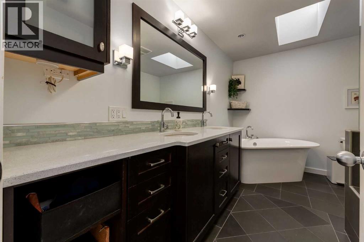
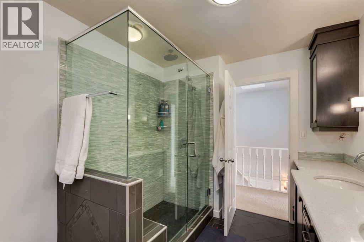
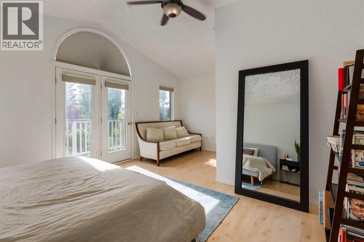
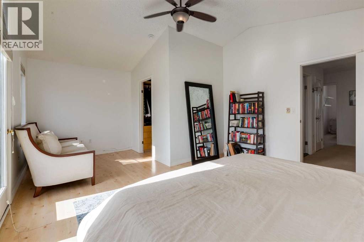
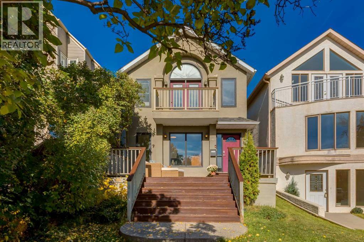
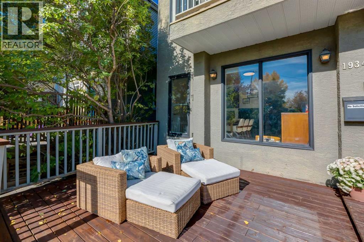
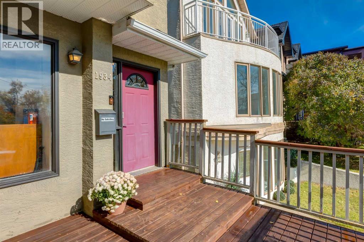
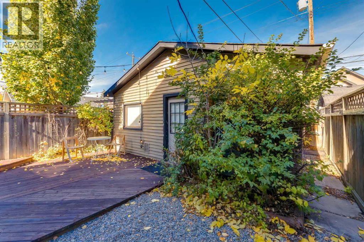
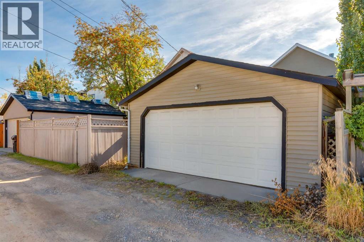
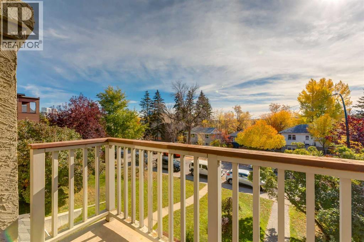
Welcome to your perfect inner-city sanctuary. Delivering incredible curb appeal, this home welcomes you with an expansive front yard and a sun-drenched, south-facing front deck. Step inside to a bright, open-concept main floor, with a 3-sided wood-burning fireplace dividing the spacious dining and family rooms. The beautifully updated kitchen features sleek granite countertops, stainless steel appliances, and a large centre island. A convenient 2-piece powder room and practical mudroom complete the main level. Outside, your low-maintenance backyard features a full deck, ideal for summer BBQs, and leads to a large double garage. Upstairs, you'll discover three generously sized bedrooms and a luxurious 5-piece bathroom complete with a custom shower, skylight, dual sinks, and a relaxing soaker tub. The primary retreat features soaring vaulted ceilings, a large walk-in closet, and a private balcony for your morning coffee. All this in an unbeatable location steps from the Bow River Pathway, Kensington restaurants and shops, and the downtown core. (id:61582)
| MLS® Number | A2350420 |
| Property Type | Single Family |
| Community Name | West Hillhurst |
| Amenities Near By | Park, Playground, Recreation Nearby, Schools, Shopping |
| Features | Treed, Back Lane, Closet Organizers |
| Parking Space Total | 2 |
| Plan | 5151o |
| Structure | Deck |
| Bathroom Total | 2 |
| Bedrooms Above Ground | 3 |
| Bedrooms Total | 3 |
| Appliances | Refrigerator, Dishwasher, Stove, Hood Fan, Window Coverings, Garage Door Opener, Washer/dryer Stack-up |
| Basement Type | Crawl Space |
| Constructed Date | 1910 |
| Construction Material | Wood Frame |
| Construction Style Attachment | Detached |
| Cooling Type | Central Air Conditioning |
| Exterior Finish | Stucco |
| Fireplace Present | Yes |
| Fireplace Total | 1 |
| Flooring Type | Carpeted, Hardwood, Tile |
| Foundation Type | None |
| Half Bath Total | 1 |
| Heating Fuel | Natural Gas |
| Heating Type | Other, Forced Air |
| Stories Total | 2 |
| Size Interior | 1,761 Ft2 |
| Total Finished Area | 1761 Sqft |
| Type | House |
| Detached Garage | 2 |
| Acreage | No |
| Fence Type | Fence |
| Land Amenities | Park, Playground, Recreation Nearby, Schools, Shopping |
| Landscape Features | Landscaped |
| Size Depth | 38.17 M |
| Size Frontage | 7.63 M |
| Size Irregular | 290.00 |
| Size Total | 290 M2|0-4,050 Sqft |
| Size Total Text | 290 M2|0-4,050 Sqft |
| Zoning Description | R-cg |
| Level | Type | Length | Width | Dimensions |
|---|---|---|---|---|
| Second Level | Primary Bedroom | 19.75 Ft x 13.92 Ft | ||
| Second Level | Other | 7.00 Ft x 5.00 Ft | ||
| Second Level | Bedroom | 15.25 Ft x 9.75 Ft | ||
| Second Level | Bedroom | 11.50 Ft x 9.58 Ft | ||
| Second Level | 5pc Bathroom | 12.08 Ft x 8.17 Ft | ||
| Main Level | Foyer | 10.00 Ft x 5.00 Ft | ||
| Main Level | Family Room | 15.75 Ft x 14.58 Ft | ||
| Main Level | Dining Room | 12.92 Ft x 12.25 Ft | ||
| Main Level | Kitchen | 12.92 Ft x 9.92 Ft | ||
| Main Level | 2pc Bathroom | 4.83 Ft x 4.42 Ft | ||
| Main Level | Other | 7.75 Ft x 5.25 Ft | ||
| Main Level | Laundry Room | 5.00 Ft x 2.42 Ft | ||
| Main Level | Furnace | 8.33 Ft x 4.58 Ft |
Contact us for more information
(403) 278-2900
(403) 255-8606

The trademarks REALTOR®, REALTORS®, and the REALTOR® logo are controlled by The Canadian Real Estate Association (CREA) and identify real estate professionals who are members of CREA. The trademarks MLS®, Multiple Listing Service® and the associated logos are owned by The Canadian Real Estate Association (CREA) and identify the quality of services provided by real estate professionals who are members of CREA. The trademark DDF® is owned by The Canadian Real Estate Association (CREA) and identifies CREA's Data Distribution Facility (DDF®)
Don't have an account? Sign Up