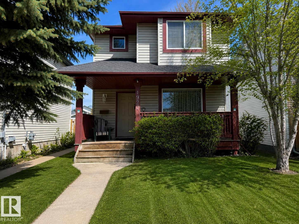
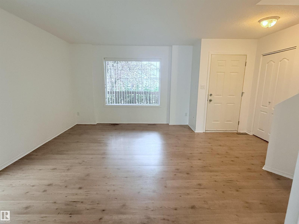
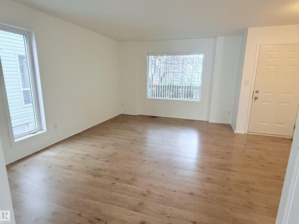
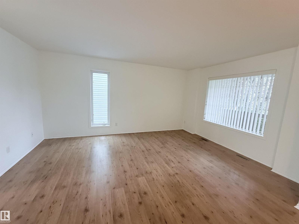
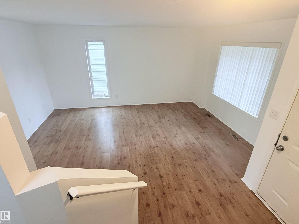
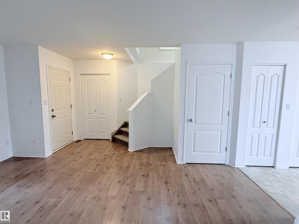
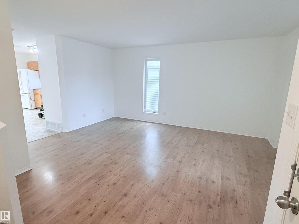
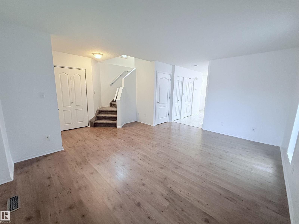
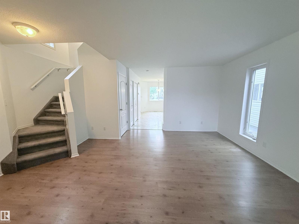
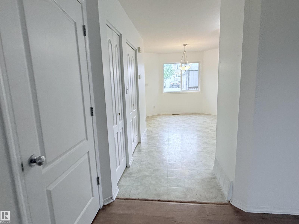
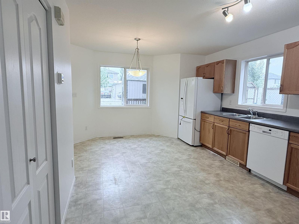
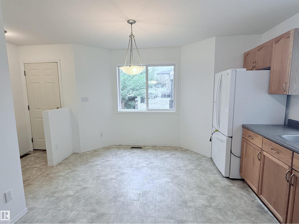
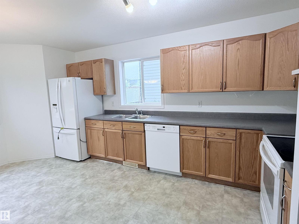
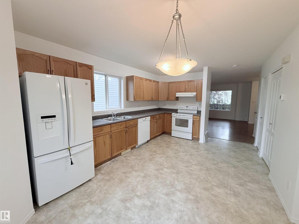
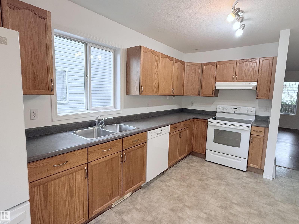
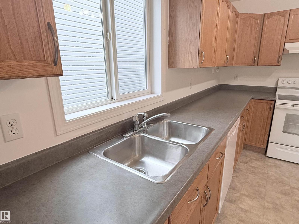
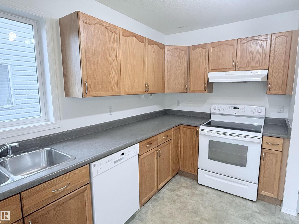
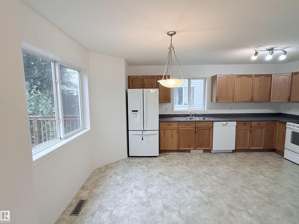
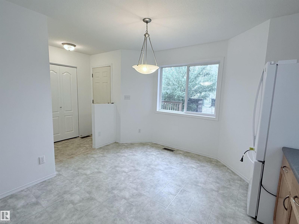
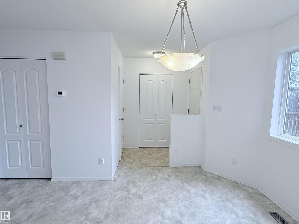
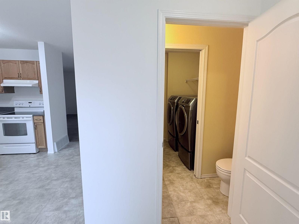
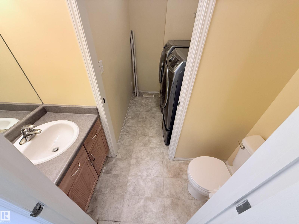
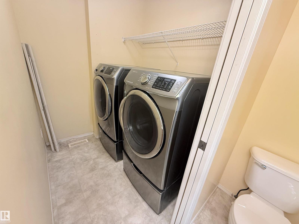
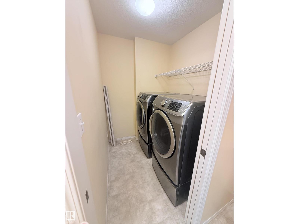
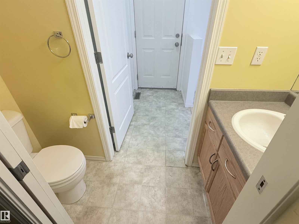
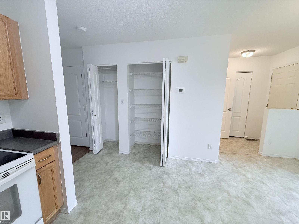
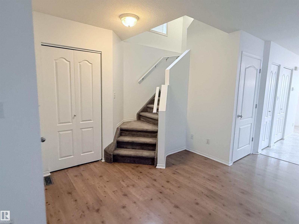
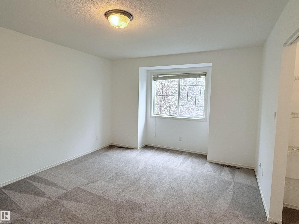
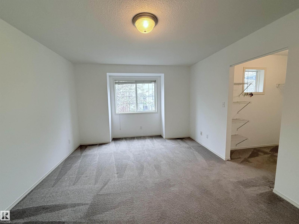
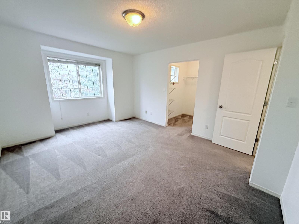
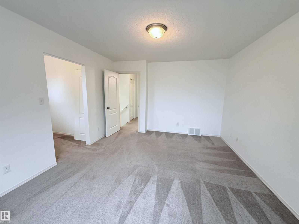
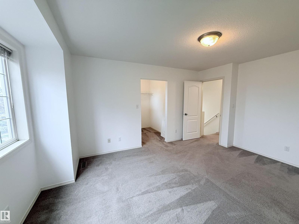
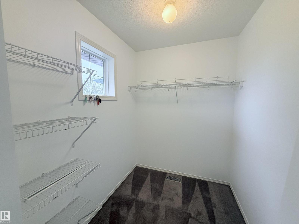
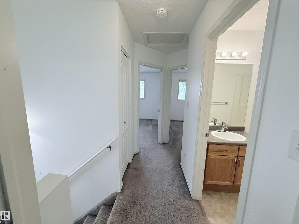
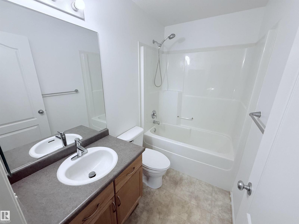
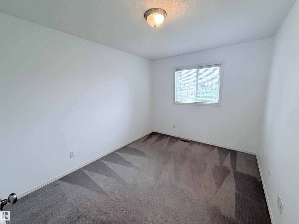
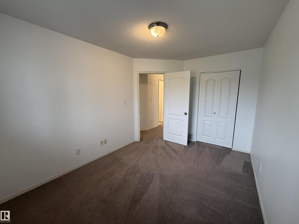
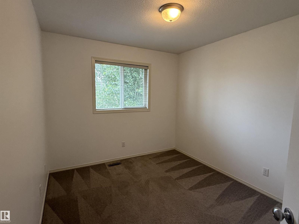
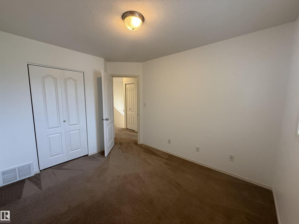
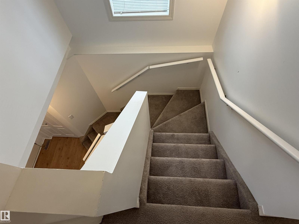
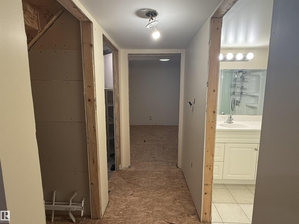
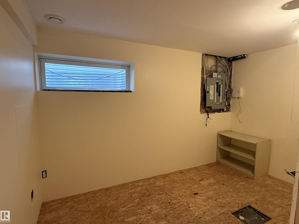
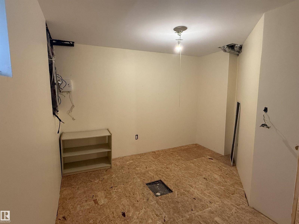
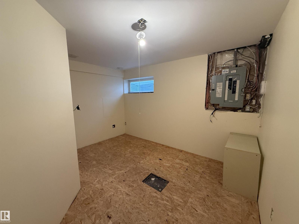
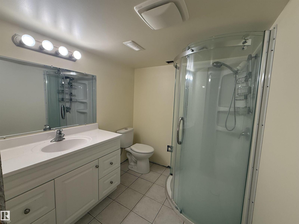
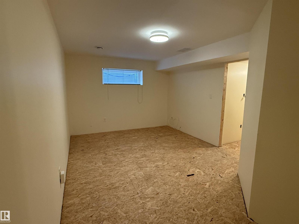
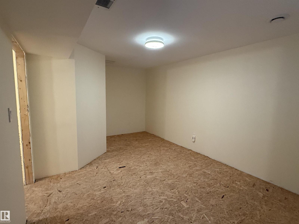
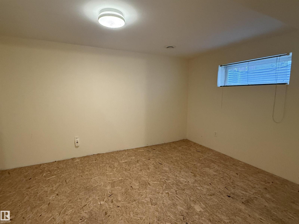
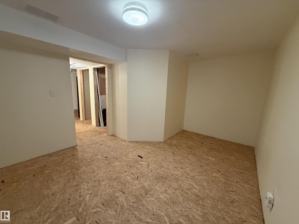
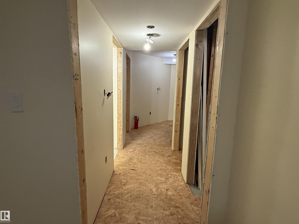
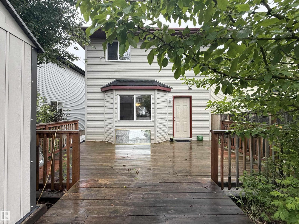
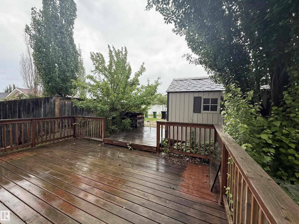
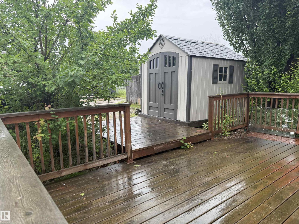
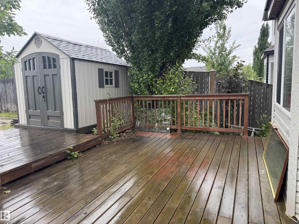
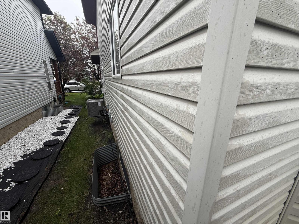
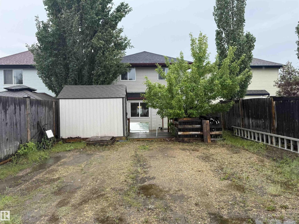
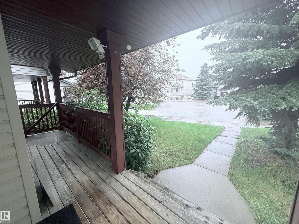
Situated on a quiet cul-de-sac in the desirable community of Wild Rose, this 1,238 sq. ft. two-storey home features 3+1 bedrooms, 2.5 bathrooms, an 80% finished basement and central air conditioning. Freshly painted throughout and featuring newer 40-year shingles, this home is move-in ready with plenty of space for comfortable everyday living. The main floor features a spacious living room with newer laminate flooring, a kitchen with ample cabinetry and counter space, and an adjoining dining area with direct access to the backyard. A convenient 2-piece bathroom with access to the laundry area completes the main floor. Upstairs are three generous bedrooms, including a spacious primary bedroom with a large walk-in closet, along with a 4-piece bathroom. The basement provides additional living space with a family room, fourth bedroom and 3-piece bathroom. The backyard features a large deck, storage shed and parking for two vehicles. Close to schools, public transportation and shopping along 17 Street. (id:61582)
| MLS® Number | E4513601 |
| Property Type | Single Family |
| Neigbourhood | Wild Rose |
| Amenities Near By | Public Transit, Schools, Shopping |
| Features | Cul-de-sac, Lane, No Animal Home, No Smoking Home |
| Structure | Deck, Porch |
| Bathroom Total | 3 |
| Bedrooms Total | 4 |
| Appliances | Dishwasher, Dryer, Hood Fan, Refrigerator, Storage Shed, Stove, Washer |
| Basement Development | Partially Finished |
| Basement Type | Full (partially Finished) |
| Constructed Date | 2002 |
| Construction Style Attachment | Detached |
| Cooling Type | Central Air Conditioning |
| Half Bath Total | 1 |
| Heating Type | Forced Air |
| Stories Total | 2 |
| Size Interior | 1,238 Ft2 |
| Type | House |
| Stall | |
| No Garage |
| Acreage | No |
| Land Amenities | Public Transit, Schools, Shopping |
| Level | Type | Length | Width | Dimensions |
|---|---|---|---|---|
| Basement | Family Room | 5.45 m | 4 m | 5.45 m x 4 m |
| Basement | Bedroom 4 | 3.75 m | 2.3 m | 3.75 m x 2.3 m |
| Main Level | Living Room | 5.1 m | 3.7 m | 5.1 m x 3.7 m |
| Main Level | Dining Room | 3.4 m | 2.4 m | 3.4 m x 2.4 m |
| Main Level | Kitchen | 3.4 m | 2.75 m | 3.4 m x 2.75 m |
| Upper Level | Primary Bedroom | 4.25 m | 3.6 m | 4.25 m x 3.6 m |
| Upper Level | Bedroom 2 | 3.9 m | 2.8 m | 3.9 m x 2.8 m |
| Upper Level | Bedroom 3 | 3.3 m | 2.82 m | 3.3 m x 2.82 m |
Contact us for more information
(780) 483-4848
(780) 444-8017

The trademarks REALTOR®, REALTORS®, and the REALTOR® logo are controlled by The Canadian Real Estate Association (CREA) and identify real estate professionals who are members of CREA. The trademarks MLS®, Multiple Listing Service® and the associated logos are owned by The Canadian Real Estate Association (CREA) and identify the quality of services provided by real estate professionals who are members of CREA. The trademark DDF® is owned by The Canadian Real Estate Association (CREA) and identifies CREA's Data Distribution Facility (DDF®)
Don't have an account? Sign Up