Maintenance, Common Area Maintenance, Property Management, Reserve Fund Contributions, Sewer, Waste Removal, Water
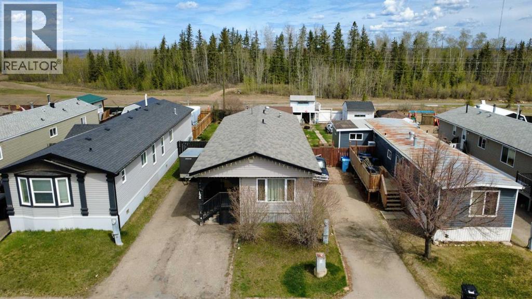
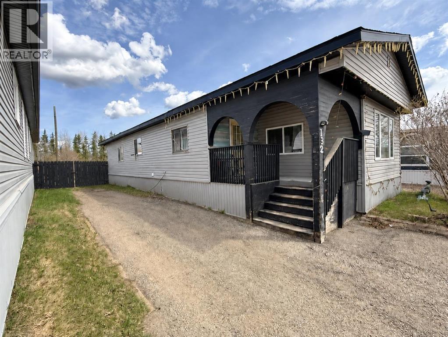
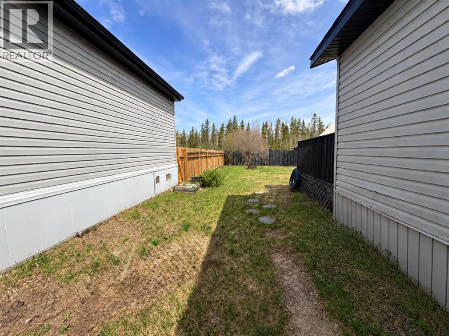
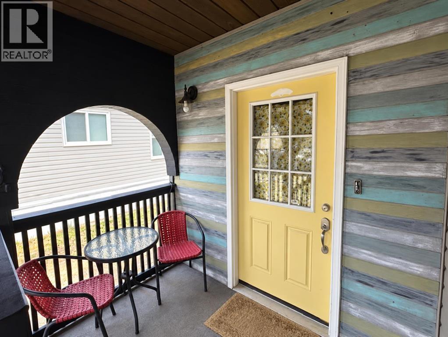
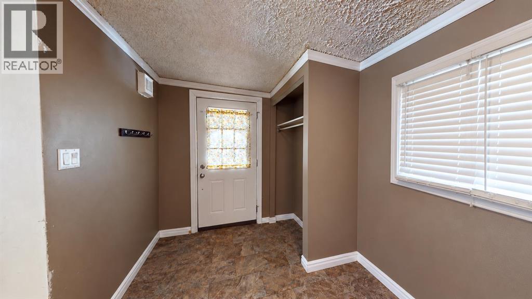
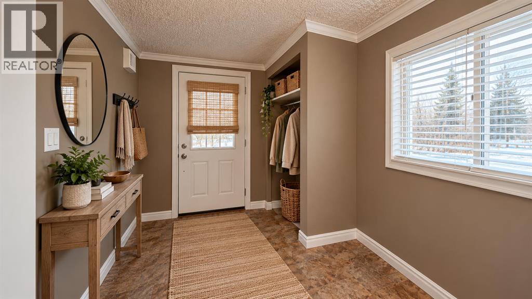
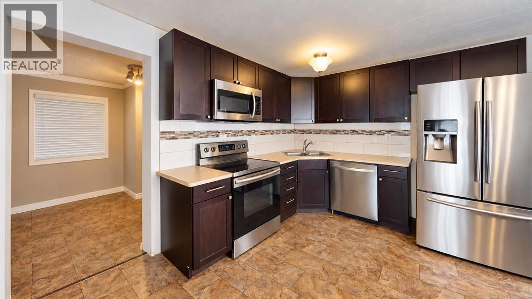
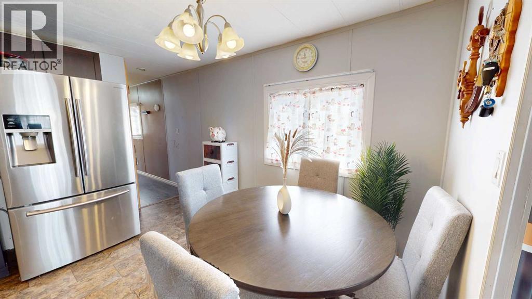
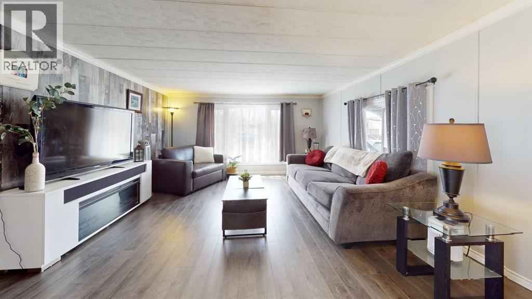
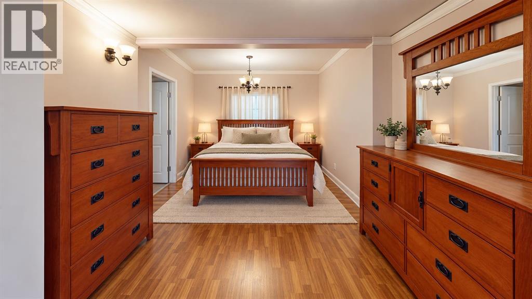
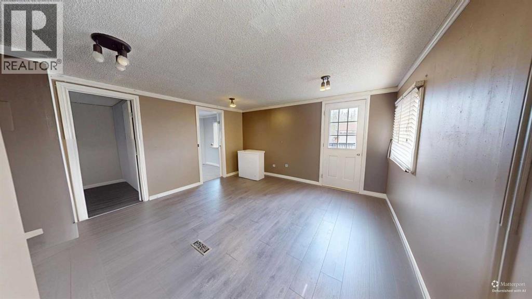
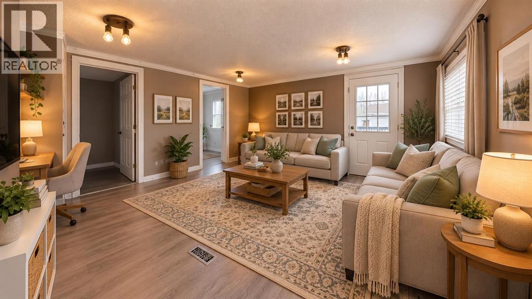
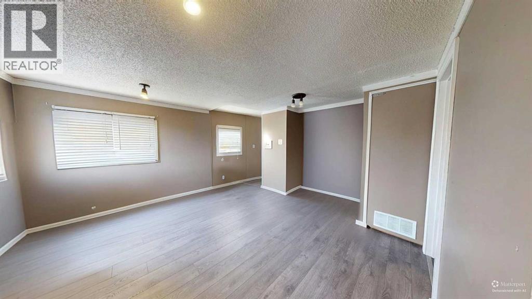
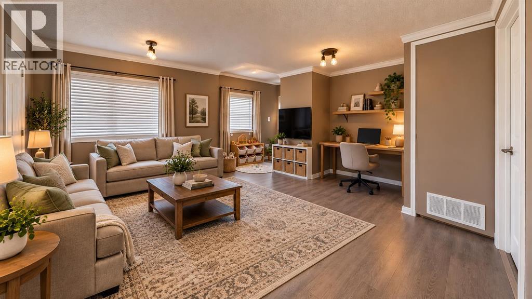
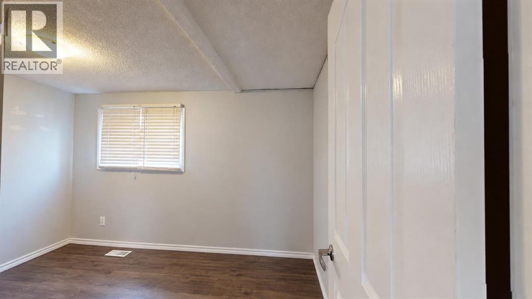
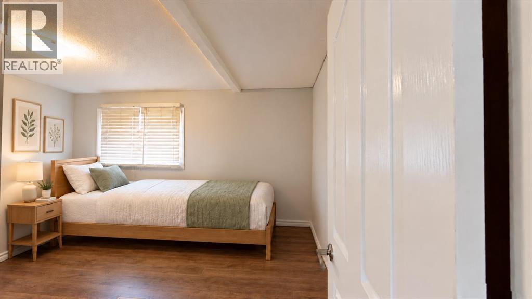
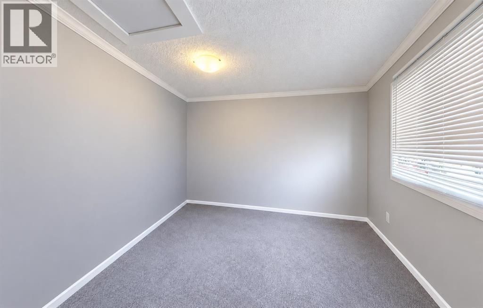
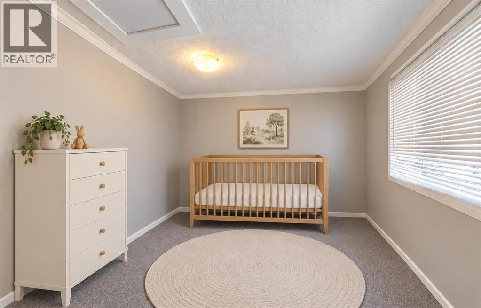
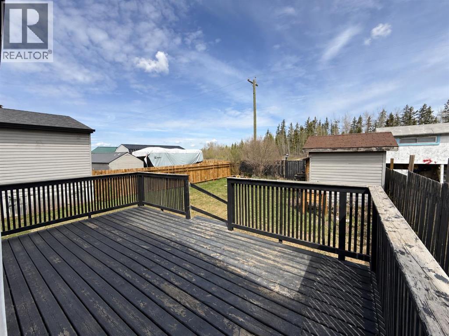
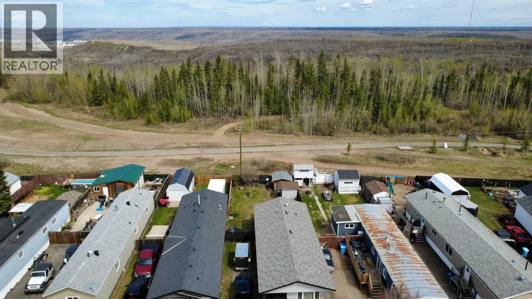
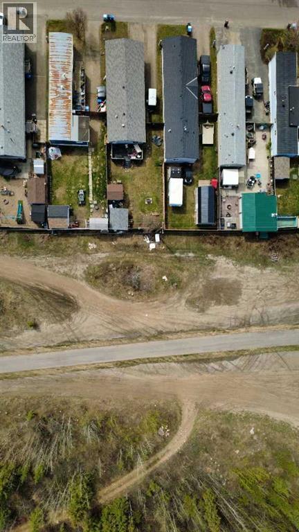
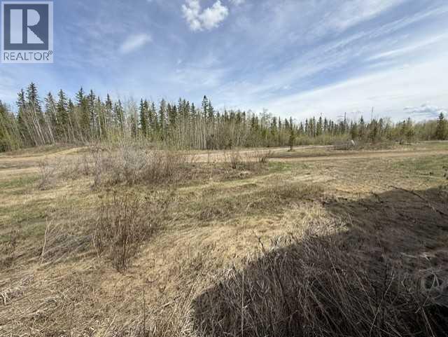
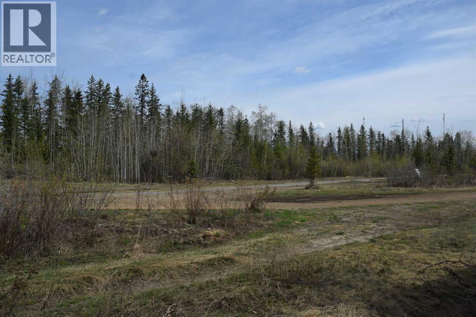
$335.00 MonthlyBIG BACKYARD, AMPLE PARKING, TRAIL ACCESS & MAJOR UPDATES ALREADY COMPLETE!Welcome to 192 Grandview Crescent, located on OWNED LAND in the peaceful neighbourhood of Gregoire Park. Offering approximately 1,200 sq. ft. of living space, this home is full of potential, with several major updates already taken care of.RECENT APPRAISAL: $140,000 • EFFECTIVE AGE: 2006 • 30 YEARS OF REMAINING ECONOMIC LIFEMAJOR UPDATES INCLUDE: ROOF REPLACED IN 2019 • FURNACE REPLACED IN 2020 • HOT WATER TANK REPLACED IN 2024 • VINYL PLANK FLOORING INSTALLED IN 2024 • UPDATED SIDING • DOUBLE-PANE WINDOWS • HEAT TRACE ON THE PIPES BENEATH THE HOME.With these updates in place, you can focus on the finishing touches that make a house your own, including paint, drywall, and trim.Outside is where this property really shines! Enjoy an EXCEPTIONALLY SPACIOUS BACKYARD with plenty of room for outdoor entertaining, kids, pets, or simply enjoying the peace and quiet. There is AMPLE PARKING, SPACE FOR YOUR RV, ADDITIONAL STORAGE, and ROOM TO BUILD YOUR DREAM GARAGE. BACKING DIRECTLY ONTO GREENSPACE with access to quad, snowmobile, and side-by-side trails, adventure is practically at your doorstep!Whether you’re a first-time buyer, an outdoor enthusiast, or someone looking for an affordable home with room to make it your own, 192 Grandview Crescent offers SPACE, PRIVACY, and THE FREEDOM OF OWNING YOUR OWN LAND. The major updates are done. The possibilities are yours! (id:61582)
| MLS® Number | A2353916 |
| Property Type | Single Family |
| Community Name | Gregoire Park |
| Amenities Near By | Park, Playground, Schools, Shopping |
| Community Features | Pets Allowed |
| Features | See Remarks, No Neighbours Behind, No Animal Home, Level, Parking |
| Parking Space Total | 3 |
| Plan | 9924071 |
| Structure | Workshop, Shed, Deck |
| View Type | View |
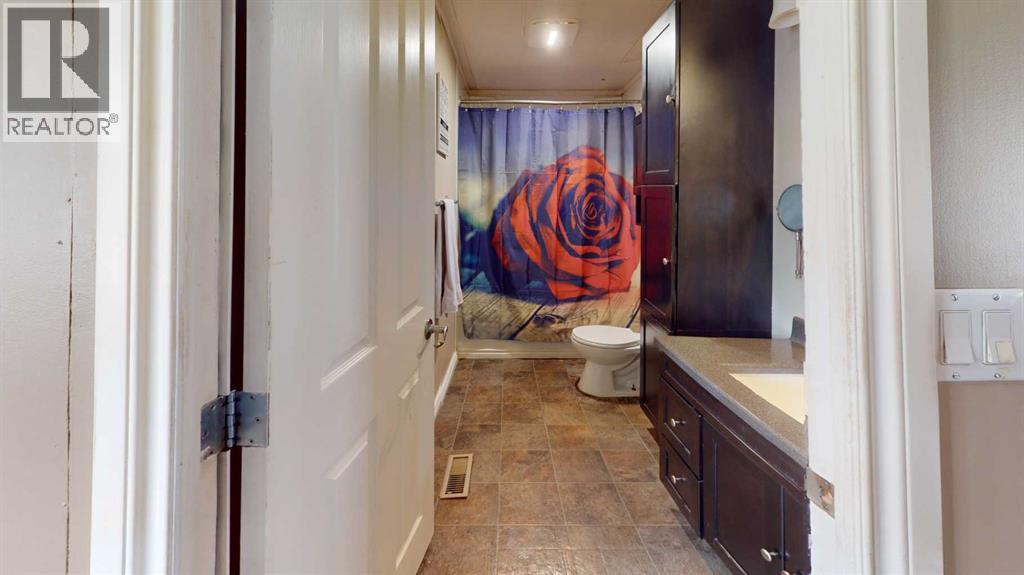
| Bathroom Total | 1 |
| Bedrooms Above Ground | 3 |
| Bedrooms Total | 3 |
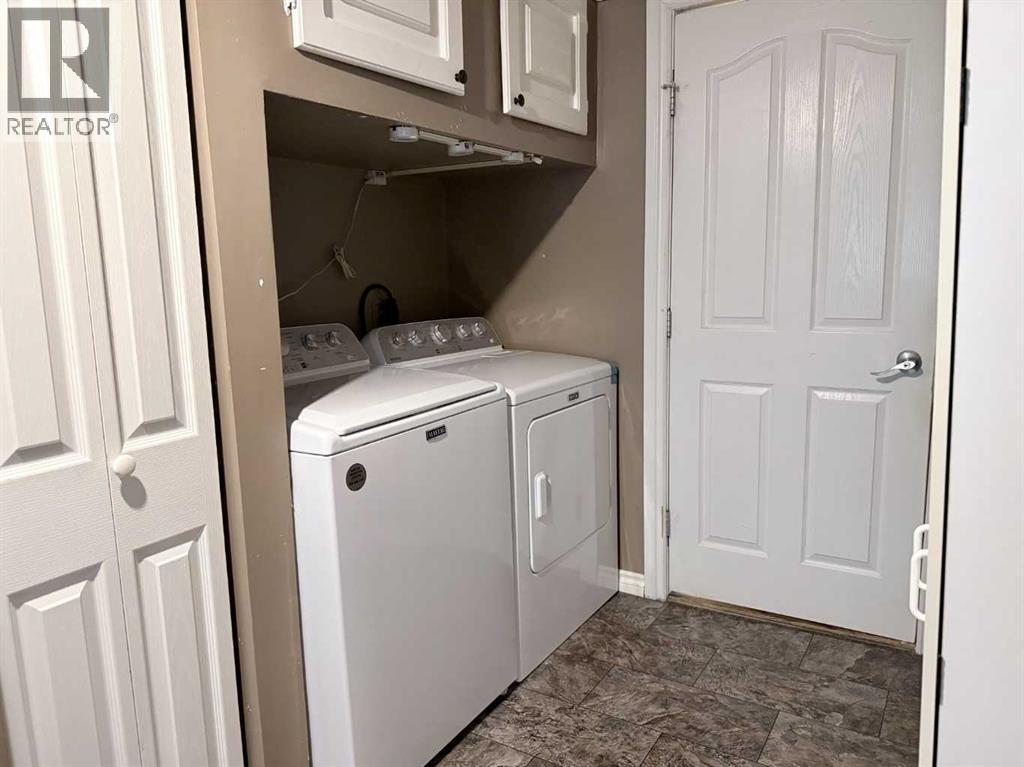
| Appliances | Refrigerator, Dishwasher, Stove, Microwave, Washer & Dryer |
| Architectural Style | Mobile Home |
| Basement Type | None |
| Constructed Date | 1976 |
| Construction Style Attachment | Detached |
| Cooling Type | None |
| Flooring Type | Vinyl Plank |
| Foundation Type | None |
| Heating Type | Forced Air |
| Stories Total | 1 |
| Size Interior | 1,133 Ft2 |
| Total Finished Area | 1133 Sqft |
| Type | Manufactured Home |
| Parking Pad |
| Acreage | No |
| Fence Type | Fence |
| Land Amenities | Park, Playground, Schools, Shopping |
| Size Depth | 34.34 M |
| Size Frontage | 11.73 M |
| Size Irregular | 4321.00 |
| Size Total | 4321 Sqft|4,051 - 7,250 Sqft |
| Size Total Text | 4321 Sqft|4,051 - 7,250 Sqft |
| Zoning Description | Rmh-2 |
| Level | Type | Length | Width | Dimensions |
|---|---|---|---|---|
| Main Level | Primary Bedroom | 18.17 Ft x 11.08 Ft | ||
| Main Level | 4pc Bathroom | 10.17 Ft x 5.00 Ft | ||
| Main Level | Other | 13.50 Ft x 11.75 Ft | ||
| Main Level | Living Room | 13.50 Ft x 15.67 Ft | ||
| Main Level | Bedroom | 7.42 Ft x 8.67 Ft | ||
| Main Level | Bedroom | 7.42 Ft x 11.83 Ft | ||
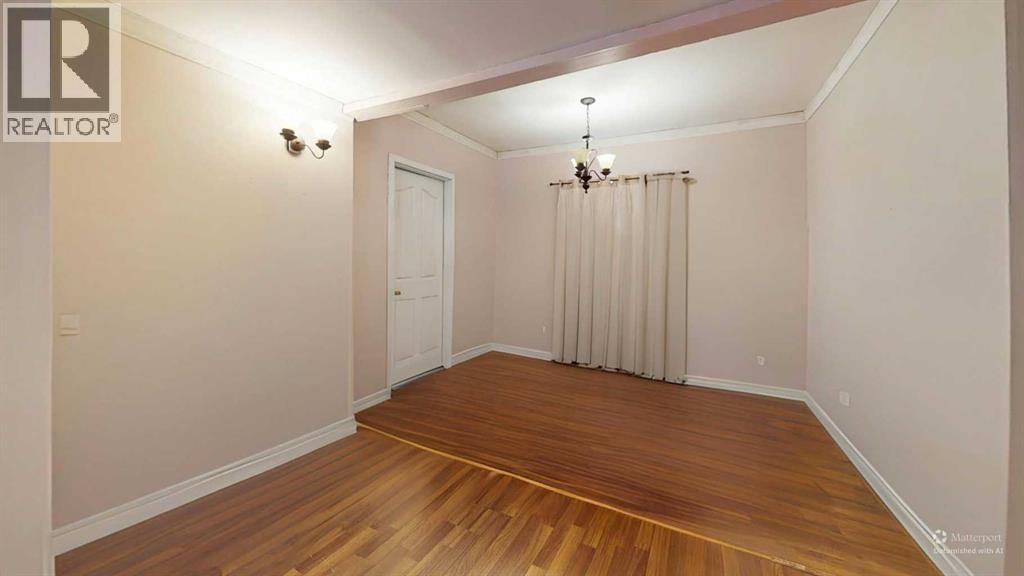
| Main Level | Bonus Room | 13.50 Ft x 14.58 Ft |
Contact us for more information
(780) 750-0113
(780) 747-8373
www.people1st.ca/
(780) 750-0113
(780) 747-8373
www.people1st.ca/

The trademarks REALTOR®, REALTORS®, and the REALTOR® logo are controlled by The Canadian Real Estate Association (CREA) and identify real estate professionals who are members of CREA. The trademarks MLS®, Multiple Listing Service® and the associated logos are owned by The Canadian Real Estate Association (CREA) and identify the quality of services provided by real estate professionals who are members of CREA. The trademark DDF® is owned by The Canadian Real Estate Association (CREA) and identifies CREA's Data Distribution Facility (DDF®)
Don't have an account? Sign Up