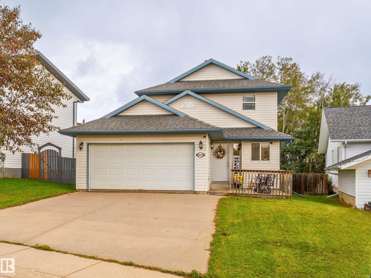
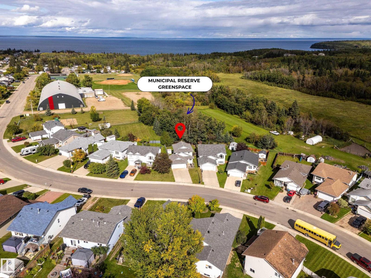
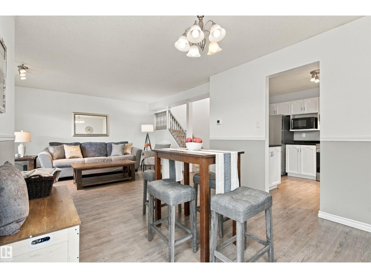
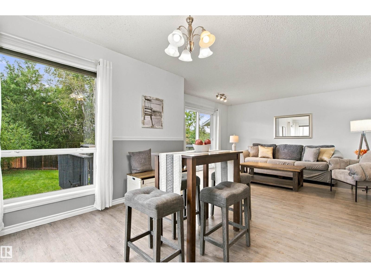
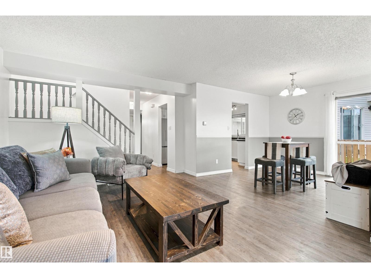
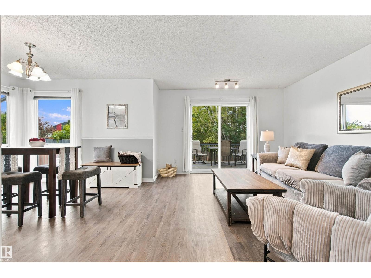
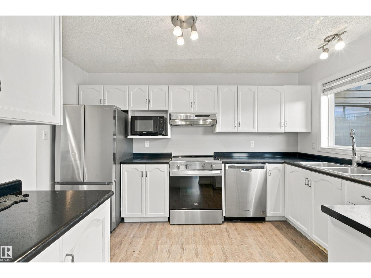
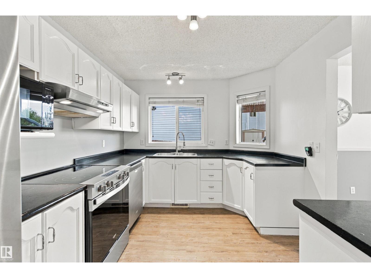
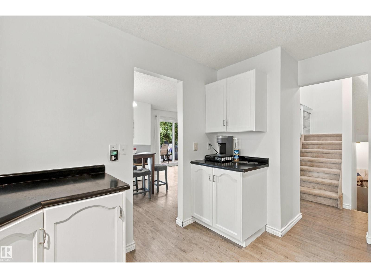
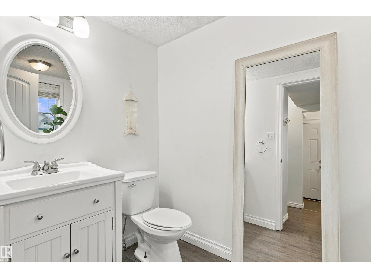
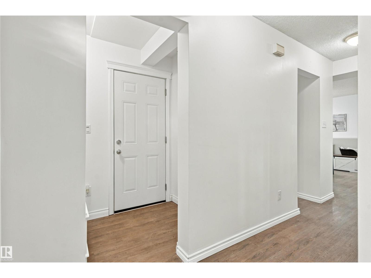
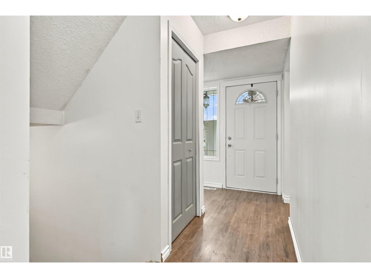
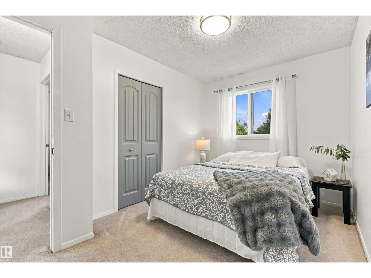
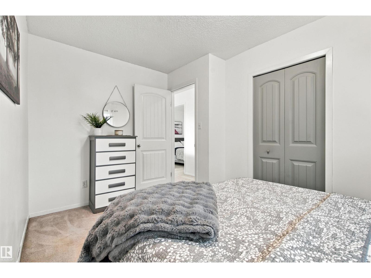
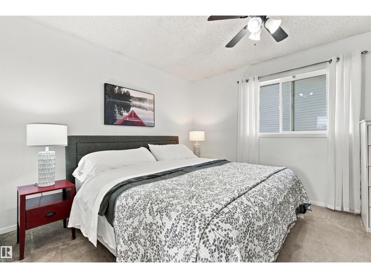
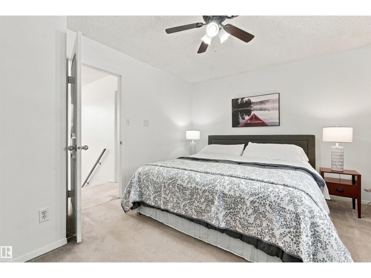
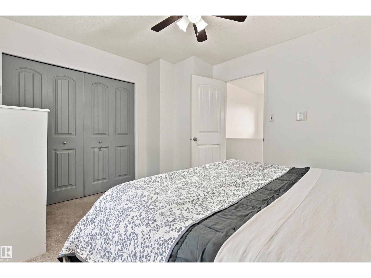
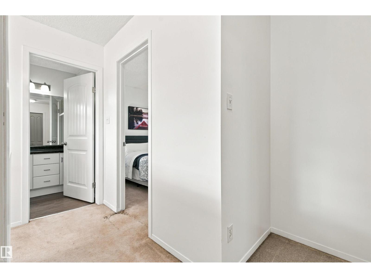
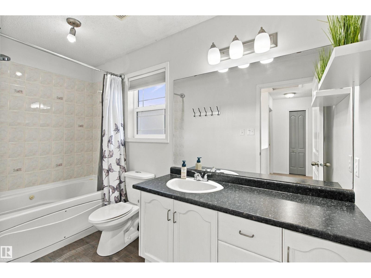
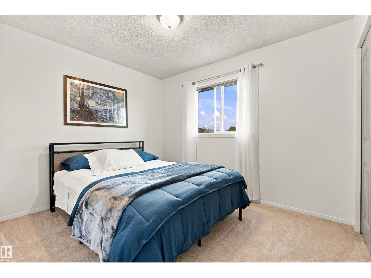
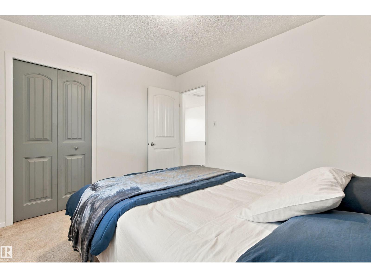
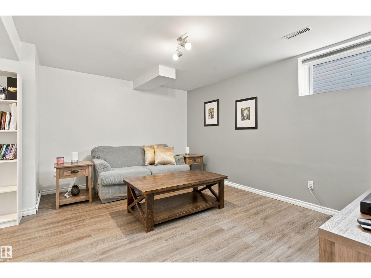
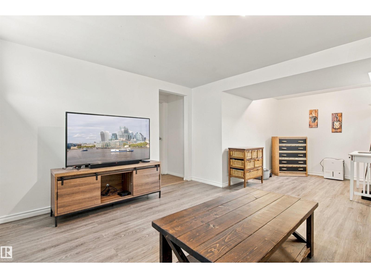
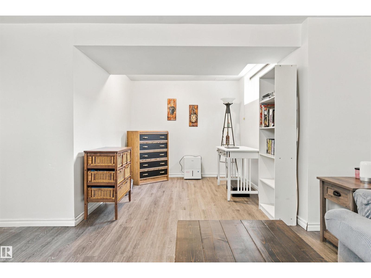
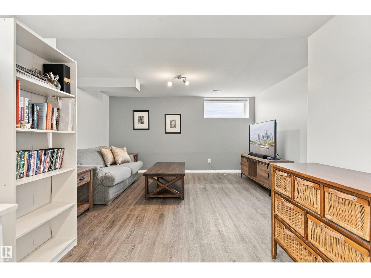
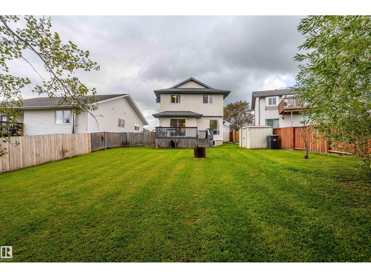
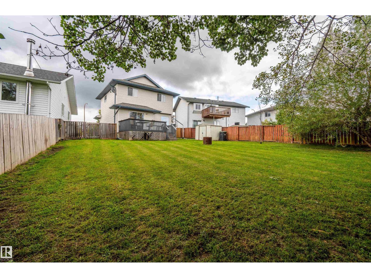
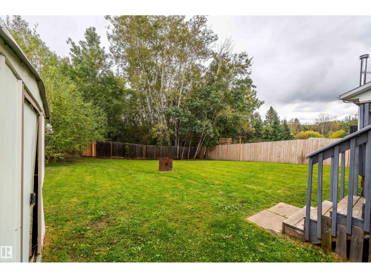
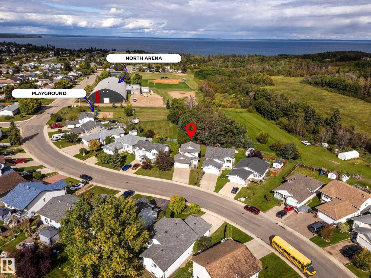
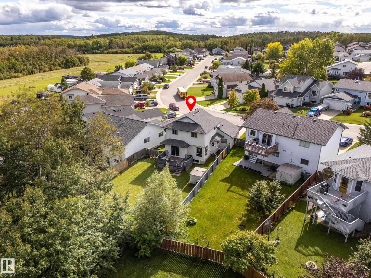
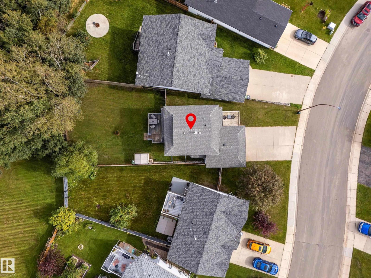
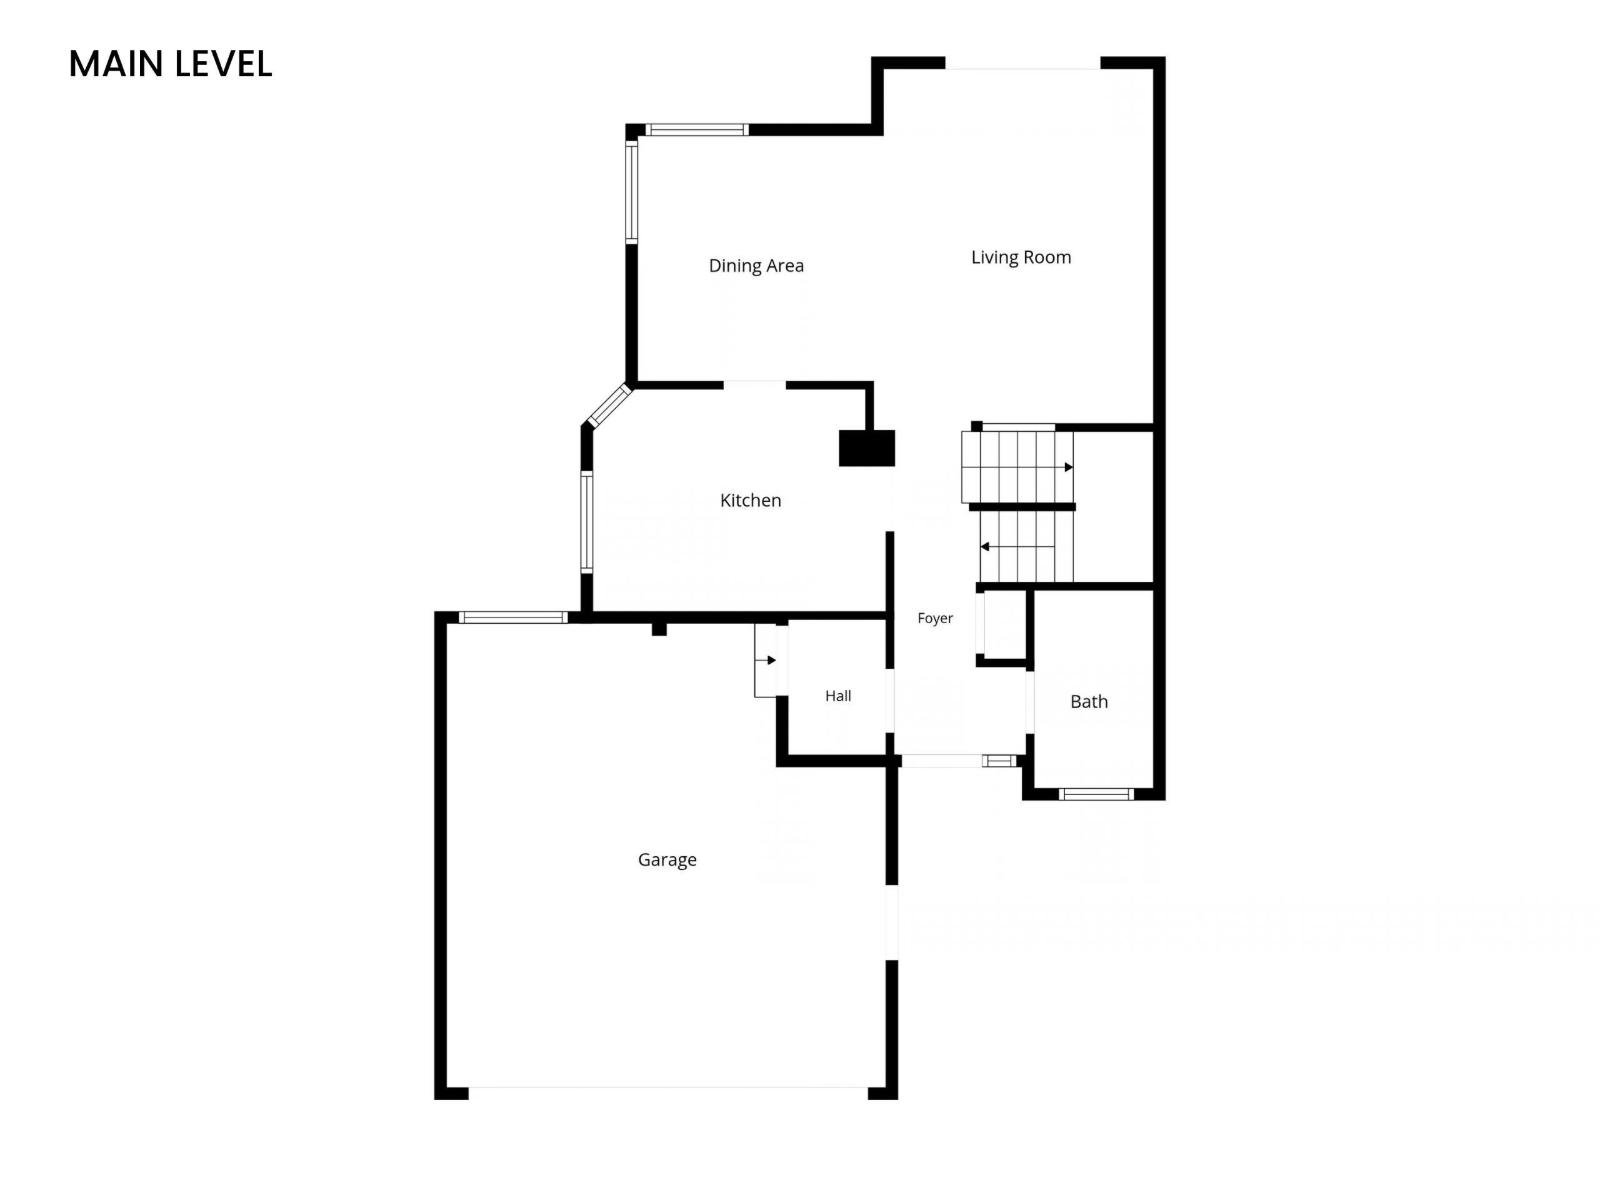
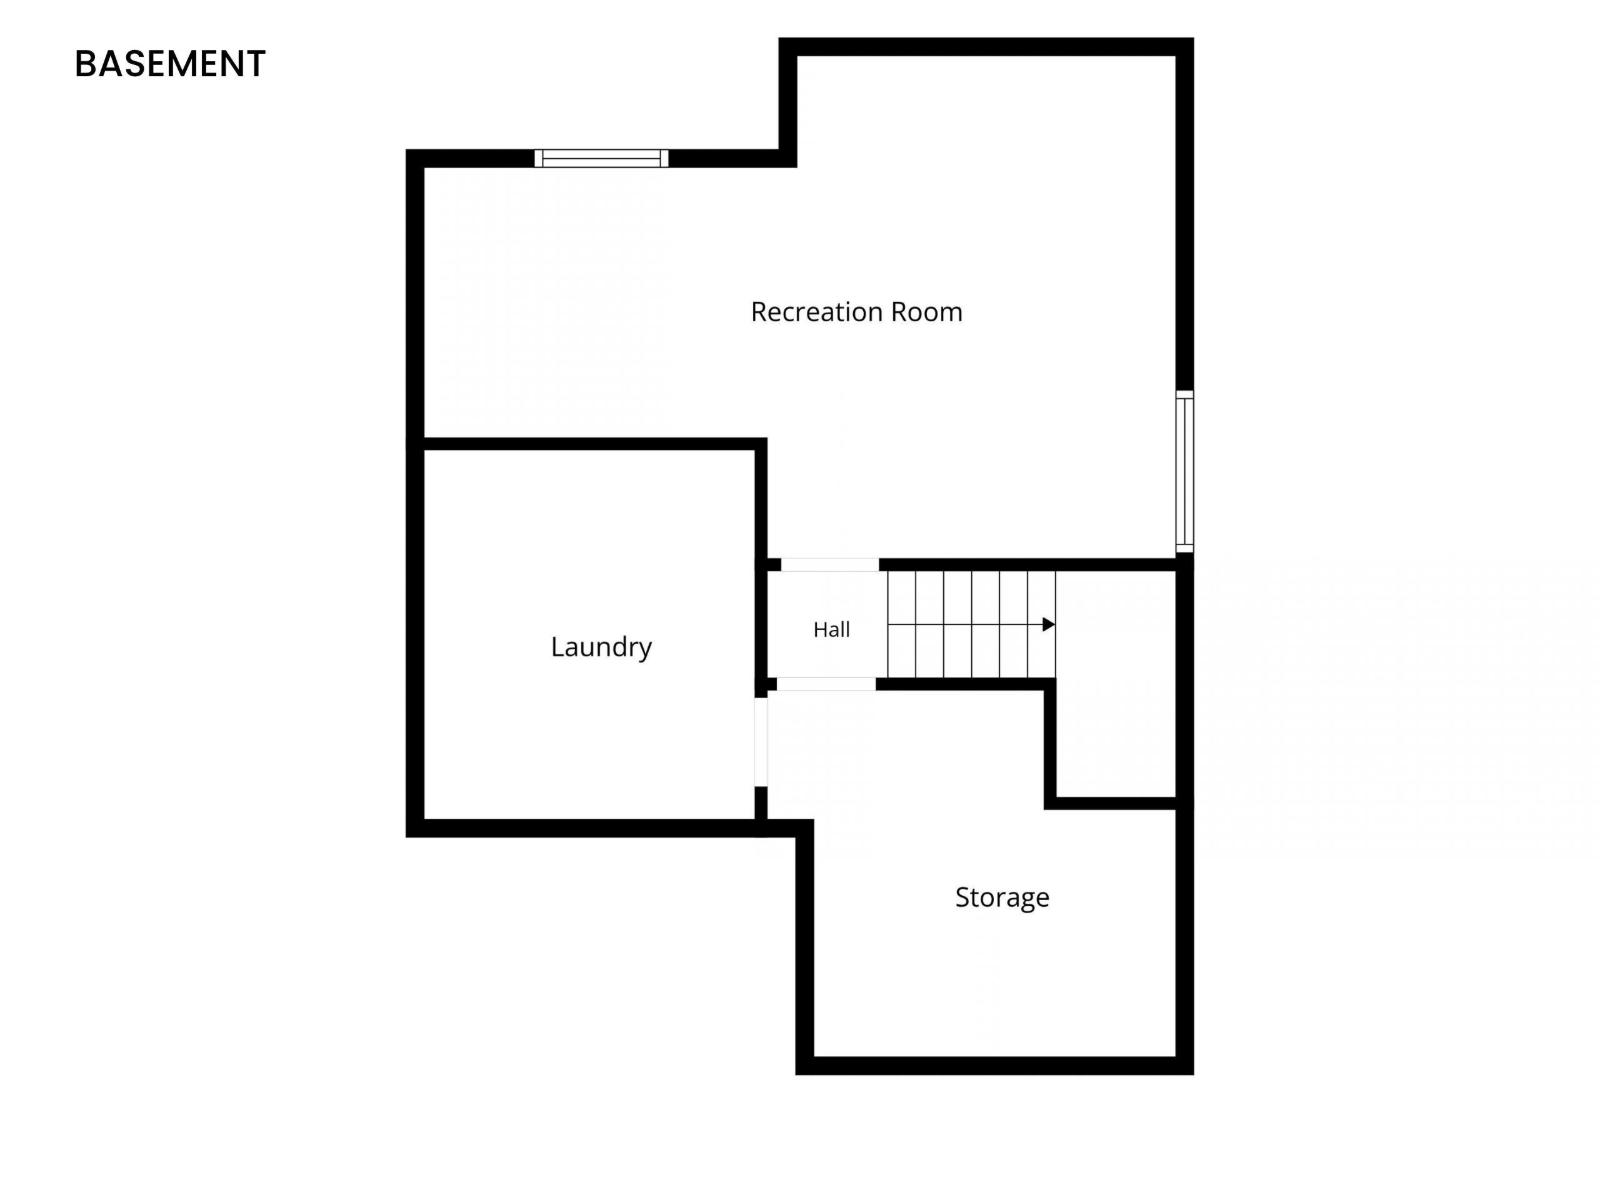
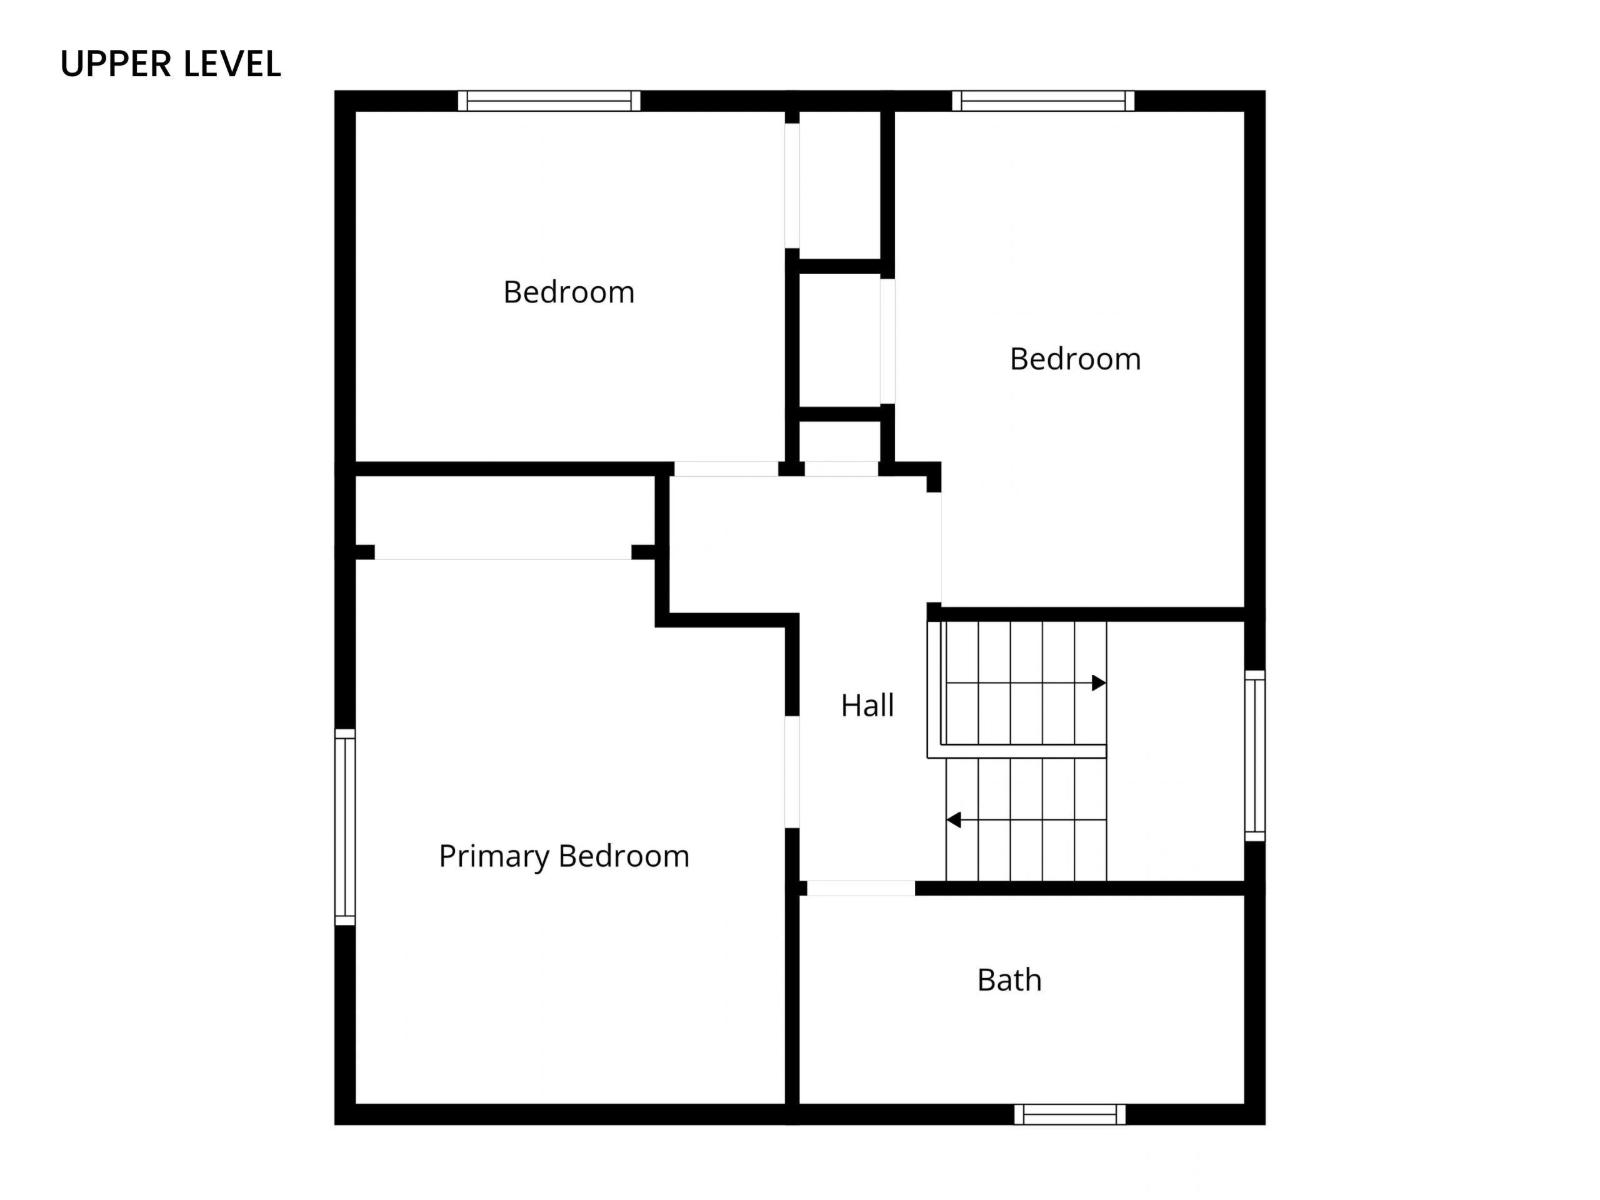
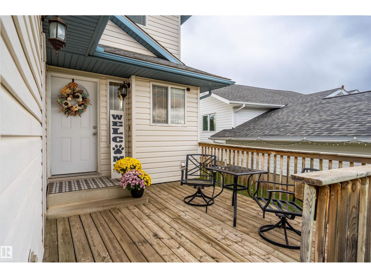
Backing onto municipal reserve in Lefebvre Heights — this is the kind of home that checks the boxes now and will be hard to replace later. Set in one of the area’s sought-after neighbourhoods, this two-storey home offers something that’s becoming increasingly difficult to find: yard space and privacy, with no neighbours directly behind you! The main floor is designed for everyday living and entertaining, with generous living spaces, a convenient 2pc bathroom, and direct access to the double attached heated garage. Upstairs, you’ll find three full bedrooms, a 4pc bathroom, and plenty of natural light — keeping the bedroom level separate from the hustle and bustle of the main floor. The finished lower level adds even more flexibility with a spacious family room, workout or office area, and an abundance of storage. This home has also been thoughtfully maintained and upgraded over the years, including a new furnace in 2021 and shingles in 2015. Walking trails, parks, daycare, and schools are all close by! (id:61582)
| MLS® Number | E4509100 |
| Property Type | Single Family |
| Neigbourhood | Lefebvre Heights |
| Amenities Near By | Park, Playground, Schools |
| Structure | Deck |
| Bathroom Total | 2 |
| Bedrooms Total | 3 |
| Amenities | Vinyl Windows |
| Appliances | Dishwasher, Dryer, Garage Door Opener Remote(s), Garage Door Opener, Microwave Range Hood Combo, Refrigerator, Storage Shed, Stove, Washer, Window Coverings, See Remarks |
| Basement Development | Finished |
| Basement Type | Full (finished) |
| Constructed Date | 1997 |
| Construction Style Attachment | Detached |
| Half Bath Total | 1 |
| Heating Type | Forced Air |
| Stories Total | 2 |
| Size Interior | 1,239 Ft2 |
| Type | House |
| Attached Garage | |
| Heated Garage |
| Acreage | No |
| Fence Type | Fence |
| Land Amenities | Park, Playground, Schools |
| Size Irregular | 557.6 |
| Size Total | 557.6 M2 |
| Size Total Text | 557.6 M2 |
| Level | Type | Length | Width | Dimensions |
|---|---|---|---|---|
| Basement | Family Room | Measurements not available | ||
| Basement | Laundry Room | Measurements not available | ||
| Main Level | Living Room | Measurements not available | ||
| Main Level | Dining Room | Measurements not available | ||
| Main Level | Kitchen | Measurements not available | ||
| Upper Level | Primary Bedroom | Measurements not available | ||
| Upper Level | Bedroom 2 | Measurements not available | ||
| Upper Level | Bedroom 3 | Measurements not available |
Contact us for more information
(780) 661-2313
(780) 661-2313

The trademarks REALTOR®, REALTORS®, and the REALTOR® logo are controlled by The Canadian Real Estate Association (CREA) and identify real estate professionals who are members of CREA. The trademarks MLS®, Multiple Listing Service® and the associated logos are owned by The Canadian Real Estate Association (CREA) and identify the quality of services provided by real estate professionals who are members of CREA. The trademark DDF® is owned by The Canadian Real Estate Association (CREA) and identifies CREA's Data Distribution Facility (DDF®)
Don't have an account? Sign Up