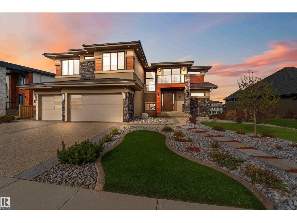
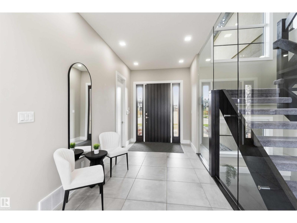
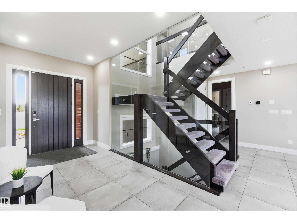
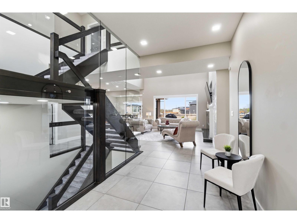
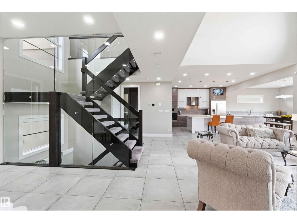
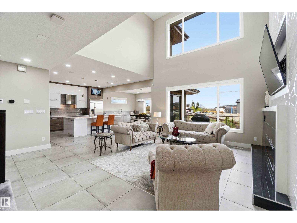
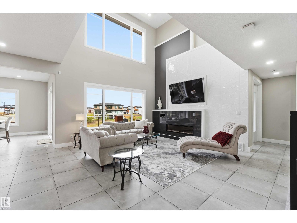
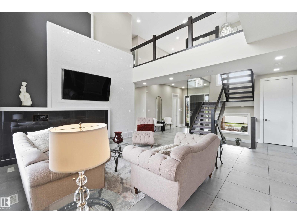
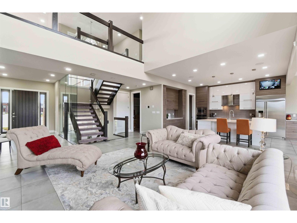
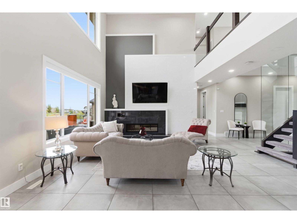
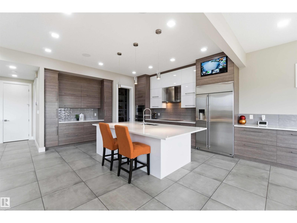
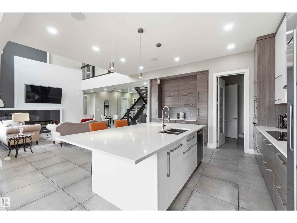
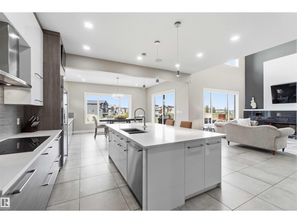
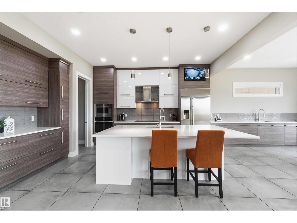
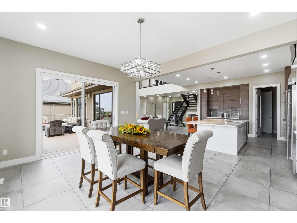
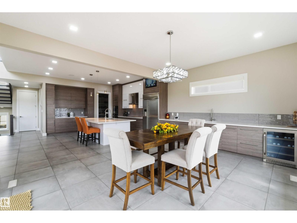
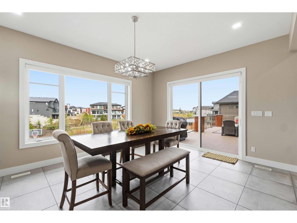
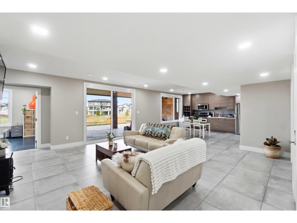
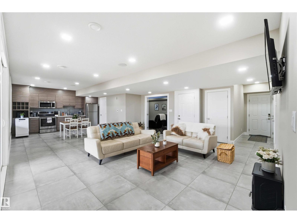
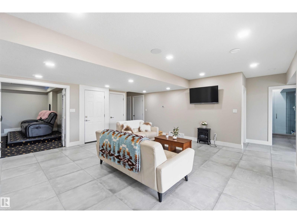
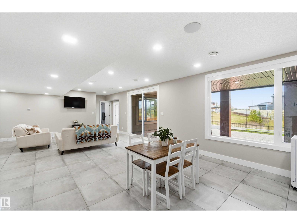
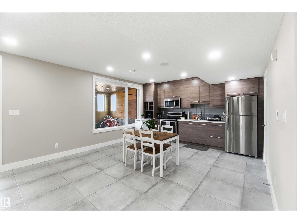
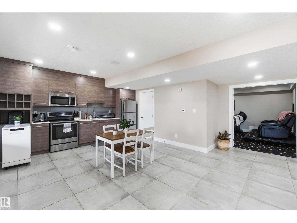
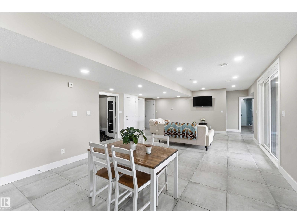
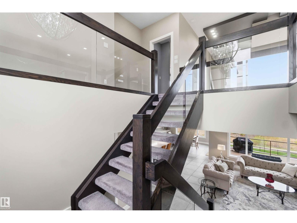
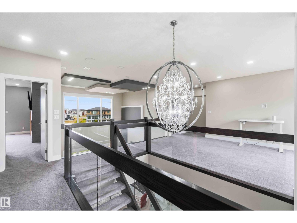
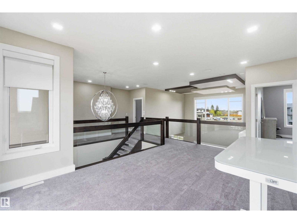
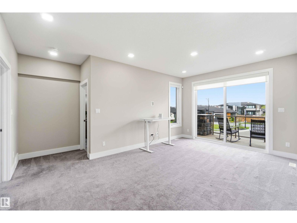
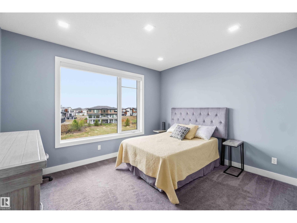
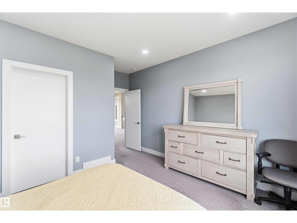
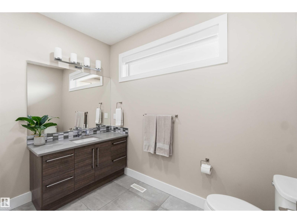
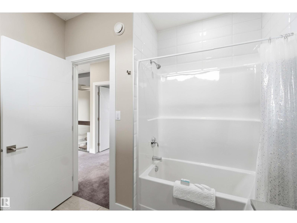
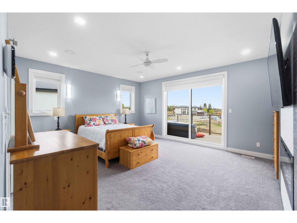
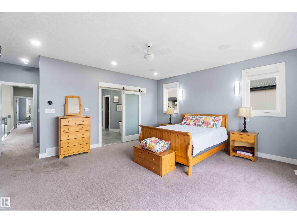
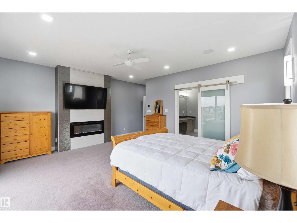
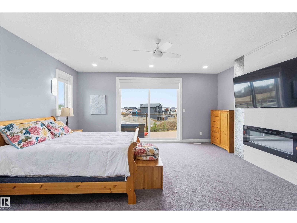
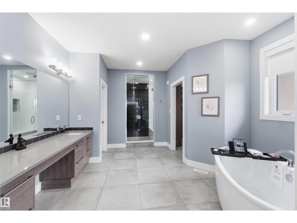
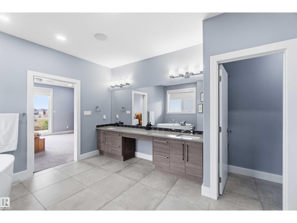
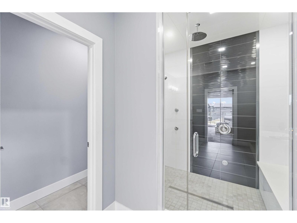
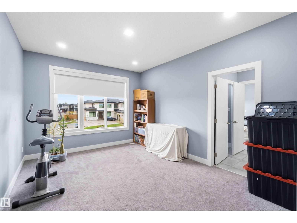
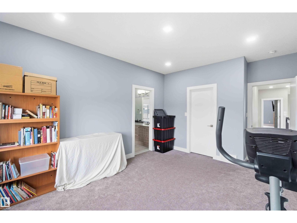
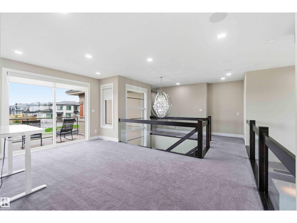
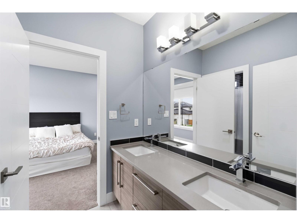
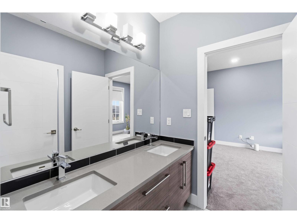
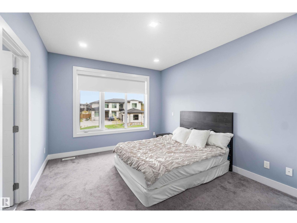
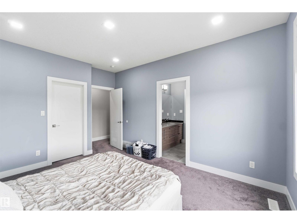
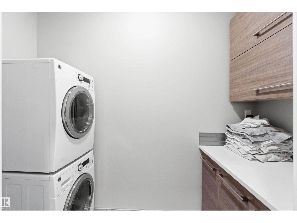
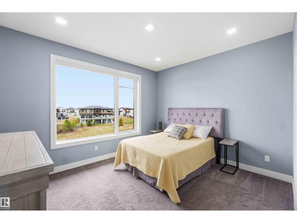
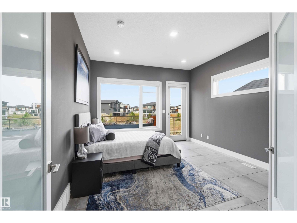
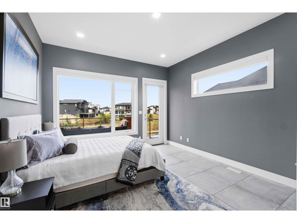
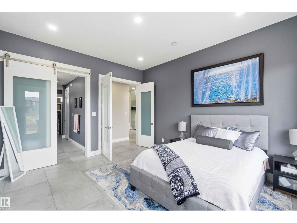
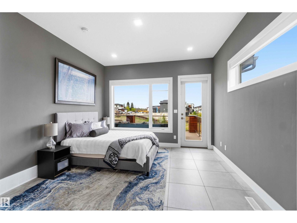
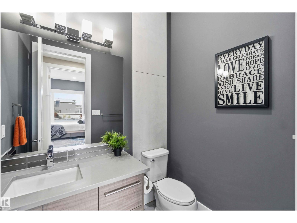
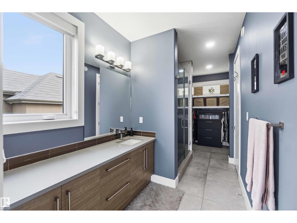
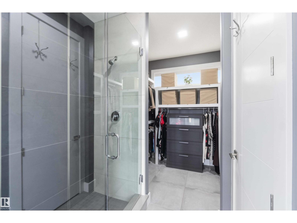
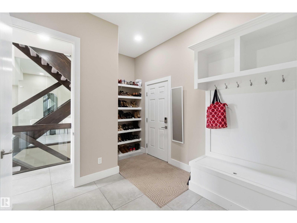
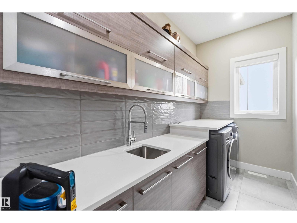
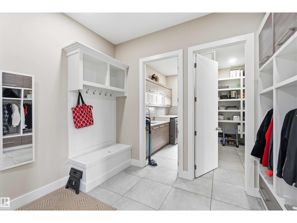
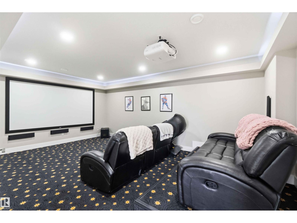
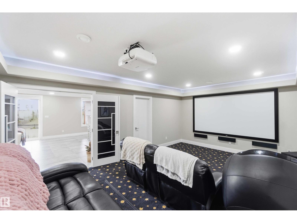
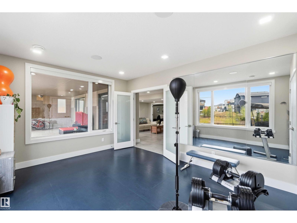
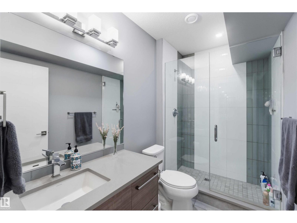
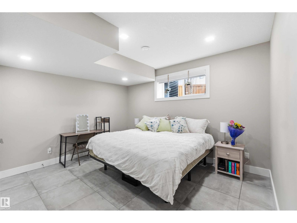
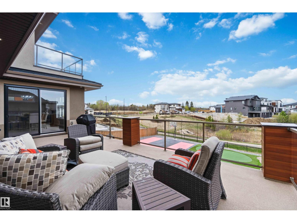
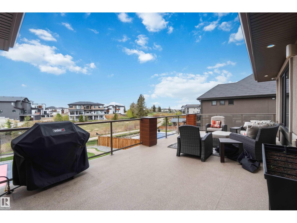
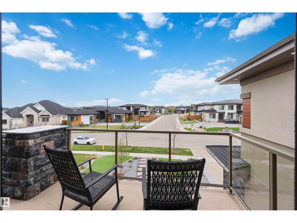
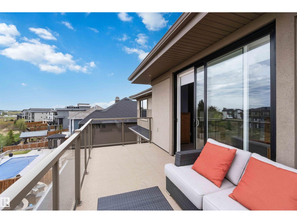
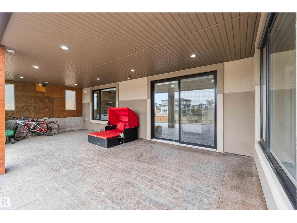
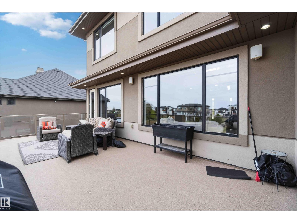
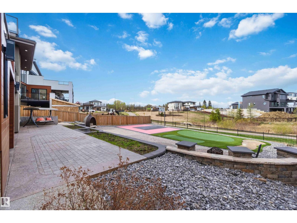
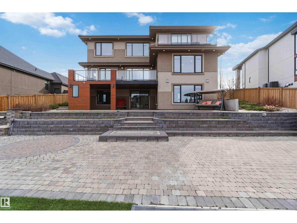
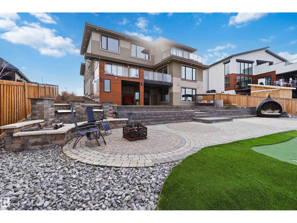
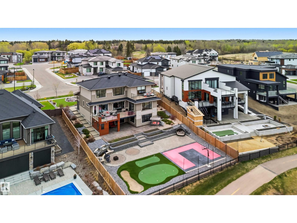
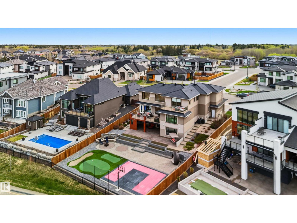
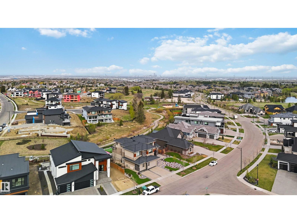
BACKING THE WALKING TRAIL! Outstanding 2-storey estate nestled within the prestigious Sherwood Golf & Country Club Estates—where luxury meets thoughtful design. The chef-inspired kitchen stuns with premium appliances & a generous walk-in pantry, perfect for the home cook who loves to entertain. 2 primary suites offer ultimate flexibility—the main floor suite opens to a sprawling balcony & features a walk-in closet & 3pc ensuite, while the upper suite impresses with a 5pc ensuite boasting a soaker tub, steam shower & built-in speakers. 4 additional bedrooms & dual laundry rooms complete the interior. The walkout basement is suite-ready, featuring a 2nd kitchen & direct garage access—ideal for extended family! Step outside to a low-maintenance oasis with artificial grass, a basketball court & a putting green, all backing a serene walking trail & treed reserve. Extras include a roughed-in outdoor kitchen, heated driveway, garage & basement floors, theatre equipment & power blinds. All this home needs is YOU! (id:61582)
2:00 pm
Ends at:4:00 pm
2:00 pm
Ends at:4:00 pm
| MLS® Number | E4487733 |
| Property Type | Single Family |
| Neigbourhood | Sherwood Golf & Country Club Estates |
| Amenities Near By | Park, Golf Course, Playground, Schools, Shopping |
| Features | No Back Lane, Closet Organizers, No Smoking Home |
| Structure | Deck |
| Bathroom Total | 6 |
| Bedrooms Total | 7 |
| Amenities | Ceiling - 10ft, Vinyl Windows |
| Appliances | Dishwasher, Garage Door Opener Remote(s), Garage Door Opener, Hood Fan, Microwave Range Hood Combo, Oven - Built-in, Microwave, Stove, Dryer, Two Refrigerators, Two Washers |
| Basement Development | Finished |
| Basement Type | Full (finished) |
| Constructed Date | 2017 |
| Construction Style Attachment | Detached |
| Fire Protection | Smoke Detectors |
| Fireplace Fuel | Electric |
| Fireplace Present | Yes |
| Fireplace Type | Unknown |
| Half Bath Total | 1 |
| Heating Type | Forced Air |
| Stories Total | 2 |
| Size Interior | 4,036 Ft2 |
| Type | House |
| Heated Garage | |
| Attached Garage |
| Acreage | No |
| Fence Type | Fence |
| Land Amenities | Park, Golf Course, Playground, Schools, Shopping |
| Size Irregular | 0.31 |
| Size Total | 0.31 Ac |
| Size Total Text | 0.31 Ac |
| Level | Type | Length | Width | Dimensions |
|---|---|---|---|---|
| Lower Level | Bedroom 6 | 5.19 m | 5.19 m x Measurements not available | |
| Lower Level | Additional Bedroom | 4.27 m | 4.27 m x Measurements not available | |
| Lower Level | Recreation Room | 5.87 m | 5.87 m x Measurements not available | |
| Lower Level | Second Kitchen | 3.85 m | 3.85 m x Measurements not available | |
| Lower Level | Media | 6.27 m | 6.27 m x Measurements not available | |
| Main Level | Living Room | 5.72 m | 5.72 m x Measurements not available | |
| Main Level | Dining Room | 5.3 m | 5.3 m x Measurements not available | |
| Main Level | Kitchen | 4.18 m | 4.18 m x Measurements not available | |
| Main Level | Bedroom 5 | 3.76 m | 3.76 m x Measurements not available | |
| Upper Level | Den | 3.58 m | 3.58 m x Measurements not available | |
| Upper Level | Primary Bedroom | 5.56 m | 5.56 m x Measurements not available | |
| Upper Level | Bedroom 2 | 3.51 m | 3.51 m x Measurements not available | |
| Upper Level | Bedroom 3 | 3.53 m | 3.53 m x Measurements not available | |
| Upper Level | Bedroom 4 | 4.02 m | 4.02 m x Measurements not available |
Contact us for more information
(403) 262-7653

The trademarks REALTOR®, REALTORS®, and the REALTOR® logo are controlled by The Canadian Real Estate Association (CREA) and identify real estate professionals who are members of CREA. The trademarks MLS®, Multiple Listing Service® and the associated logos are owned by The Canadian Real Estate Association (CREA) and identify the quality of services provided by real estate professionals who are members of CREA. The trademark DDF® is owned by The Canadian Real Estate Association (CREA) and identifies CREA's Data Distribution Facility (DDF®)
Don't have an account? Sign Up