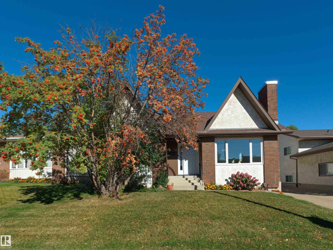
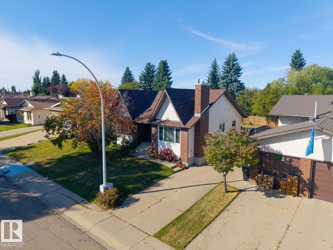
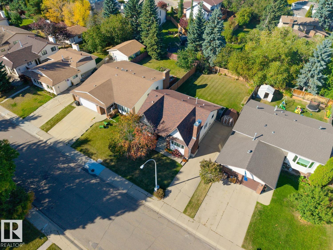
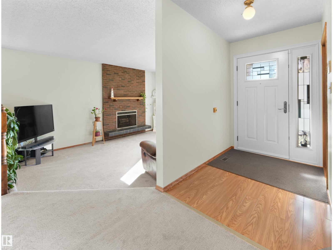
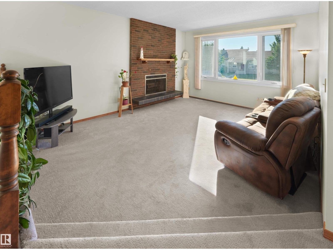
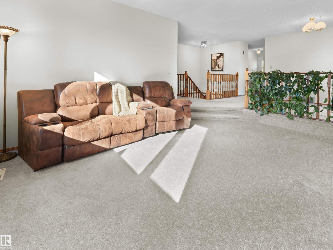
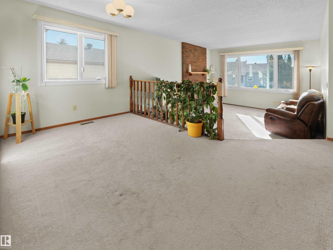
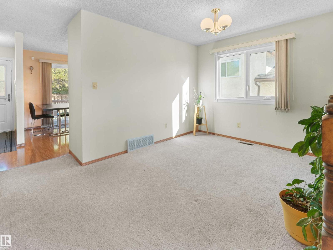
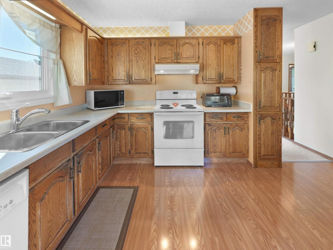
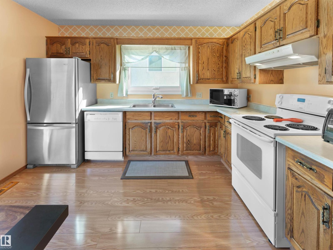
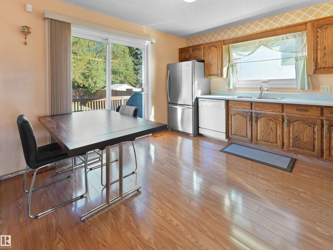
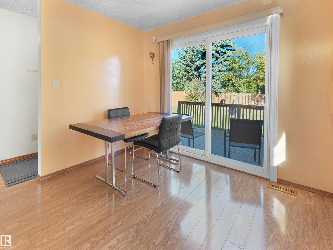
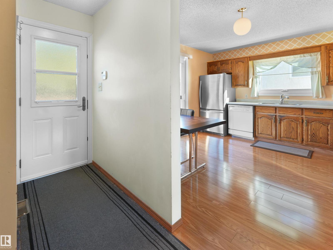
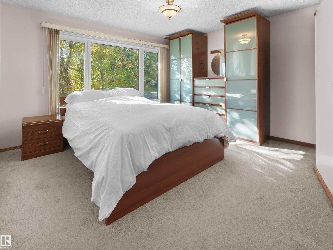
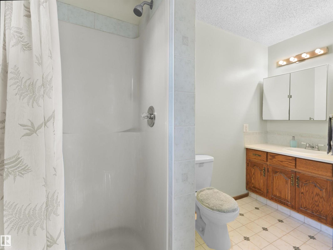
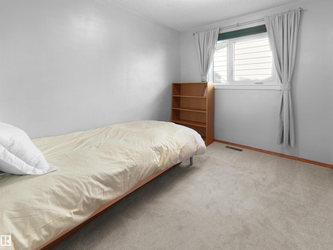
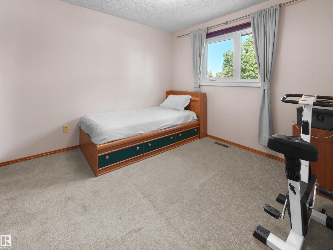
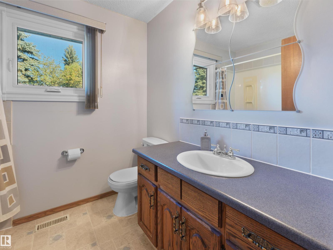
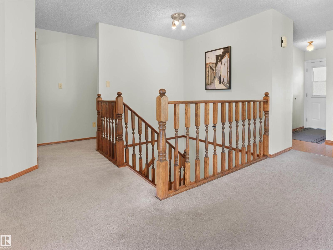
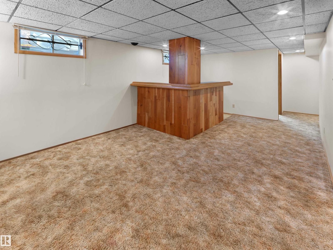
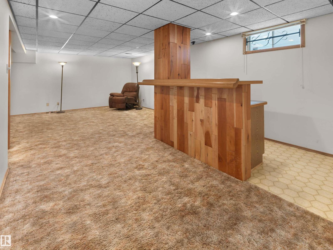
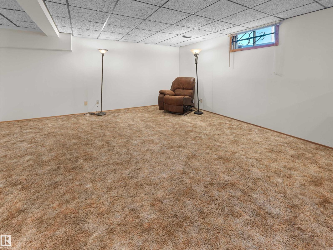
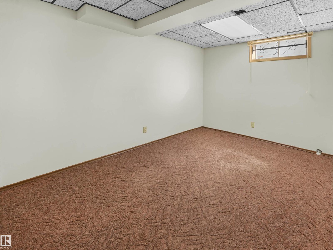
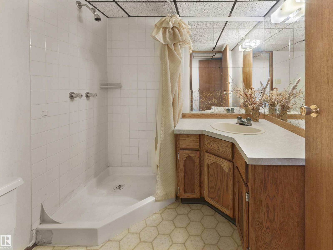
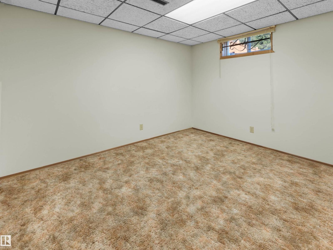
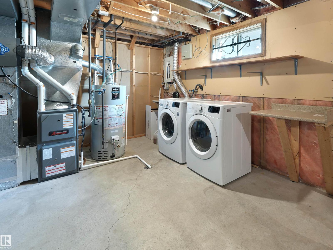
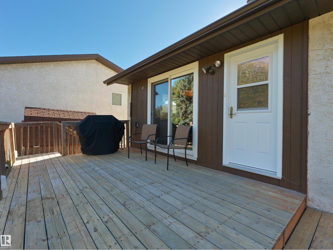
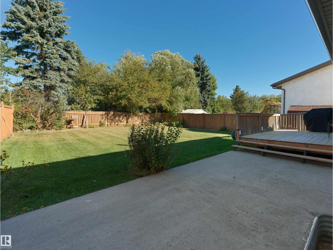
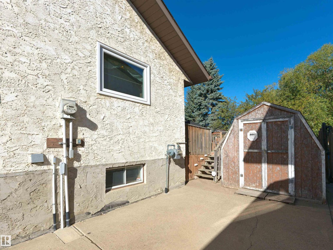
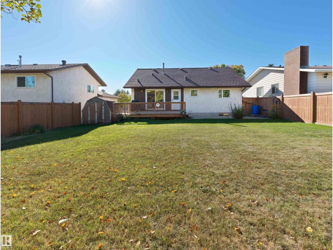
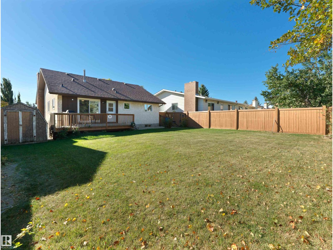
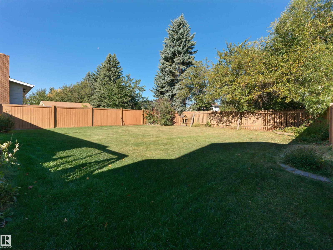
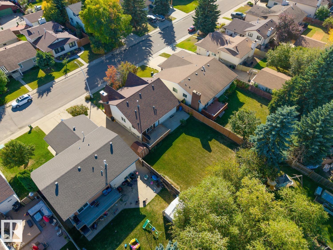
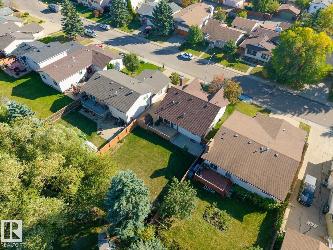
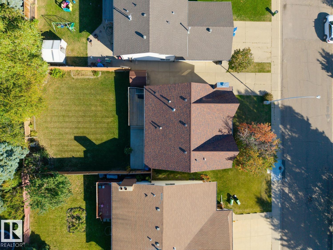
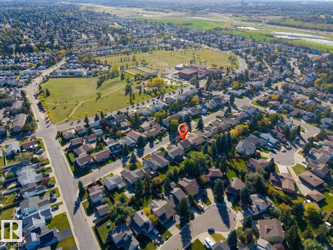
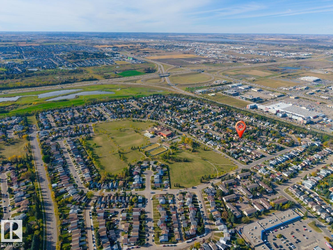
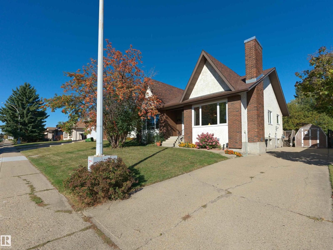
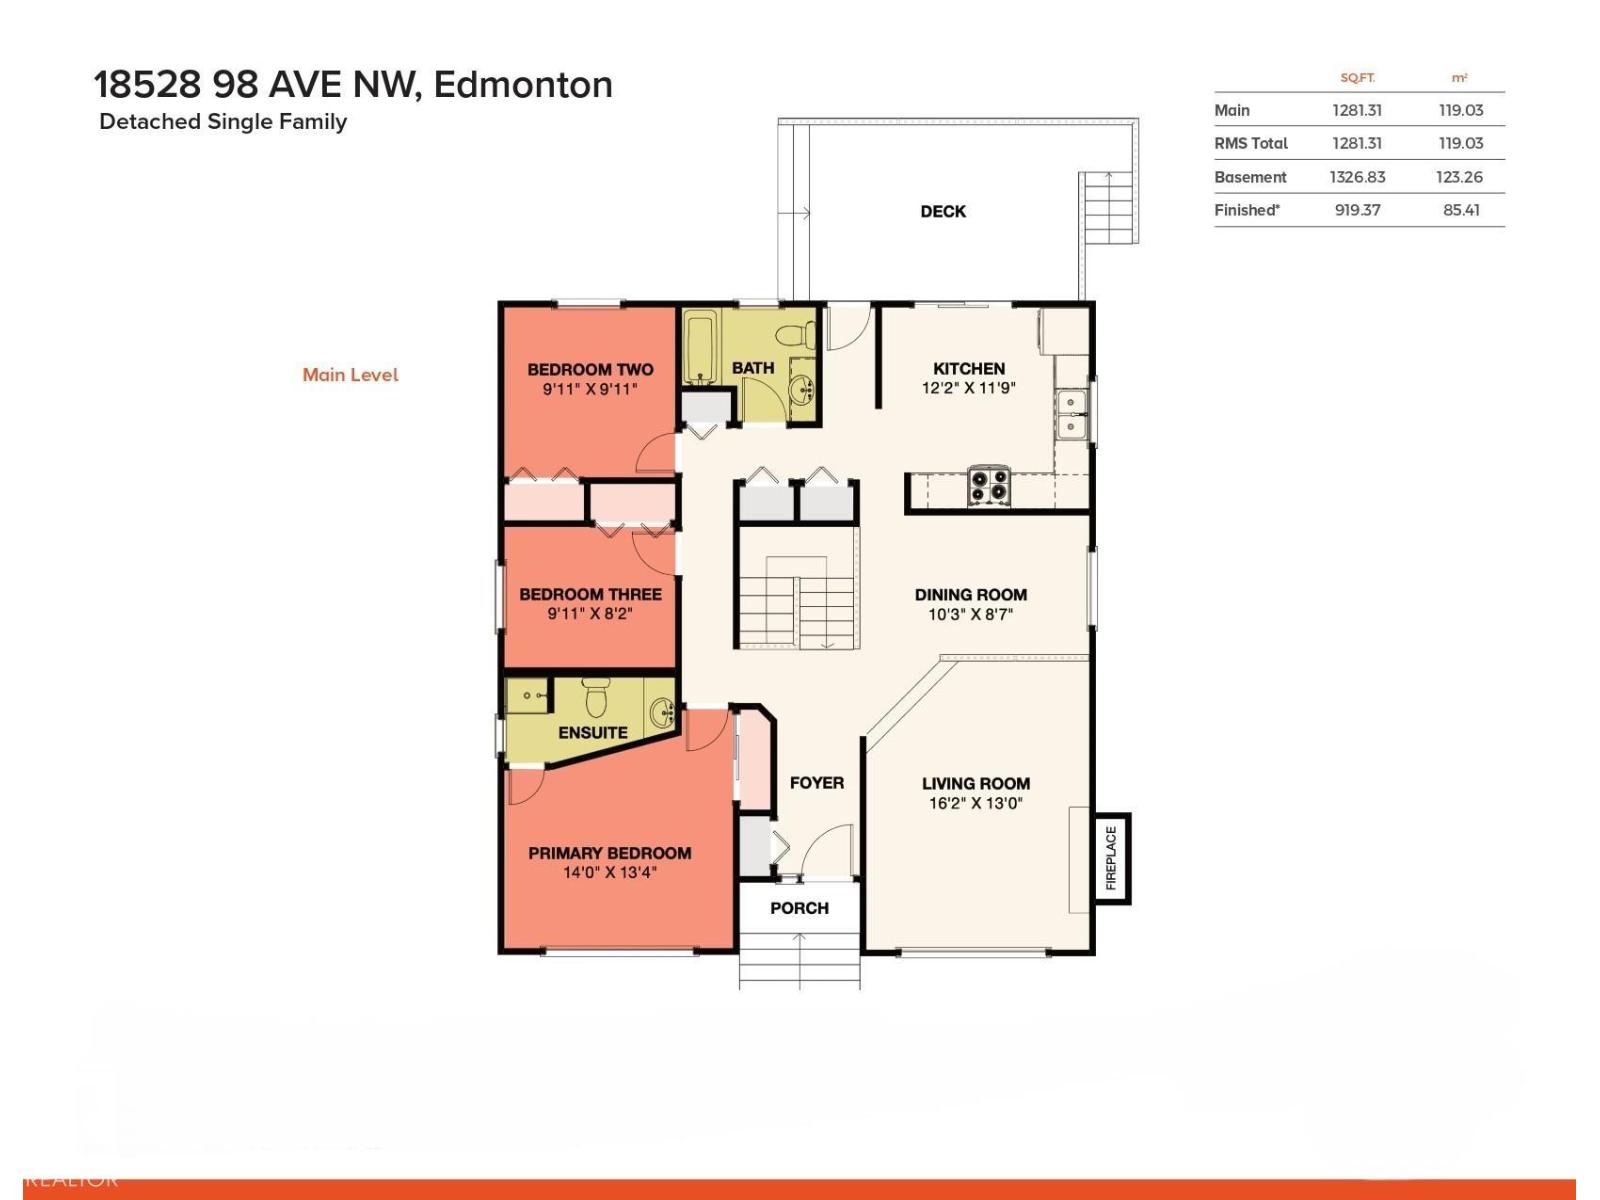
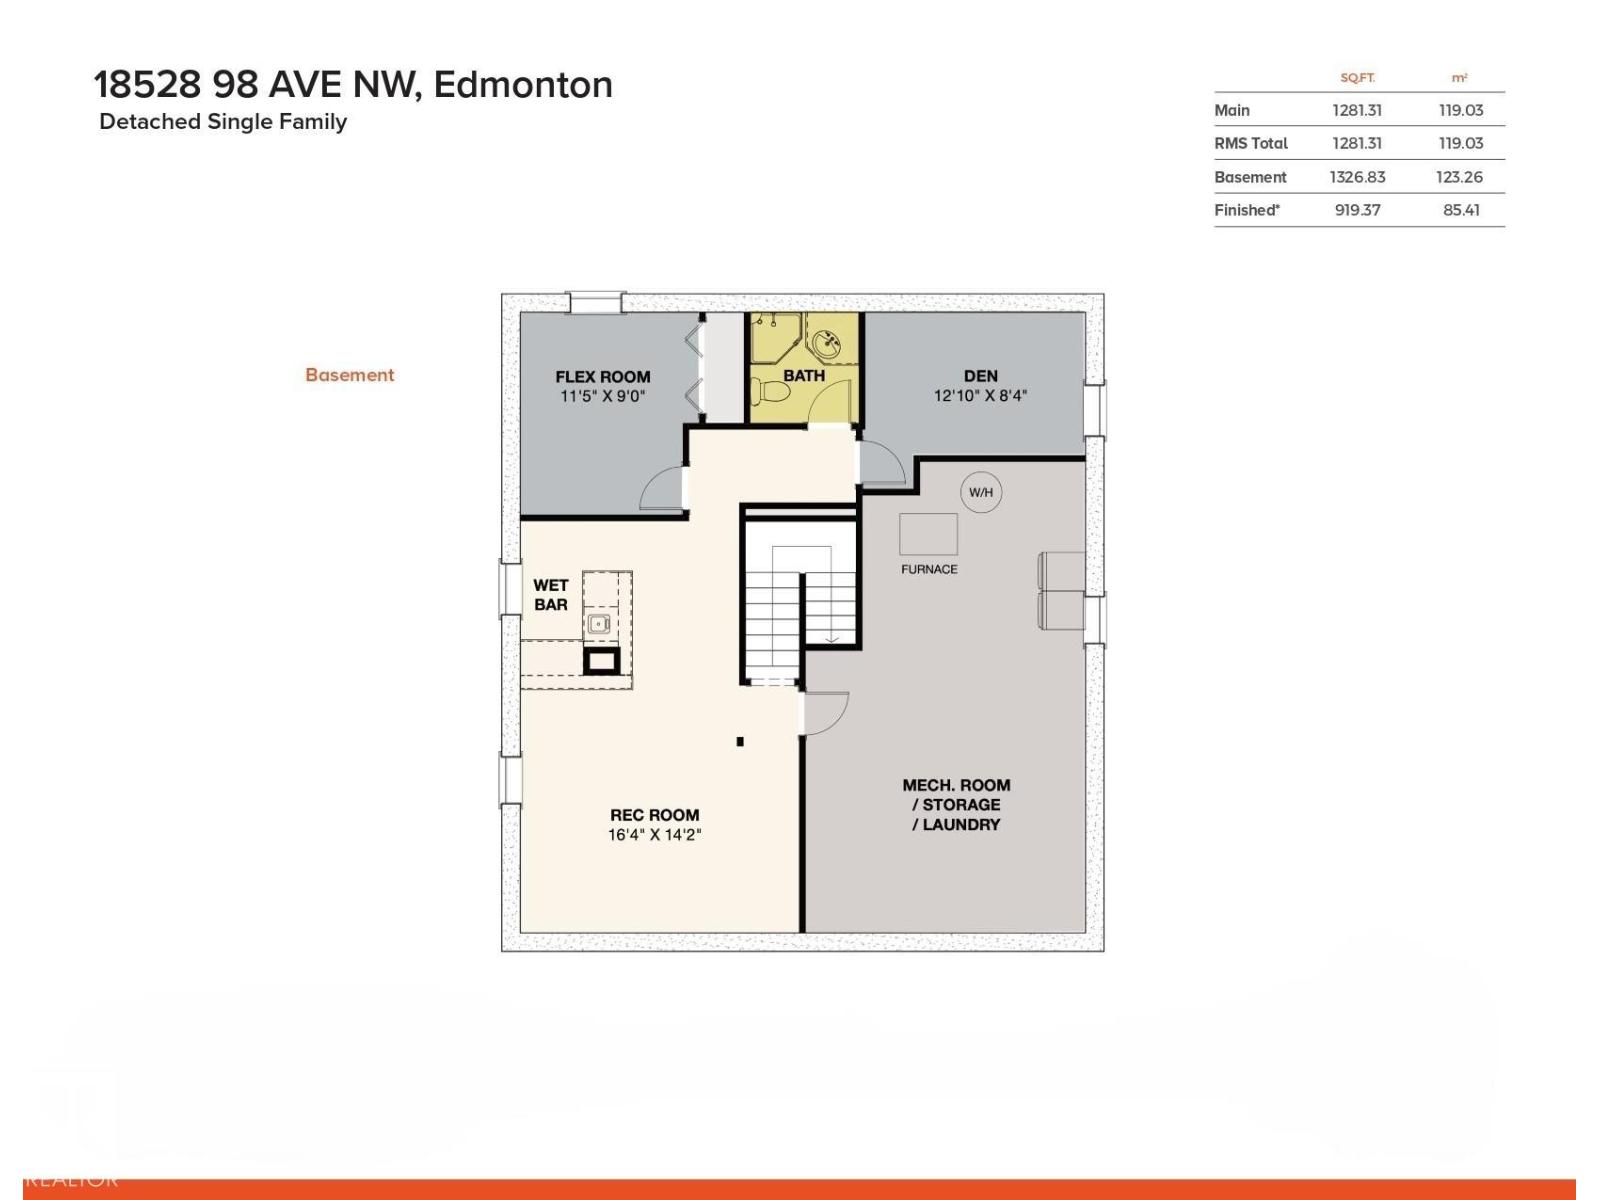
La Perle – Welcome home to this family bungalow with 2608sqft of finished living space – 3 beds plus 2 rooms in the basement with windows for an office or flex room, 3 baths – many upgrades throughout the years – all located on a 6300sqft lot. The character & charm of this home is felt as you arrive. Step inside & enjoy the natural light that flows throughout - from the sunken living room with wood burning fire place to the dining room & into the spacious kitchen with ample counter & storage. The kitchen is perfectly connected to the back yard & deck through sliding doors. Down the hallway the spacious primary includes the 3-piece ensuite - 2 additional beds, 4-piece bath & storage complete this level. Downstairs the family room includes a wet bar, 2 additional rooms with windows, 3-piece bath, laundry room & more storage! Upgrades include - Shingles 2017, Power Panel 2009, Furnace 2020, HW Tank 2020, Windows 2018, Entry doors 2022, Attic insulation R60 2023, Fridge 2022, Freezer 2022, Evestroughs 2022 (id:61582)
| MLS® Number | E4511620 |
| Property Type | Single Family |
| Neigbourhood | La Perle |
| Amenities Near By | Playground, Public Transit, Schools, Shopping |
| Features | Wet Bar |
| Parking Space Total | 2 |
| Structure | Deck |
| Bathroom Total | 3 |
| Bedrooms Total | 3 |
| Amenities | Vinyl Windows |
| Appliances | Dishwasher, Dryer, Freezer, Refrigerator, Stove, Washer |
| Architectural Style | Bungalow |
| Basement Development | Finished |
| Basement Type | Full (finished) |
| Constructed Date | 1983 |
| Construction Style Attachment | Detached |
| Fire Protection | Smoke Detectors |
| Fireplace Fuel | Wood |
| Fireplace Present | Yes |
| Fireplace Type | Unknown |
| Heating Type | Forced Air |
| Stories Total | 1 |
| Size Interior | 1,281 Ft2 |
| Type | House |
| Parking Pad |
| Acreage | No |
| Fence Type | Fence |
| Land Amenities | Playground, Public Transit, Schools, Shopping |
| Size Irregular | 585.35 |
| Size Total | 585.35 M2 |
| Size Total Text | 585.35 M2 |
| Level | Type | Length | Width | Dimensions |
|---|---|---|---|---|
| Basement | Den | 3.92 m | 2.55 m | 3.92 m x 2.55 m |
| Basement | Recreation Room | 4.98 m | 4.33 m | 4.98 m x 4.33 m |
| Basement | Laundry Room | 7.78 m | 4.95 m | 7.78 m x 4.95 m |
| Main Level | Living Room | 4.92 m | 3.96 m | 4.92 m x 3.96 m |
| Main Level | Dining Room | 3.13 m | 2.62 m | 3.13 m x 2.62 m |
| Main Level | Kitchen | 3.72 m | 3.59 m | 3.72 m x 3.59 m |
| Main Level | Primary Bedroom | 4.26 m | 4.07 m | 4.26 m x 4.07 m |
| Main Level | Bedroom 2 | 3.04 m | 3.03 m | 3.04 m x 3.03 m |
| Main Level | Bedroom 3 | 3.03 m | 2.51 m | 3.03 m x 2.51 m |
Contact us for more information
(780) 439-7000
(780) 439-7000

The trademarks REALTOR®, REALTORS®, and the REALTOR® logo are controlled by The Canadian Real Estate Association (CREA) and identify real estate professionals who are members of CREA. The trademarks MLS®, Multiple Listing Service® and the associated logos are owned by The Canadian Real Estate Association (CREA) and identify the quality of services provided by real estate professionals who are members of CREA. The trademark DDF® is owned by The Canadian Real Estate Association (CREA) and identifies CREA's Data Distribution Facility (DDF®)
Don't have an account? Sign Up