Maintenance, Exterior Maintenance, Insurance, Landscaping, Property Management, Other, See Remarks
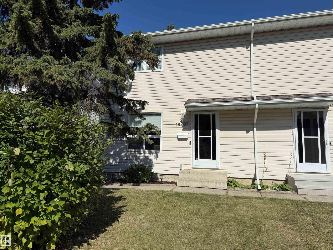
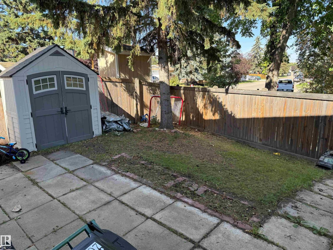
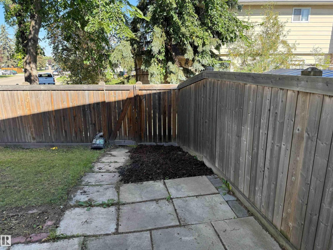
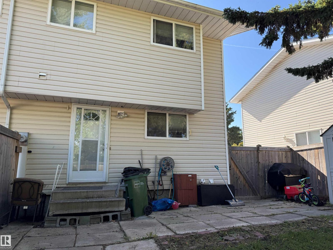
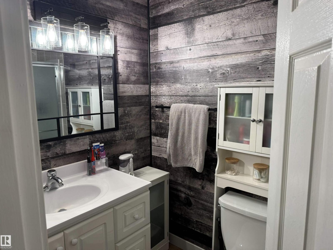
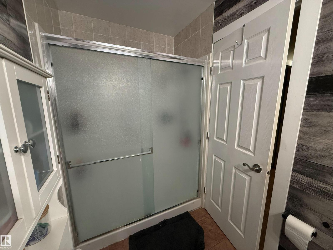
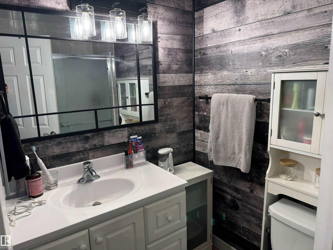
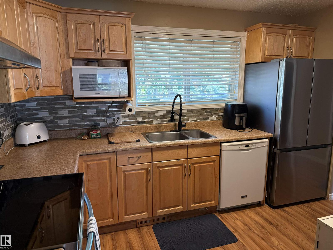
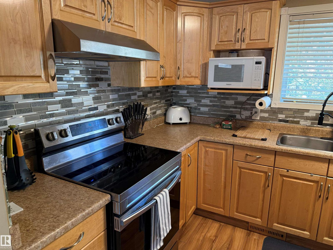
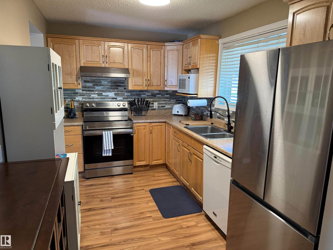
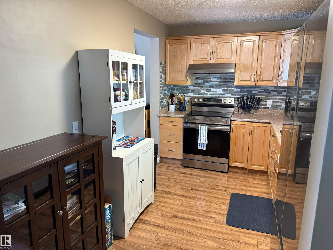
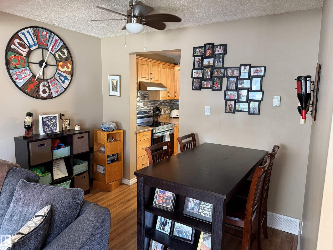
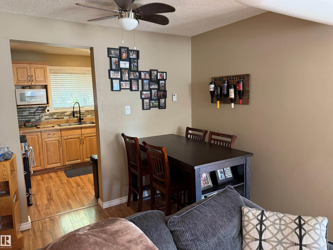
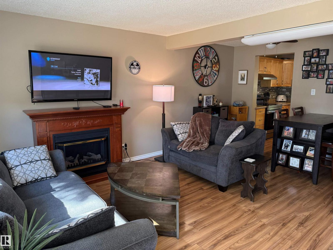
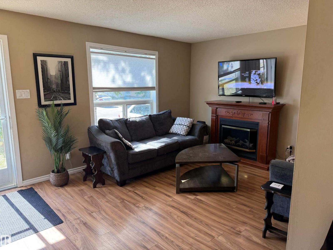
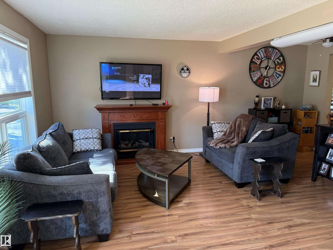
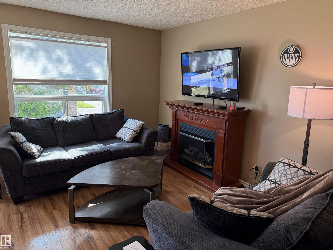
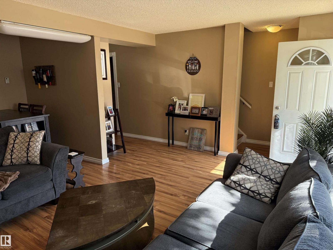
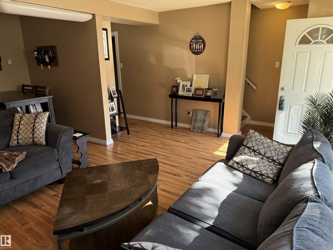
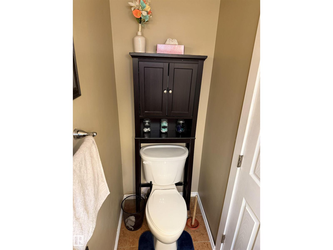
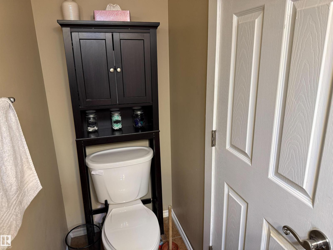
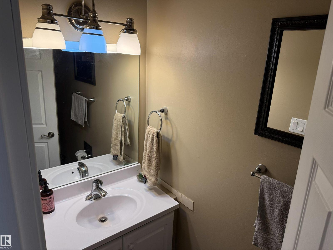
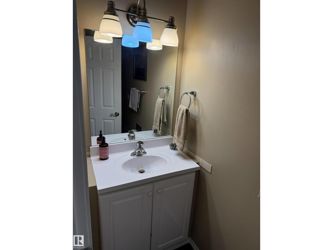
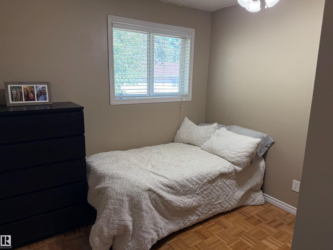
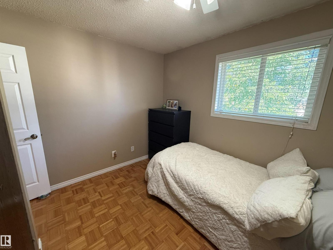
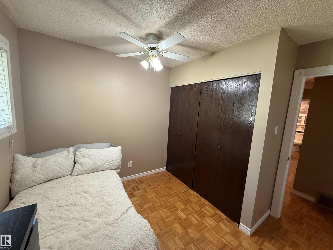
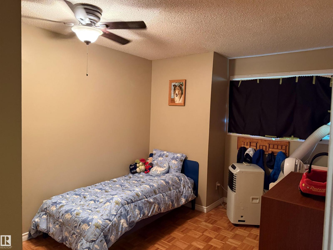
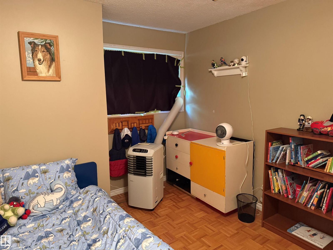
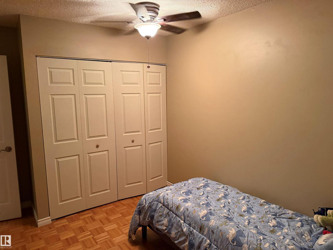
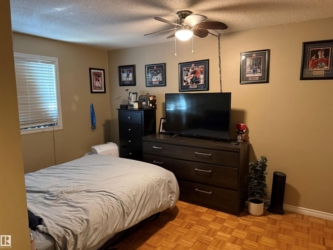
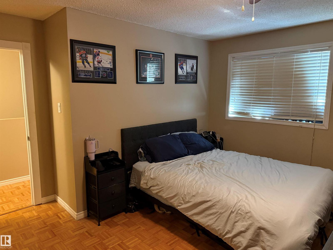
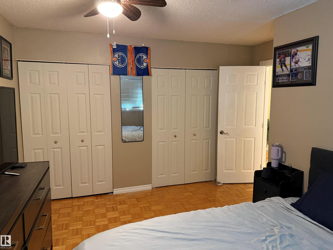
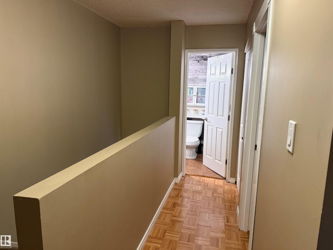
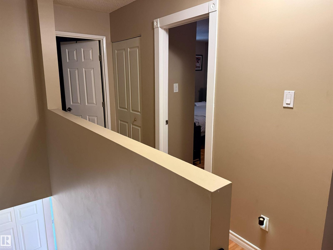
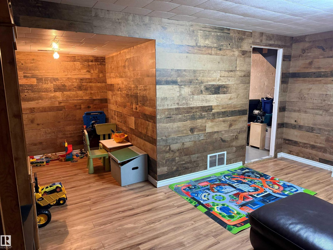
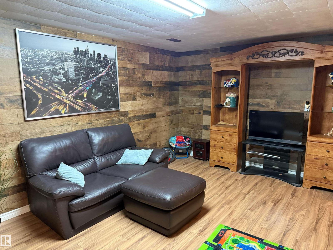
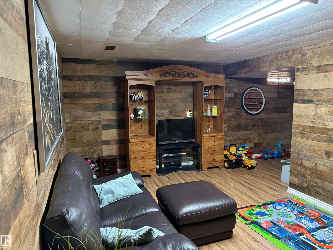
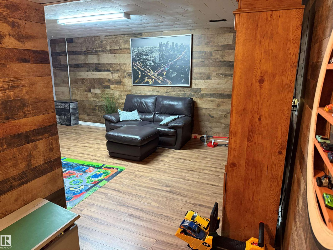
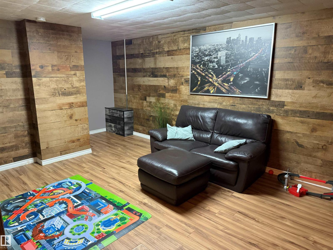
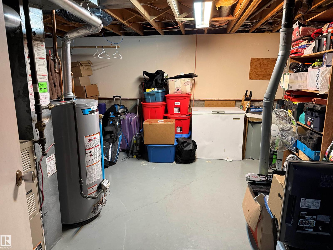
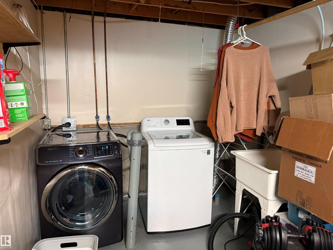
$350.00 MonthlyFirst time home buyers or investors, welcome to Wilton Court in community of Lymburn. This 2 Storey half-duplex is perfect for those desiring more space. The unit has a functional layout with several updates. Entering the unit, you are greeted by a spacious bright living room and dining room. The updated separate kitchen area has ample cabinet storage and newer appliances (Stove/Fridge 2024) and the main also has a 2pc bath. Out the back door, you have your west facing backyard with a gate for easy access to walking trails leading to playground and school. Upstairs is the large primary bedroom, 2 additional bedrooms and a 3pc bathroom with W/I shower. Downstairs has a recreation area perfect for entertaining and the large laundry/storage with wash sink. Additional updates include newer HWT (2025). The property is conveniently located close to public transportation, shopping, dining and playground/school. Parking is a tandem surface stall right out the front door. (id:61582)
| MLS® Number | E4509978 |
| Property Type | Single Family |
| Neigbourhood | Lymburn |
| Amenities Near By | Playground, Public Transit, Schools, Shopping |
| Features | No Animal Home, No Smoking Home |
| Bathroom Total | 2 |
| Bedrooms Total | 3 |
| Appliances | Dishwasher, Dryer, Fan, Microwave, Refrigerator, Storage Shed, Stove, Washer, Window Coverings |
| Basement Development | Finished |
| Basement Type | Full (finished) |
| Constructed Date | 1978 |
| Construction Style Attachment | Semi-detached |
| Half Bath Total | 1 |
| Heating Type | Forced Air |
| Stories Total | 2 |
| Size Interior | 1,149 Ft2 |
| Type | Duplex |
| Stall |
| Acreage | No |
| Fence Type | Fence |
| Land Amenities | Playground, Public Transit, Schools, Shopping |
| Size Irregular | 326.13 |
| Size Total | 326.13 M2 |
| Size Total Text | 326.13 M2 |
| Level | Type | Length | Width | Dimensions |
|---|---|---|---|---|
| Lower Level | Laundry Room | 2.37 m | 2.08 m | 2.37 m x 2.08 m |
| Lower Level | Recreation Room | 3.25 m | 4.43 m | 3.25 m x 4.43 m |
| Main Level | Living Room | 3.46 m | 3.15 m | 3.46 m x 3.15 m |
| Main Level | Dining Room | 2.27 m | 3.15 m | 2.27 m x 3.15 m |
| Main Level | Kitchen | 2.41 m | 3.84 m | 2.41 m x 3.84 m |
| Upper Level | Primary Bedroom | 3.05 m | 3.99 m | 3.05 m x 3.99 m |
| Upper Level | Bedroom 2 | 2.45 m | 2.92 m | 2.45 m x 2.92 m |
| Upper Level | Bedroom 3 | 3.5 m | 2.84 m | 3.5 m x 2.84 m |
Contact us for more information
(780) 439-7000
(780) 439-7000

The trademarks REALTOR®, REALTORS®, and the REALTOR® logo are controlled by The Canadian Real Estate Association (CREA) and identify real estate professionals who are members of CREA. The trademarks MLS®, Multiple Listing Service® and the associated logos are owned by The Canadian Real Estate Association (CREA) and identify the quality of services provided by real estate professionals who are members of CREA. The trademark DDF® is owned by The Canadian Real Estate Association (CREA) and identifies CREA's Data Distribution Facility (DDF®)
Don't have an account? Sign Up