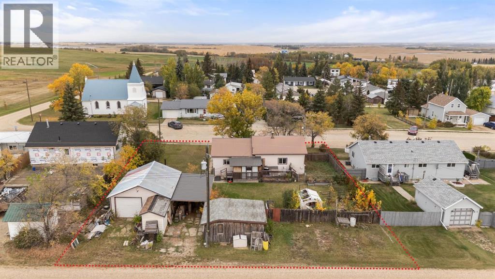
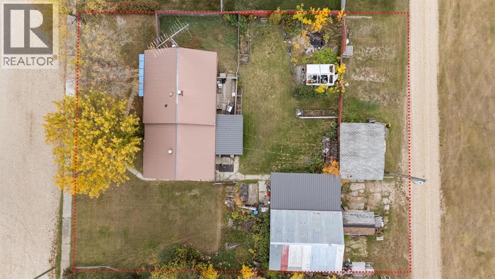
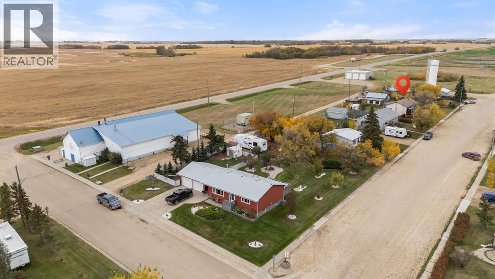
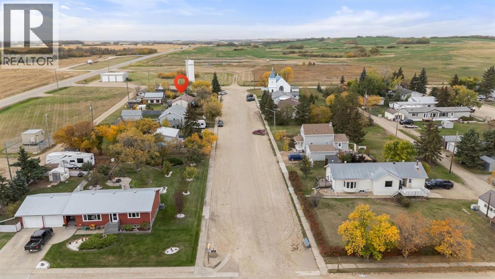
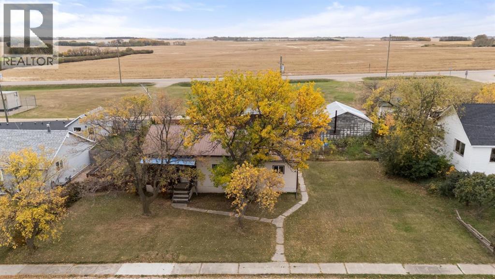
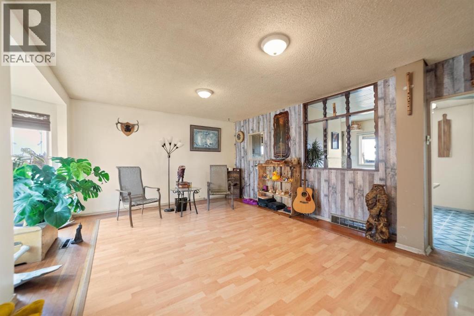
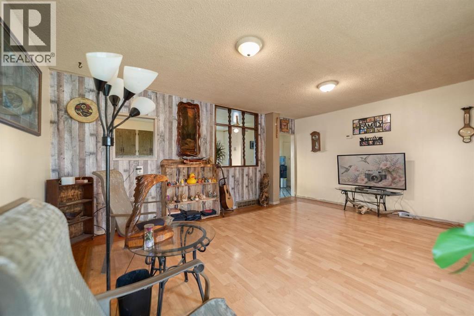
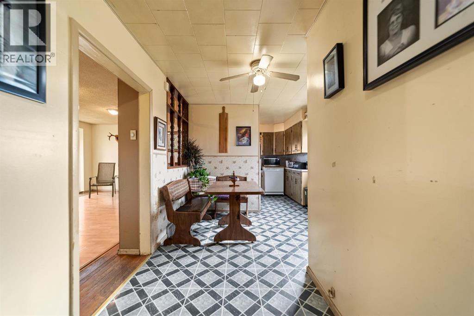
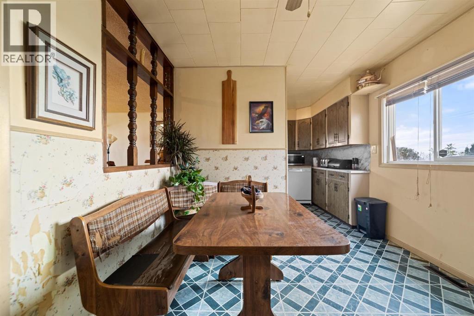
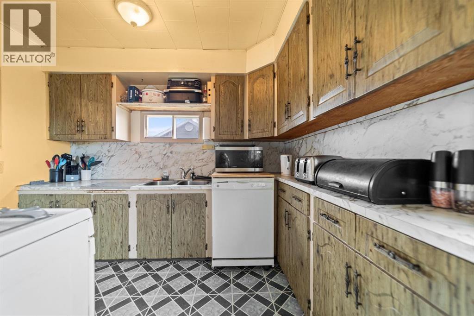
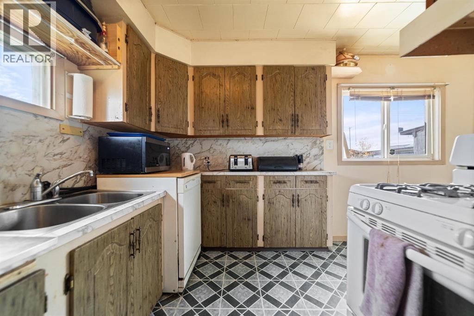
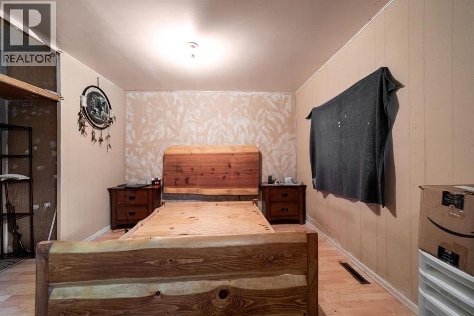
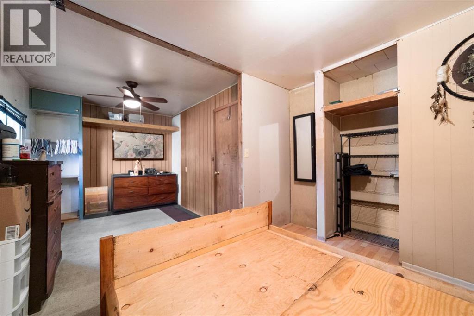
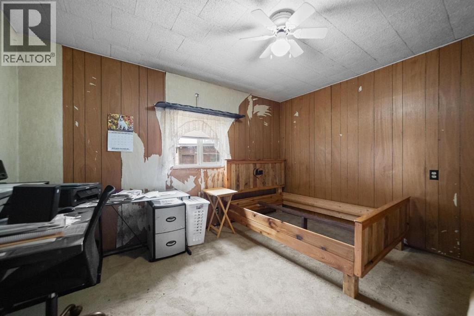
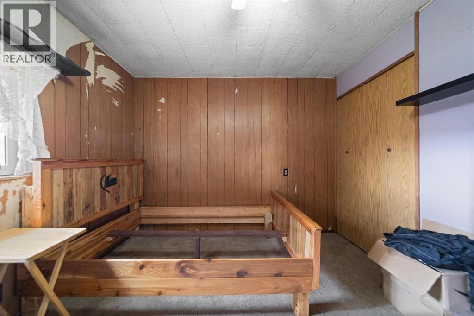
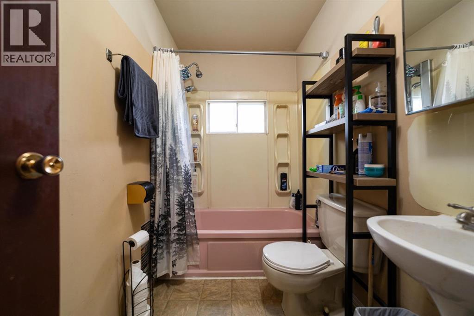
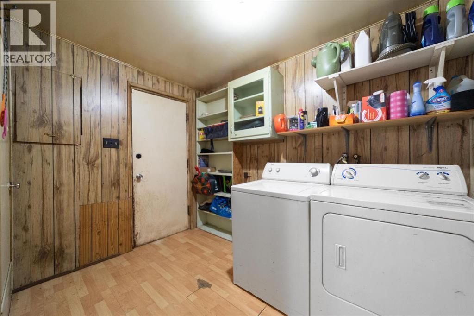
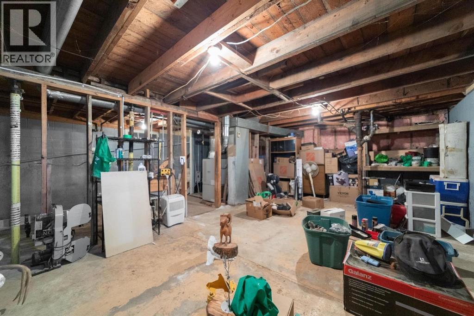
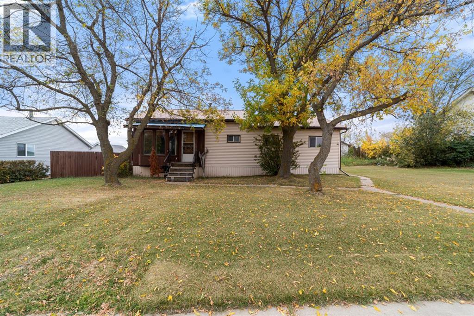
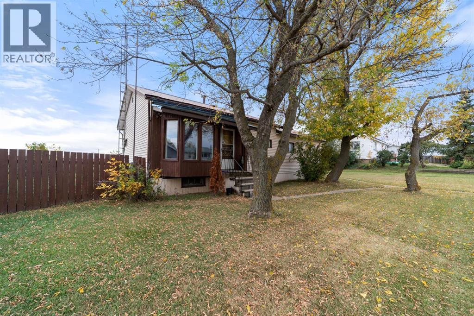
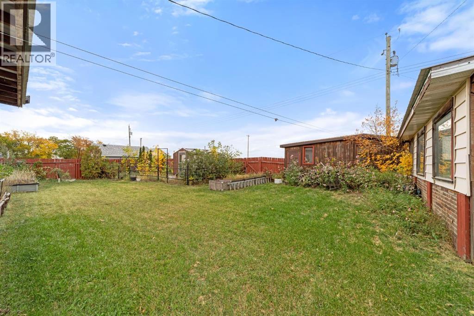
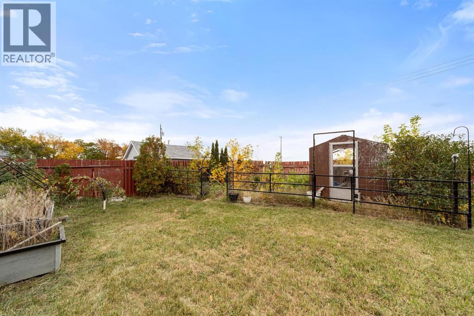
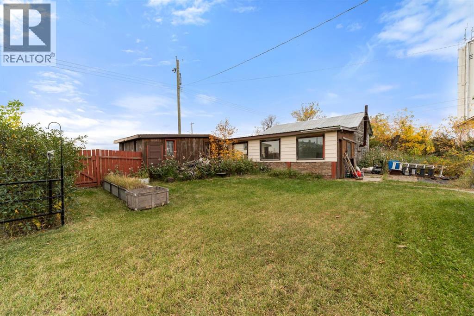
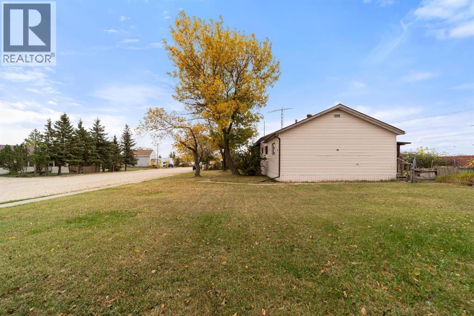
STARTER OR RETIREMENT HOME | DOUBLE LOT | 20x24 GARAGE | 25 MINUTES TO CAMROSEAffordable, manageable and full of potential! Located in the welcoming community of Edberg, just 25 minutes from Camrose, this raised bungalow sits on an impressive 12,000 sq ft double lot with a private, fully fenced yard.Inside, the home offers a practical layout with main floor laundry, a spacious primary bedroom complete with its own private den area, a second bedroom and a 4-piece bathroom. The partial basement features full-height ceilings, providing excellent storage and plenty of room for whatever you need.Step outside and you'll find a private backyard that's fully fenced and ready for enjoying the outdoors, with a garden area and 15x19 shed for additional storage.The 20x24 detached garage is a standout feature, offering a single overhead door, concrete floor and 220 power. An attached shed and carport adds even more space, making this an excellent setup for a workshop, hobbies, storage or simply having a great place to park.Whether you're looking for your first home, a downsizing opportunity or an affordable small-town property, this one offers plenty of space, flexibility and value in a great community. (id:61582)
| MLS® Number | A2348830 |
| Property Type | Single Family |
| Community Name | Edberg |
| Features | See Remarks, Back Lane |
| Parking Space Total | 4 |
| Plan | 2956mc |
| Structure | Deck |
| Bathroom Total | 1 |
| Bedrooms Above Ground | 2 |
| Bedrooms Total | 2 |
| Appliances | See Remarks |
| Architectural Style | Bungalow |
| Basement Development | Unfinished |
| Basement Type | Partial (unfinished) |
| Constructed Date | 1950 |
| Construction Style Attachment | Detached |
| Cooling Type | None |
| Exterior Finish | Vinyl Siding |
| Flooring Type | Carpeted, Hardwood, Laminate |
| Foundation Type | Block, See Remarks, Poured Concrete |
| Heating Type | Forced Air |
| Stories Total | 1 |
| Size Interior | 1,118 Ft2 |
| Total Finished Area | 1118 Sqft |
| Type | House |
| Carport | |
| Detached Garage | 1 |
| Acreage | No |
| Fence Type | Fence |
| Landscape Features | Landscaped |
| Size Depth | 36.57 M |
| Size Frontage | 30.48 M |
| Size Irregular | 12000.00 |
| Size Total | 12000 Sqft|10,890 - 21,799 Sqft (1/4 - 1/2 Ac) |
| Size Total Text | 12000 Sqft|10,890 - 21,799 Sqft (1/4 - 1/2 Ac) |
| Zoning Description | Res |
| Level | Type | Length | Width | Dimensions |
|---|---|---|---|---|
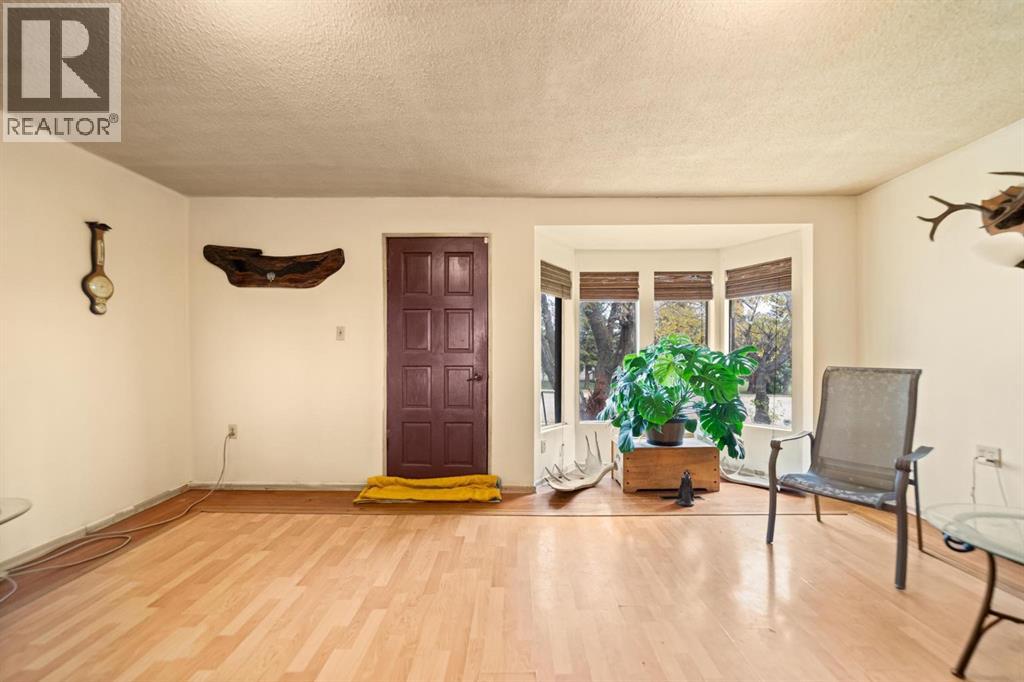
| Main Level | Living Room | 17.92 Ft x 13.25 Ft | ||
| Main Level | Kitchen | 8.08 Ft x 9.50 Ft | ||
| Main Level | Other | 7.08 Ft x 9.50 Ft | ||
| Main Level | Primary Bedroom | 9.17 Ft x 10.67 Ft | ||
| Main Level | Den | 8.50 Ft x 8.50 Ft | ||
| Main Level | Bedroom | 10.00 Ft x 12.42 Ft | ||
| Main Level | 4pc Bathroom | .00 Ft x .00 Ft | ||
| Main Level | Laundry Room | 7.00 Ft x 10.00 Ft |
Contact us for more information
(780) 672-4495
www.centralagenciesrealty.com/

The trademarks REALTOR®, REALTORS®, and the REALTOR® logo are controlled by The Canadian Real Estate Association (CREA) and identify real estate professionals who are members of CREA. The trademarks MLS®, Multiple Listing Service® and the associated logos are owned by The Canadian Real Estate Association (CREA) and identify the quality of services provided by real estate professionals who are members of CREA. The trademark DDF® is owned by The Canadian Real Estate Association (CREA) and identifies CREA's Data Distribution Facility (DDF®)
Don't have an account? Sign Up