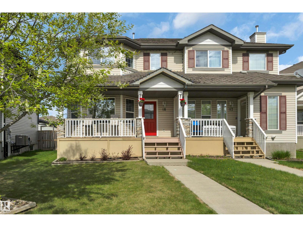
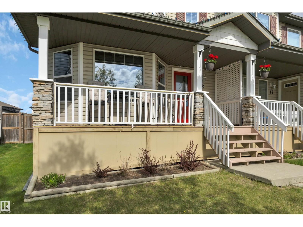
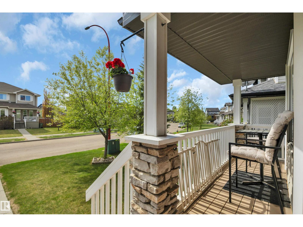
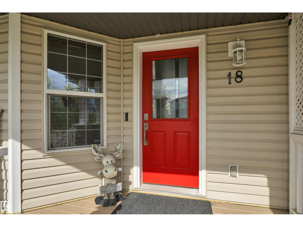
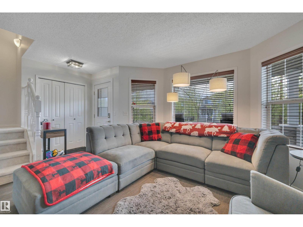
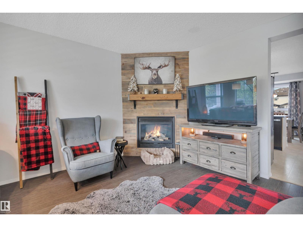
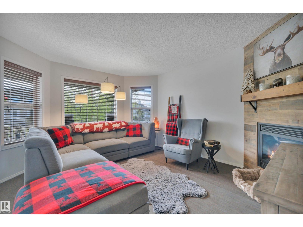
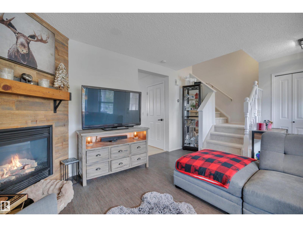
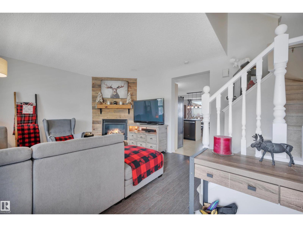
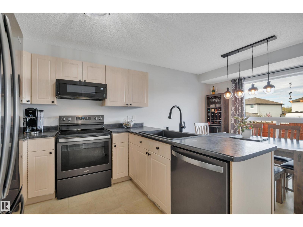
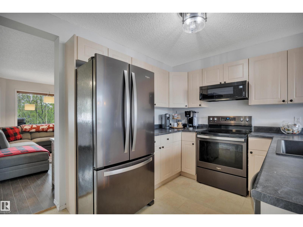
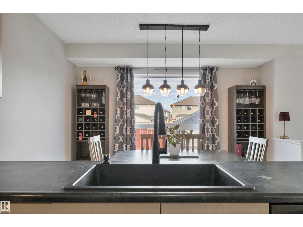
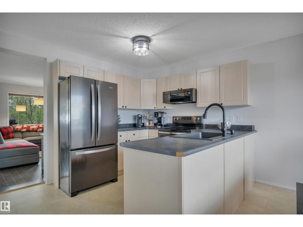
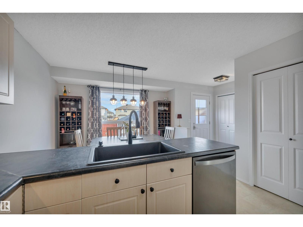
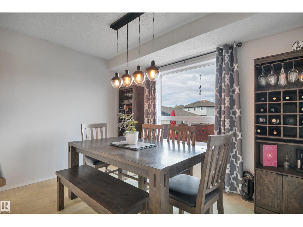
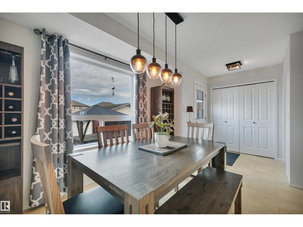
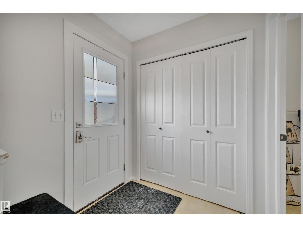
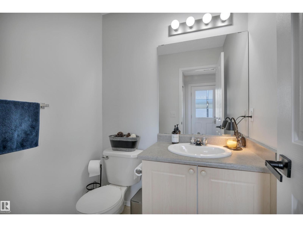
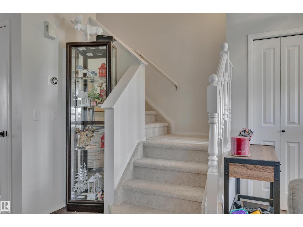
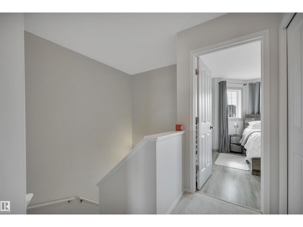
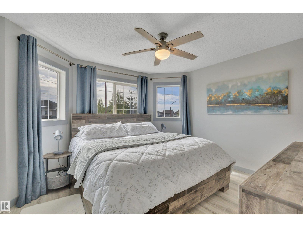
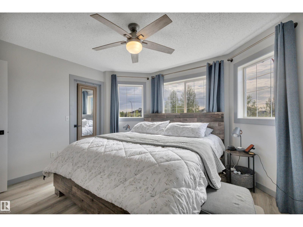
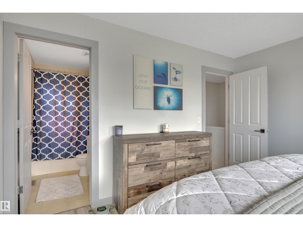
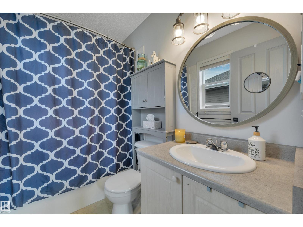
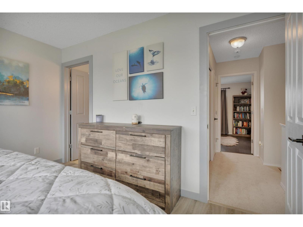
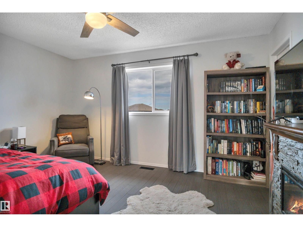
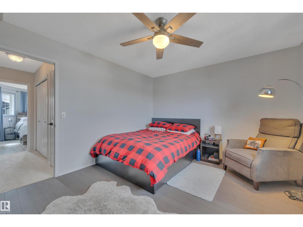
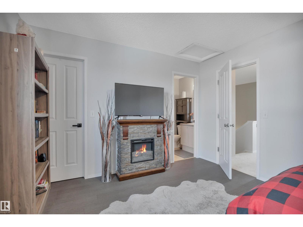
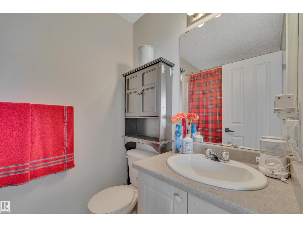
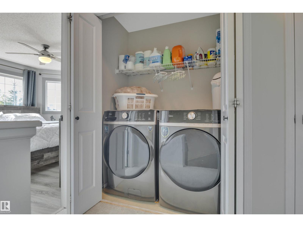
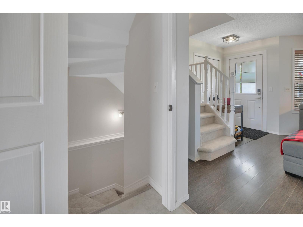
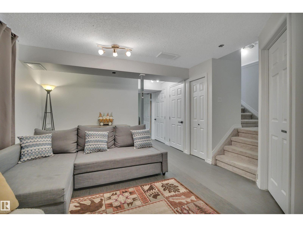
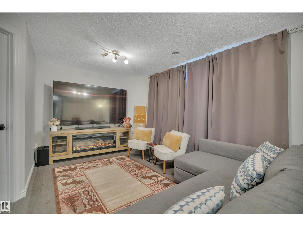
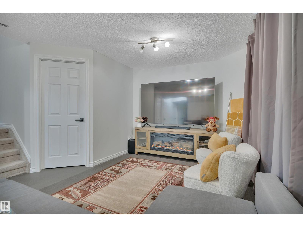
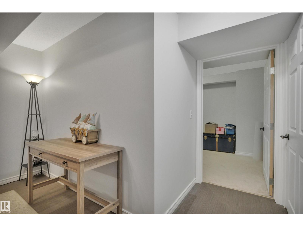
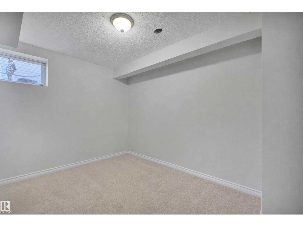
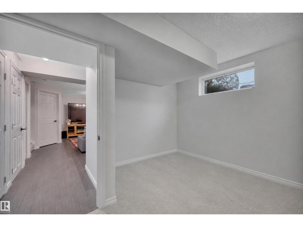
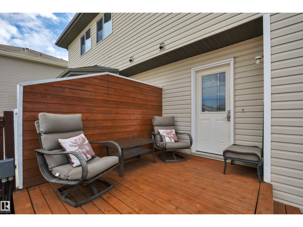
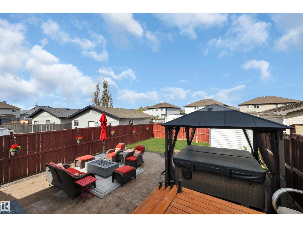
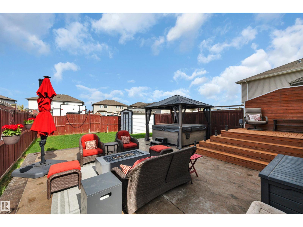
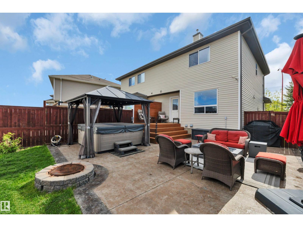
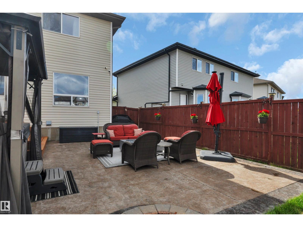
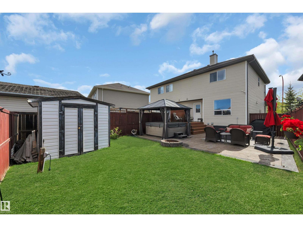
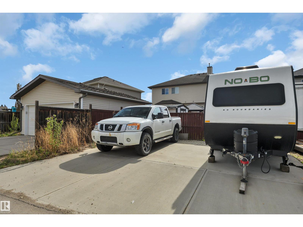
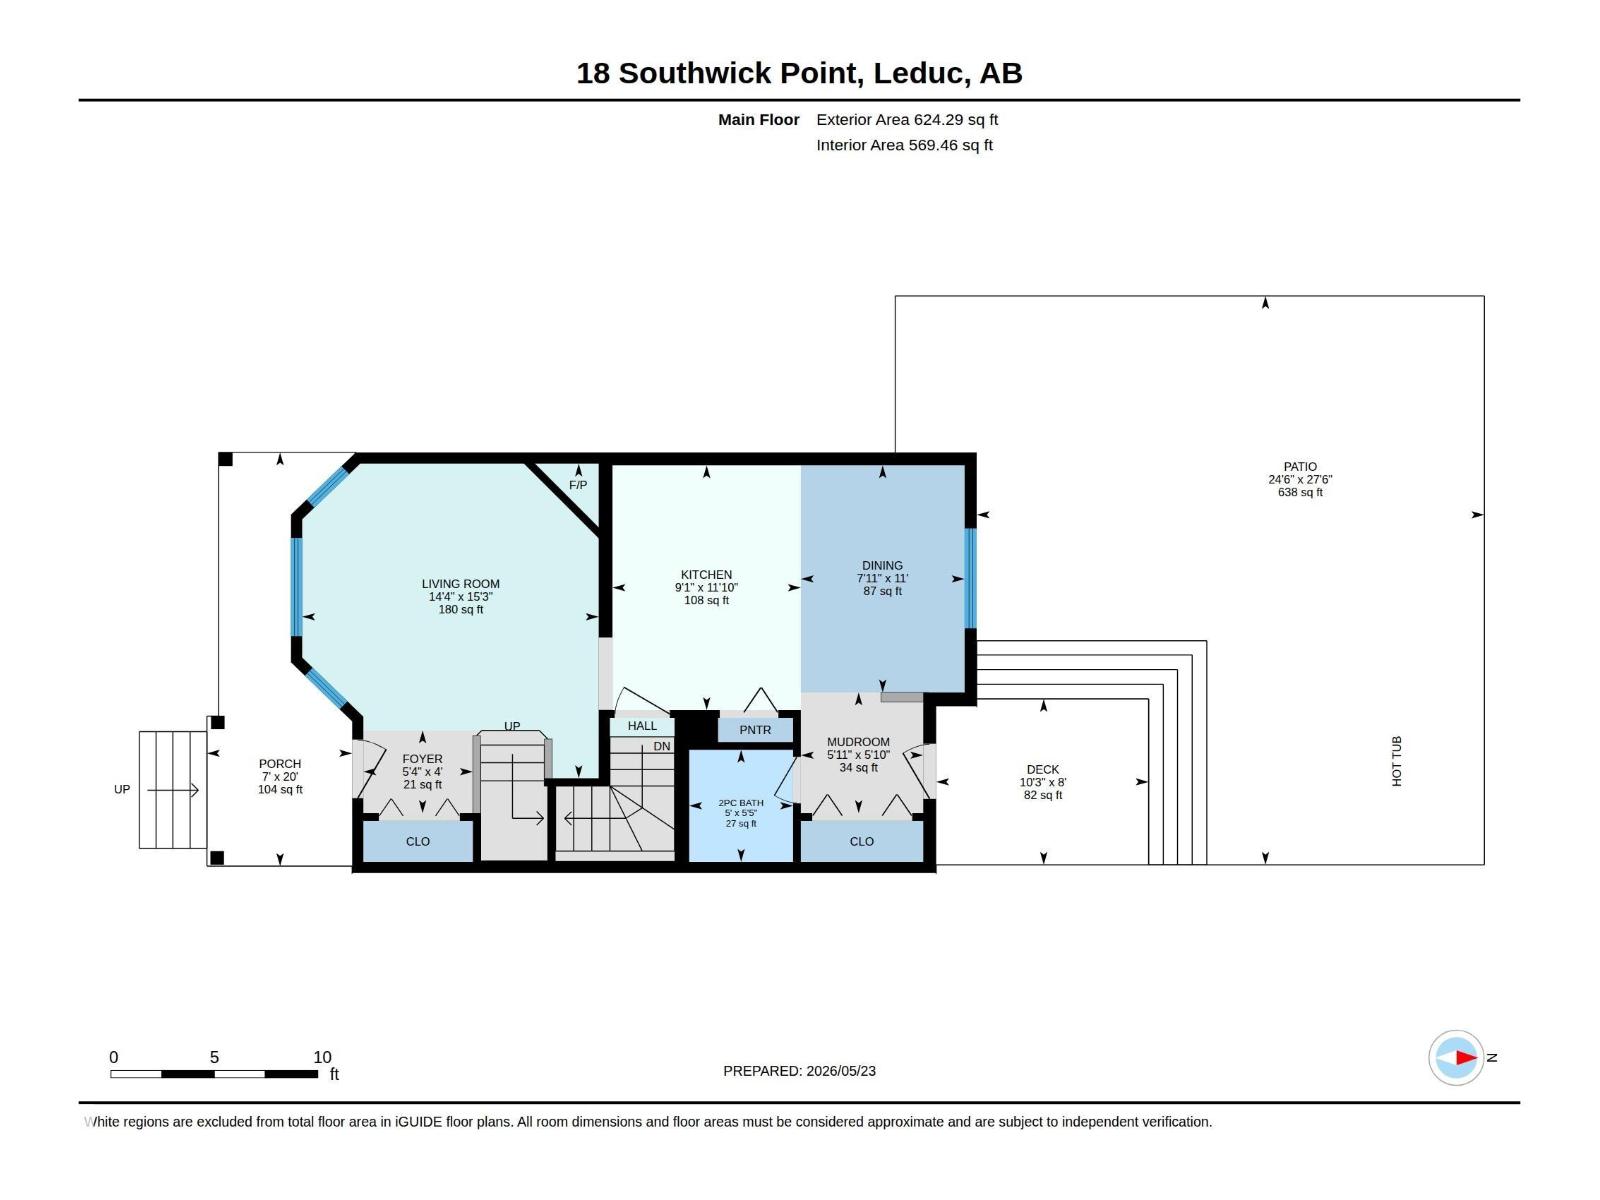
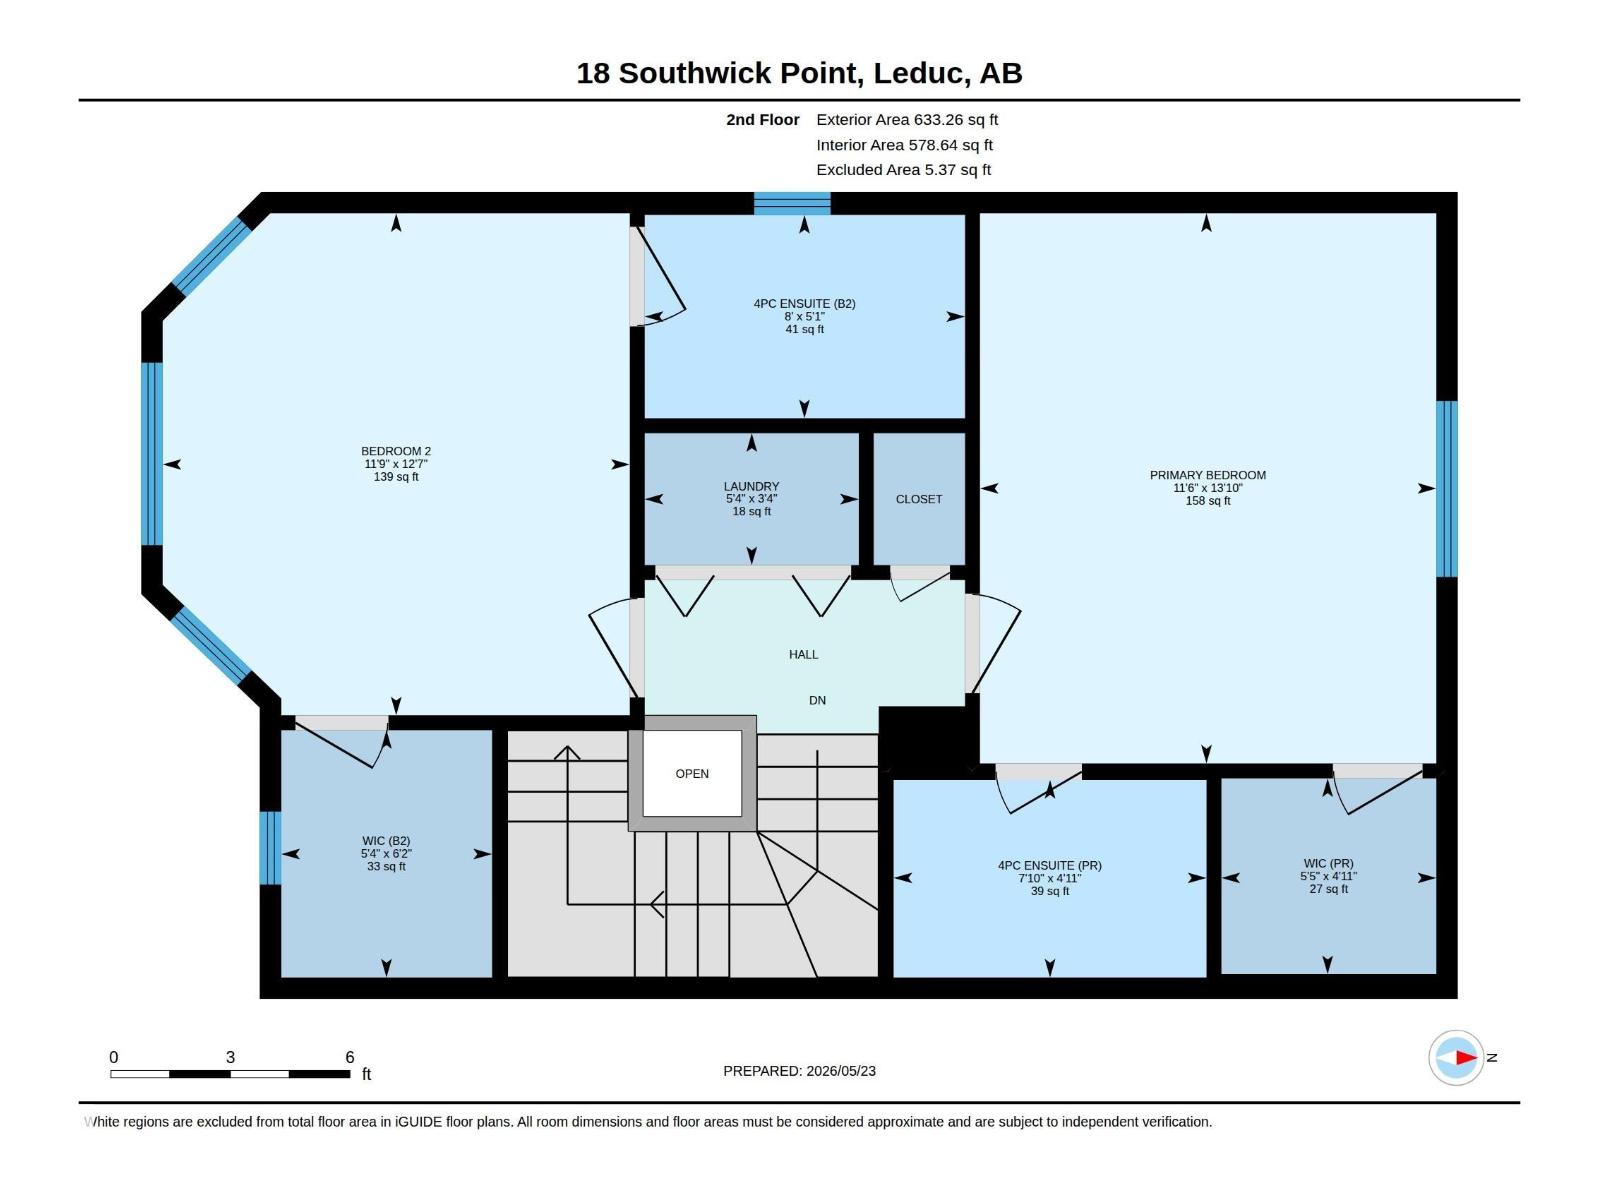
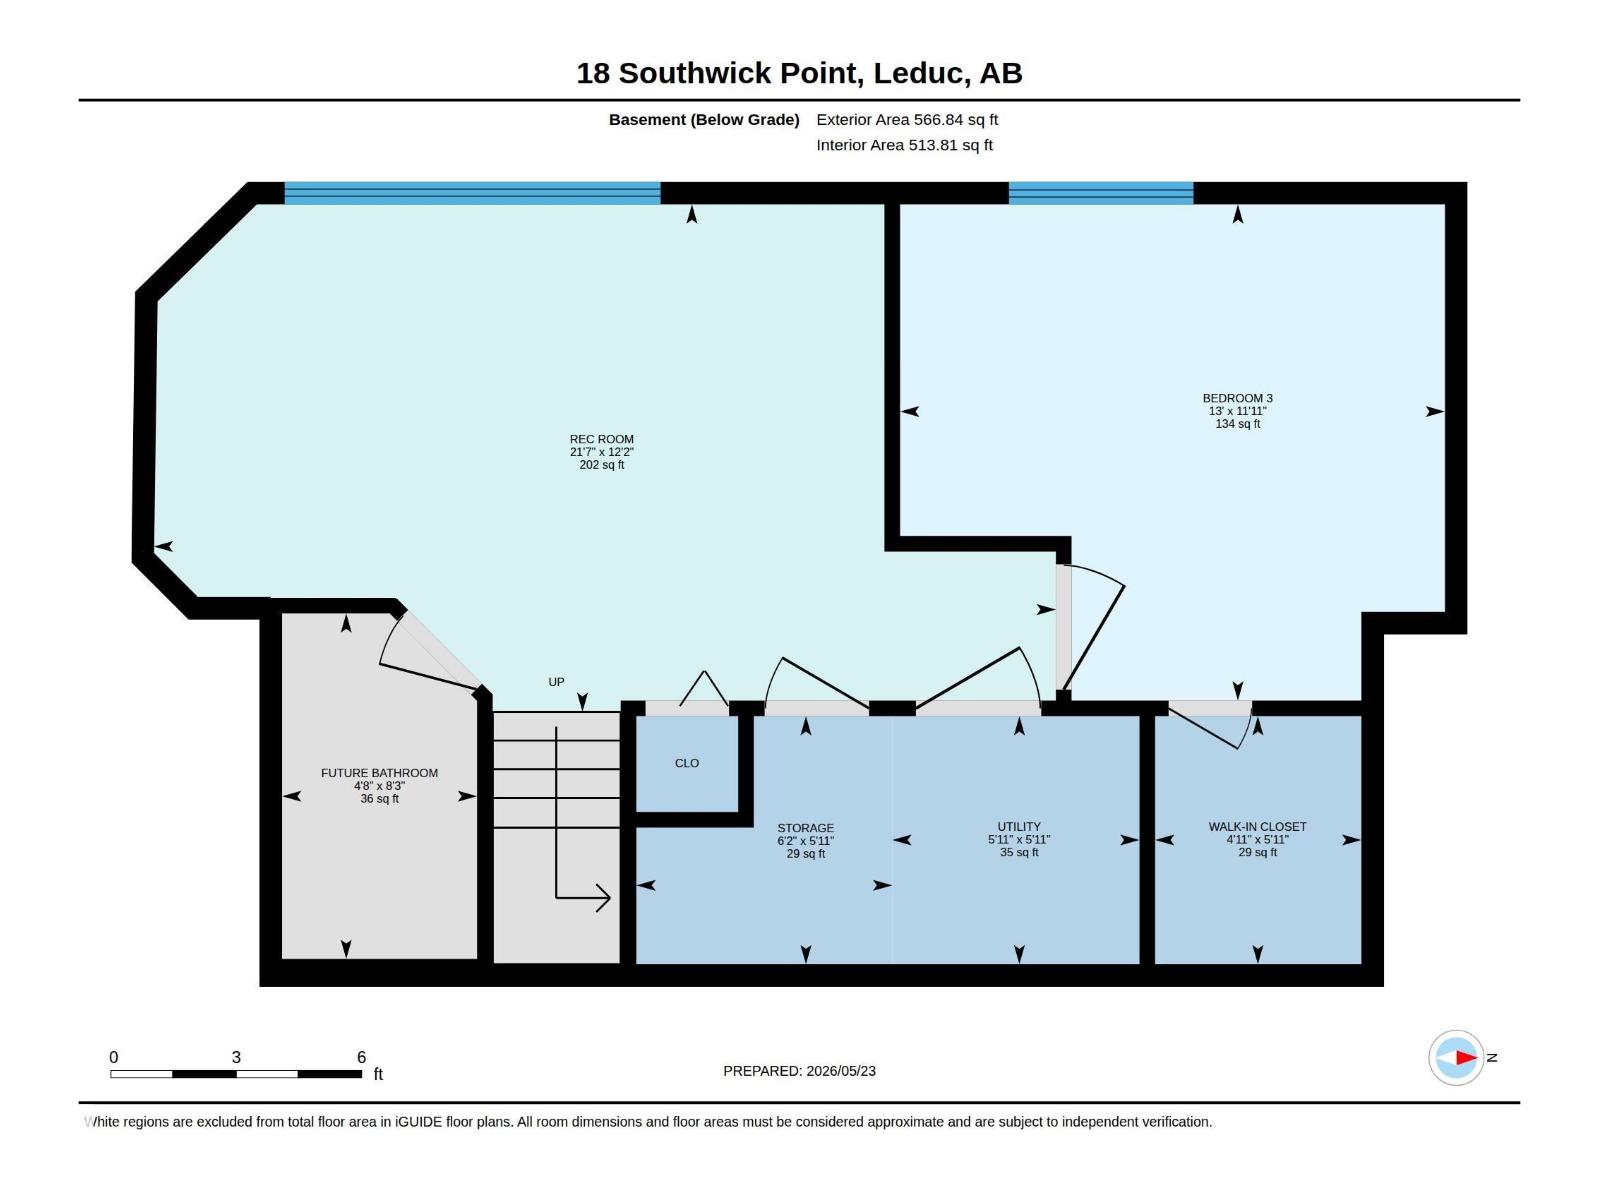
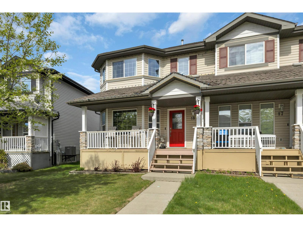
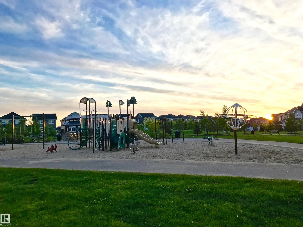
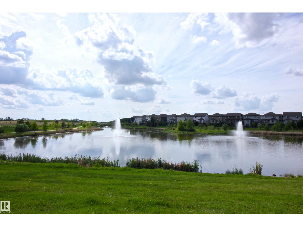
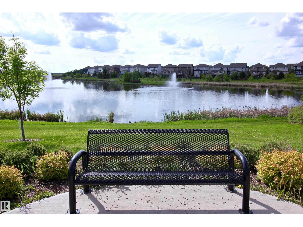
Welcome to Southfork! Tucked in a quiet cul-de-sac just steps from a K-8 school and playground, this beautifully maintained home has it all. The inviting main floor features a cozy gas fireplace and a functional eat-in kitchen with newer appliances. Freshly painted with brand new upstairs carpet, it is completely move-in ready. Upstairs offers a rare dual-primary layout with two oversized bedrooms—each boasting a walk-in closet and private 4-piece ensuite—plus convenient upper-level laundry. The finished basement adds a versatile 3rd bedroom, a spacious family room, and rough-ins to add a 4th bathroom. The Showstopper: Your private backyard paradise! Designed for ultimate entertaining, it features a massive 24’x27’ stamped concrete patio, deck, hot tub, gazebo, and a firepit. Complete with back-alley access and a large concrete parking pad poured with a future garage in mind ($11,000 value). Comfortable, functional, and ready for you to make memories. Come experience it for Yourself! (id:61582)
| MLS® Number | E4489710 |
| Property Type | Single Family |
| Neigbourhood | Southfork |
| Amenities Near By | Airport, Golf Course, Playground, Schools, Shopping |
| Features | Cul-de-sac, Lane, Level |
| Structure | Deck, Porch |
| Bathroom Total | 3 |
| Bedrooms Total | 3 |
| Amenities | Vinyl Windows |
| Appliances | Dishwasher, Dryer, Fan, Microwave Range Hood Combo, Refrigerator, Storage Shed, Stove, Washer |
| Basement Development | Finished |
| Basement Type | Full (finished) |
| Constructed Date | 2006 |
| Construction Style Attachment | Semi-detached |
| Cooling Type | Central Air Conditioning |
| Half Bath Total | 1 |
| Heating Type | Forced Air |
| Stories Total | 2 |
| Size Interior | 1,258 Ft2 |
| Type | Duplex |
| Parking Pad |
| Acreage | No |
| Fence Type | Fence |
| Land Amenities | Airport, Golf Course, Playground, Schools, Shopping |
| Size Irregular | 329.81 |
| Size Total | 329.81 M2 |
| Size Total Text | 329.81 M2 |
| Level | Type | Length | Width | Dimensions |
|---|---|---|---|---|
| Basement | Family Room | 12'2" x 21'7" | ||
| Basement | Bedroom 3 | 11'11" x 13' | ||
| Main Level | Living Room | 15'3" x 14'4" | ||
| Main Level | Dining Room | 11' x 7'11" | ||
| Main Level | Kitchen | 11'10" x 9'1" | ||
| Upper Level | Primary Bedroom | 13'10" x 11'6 | ||
| Upper Level | Bedroom 2 | 12'7" x 11'9" |
Contact us for more information
(780) 986-4711
(780) 986-6662

The trademarks REALTOR®, REALTORS®, and the REALTOR® logo are controlled by The Canadian Real Estate Association (CREA) and identify real estate professionals who are members of CREA. The trademarks MLS®, Multiple Listing Service® and the associated logos are owned by The Canadian Real Estate Association (CREA) and identify the quality of services provided by real estate professionals who are members of CREA. The trademark DDF® is owned by The Canadian Real Estate Association (CREA) and identifies CREA's Data Distribution Facility (DDF®)
Don't have an account? Sign Up