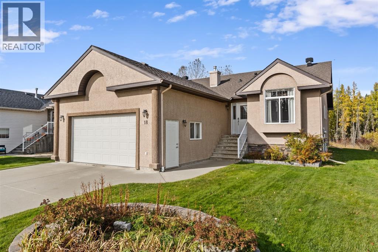
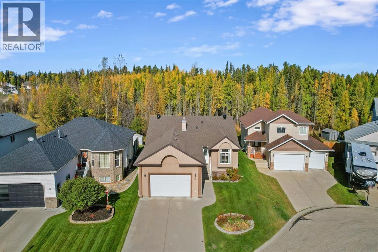
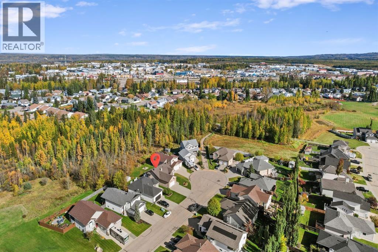
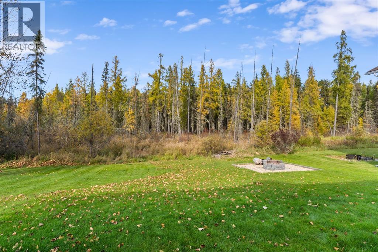
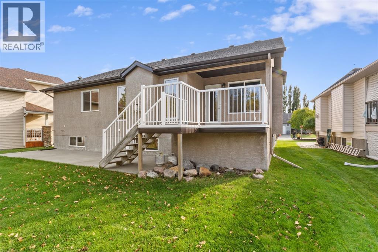
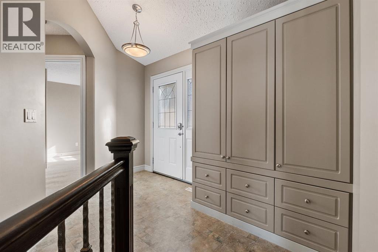
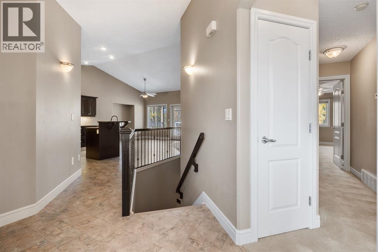
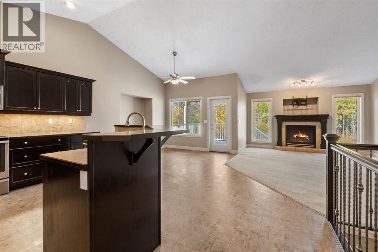
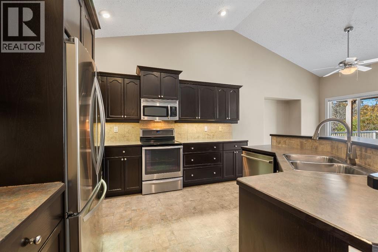
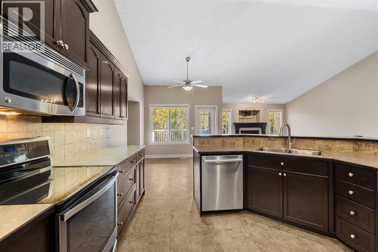
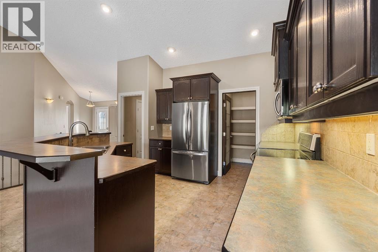
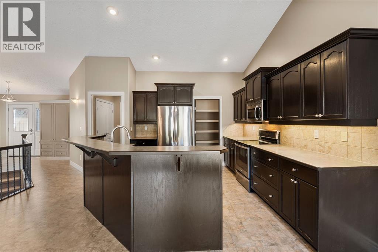
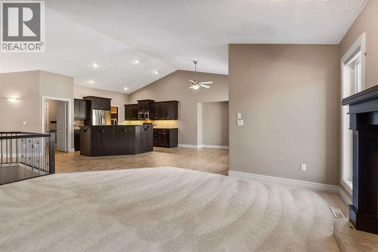
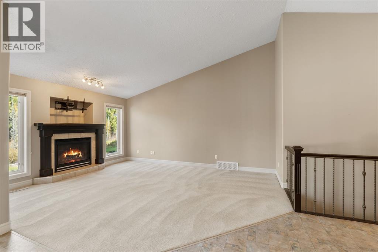
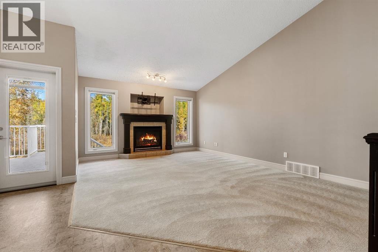
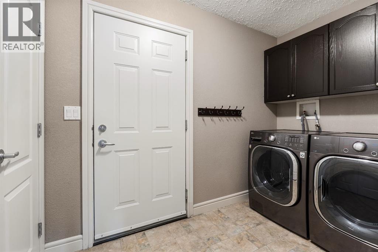
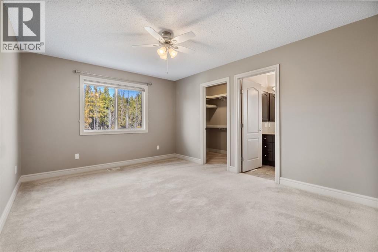
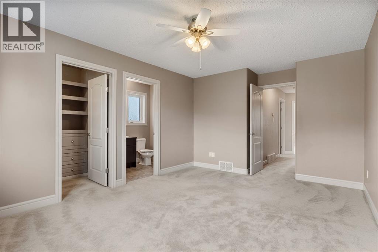
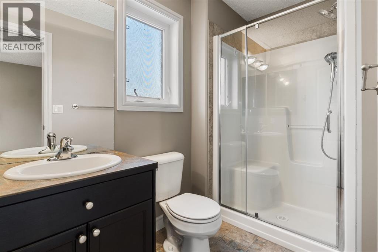
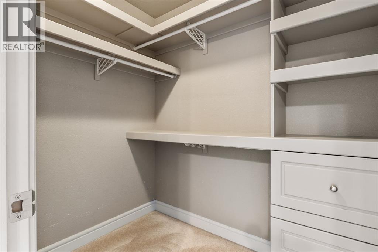
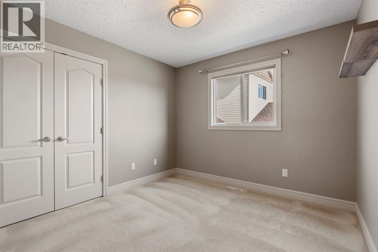
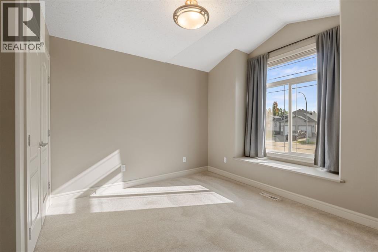
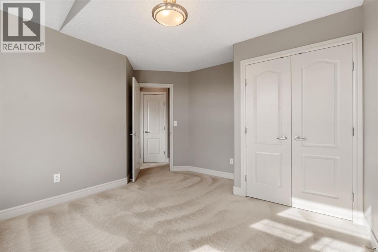
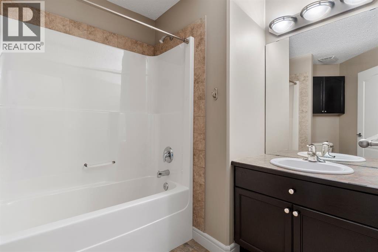
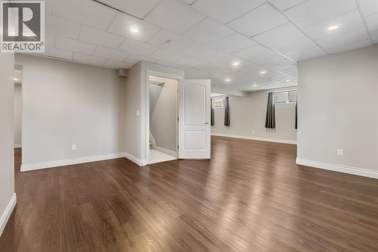
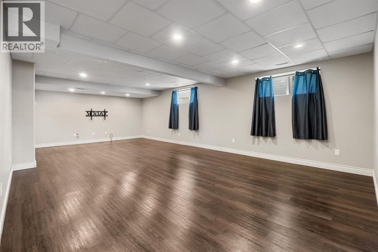
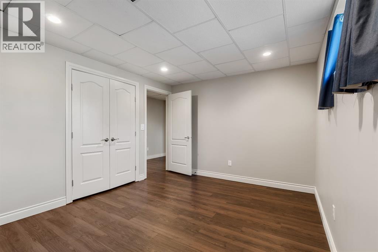
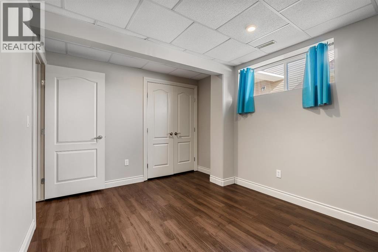
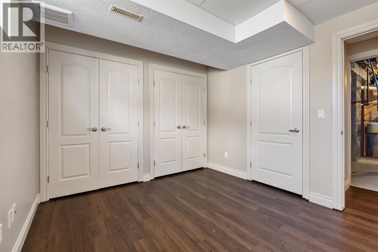
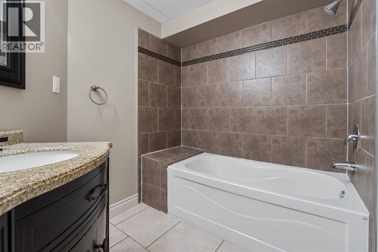
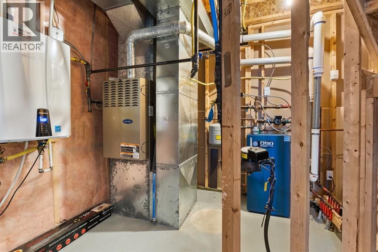
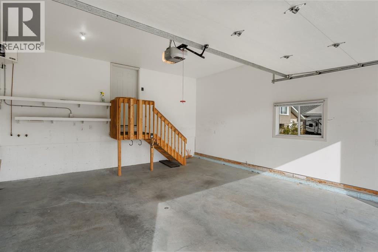
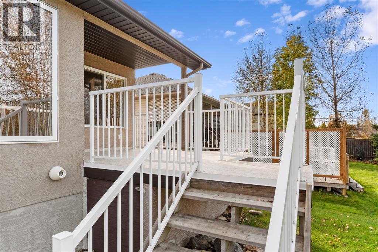
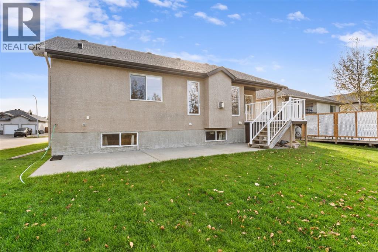
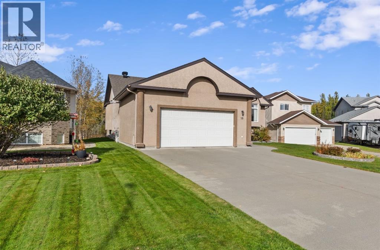
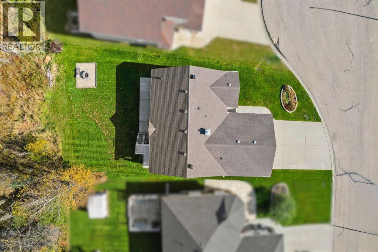
Located in a quiet cul-de-sac with no neighbours directly behind, this 2005-built bungalow offers 1,521 sq. ft. of main-floor living space plus a fully finished basement for a total of six bedrooms and three full bathrooms. The open main floor features tall vaulted ceilings, a spacious entryway with built-in closet cabinetry, and expansive windows facing the backyard alongside a gas fireplace. The kitchen includes a center island with seating and a walk-in pantry, while the main-level laundry room connects conveniently to the entry from the heated attached garage, which offers tall ceilings, hot/cold taps, and roughed-in in-floor heating. Downstairs, a 27-foot family room accompanies three additional bedrooms, a full bathroom, and a utility room equipped with an on-demand hot water heater and boiler set up for in-floor heat. Outside, enjoyed privacy from the covered deck—complete with dry storage underneath—and a lower concrete pad. With shingles replaced in 2019 and a professionally cleaned interior, this well-maintained property provides a clear record of careful ownership. (id:61582)
| MLS® Number | A2349547 |
| Property Type | Single Family |
| Amenities Near By | Golf Course, Park, Playground, Recreation Nearby, Schools |
| Community Features | Golf Course Development, Fishing |
| Features | No Neighbours Behind, Closet Organizers, No Smoking Home |
| Parking Space Total | 4 |
| Plan | 0325701 |
| Structure | Deck |
| Bathroom Total | 3 |
| Bedrooms Above Ground | 3 |
| Bedrooms Below Ground | 3 |
| Bedrooms Total | 6 |
| Appliances | Washer, Refrigerator, Range - Electric, Dishwasher, Dryer, Microwave Range Hood Combo, Garage Door Opener |
| Architectural Style | Bungalow |
| Basement Development | Finished |
| Basement Type | Full (finished) |
| Constructed Date | 2005 |
| Construction Style Attachment | Detached |
| Cooling Type | None |
| Fireplace Present | Yes |
| Fireplace Total | 1 |
| Flooring Type | Carpeted, Laminate, Linoleum |
| Foundation Type | Poured Concrete |
| Heating Type | Forced Air, In Floor Heating |
| Stories Total | 1 |
| Size Interior | 1,521 Ft2 |
| Total Finished Area | 1521 Sqft |
| Type | House |
| Attached Garage | 2 |
| Other |
| Acreage | No |
| Fence Type | Not Fenced |
| Land Amenities | Golf Course, Park, Playground, Recreation Nearby, Schools |
| Landscape Features | Landscaped, Lawn |
| Size Frontage | 18.61 M |
| Size Irregular | 7678.00 |
| Size Total | 7678 Sqft|7,251 - 10,889 Sqft |
| Size Total Text | 7678 Sqft|7,251 - 10,889 Sqft |
| Zoning Description | R-1b |
| Level | Type | Length | Width | Dimensions |
|---|---|---|---|---|
| Basement | Bonus Room | 15.00 Ft x 12.00 Ft | ||
| Basement | Family Room | 27.00 Ft x 14.50 Ft | ||
| Basement | Bedroom | 13.50 Ft x 10.00 Ft | ||
| Basement | Bedroom | 9.00 Ft x 12.00 Ft | ||
| Basement | 4pc Bathroom | Measurements not available | ||
| Basement | Bedroom | 9.67 Ft x 10.67 Ft | ||
| Basement | Furnace | Measurements not available | ||
| Main Level | Other | 6.00 Ft x 5.00 Ft | ||
| Main Level | Other | 21.25 Ft x 16.75 Ft | ||
| Main Level | Living Room | 13.00 Ft x 17.00 Ft | ||
| Main Level | Primary Bedroom | 14.50 Ft x 11.50 Ft | ||
| Main Level | Other | 6.75 Ft x 4.75 Ft | ||
| Main Level | 3pc Bathroom | Measurements not available | ||
| Main Level | 4pc Bathroom | Measurements not available | ||
| Main Level | Bedroom | 9.75 Ft x 9.67 Ft | ||
| Main Level | Bedroom | 12.00 Ft x 13.00 Ft | ||
| Main Level | Laundry Room | 5.33 Ft x 9.50 Ft |
Contact us for more information
(780) 396-4350
(780) 396-4350

The trademarks REALTOR®, REALTORS®, and the REALTOR® logo are controlled by The Canadian Real Estate Association (CREA) and identify real estate professionals who are members of CREA. The trademarks MLS®, Multiple Listing Service® and the associated logos are owned by The Canadian Real Estate Association (CREA) and identify the quality of services provided by real estate professionals who are members of CREA. The trademark DDF® is owned by The Canadian Real Estate Association (CREA) and identifies CREA's Data Distribution Facility (DDF®)
Don't have an account? Sign Up