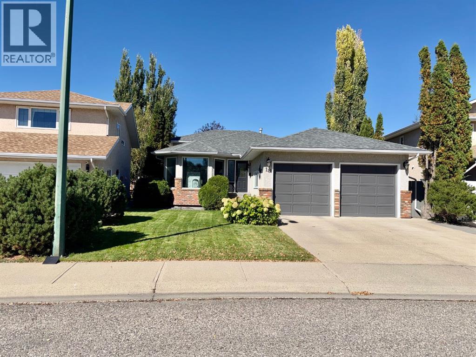
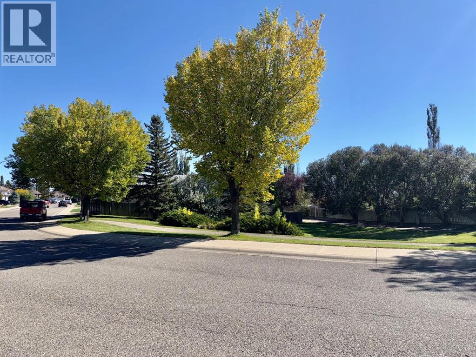
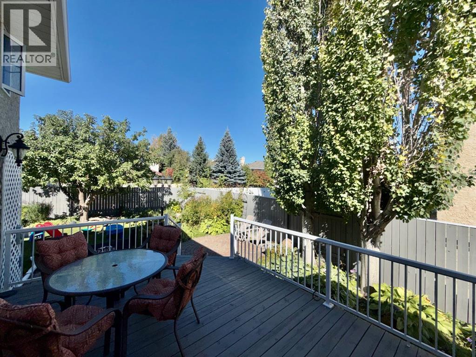
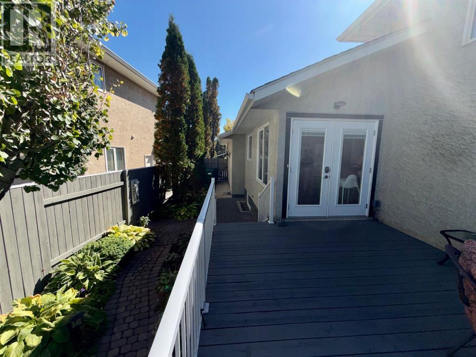
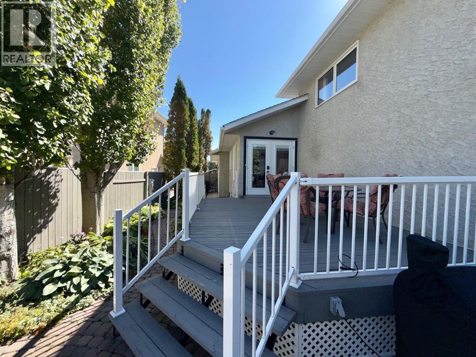
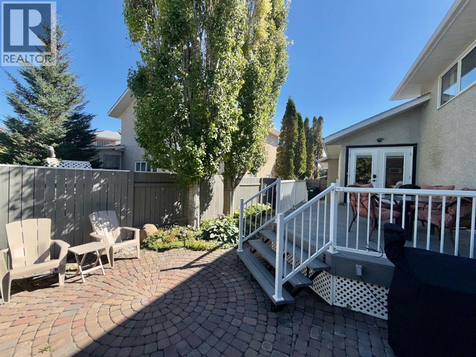
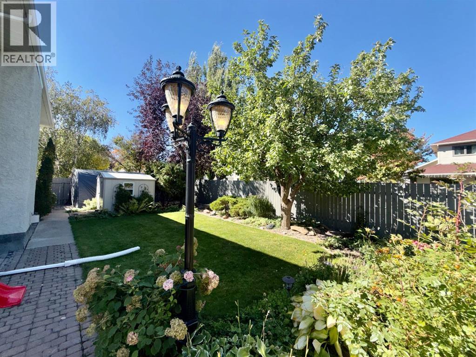
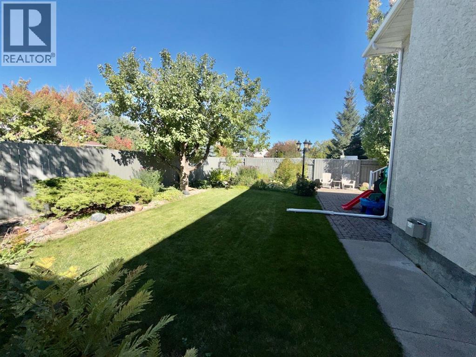
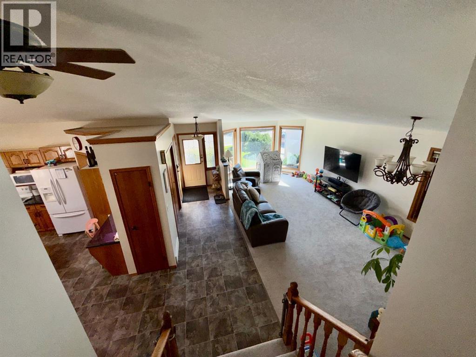
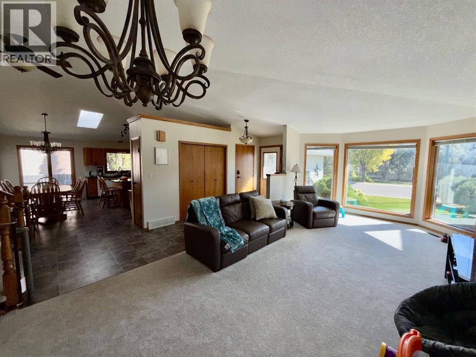
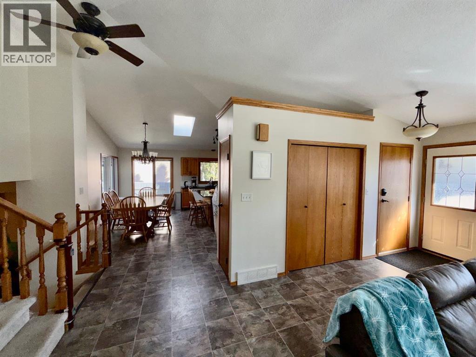
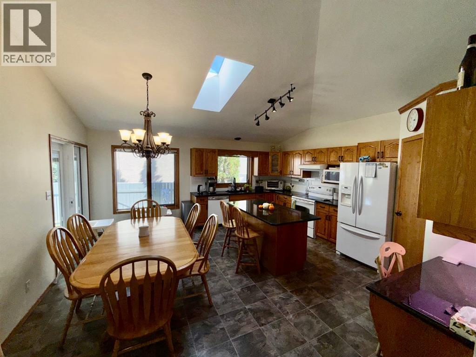
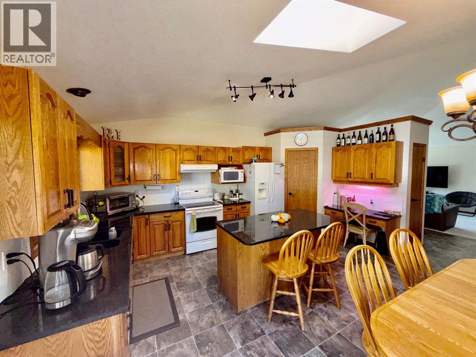
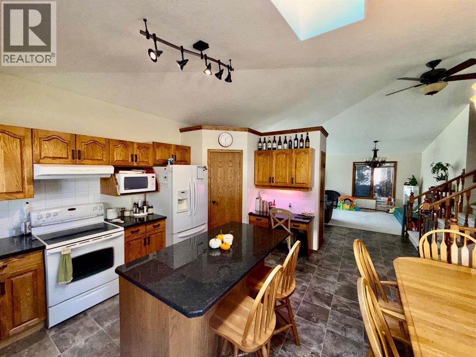
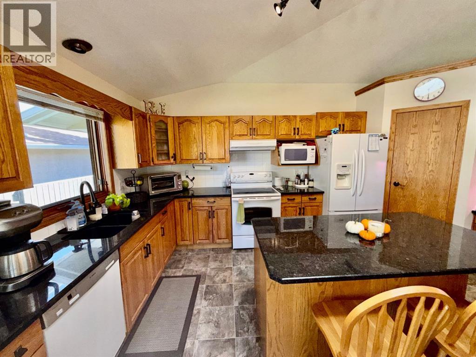
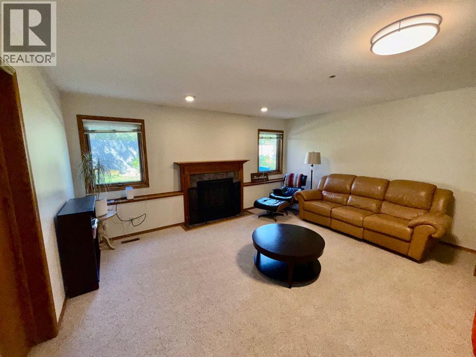
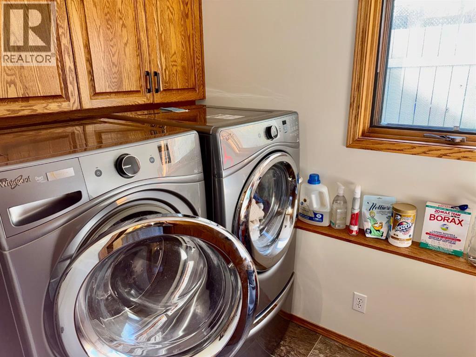
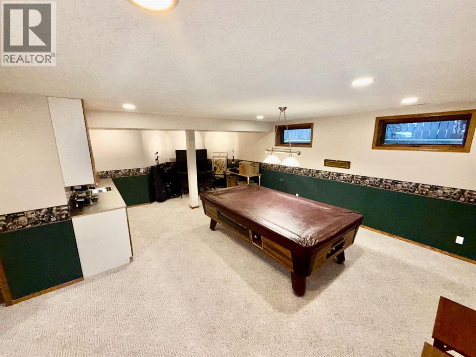
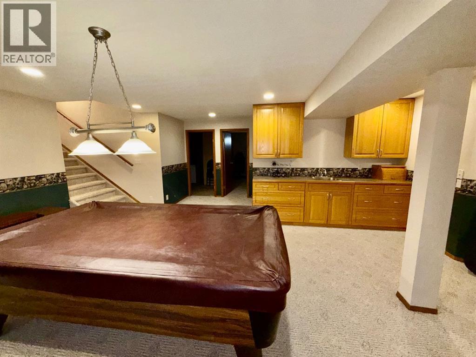
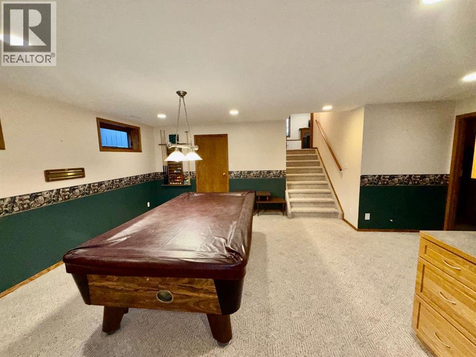
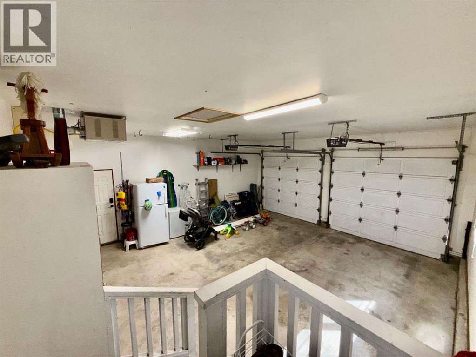
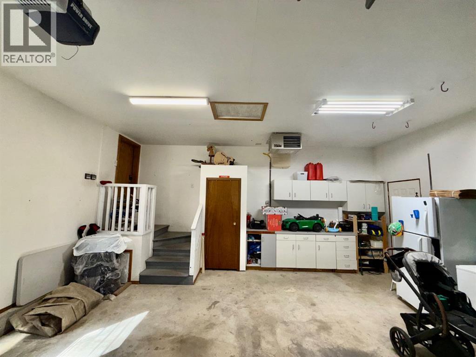
Welcome to this inviting 4-level split in the heart of Heritage Heights, offering over 2100 sq ft of comfortable living space across three levels, plus a fully developed basement with its own bedroom, bath, and games room. The moment you step inside, you're greeted by a spacious open floor plan filled with natural light, creating an easy flow for everyday living and family gatherings. The kitchen features newer granite countertops and opens directly onto a private deck surrounded by mature landscaping perfect for morning coffee or relaxed evenings outdoors. With 5 bedrooms and 31/2 baths, there's room for everyone, and thoughtful extras like central air conditioning, a heated double garage, underground sprinklers, and an RV parking pad off the back lane add comfort and convenience. Located close to schools and shopping, this home offers a warm, practical lifestyle in a quiet, established neighbourhood. (id:61582)
| MLS® Number | A2347773 |
| Property Type | Single Family |
| Community Name | Heritage Heights |
| Features | See Remarks, Other, Back Lane |
| Parking Space Total | 4 |
| Plan | 9011100 |
| Structure | Deck |
| Bathroom Total | 3 |
| Bedrooms Above Ground | 5 |
| Bedrooms Total | 5 |
| Appliances | Refrigerator, Dishwasher, Stove |
| Architectural Style | 4 Level |
| Basement Development | Finished |
| Basement Type | Full (finished) |
| Constructed Date | 1990 |
| Construction Material | Wood Frame |
| Construction Style Attachment | Detached |
| Cooling Type | Central Air Conditioning |
| Exterior Finish | Stucco |
| Fireplace Present | Yes |
| Fireplace Total | 1 |
| Flooring Type | Carpeted, Linoleum |
| Foundation Type | Poured Concrete |
| Heating Fuel | Natural Gas |
| Heating Type | Forced Air |
| Size Interior | 1,435 Ft2 |
| Total Finished Area | 1435 Sqft |
| Type | House |
| Attached Garage | 2 |
| Parking Pad |
| Acreage | No |
| Fence Type | Fence |
| Landscape Features | Landscaped |
| Size Depth | 35.05 M |
| Size Frontage | 16.15 M |
| Size Irregular | 6639.00 |
| Size Total | 6639 Sqft|4,051 - 7,250 Sqft |
| Size Total Text | 6639 Sqft|4,051 - 7,250 Sqft |
| Zoning Description | R-l |
| Level | Type | Length | Width | Dimensions |
|---|---|---|---|---|
| Third Level | Family Room | 20.00 Ft x 14.00 Ft | ||
| Third Level | Bedroom | 11.00 Ft x 12.00 Ft | ||
| Fourth Level | Recreational, Games Room | 12.00 Ft x 16.00 Ft | ||
| Fourth Level | Bedroom | 10.00 Ft x 11.00 Ft | ||
| Fourth Level | 3pc Bathroom | 6.00 Ft x 7.00 Ft | ||
| Main Level | Living Room | 20.00 Ft x 15.00 Ft | ||
| Main Level | Kitchen | 15.00 Ft x 14.00 Ft | ||
| Upper Level | Primary Bedroom | 14.00 Ft x 12.00 Ft | ||
| Upper Level | Bedroom | 12.00 Ft x 12.00 Ft | ||
| Upper Level | Bedroom | 11.00 Ft x 12.00 Ft | ||
| Upper Level | 4pc Bathroom | 6.00 Ft x 7.00 Ft | ||
| Upper Level | 3pc Bathroom | 6.00 Ft x 7.00 Ft |
Contact us for more information
(403) 320-6411
suttonhomesforsale.com/

The trademarks REALTOR®, REALTORS®, and the REALTOR® logo are controlled by The Canadian Real Estate Association (CREA) and identify real estate professionals who are members of CREA. The trademarks MLS®, Multiple Listing Service® and the associated logos are owned by The Canadian Real Estate Association (CREA) and identify the quality of services provided by real estate professionals who are members of CREA. The trademark DDF® is owned by The Canadian Real Estate Association (CREA) and identifies CREA's Data Distribution Facility (DDF®)
Don't have an account? Sign Up