Maintenance, Insurance, Landscaping, Other, See Remarks, Property Management
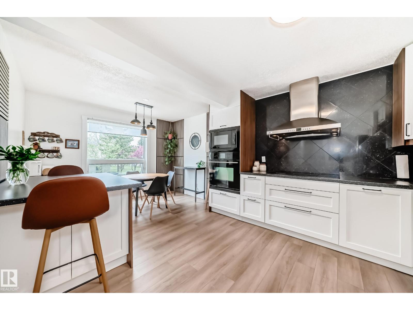
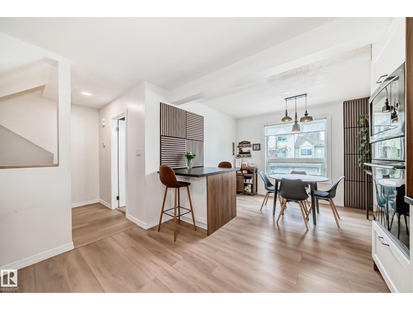
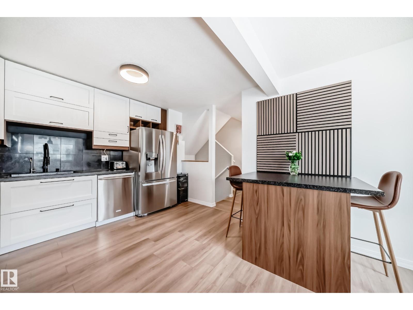
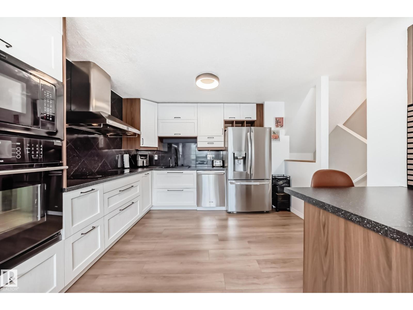
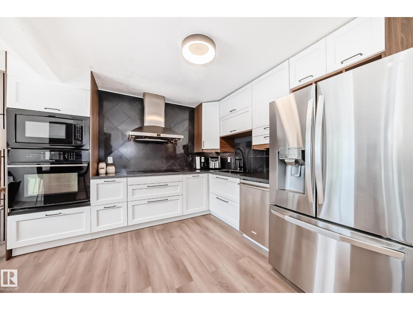
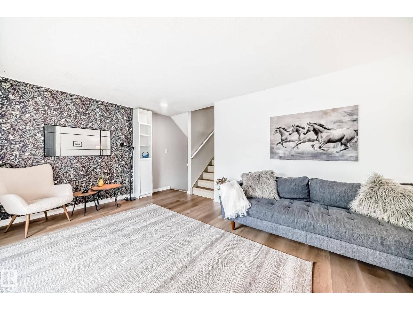
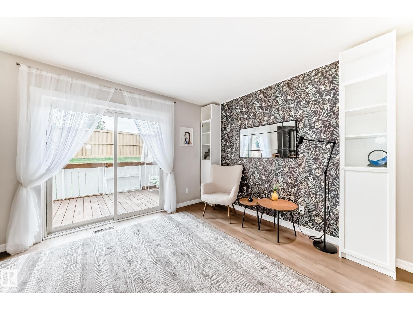
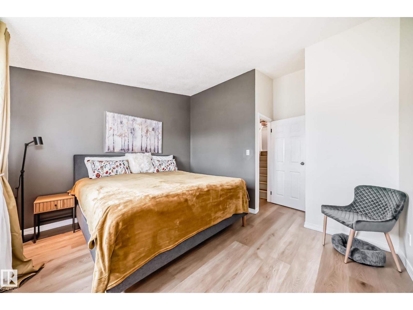
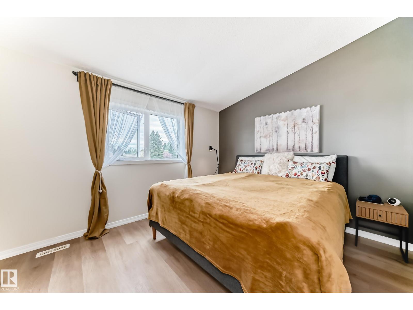
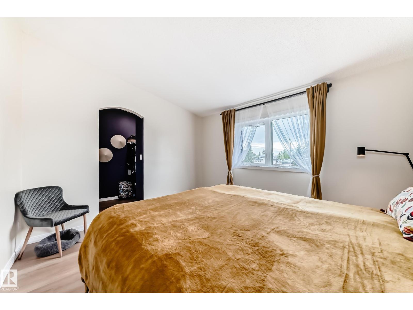
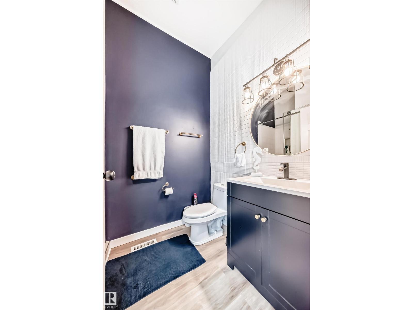
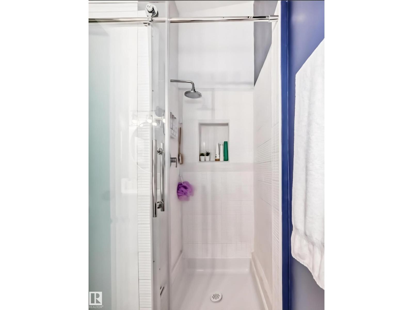
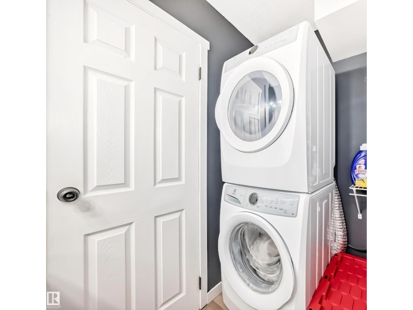
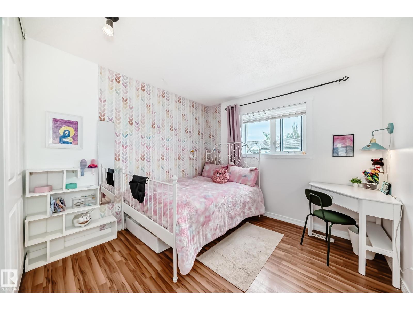
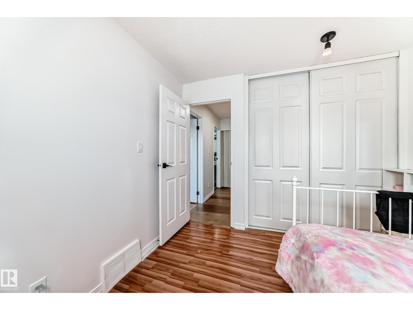
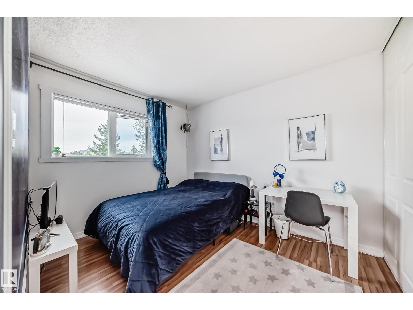
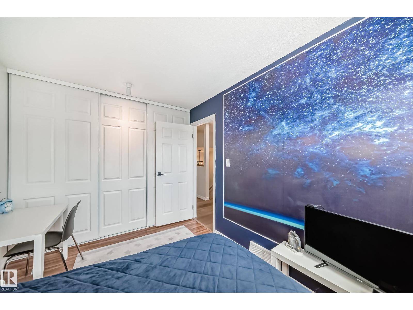
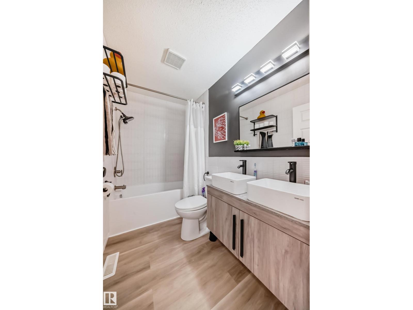
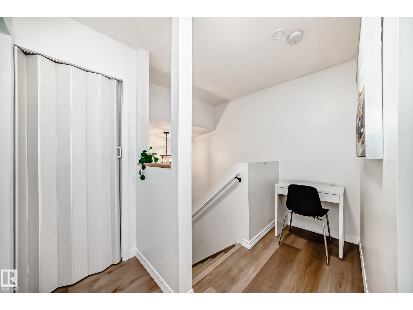
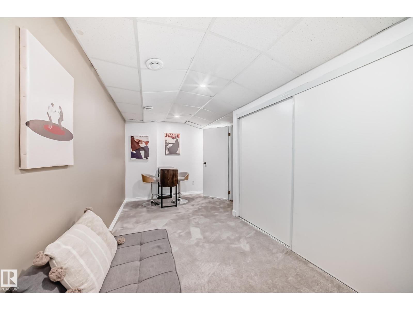
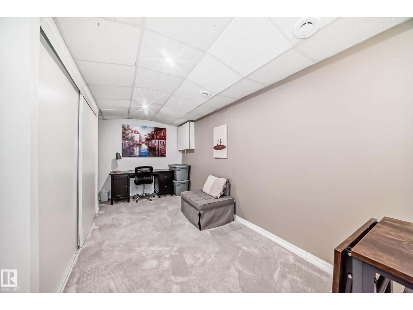
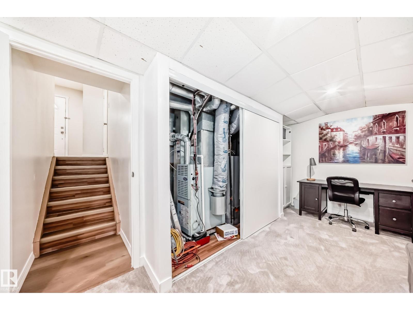
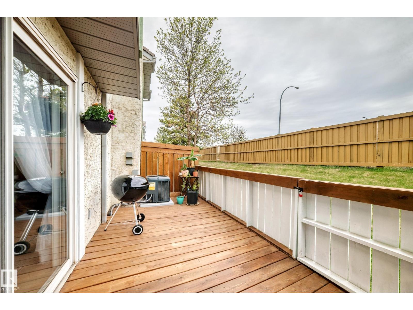
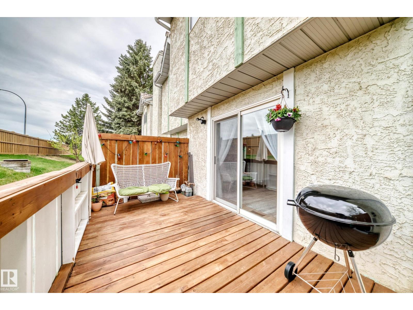
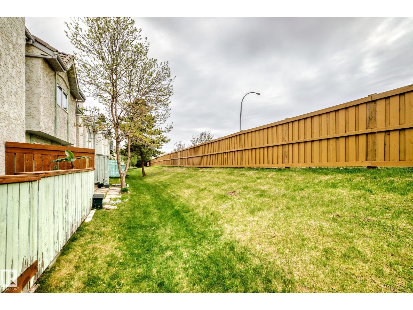
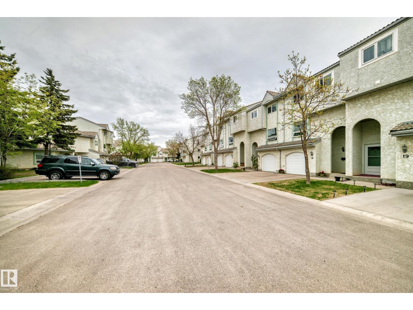
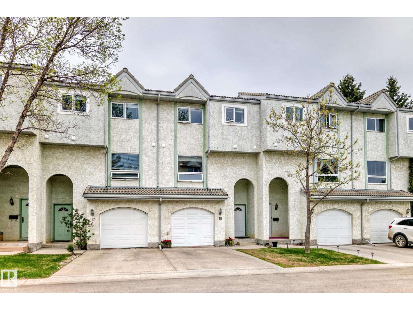
$391.84 MonthlyStylish, spacious, and thoughtfully updated throughout, this exceptional turnkey home in the desirable La Privada community of Terra Losa truly stands out. Bright and airy, this fully renovated and lovingly owner-occupied 3-bedroom townhome offers the perfect blend of comfort, style, and everyday family living. FULLY RENOVATED property includes a BRAND-NEW 2025 kitchen with stainless steel kitchen appliances, 3 fully renovated bathrooms (2025) and laundry, luxury vinyl plank flooring, fresh paint throughout, central A/C (2025), hot water tank (2020), 7.97x18.8 ft deck (2024), furnace (2004), SINGLE ATTACHED GARAGE plus full driveway parking. The fully finished basement offers additional flexible space perfect for a home office, playroom, or gym. Beautifully maintained complex with mature landscaping, pond, and abundant visitor parking. Excellent west-end location with LOW CONDO FEE close to shopping, West Edmonton Mall, schools, parks, public transit, Whitemud Drive, and Anthony Henday. (id:61582)
| MLS® Number | E4490100 |
| Property Type | Single Family |
| Neigbourhood | Terra Losa |
| Amenities Near By | Playground, Public Transit, Schools, Shopping |
| Community Features | Lake Privileges |
| Features | Treed, See Remarks, No Smoking Home |
| Parking Space Total | 2 |
| Structure | Deck, Patio(s) |
| Bathroom Total | 3 |
| Bedrooms Total | 3 |
| Appliances | Dishwasher, Dryer, Garage Door Opener, Hood Fan, Oven - Built-in, Microwave, Refrigerator, Stove, Washer, Window Coverings |
| Basement Development | Finished |
| Basement Type | Full (finished) |
| Constructed Date | 1992 |
| Construction Style Attachment | Attached |
| Cooling Type | Central Air Conditioning |
| Fire Protection | Smoke Detectors |
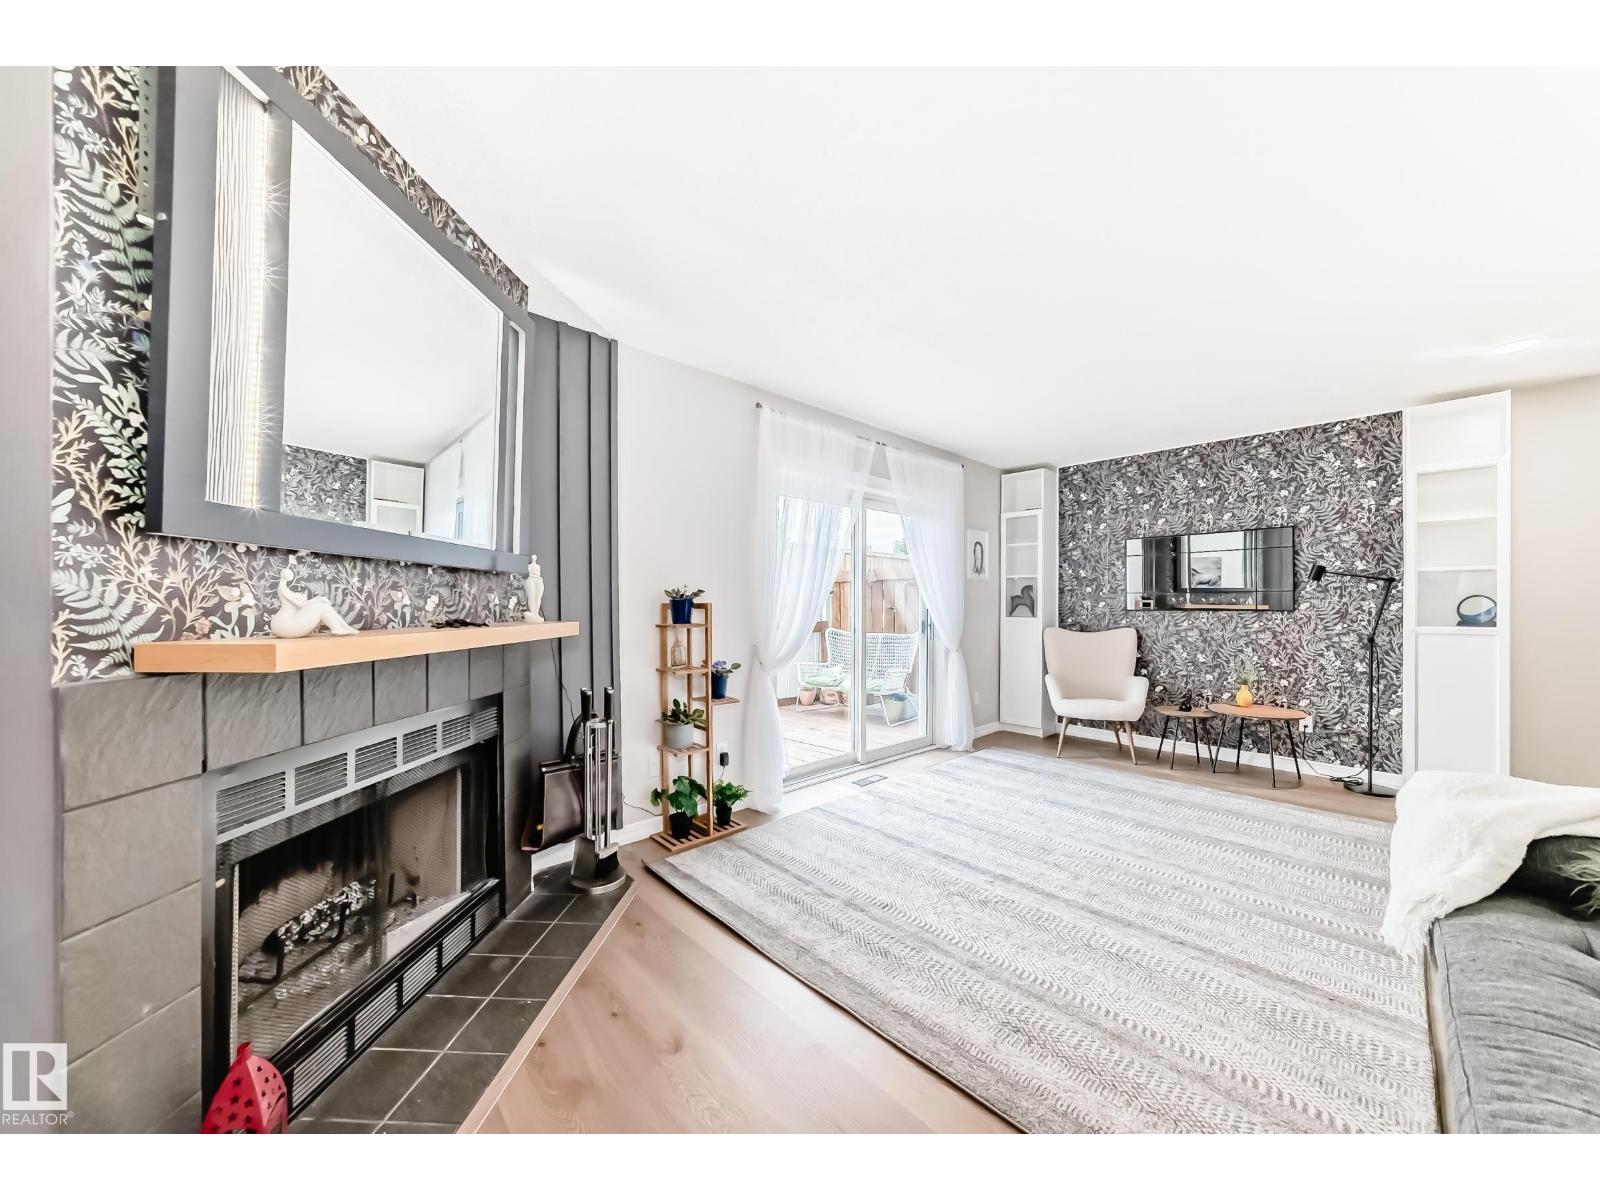
| Fireplace Fuel | Wood |
| Fireplace Present | Yes |
| Fireplace Type | Unknown |
| Half Bath Total | 1 |
| Heating Type | Forced Air |
| Size Interior | 1,408 Ft2 |
| Type | Row / Townhouse |
| Attached Garage |
| Acreage | No |
| Fence Type | Fence |
| Land Amenities | Playground, Public Transit, Schools, Shopping |
| Size Irregular | 300 |
| Size Total | 300 M2 |
| Size Total Text | 300 M2 |
| Surface Water | Lake |
| Level | Type | Length | Width | Dimensions |
|---|---|---|---|---|
| Lower Level | Living Room | 5.67 × 3.72 | ||
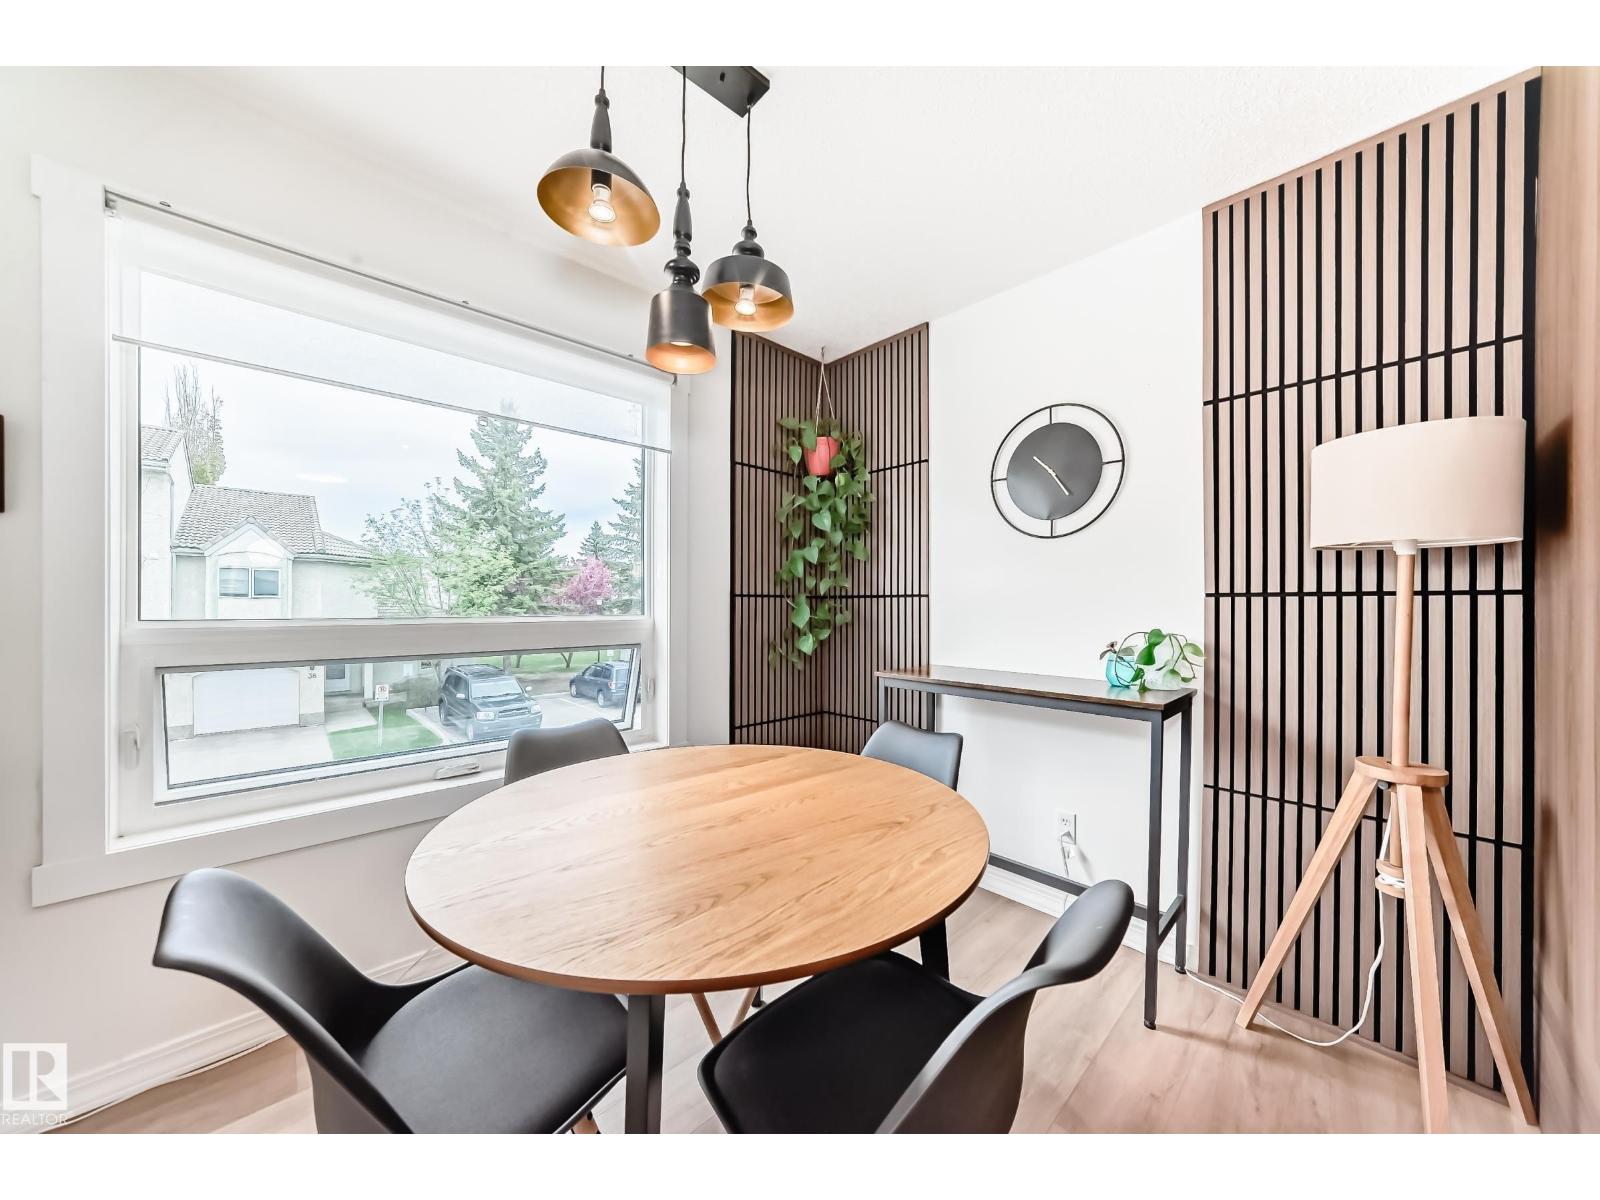
| Main Level | Dining Room | 2.33 × 3.3 | ||
| Main Level | Kitchen | 3.59 × 3.35 | ||
| Upper Level | Primary Bedroom | 3.30 × 3.92 | ||
| Upper Level | Bedroom 2 | 2.91 × 2.9 | ||
| Upper Level | Bedroom 3 | 2.60 × 3.36 |
Contact us for more information
(780) 268-4888

The trademarks REALTOR®, REALTORS®, and the REALTOR® logo are controlled by The Canadian Real Estate Association (CREA) and identify real estate professionals who are members of CREA. The trademarks MLS®, Multiple Listing Service® and the associated logos are owned by The Canadian Real Estate Association (CREA) and identify the quality of services provided by real estate professionals who are members of CREA. The trademark DDF® is owned by The Canadian Real Estate Association (CREA) and identifies CREA's Data Distribution Facility (DDF®)
Don't have an account? Sign Up