Maintenance, Common Area Maintenance, Heat, Insurance, Parking, Property Management, Reserve Fund Contributions, Sewer, Water
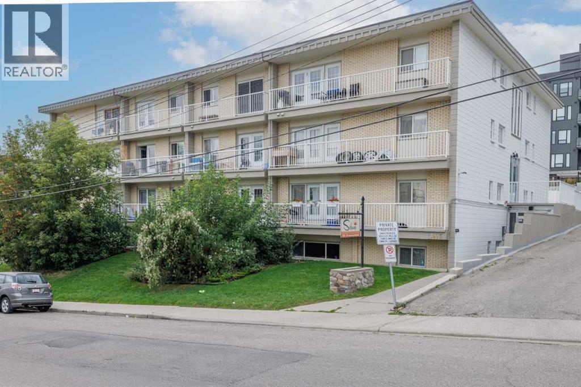
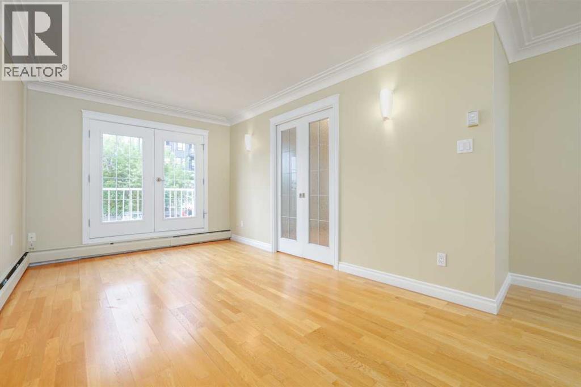
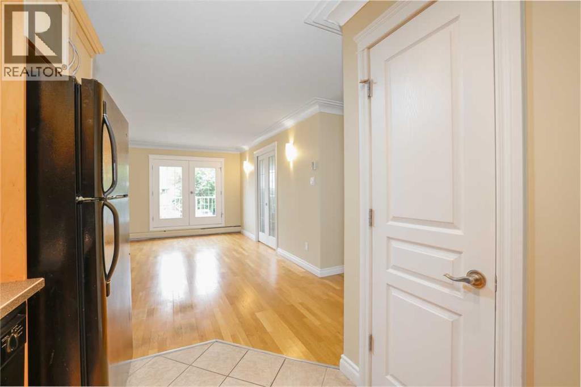
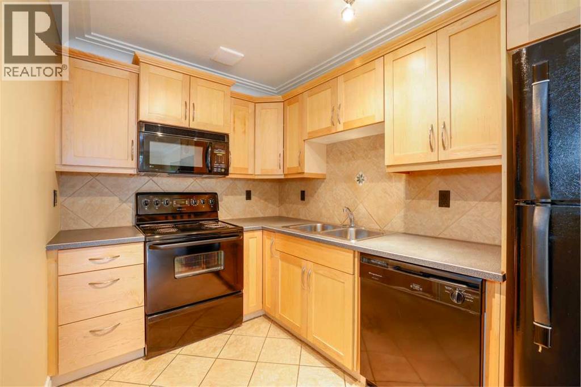
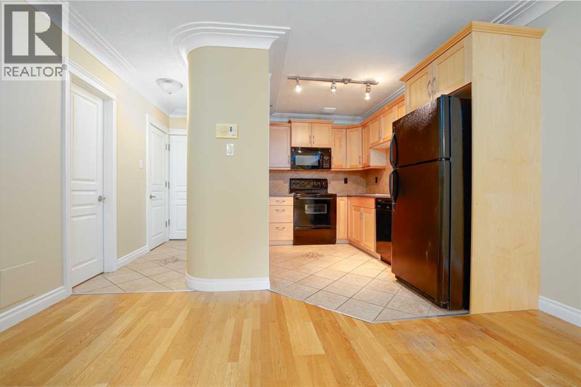
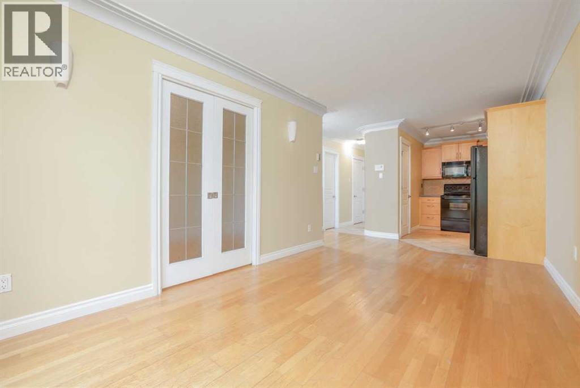
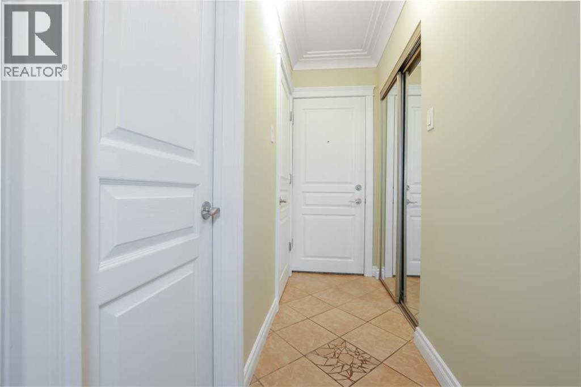
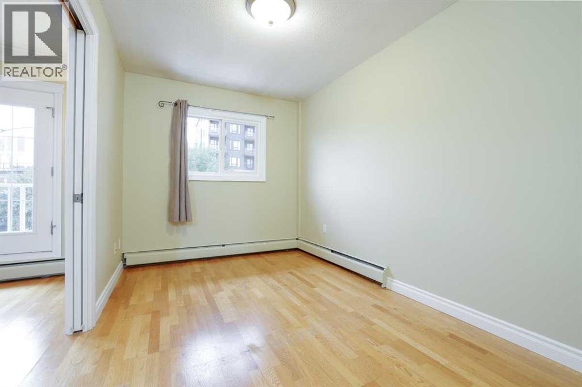
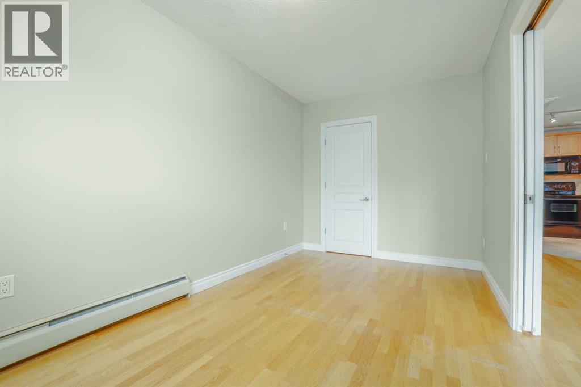
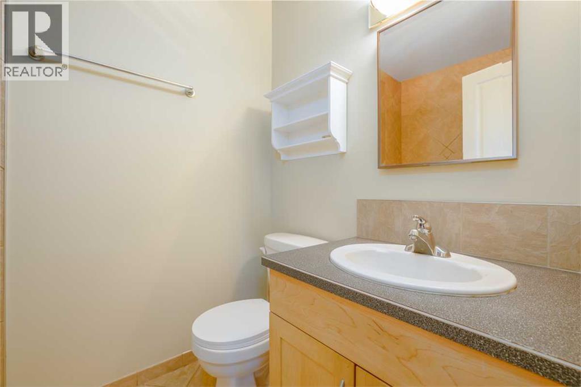
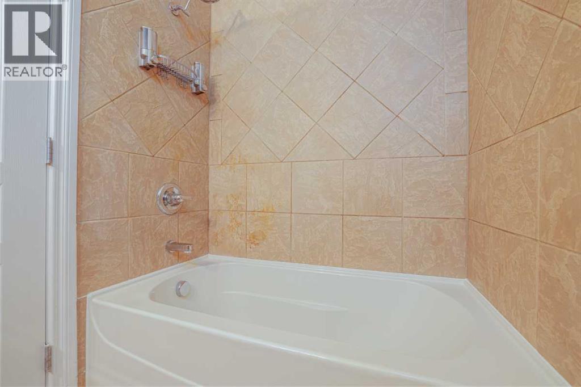
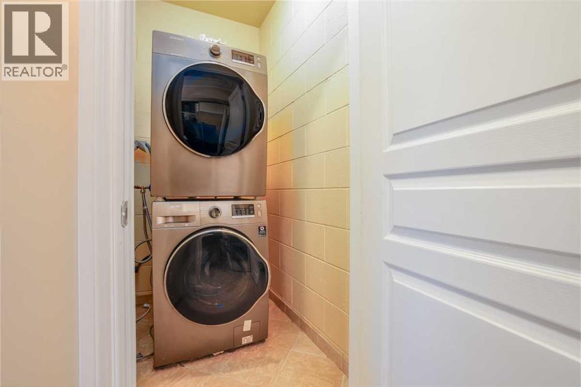
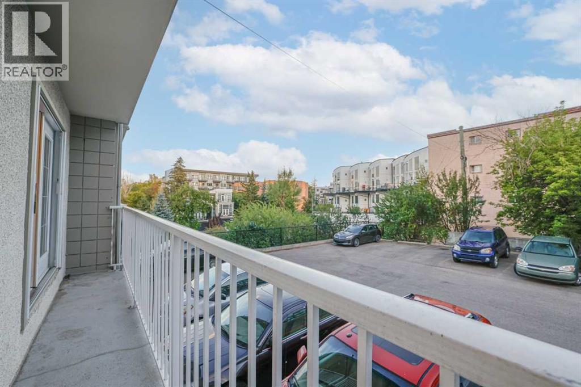
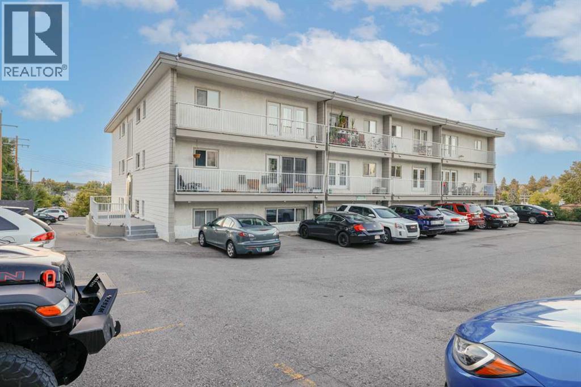
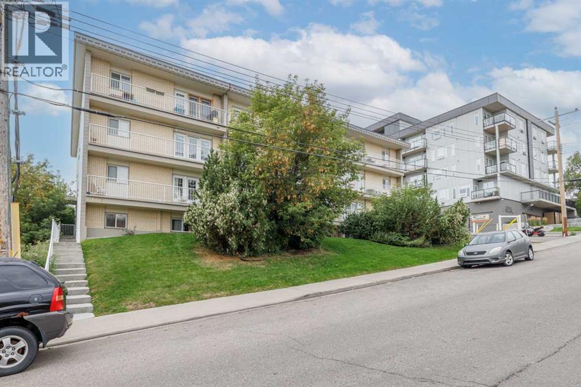
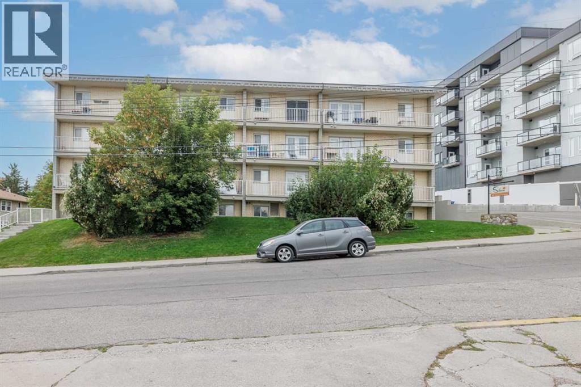
$324.51 MonthlyHere is an opportunity to spend the rest of 2026 condo fee free! Desirable Bankview living at a comfortable price point! This bright one-bedroom condo lands you right in the middle of one of Calgary’s most vibrant inner-city neighbourhoods, with restaurants, C-Space, coffee shops, shopping and amenities within easy reach of your door. Inside, the efficient layout offers a relaxed living space, efficient kitchen and plenty of natural light, while the south-facing balcony gives you your own outdoor space to enjoy. Fresh paint, an eye-catching curved wall, a re-glazed soaker tub and attractive crown moulding add finesse. In-suite laundry, separate storage - including bicycle storage- and an assigned, energized parking stall add everyday convenience, and the well managed building is another welcome bonus. Ideally situated half a block away from the Bankview Community Association, tennis, pickle ball and basketball courts, a beautiful park and a playground. A great opportunity for a first-time buyer, investor, or anyone who appreciates a walkable inner-city lifestyle without paying for space they don’t need. (id:61582)
| MLS® Number | A2341708 |
| Property Type | Single Family |
| Community Name | Bankview |
| Amenities Near By | Shopping |
| Community Features | Pets Allowed With Restrictions |
| Features | No Animal Home, No Smoking Home, Parking |
| Parking Space Total | 1 |
| Plan | 0313292 |
| Bathroom Total | 1 |
| Bedrooms Above Ground | 1 |
| Bedrooms Total | 1 |
| Appliances | Refrigerator, Dishwasher, Stove, Microwave Range Hood Combo, Washer/dryer Stack-up |
| Constructed Date | 1964 |
| Construction Material | Poured Concrete |
| Construction Style Attachment | Attached |
| Cooling Type | None |
| Exterior Finish | Brick, Concrete, Stucco |
| Flooring Type | Hardwood |
| Heating Type | Hot Water |
| Stories Total | 3 |
| Size Interior | 466 Ft2 |
| Total Finished Area | 465.92 Sqft |
| Type | Apartment |
| Other |
| Acreage | No |
| Land Amenities | Shopping |
| Size Total Text | Unknown |
| Zoning Description | M-c2 |
| Level | Type | Length | Width | Dimensions |
|---|---|---|---|---|
| Main Level | 4pc Bathroom | 5.00 Ft x 7.08 Ft | ||
| Main Level | Kitchen | 10.58 Ft x 6.92 Ft | ||
| Main Level | Living Room | 9.08 Ft x 9.67 Ft | ||
| Main Level | Laundry Room | 5.00 Ft x 3.42 Ft | ||
| Main Level | Dining Room | 7.58 Ft x 9.67 Ft | ||
| Main Level | Bedroom | 8.08 Ft x 13.67 Ft |
Contact us for more information
(403) 247-7770
(403) 247-7727

The trademarks REALTOR®, REALTORS®, and the REALTOR® logo are controlled by The Canadian Real Estate Association (CREA) and identify real estate professionals who are members of CREA. The trademarks MLS®, Multiple Listing Service® and the associated logos are owned by The Canadian Real Estate Association (CREA) and identify the quality of services provided by real estate professionals who are members of CREA. The trademark DDF® is owned by The Canadian Real Estate Association (CREA) and identifies CREA's Data Distribution Facility (DDF®)
Don't have an account? Sign Up