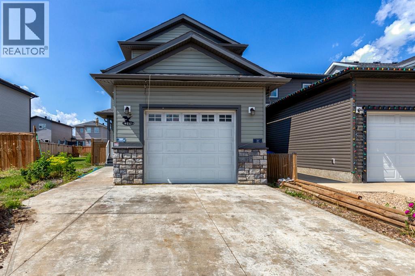
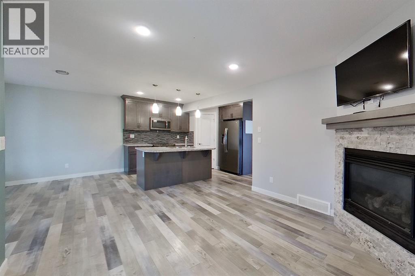
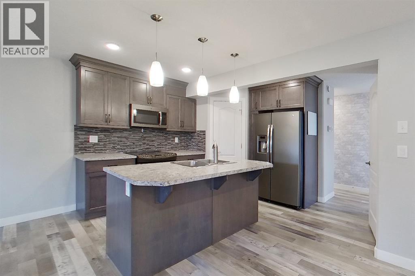
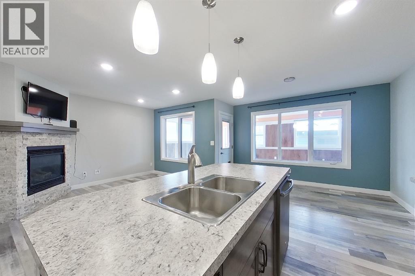
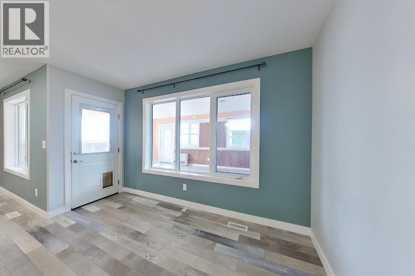
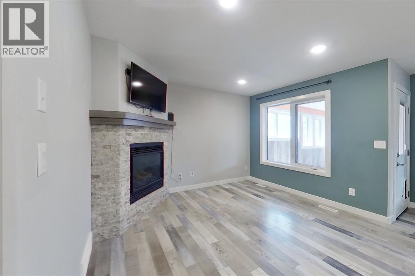
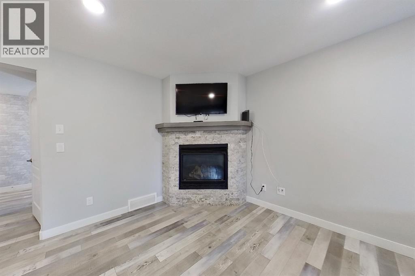
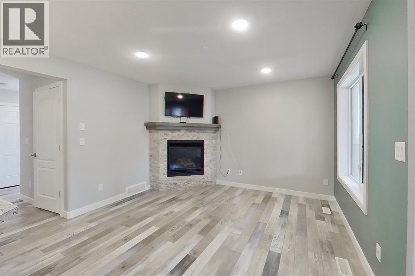
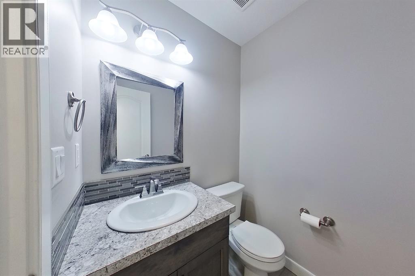
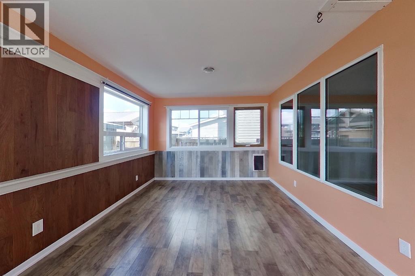
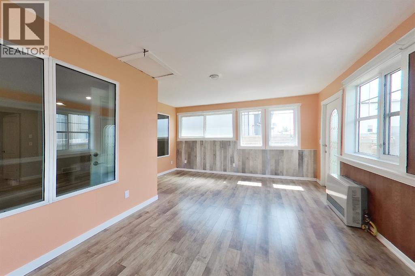
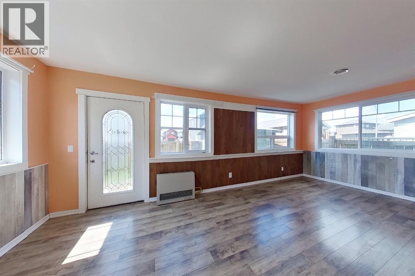
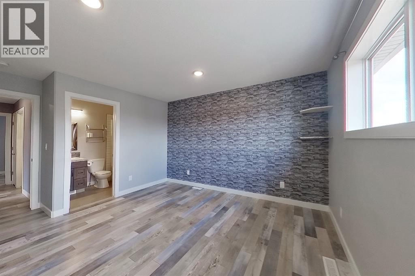
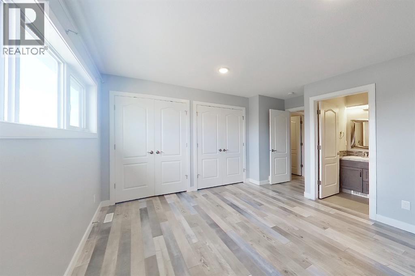
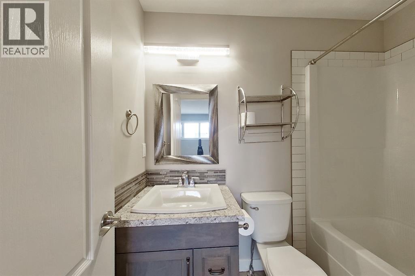
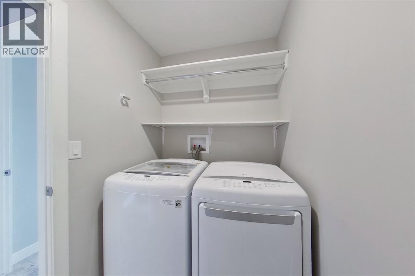
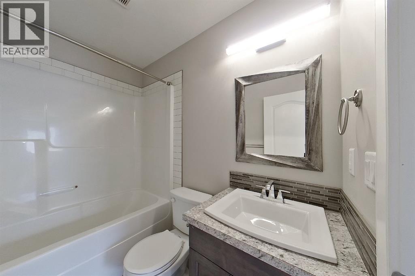
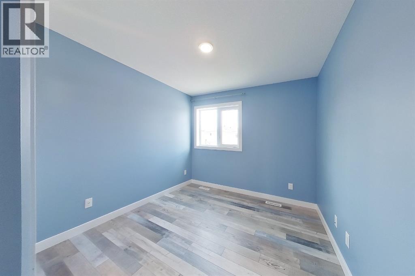
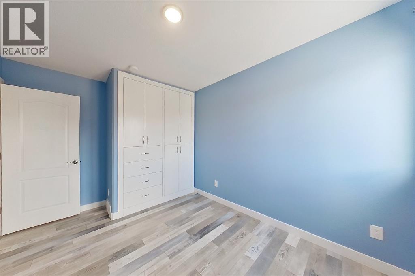
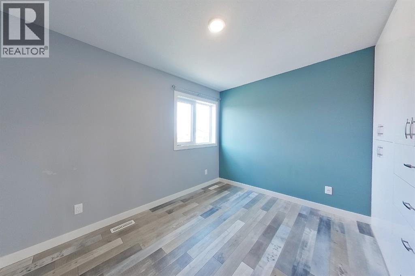
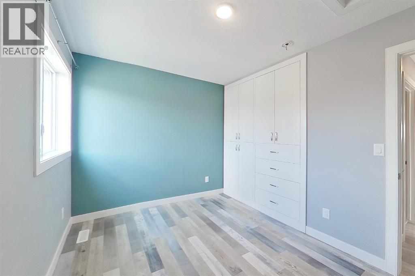
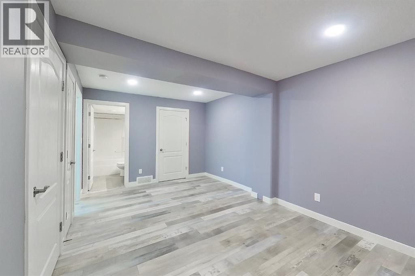
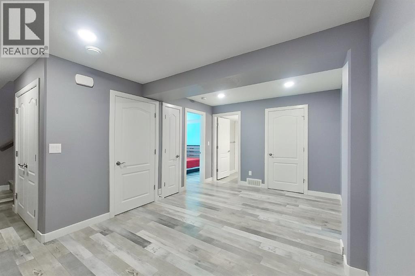
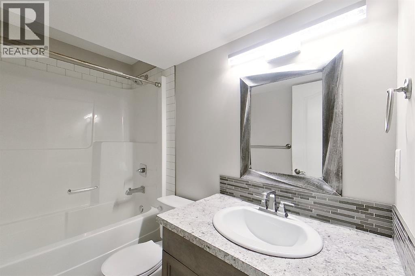
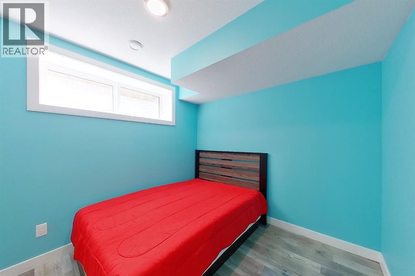
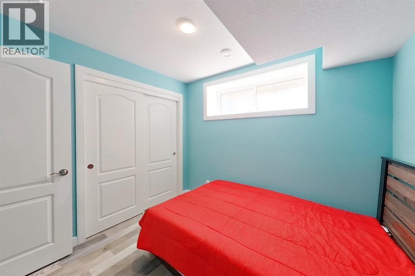
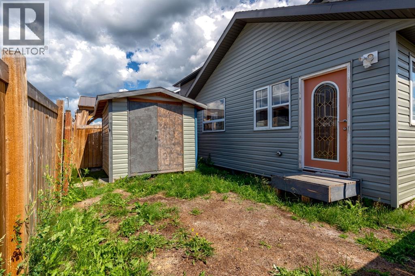
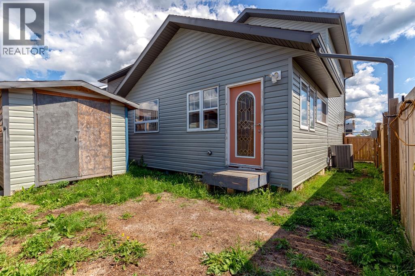
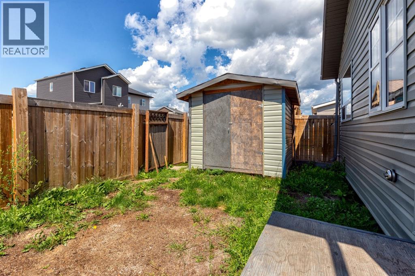
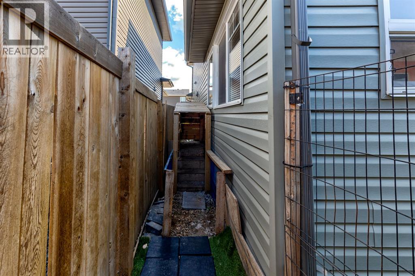
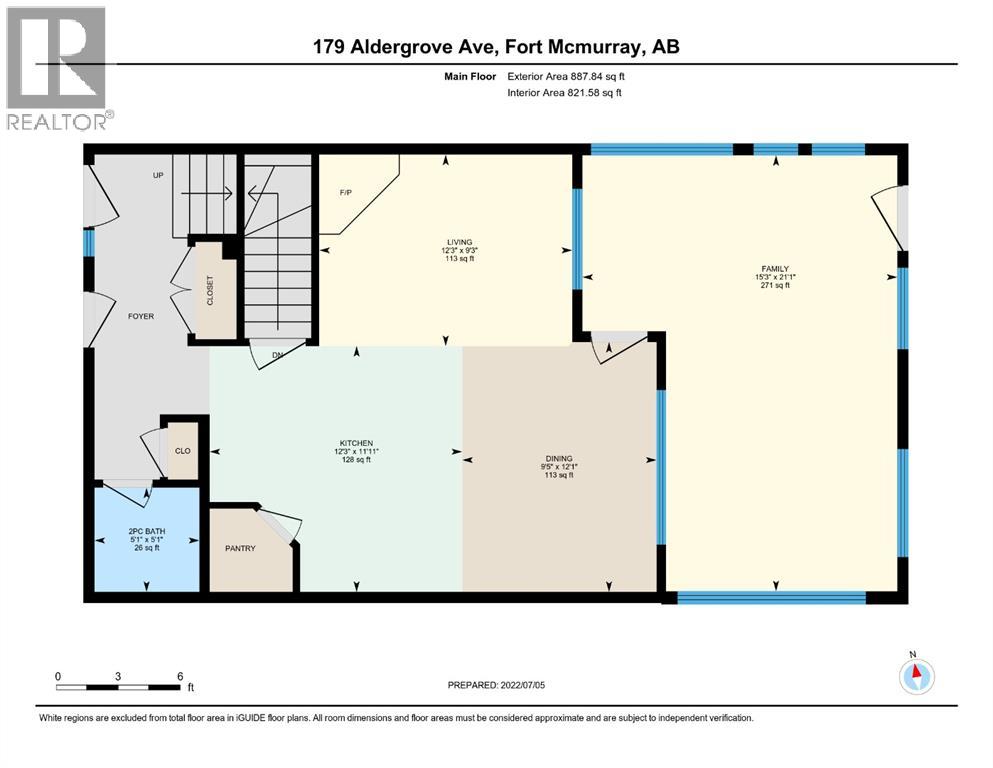
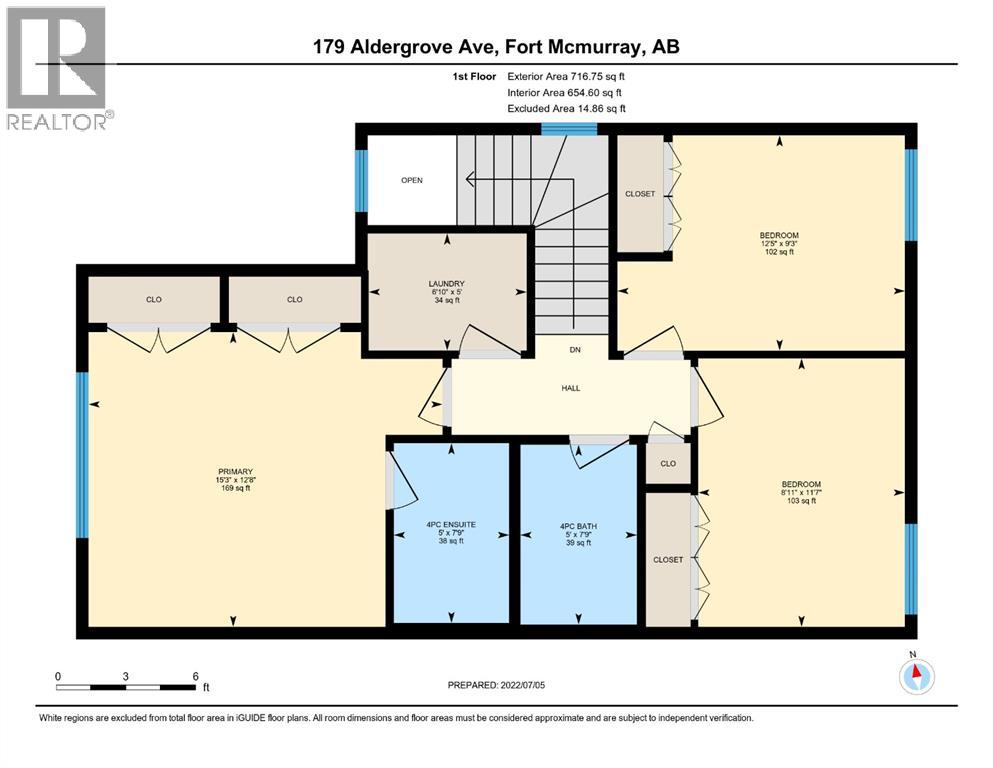
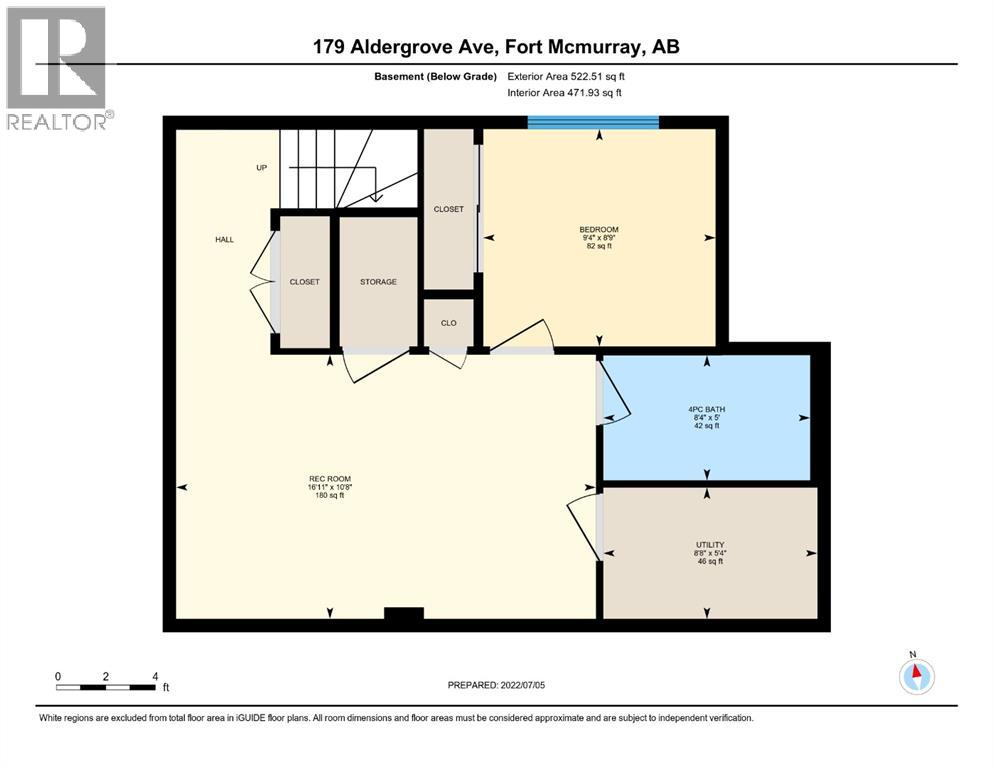
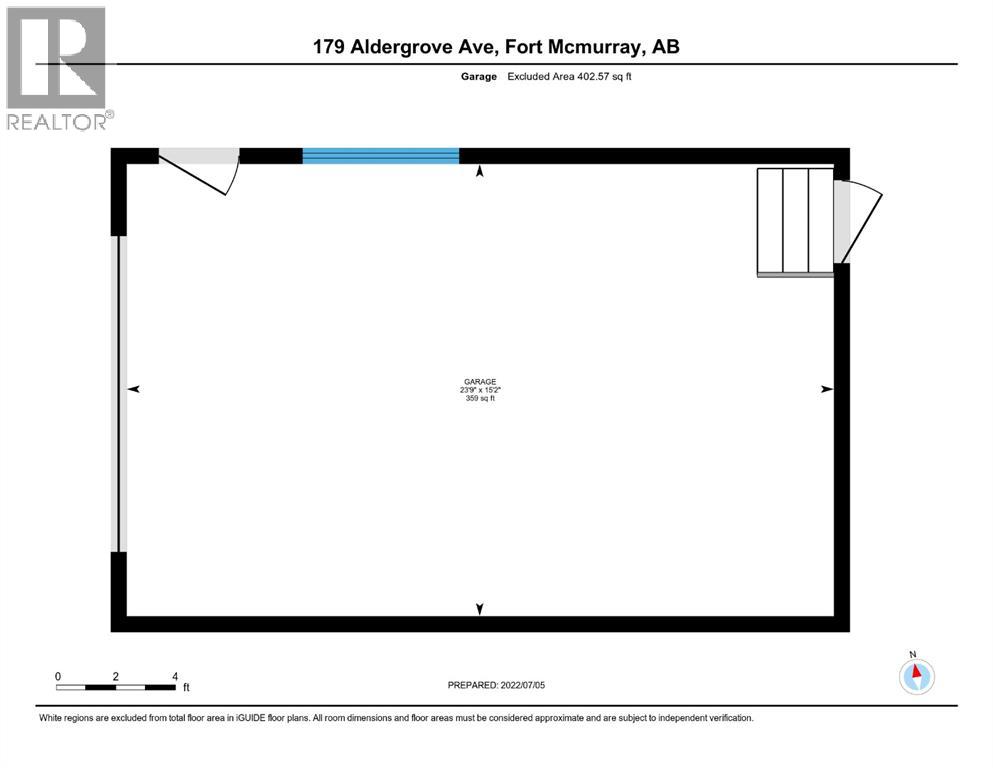
Welcome Home! 179 Aldergrove Avenue is a beautiful, fully developed two story home located in a family friendly neighbourhood, walking distance to schools, parks, playgrounds and the beautiful Abasand trail system. The double concrete driveway continues in to a walkway, leading to the attached finished garage and front door. The large entrance and powder room, can be found just beyond the front door. A bit further, the open concept living room, kitchen and dinette feature laminate flooring throughout and boasts tons of cabinet and counter space, including an island and walk-in pantry overlooking the gas fire place. Just off the dinette is an oversized 4 season sunroom that has a doggy door leading to the dog run and a human door leading the the fenced backyard with storage shed. Upstairs the laminate flooring continues to the large master bedroom with 4 piece en-suite, 2 more good sized bedrooms, a 4 piece bathroom and laundry room. The basement offers a family room, 4th bedroom, 4 piece bathroom and storage closets. Move in ready, this home features bonuses, like central air and centra vac. It is a must see! Title insurance in lieu of a real property report. Seller will provide a landscaping credit for the yard. PLEASE NOTE: House has been painted since these photos were taken. Picture of new paint colour is in photos. (id:61582)
| MLS® Number | A2309947 |
| Property Type | Single Family |
| Community Name | Abasand |
| Amenities Near By | Park, Playground, Recreation Nearby, Schools, Shopping |
| Parking Space Total | 3 |
| Plan | 7822731 |
| Structure | Deck |
| Bathroom Total | 4 |
| Bedrooms Above Ground | 3 |
| Bedrooms Below Ground | 1 |
| Bedrooms Total | 4 |
| Appliances | See Remarks |
| Basement Development | Finished |
| Basement Type | Full (finished) |
| Constructed Date | 2017 |
| Construction Material | Poured Concrete, Wood Frame |
| Construction Style Attachment | Detached |
| Cooling Type | Central Air Conditioning |
| Exterior Finish | Concrete, Vinyl Siding |
| Fireplace Present | Yes |
| Fireplace Total | 1 |
| Flooring Type | Ceramic Tile, Laminate |
| Foundation Type | Poured Concrete |
| Half Bath Total | 1 |
| Heating Fuel | Natural Gas |
| Heating Type | Forced Air |
| Stories Total | 2 |
| Size Interior | 1,604 Ft2 |
| Total Finished Area | 1604 Sqft |
| Type | House |
| Concrete | |
| Attached Garage | 1 |
| Acreage | No |
| Fence Type | Fence |
| Land Amenities | Park, Playground, Recreation Nearby, Schools, Shopping |
| Landscape Features | Landscaped |
| Size Depth | 30.48 M |
| Size Frontage | 9.14 M |
| Size Irregular | 3000.11 |
| Size Total | 3000.11 Sqft|0-4,050 Sqft |
| Size Total Text | 3000.11 Sqft|0-4,050 Sqft |
| Zoning Description | R1s |
| Level | Type | Length | Width | Dimensions |
|---|---|---|---|---|
| Basement | Family Room | 10.67 Ft x 16.92 Ft | ||
| Basement | Bedroom | 8.75 Ft x 9.33 Ft | ||
| Basement | 4pc Bathroom | .00 Ft x .00 Ft | ||
| Main Level | Living Room | 9.25 Ft x 12.25 Ft | ||
| Main Level | Dining Room | 12.08 Ft x 9.42 Ft | ||
| Main Level | Kitchen | 11.92 Ft x 12.25 Ft | ||
| Main Level | Sunroom | 21.08 Ft x 15.25 Ft | ||
| Main Level | 2pc Bathroom | .00 Ft x .00 Ft | ||
| Upper Level | Primary Bedroom | 12.67 Ft x 15.25 Ft | ||
| Upper Level | 4pc Bathroom | .00 Ft x .00 Ft | ||
| Upper Level | Bedroom | 9.25 Ft x 12.42 Ft | ||
| Upper Level | Bedroom | 11.58 Ft x 8.92 Ft | ||
| Upper Level | 4pc Bathroom | .00 Ft x .00 Ft | ||
| Upper Level | Laundry Room | 5.00 Ft x 6.58 Ft |
Contact us for more information
(780) 750-0113
(780) 747-8373
www.people1st.ca/

The trademarks REALTOR®, REALTORS®, and the REALTOR® logo are controlled by The Canadian Real Estate Association (CREA) and identify real estate professionals who are members of CREA. The trademarks MLS®, Multiple Listing Service® and the associated logos are owned by The Canadian Real Estate Association (CREA) and identify the quality of services provided by real estate professionals who are members of CREA. The trademark DDF® is owned by The Canadian Real Estate Association (CREA) and identifies CREA's Data Distribution Facility (DDF®)
Don't have an account? Sign Up