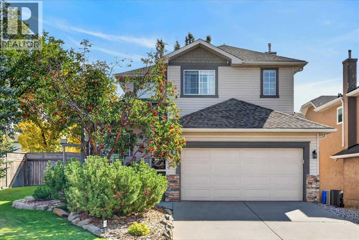
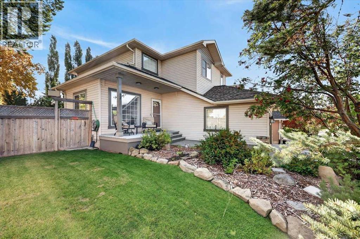
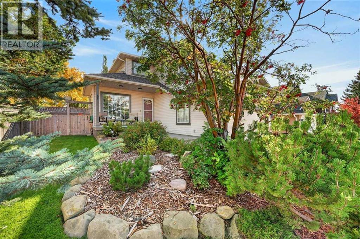
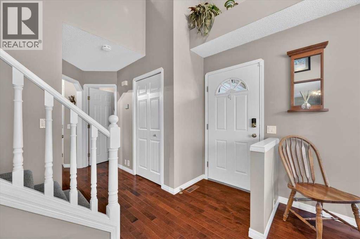
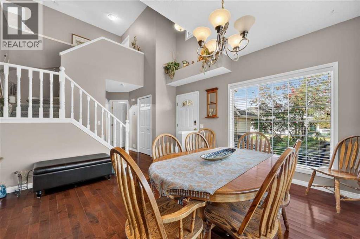
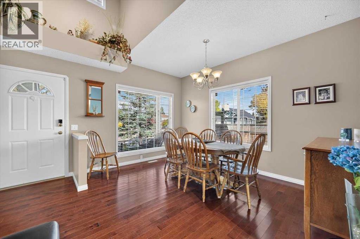
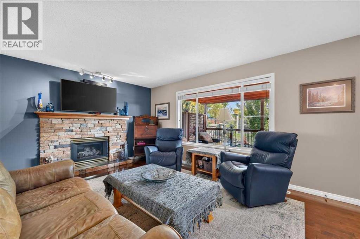
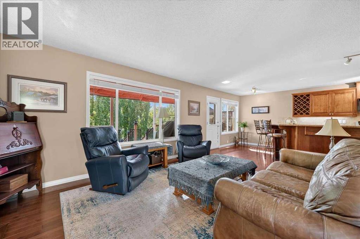
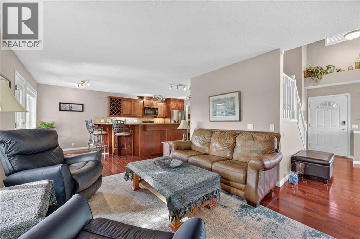
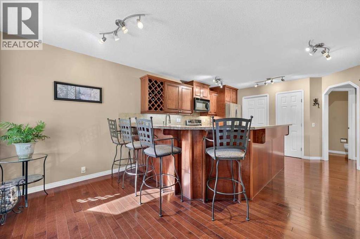
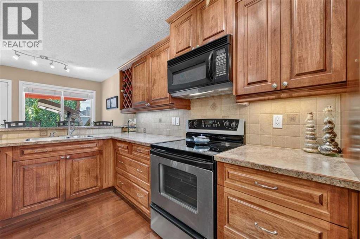
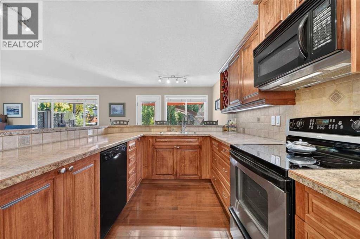
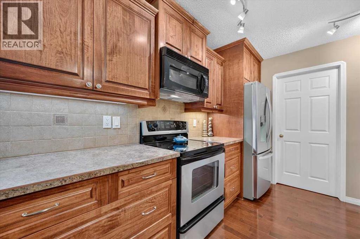
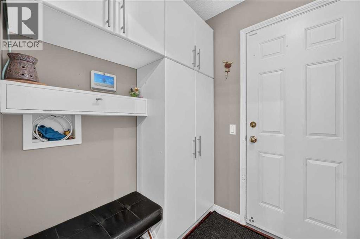
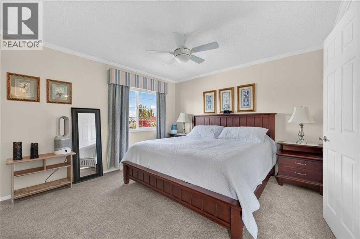
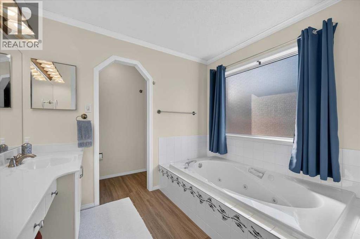
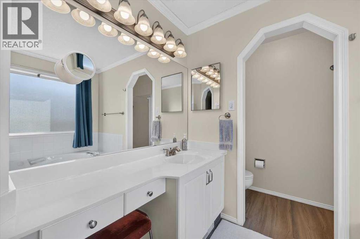
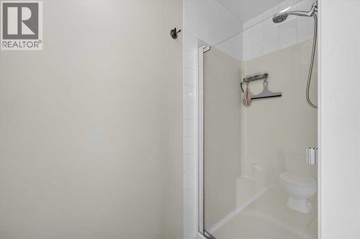
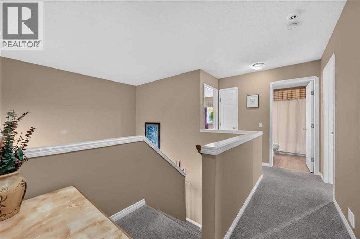
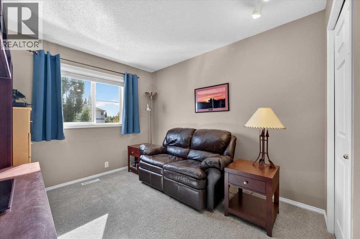
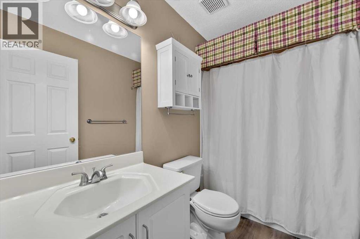
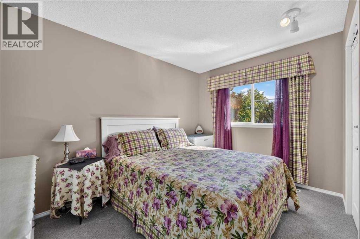
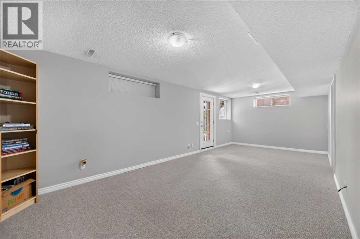
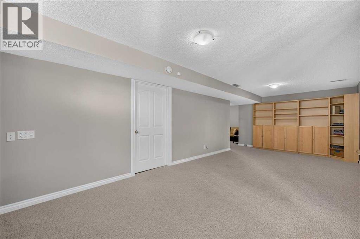
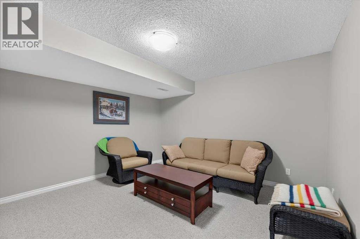
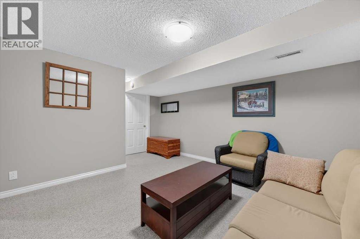
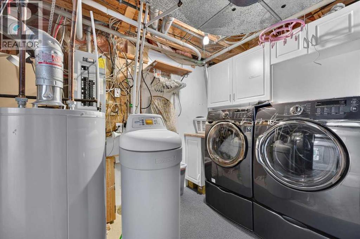
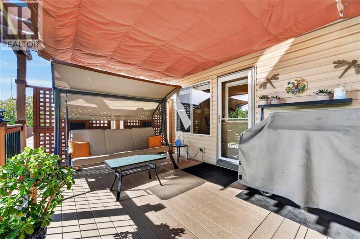
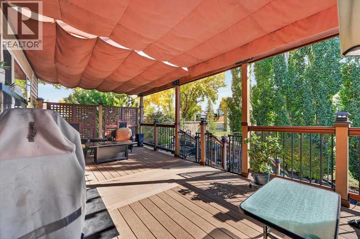
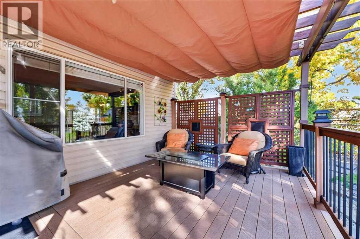
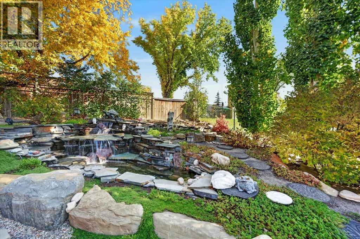
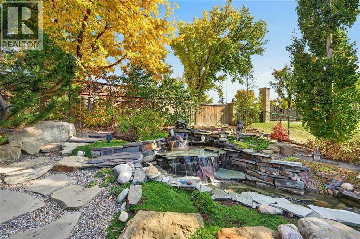
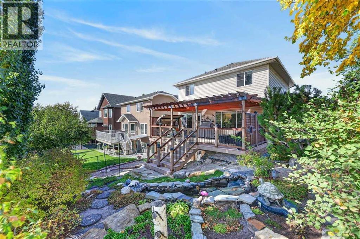
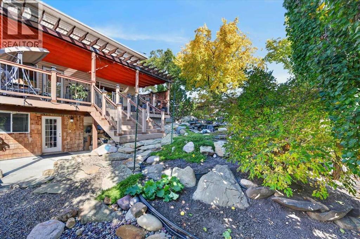
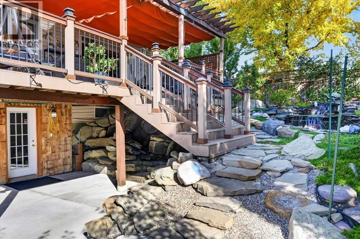
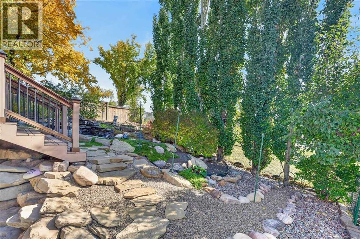
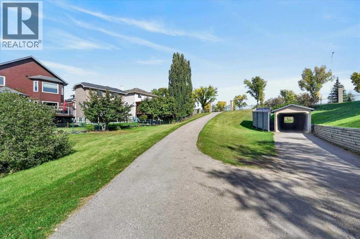
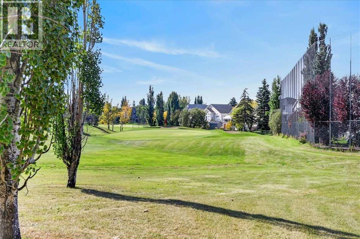
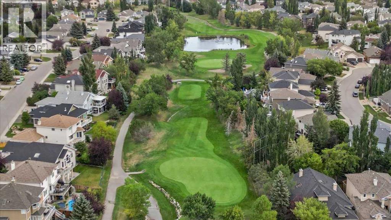
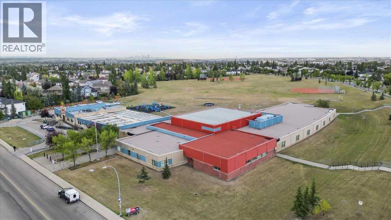
-CANCELLED - NO OPEN HOUSES THIS WEEKEND. Beautifully maintained fully developed walkout home on a desirable corner lot in Douglasdale, backing directly onto the golf course! Offering over 2,200 sq. ft. of developed living space, this home features hardwood floors throughout the main level, a spacious maple kitchen with a large island and raised breakfast bar, and an inviting living room with gas fireplace. Upstairs offers 3 bedrooms, including a generous primary retreat with walk-in closet and 4-piece ensuite. The fully developed walkout opens to a large composite deck with stunning backyard oasis featuring beautiful landscaping, a peaceful waterfall feature and gorgeous golf course views. Updates include high efficiency furnace, hot water tank, A/C, LVP in bathrooms and carpets upstairs. A must see! (id:61582)
| MLS® Number | A2346922 |
| Property Type | Single Family |
| Community Name | Douglasdale/Glen |
| Amenities Near By | Golf Course, Park, Schools, Shopping |
| Community Features | Golf Course Development |
| Features | Cul-de-sac, Pvc Window, No Neighbours Behind, Gas Bbq Hookup |
| Parking Space Total | 4 |
| Plan | 9410846 |
| Structure | Deck |
| Bathroom Total | 3 |
| Bedrooms Above Ground | 3 |
| Bedrooms Total | 3 |
| Appliances | Refrigerator, Water Softener, Range - Electric, Dishwasher, Microwave Range Hood Combo, Window Coverings, Garage Door Opener, Washer & Dryer |
| Basement Development | Finished |
| Basement Features | Walk Out |
| Basement Type | Full (finished) |
| Constructed Date | 1994 |
| Construction Material | Wood Frame |
| Construction Style Attachment | Detached |
| Cooling Type | Central Air Conditioning |
| Exterior Finish | Brick, Vinyl Siding |
| Fireplace Present | Yes |
| Fireplace Total | 1 |
| Flooring Type | Carpeted, Hardwood, Laminate |
| Foundation Type | Poured Concrete |
| Half Bath Total | 1 |
| Heating Type | Forced Air |
| Stories Total | 2 |
| Size Interior | 1,662 Ft2 |
| Total Finished Area | 1661.96 Sqft |
| Type | House |
| Attached Garage | 2 |
| Acreage | No |
| Fence Type | Fence |
| Land Amenities | Golf Course, Park, Schools, Shopping |
| Landscape Features | Garden Area, Landscaped |
| Size Depth | 33.51 M |
| Size Frontage | 18.55 M |
| Size Irregular | 5447.00 |
| Size Total | 5447 Sqft|4,051 - 7,250 Sqft |
| Size Total Text | 5447 Sqft|4,051 - 7,250 Sqft |
| Zoning Description | R-c1 |
| Level | Type | Length | Width | Dimensions |
|---|---|---|---|---|
| Second Level | Primary Bedroom | 13.42 Ft x 11.92 Ft | ||
| Second Level | Other | 10.67 Ft x 4.58 Ft | ||
| Second Level | 4pc Bathroom | 10.67 Ft x 9.08 Ft | ||
| Second Level | Bedroom | 12.08 Ft x 8.58 Ft | ||
| Second Level | Bedroom | 10.92 Ft x 9.08 Ft | ||
| Second Level | 4pc Bathroom | 8.67 Ft x 4.92 Ft | ||
| Basement | Family Room | 12.42 Ft x 12.42 Ft | ||
| Basement | Recreational, Games Room | 24.92 Ft x 11.25 Ft | ||
| Basement | Furnace | 15.58 Ft x 13.25 Ft | ||
| Main Level | Living Room | 13.33 Ft x 11.92 Ft | ||
| Main Level | Eat In Kitchen | 20.17 Ft x 12.50 Ft | ||
| Main Level | Dining Room | 13.42 Ft x 12.92 Ft | ||
| Main Level | Foyer | 6.00 Ft x 3.75 Ft | ||
| Main Level | Other | 5.58 Ft x 5.42 Ft | ||
| Main Level | 2pc Bathroom | 7.67 Ft x 3.00 Ft |
Contact us for more information
(403) 259-4141

The trademarks REALTOR®, REALTORS®, and the REALTOR® logo are controlled by The Canadian Real Estate Association (CREA) and identify real estate professionals who are members of CREA. The trademarks MLS®, Multiple Listing Service® and the associated logos are owned by The Canadian Real Estate Association (CREA) and identify the quality of services provided by real estate professionals who are members of CREA. The trademark DDF® is owned by The Canadian Real Estate Association (CREA) and identifies CREA's Data Distribution Facility (DDF®)
Don't have an account? Sign Up