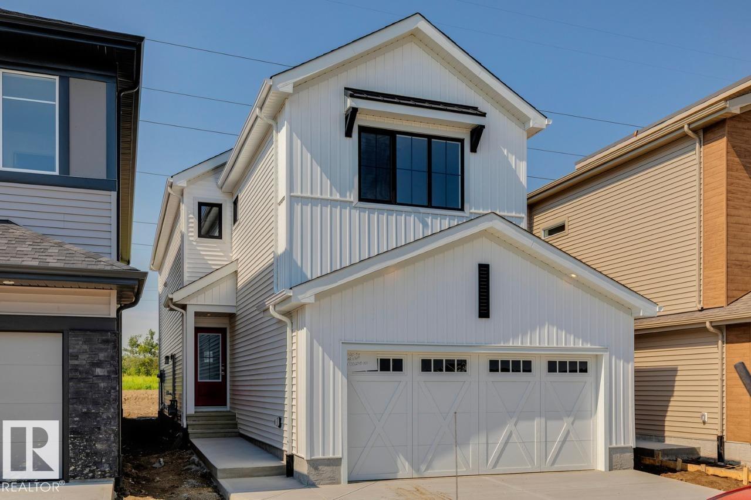
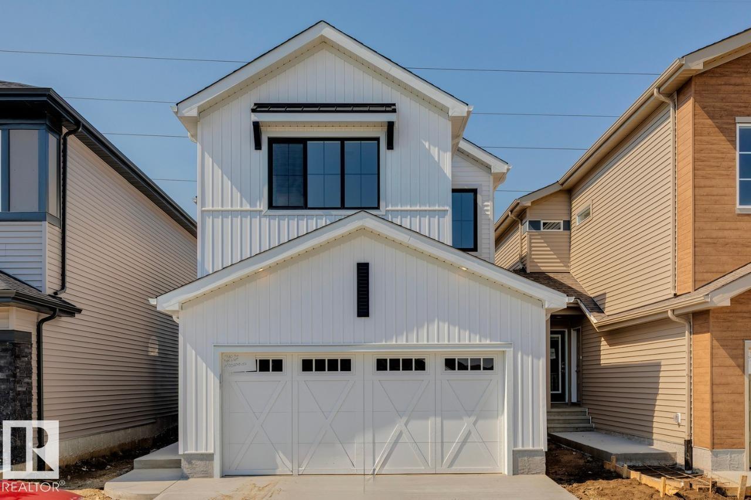
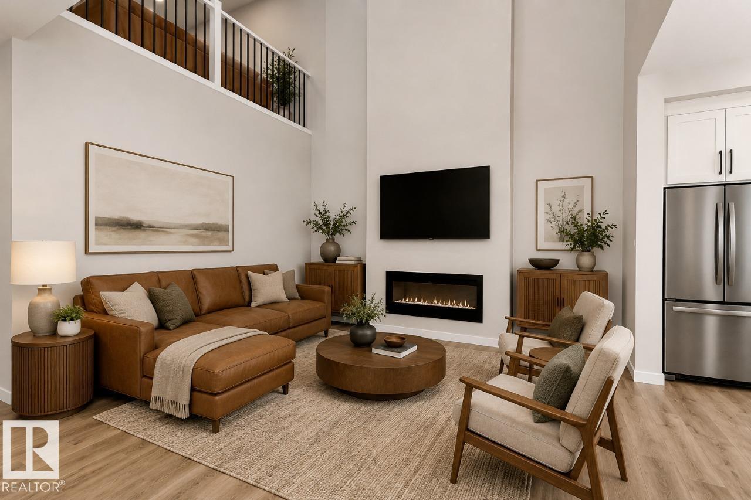
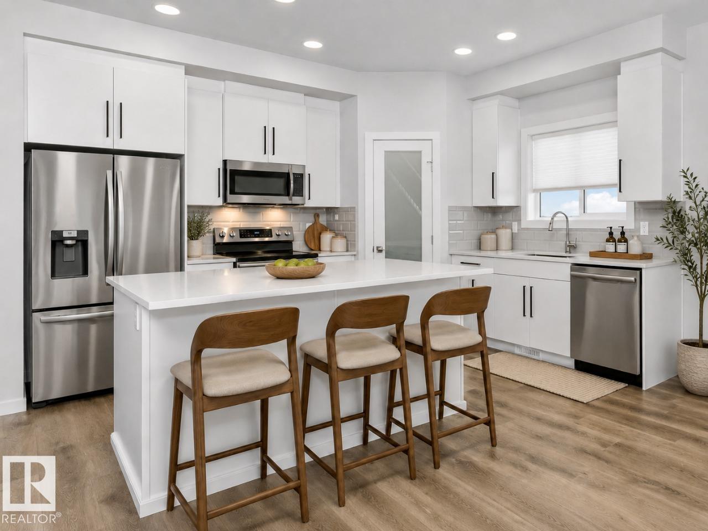
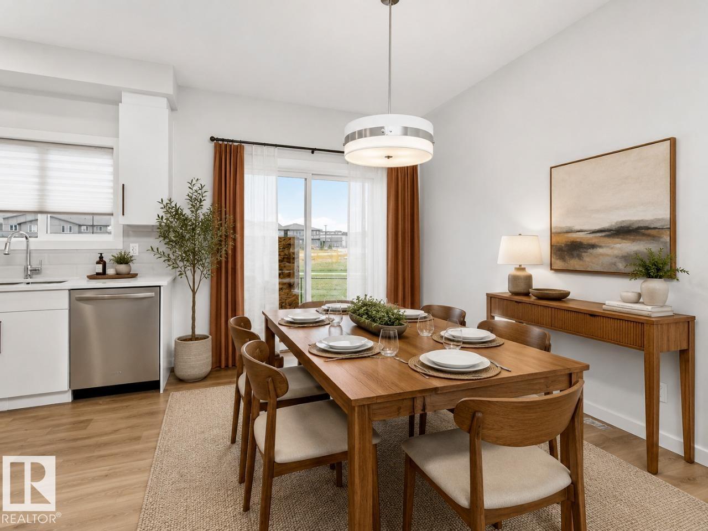
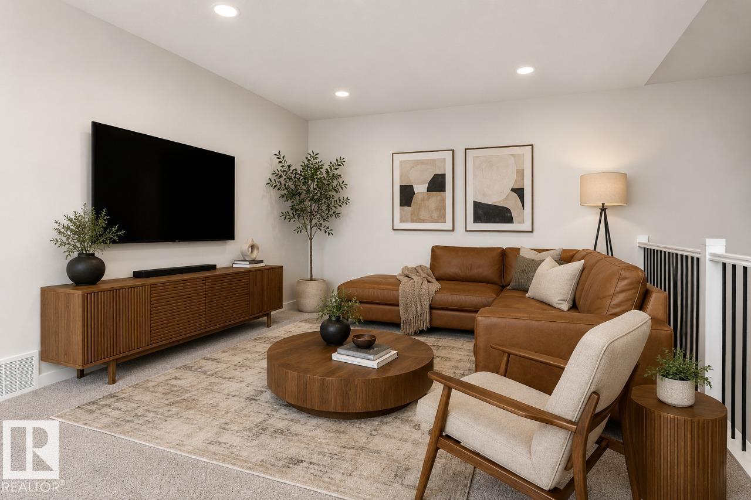
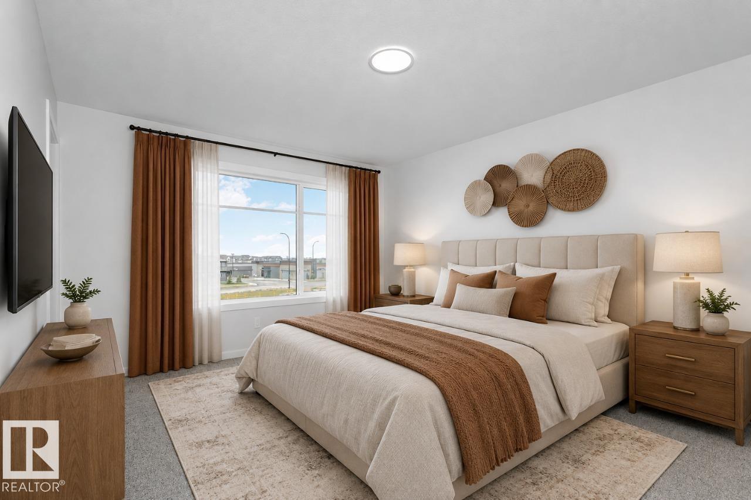
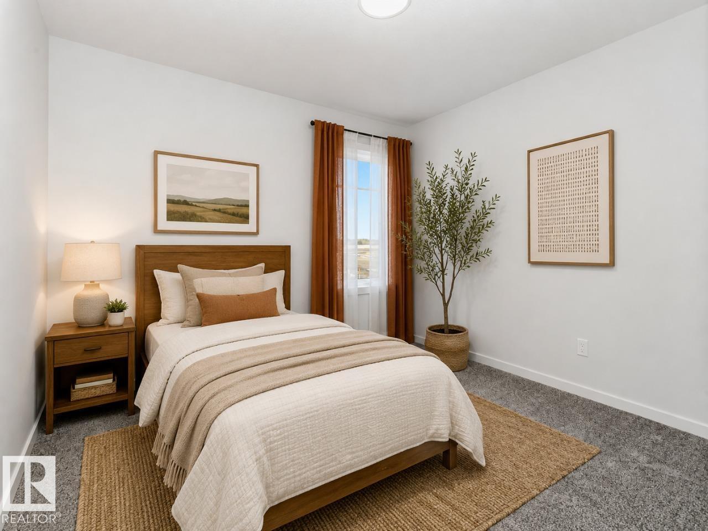
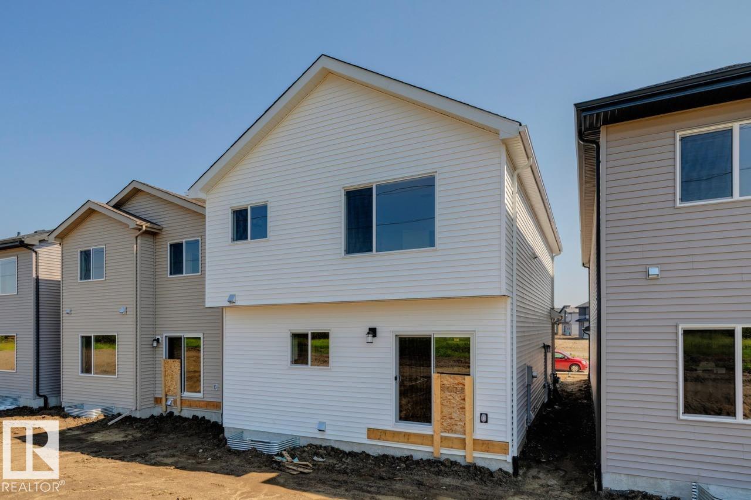
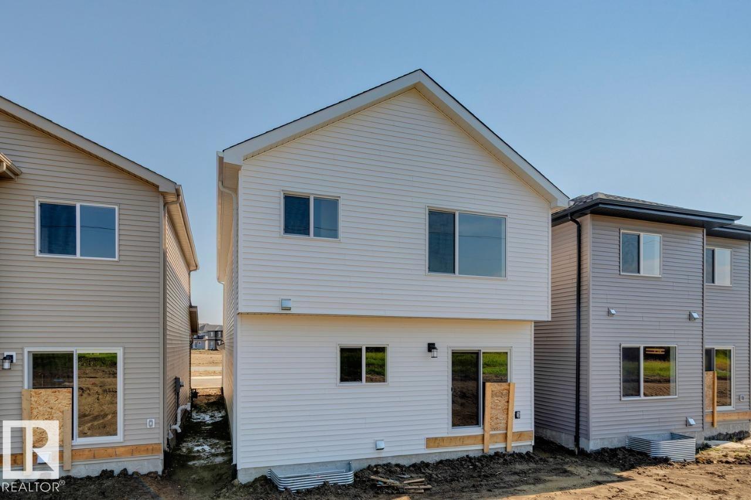
Welcome to the Kiera by Bedrock Homes! This 2,184 sqft home balances style with practicality. The main floor features an open-to-above great room with an electric fireplace finished by a 2-storey buildout and a stunning second-floor bridge. You’ll also find a flex room, a mudroom with built-in storage, and a kitchen with a large island and eating bar, corner pantry, and 41” cabinets. Throughout the home, you will enjoy premium touches like upgraded quartz countertops and soft-close cabinets and drawers. Upstairs, you will find a bonus room, laundry room, two secondary bedrooms, a main bathroom, and the primary bedroom which features a double-sink ensuite and walk-in closet with melamine shelving. This home includes a private side entrance and a 9ft foundation, offering great potential for future development. Photos are representative. (id:61582)
| MLS® Number | E4495382 |
| Property Type | Single Family |
| Neigbourhood | Marquis |
| Amenities Near By | Park, Golf Course, Schools, Shopping |
| Features | See Remarks, Park/reserve, Closet Organizers, Level |
| Parking Space Total | 4 |
| Bathroom Total | 3 |
| Bedrooms Total | 3 |
| Appliances | Window Coverings |
| Basement Development | Unfinished |
| Basement Type | Full (unfinished) |
| Constructed Date | 2026 |
| Construction Style Attachment | Detached |
| Fireplace Fuel | Electric |
| Fireplace Present | Yes |
| Fireplace Type | Insert |
| Half Bath Total | 1 |
| Heating Type | Forced Air |
| Stories Total | 2 |
| Size Interior | 2,222 Ft2 |
| Type | House |
| Attached Garage |
| Acreage | No |
| Land Amenities | Park, Golf Course, Schools, Shopping |
| Level | Type | Length | Width | Dimensions |
|---|---|---|---|---|
| Main Level | Dining Room | 2.74 m | 3.96 m | 2.74 m x 3.96 m |
| Main Level | Kitchen | 3.58 m | 3.96 m | 3.58 m x 3.96 m |
| Main Level | Great Room | 5.13 m | 4.04 m | 5.13 m x 4.04 m |
| Upper Level | Primary Bedroom | 3.66 m | 4.47 m | 3.66 m x 4.47 m |
| Upper Level | Bedroom 2 | 3.35 m | 3.05 m | 3.35 m x 3.05 m |
| Upper Level | Bedroom 3 | 3.05 m | 3.42 m | 3.05 m x 3.42 m |
| Upper Level | Bonus Room | 4.5 m | 3.35 m | 4.5 m x 3.35 m |
Contact us for more information
(587) 602-3307

The trademarks REALTOR®, REALTORS®, and the REALTOR® logo are controlled by The Canadian Real Estate Association (CREA) and identify real estate professionals who are members of CREA. The trademarks MLS®, Multiple Listing Service® and the associated logos are owned by The Canadian Real Estate Association (CREA) and identify the quality of services provided by real estate professionals who are members of CREA. The trademark DDF® is owned by The Canadian Real Estate Association (CREA) and identifies CREA's Data Distribution Facility (DDF®)
Don't have an account? Sign Up