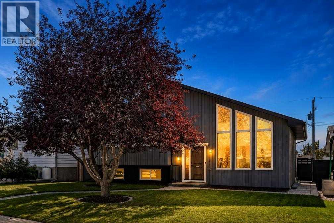
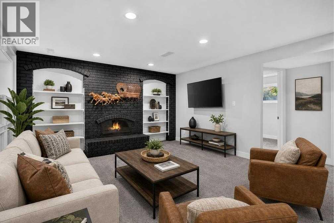
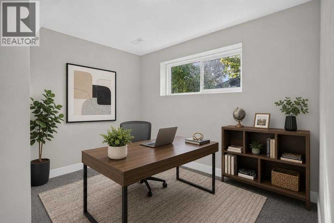
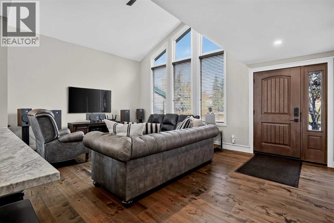
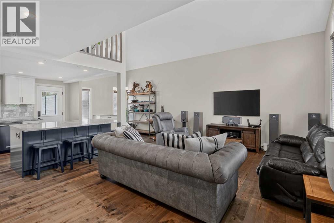
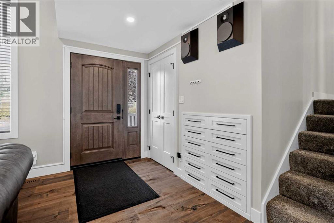
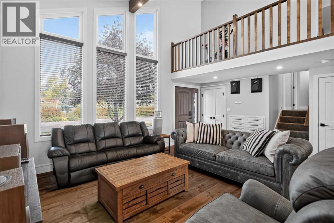
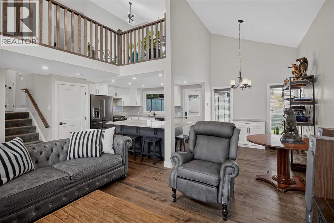
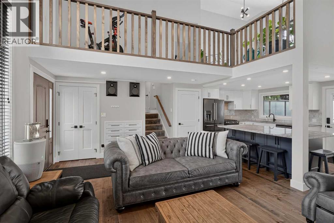
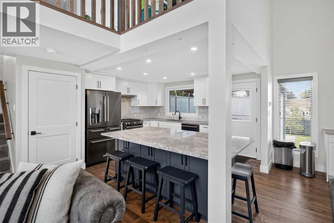
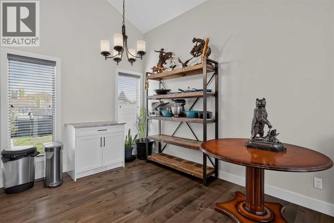
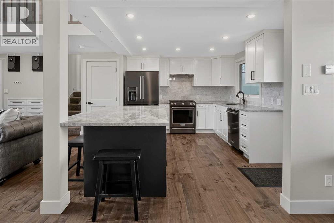
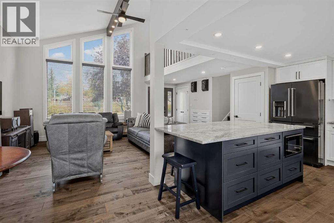
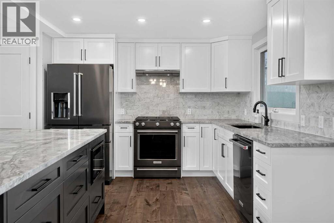
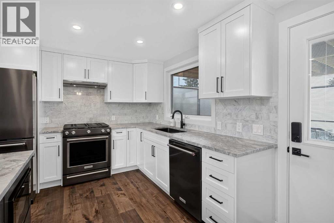
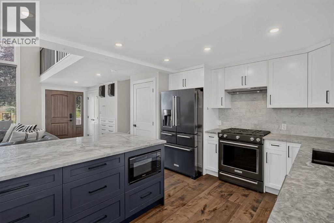
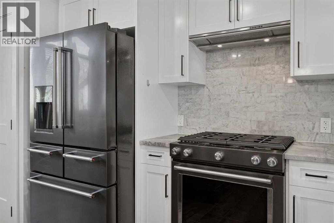
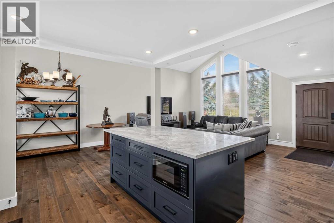
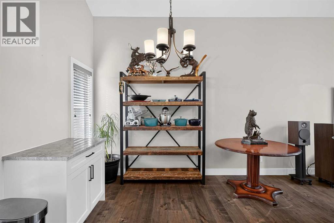
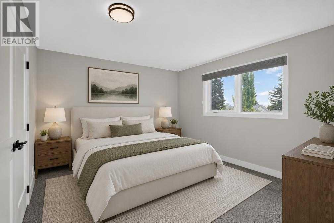
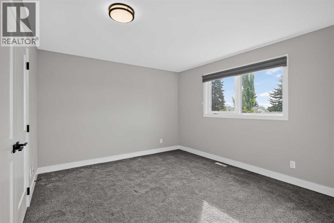
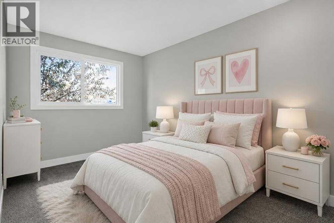
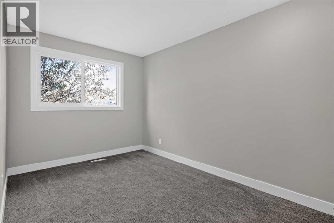
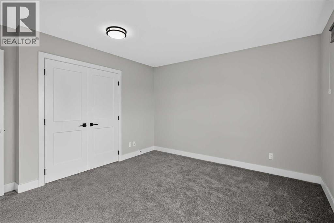
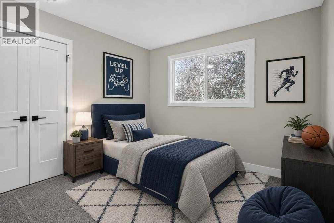
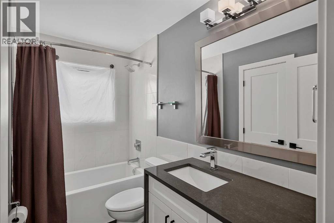
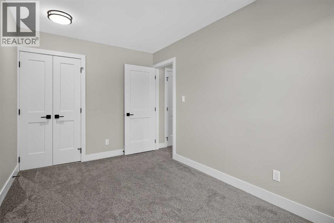
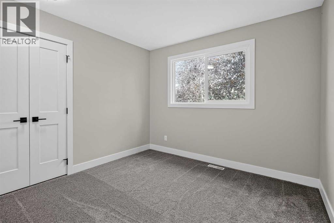
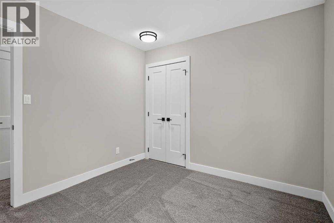
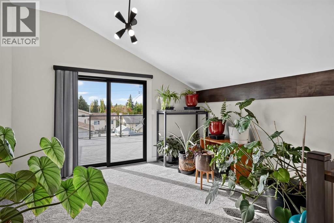
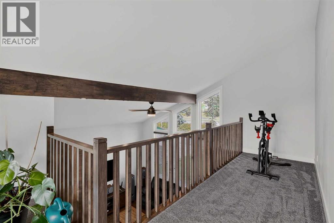
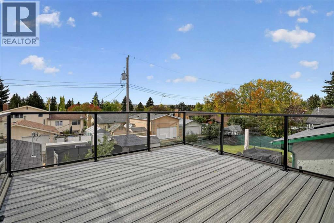
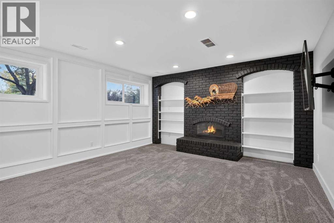
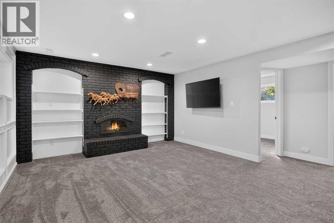
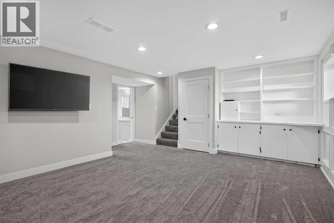
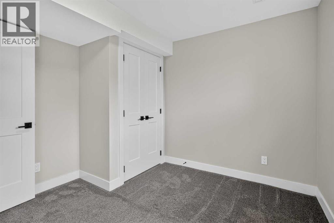
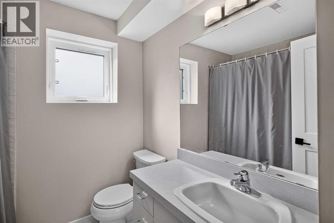
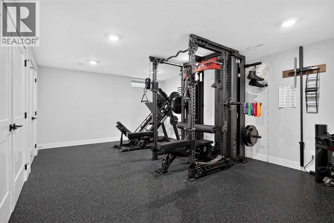
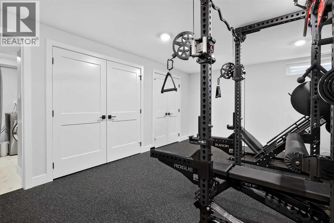
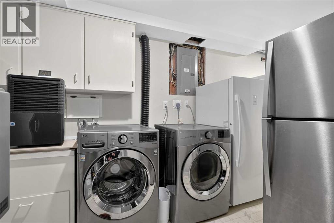
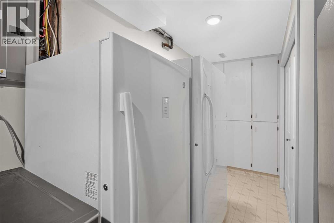
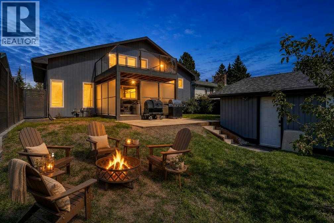
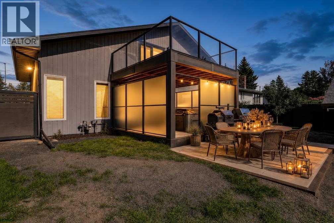
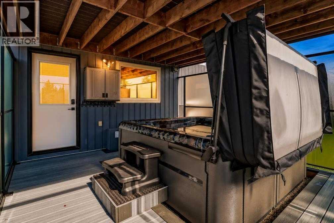
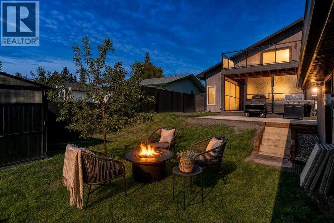
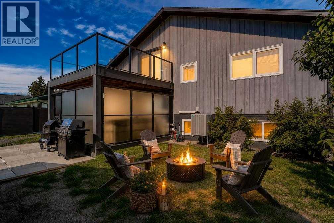
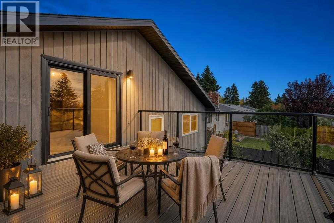
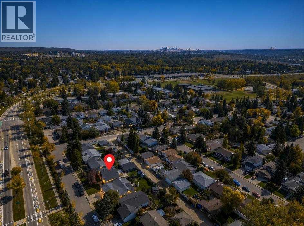
Welcome to a truly extraordinary multi-level residence that effortlessly blends high-end architectural charm with modern, resort-style living. From the moment you step onto the rich hardwood floors, this home captivates with its open layout and light-filled spaces. At the heart of the home is a gourmet white kitchen designed to impress, complete with pristine granite countertops, a gas stove, built-in microwave, and sleek black stainless steel appliances. Upstairs features three generously sized bedrooms and an updated tiled four-piece bath, leading up to a private top-level loft with its own balcony—a tranquil retreat perfect for taking in the fresh air.Designed for both grand entertaining and everyday comfort, the third level boasts a spacious family room anchored by a classic decorative wood fireplace, alongside a fourth bedroom and full four-piece bath. Step outside to your private outdoor oasis: a beautifully landscaped backyard framed by double decks, including a main-level deck complete with a private hot tub and an upper deck featuring panoramic views. The lower level extends your living space even further with a dedicated home gym area and laundry, while central air conditioning and a fully finished garage round out the home's impressive upgrades.Nestled in the heart of coveted Silver Springs, this location offers an incredible lifestyle just steps from nature and urban conveniences. Families will love the top-tier school options, including Silver Springs School (K-6), W.O. Mitchell School (Spanish Bilingual K-6), and St. Sylvester Elementary. Spend your weekends exploring the breathtaking pathways of Bowmont Park and the Botanical Gardens, or enjoying the outdoor pool, ice rinks, and community centre. With Crowfoot LRT and Crowfoot Crossing shopping just minutes away, this remarkable home delivers the ultimate Northwest Calgary experience. (id:61582)
| MLS® Number | A2348025 |
| Property Type | Single Family |
| Community Name | Silver Springs |
| Amenities Near By | Playground, Schools, Shopping |
| Parking Space Total | 2 |
| Plan | 731452 |
| Structure | Deck |
| Bathroom Total | 2 |
| Bedrooms Above Ground | 3 |
| Bedrooms Below Ground | 1 |
| Bedrooms Total | 4 |
| Appliances | Washer, Refrigerator, Water Softener, Gas Stove(s), Dishwasher, Dryer, Microwave, Hood Fan, Garage Door Opener |
| Architectural Style | 5 Level |
| Basement Development | Finished |
| Basement Type | Full (finished) |
| Constructed Date | 1974 |
| Construction Material | Wood Frame |
| Construction Style Attachment | Detached |
| Cooling Type | Central Air Conditioning |
| Exterior Finish | Wood Siding |
| Fireplace Present | Yes |
| Fireplace Total | 1 |
| Flooring Type | Carpeted, Hardwood, Tile |
| Foundation Type | Poured Concrete |
| Heating Type | Forced Air |
| Size Interior | 1,437 Ft2 |
| Total Finished Area | 1436.51 Sqft |
| Type | House |
| Detached Garage | 2 |
| Acreage | No |
| Fence Type | Fence |
| Land Amenities | Playground, Schools, Shopping |
| Landscape Features | Fruit Trees |
| Size Depth | 33.62 M |
| Size Frontage | 15.55 M |
| Size Irregular | 521.00 |
| Size Total | 521 M2|4,051 - 7,250 Sqft |
| Size Total Text | 521 M2|4,051 - 7,250 Sqft |
| Zoning Description | R-cg |
| Level | Type | Length | Width | Dimensions |
|---|---|---|---|---|
| Second Level | Primary Bedroom | 11.58 Ft x 12.83 Ft | ||
| Second Level | Bedroom | 8.42 Ft x 13.00 Ft | ||
| Second Level | Bedroom | 9.67 Ft x 10.08 Ft | ||
| Second Level | 4pc Bathroom | 5.00 Ft x 11.58 Ft | ||
| Third Level | Bonus Room | 10.50 Ft x 13.33 Ft | ||
| Basement | Recreational, Games Room | 13.75 Ft x 18.50 Ft | ||
| Basement | Laundry Room | 7.25 Ft x 19.42 Ft | ||
| Lower Level | Family Room | 13.67 Ft x 1.58 Ft | ||
| Lower Level | 4pc Bathroom | 6.00 Ft x 6.75 Ft | ||
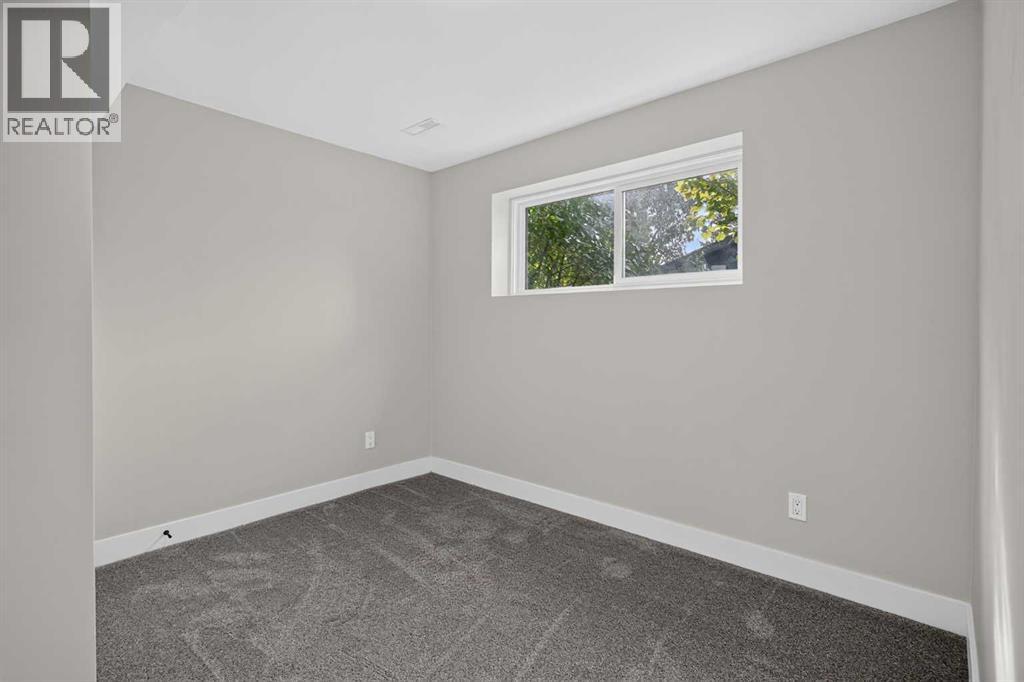
| Lower Level | Bedroom | 9.75 Ft x 10.00 Ft | ||
| Main Level | Living Room | 14.50 Ft x 19.75 Ft | ||
| Main Level | Dining Room | 8.83 Ft x 11.00 Ft | ||
| Main Level | Kitchen | 13.33 Ft x 11.00 Ft |
Contact us for more information
(403) 262-7653
(403) 648-2765
(403) 262-7653
(403) 648-2765

The trademarks REALTOR®, REALTORS®, and the REALTOR® logo are controlled by The Canadian Real Estate Association (CREA) and identify real estate professionals who are members of CREA. The trademarks MLS®, Multiple Listing Service® and the associated logos are owned by The Canadian Real Estate Association (CREA) and identify the quality of services provided by real estate professionals who are members of CREA. The trademark DDF® is owned by The Canadian Real Estate Association (CREA) and identifies CREA's Data Distribution Facility (DDF®)
Don't have an account? Sign Up