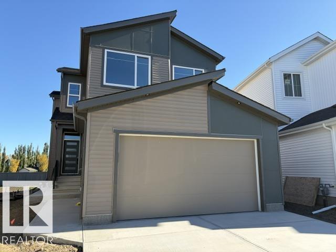
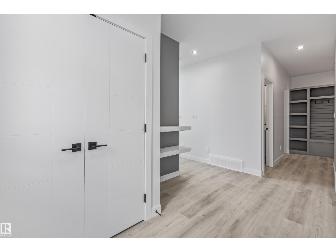
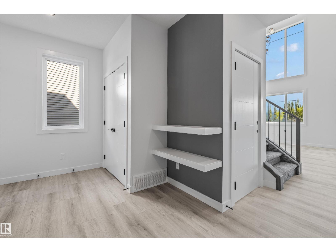
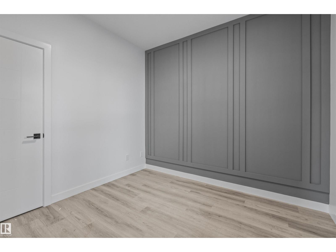
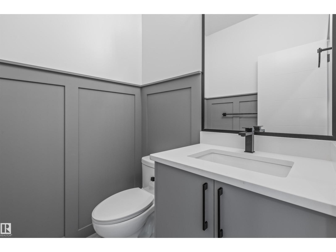
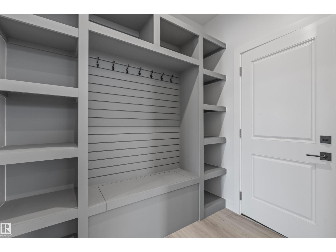
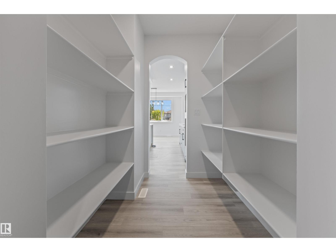
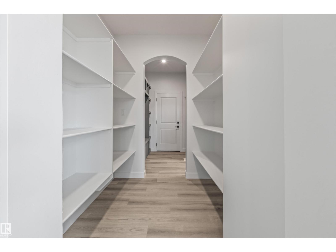
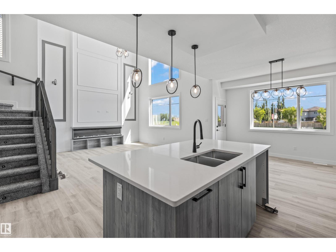
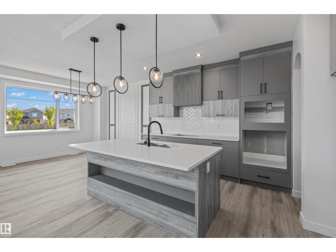
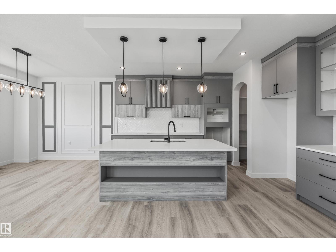
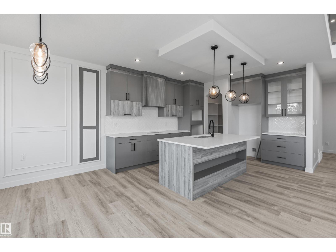
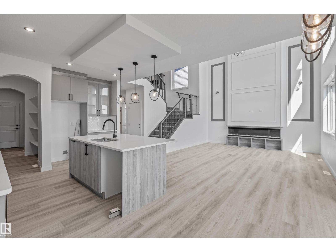
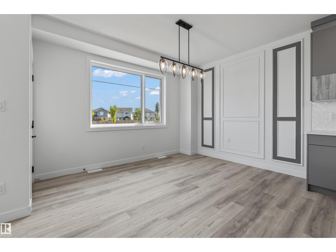
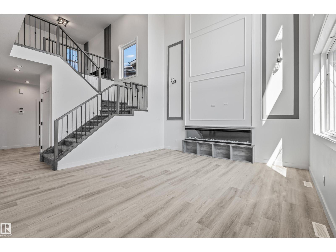
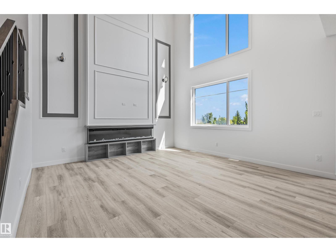
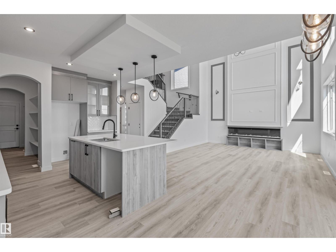
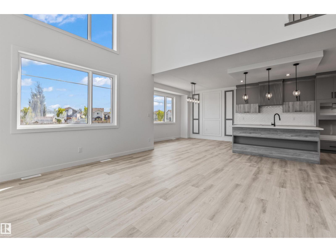
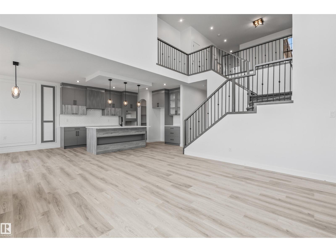
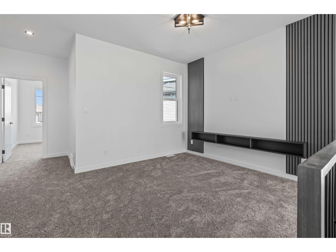
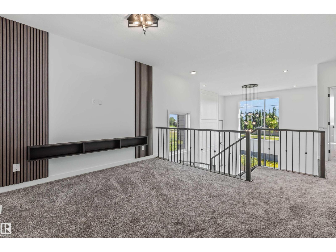
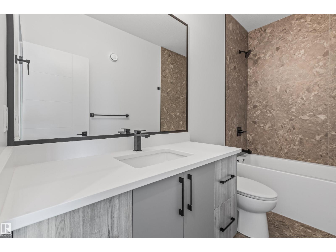
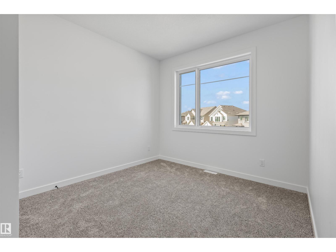
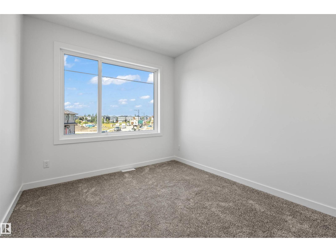
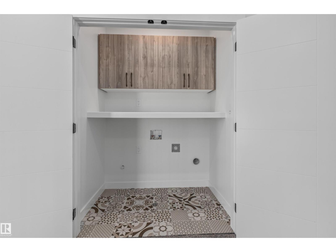
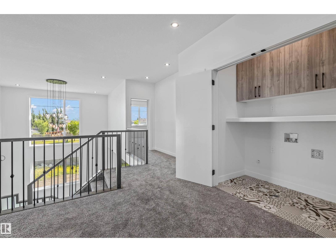
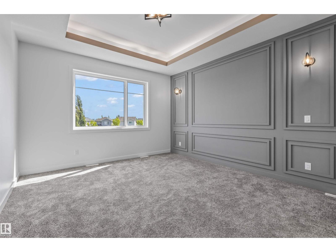
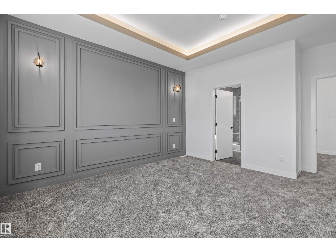
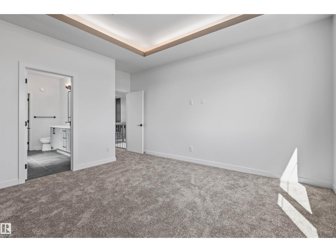
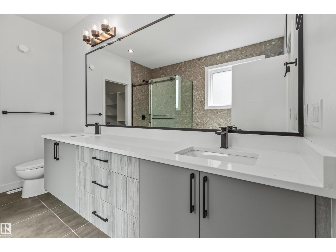
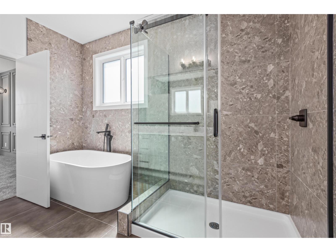
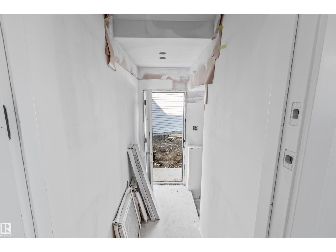
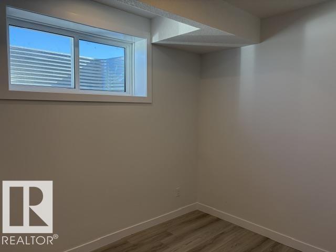
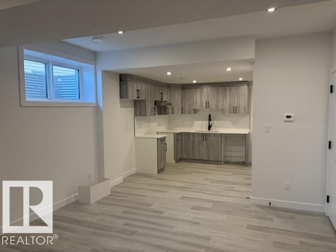
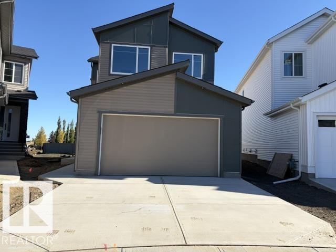
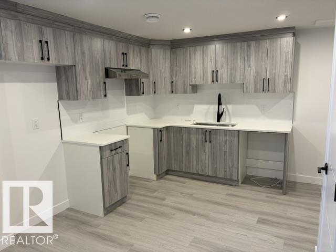
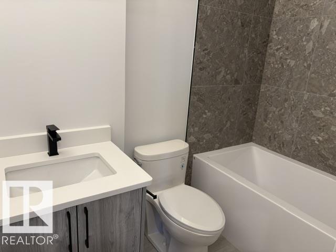
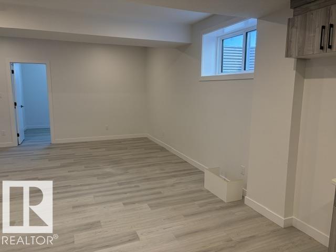
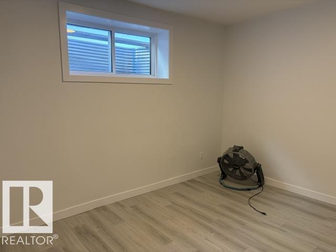
This home offers an incredible opportunity with a 2-bedroom LEGAL BASEMENT SUITE, ideal for additional income or extended family! Located in the family-friendly community of Southpointe, this stunning modern two-storey offers 6 bedrooms in total and an oversized double attached garage. The bright open-concept main floor features soaring ceilings, large windows, a dramatic floor-to-ceiling stone fireplace and a designer kitchen with quartz countertops, waterfall island, extensive cabinetry, wood accents, walk-in pantry and statement lighting. Enjoy a main-floor bedroom/office, full bath, spacious mudroom with custom built-ins and a dining area leading to the rear deck. Modern finishes continue throughout, while the self-contained legal suite adds outstanding versatility. Close to parks, schools, trails and amenities, this beautiful home is ready for immediate possession! (id:61582)
| MLS® Number | E4511634 |
| Property Type | Single Family |
| Neigbourhood | South Pointe |
| Amenities Near By | Playground, Public Transit, Schools, Shopping |
| Features | See Remarks |
| Parking Space Total | 4 |
| Bathroom Total | 4 |
| Bedrooms Total | 3 |
| Appliances | Garage Door Opener Remote(s), Garage Door Opener |
| Basement Development | Finished |
| Basement Features | Suite |
| Basement Type | Full (finished) |
| Constructed Date | 2026 |
| Construction Style Attachment | Detached |
| Fireplace Fuel | Electric |
| Fireplace Present | Yes |
| Fireplace Type | Insert |
| Half Bath Total | 1 |
| Heating Type | Forced Air |
| Stories Total | 2 |
| Size Interior | 2,180 Ft2 |
| Type | House |
| Attached Garage |
| Acreage | No |
| Land Amenities | Playground, Public Transit, Schools, Shopping |
| Level | Type | Length | Width | Dimensions |
|---|---|---|---|---|
| Main Level | Living Room | 16 m | 15 m | 16 m x 15 m |
| Main Level | Dining Room | 13 m | 10 m | 13 m x 10 m |
| Main Level | Kitchen | 12.2 m | 12.2 m | 12.2 m x 12.2 m |
| Main Level | Den | 10 m | 9 m | 10 m x 9 m |
| Upper Level | Primary Bedroom | 13 m | 14 m | 13 m x 14 m |
| Upper Level | Bedroom 2 | 10 m | 12 m | 10 m x 12 m |
| Upper Level | Bedroom 3 | 10.2 m | 11.6 m | 10.2 m x 11.6 m |
| Upper Level | Bonus Room | 13.4 m | 10.1 m | 13.4 m x 10.1 m |
Contact us for more information
(780) 998-2295
(780) 998-0344

The trademarks REALTOR®, REALTORS®, and the REALTOR® logo are controlled by The Canadian Real Estate Association (CREA) and identify real estate professionals who are members of CREA. The trademarks MLS®, Multiple Listing Service® and the associated logos are owned by The Canadian Real Estate Association (CREA) and identify the quality of services provided by real estate professionals who are members of CREA. The trademark DDF® is owned by The Canadian Real Estate Association (CREA) and identifies CREA's Data Distribution Facility (DDF®)
Don't have an account? Sign Up