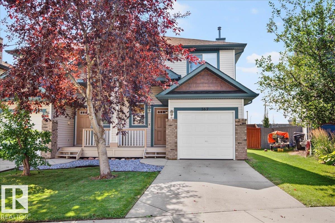
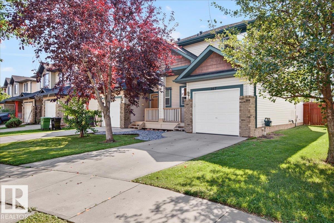
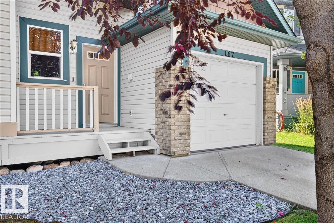
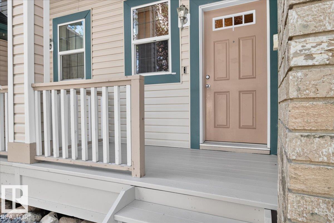
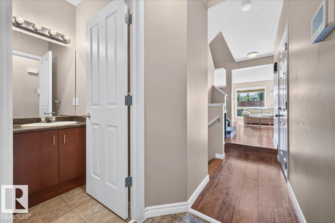
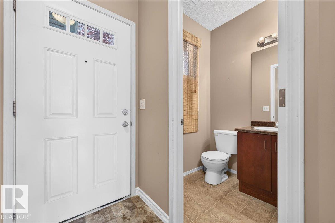
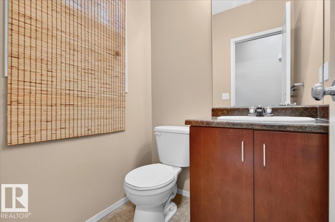
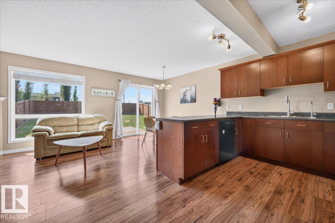
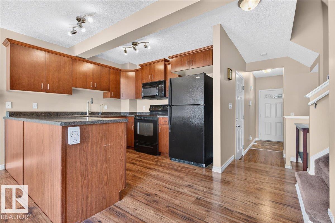
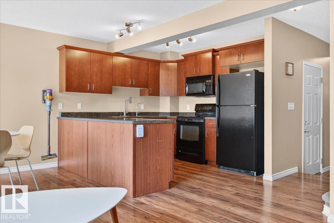
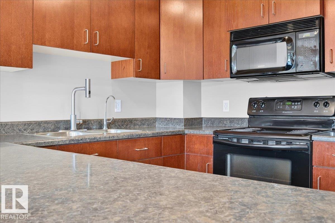
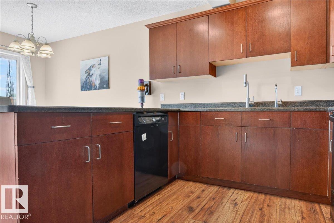
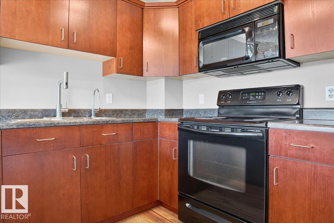
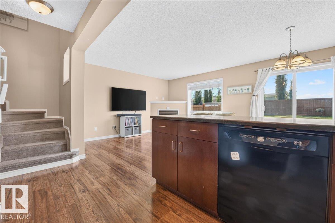
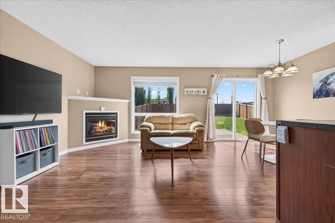
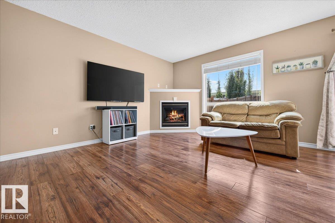
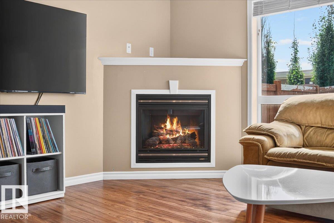
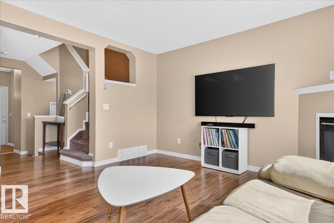
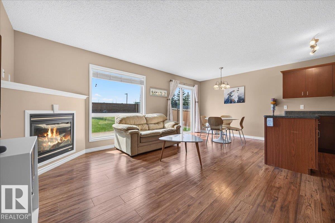
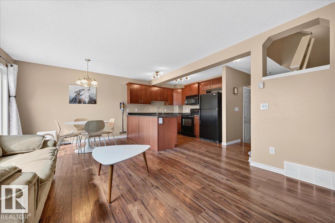
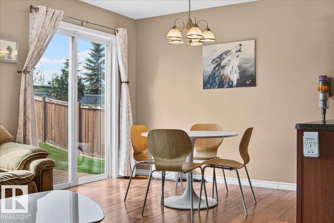
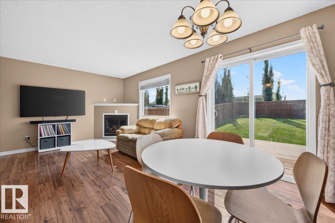
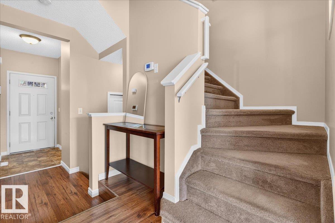
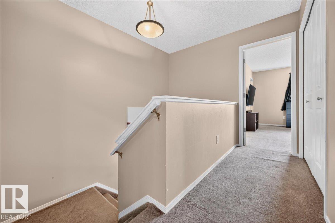
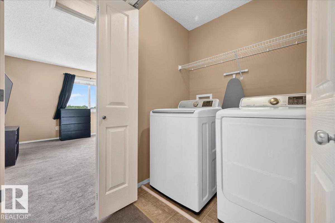
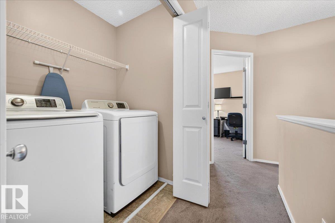
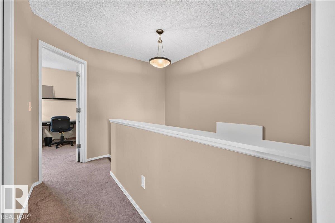
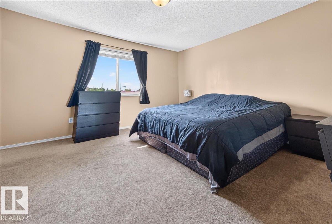
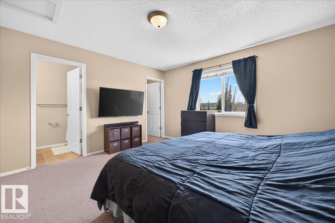
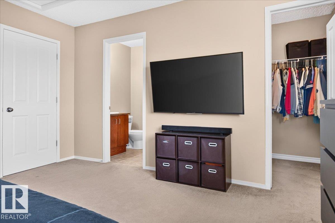

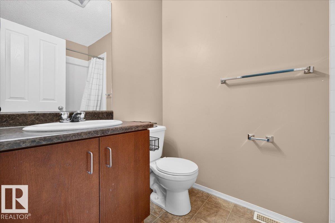
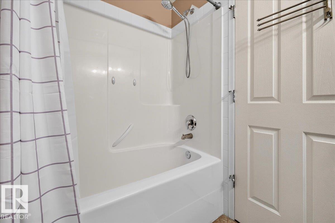
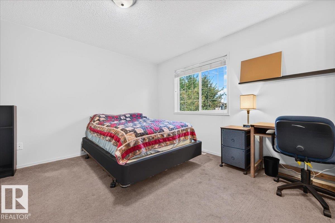
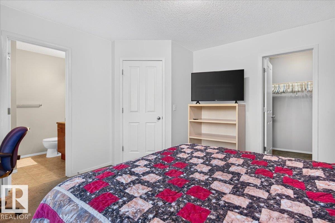
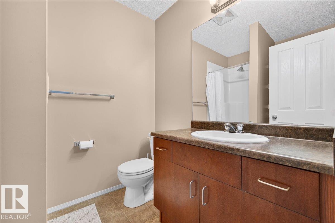
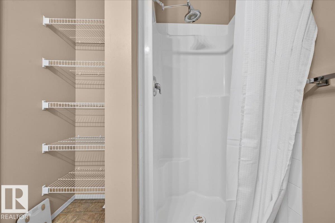
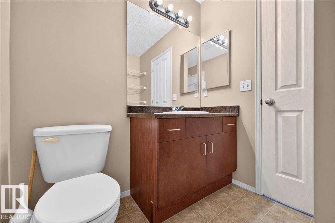
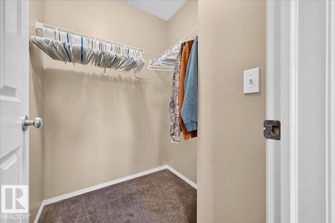
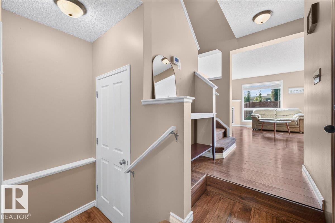
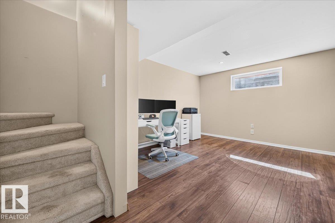
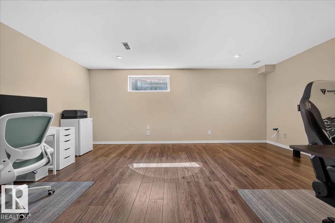
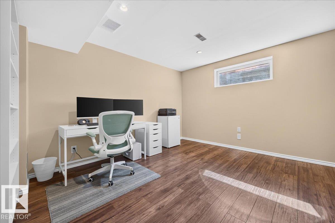
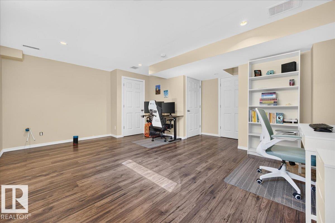
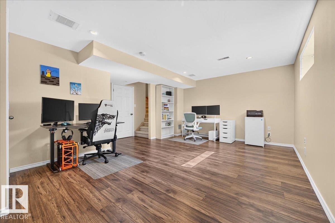
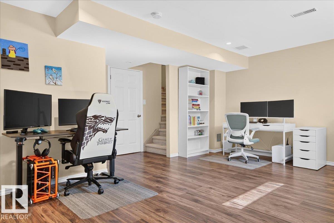
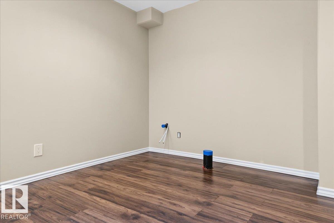
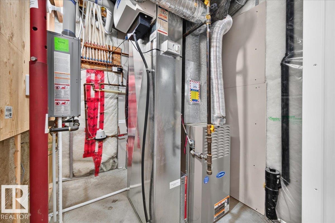
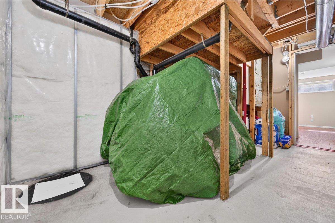
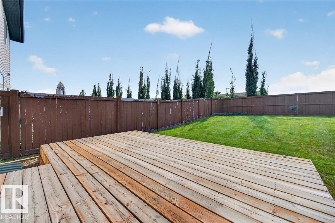
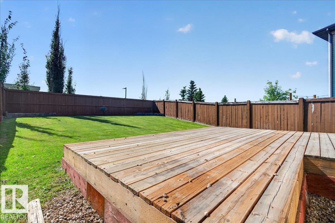
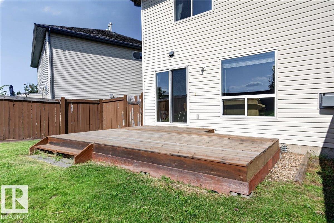
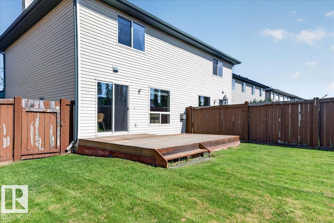
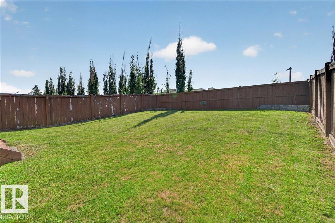
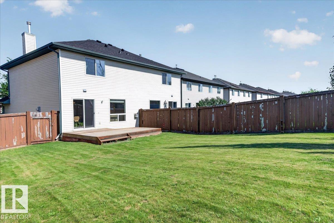
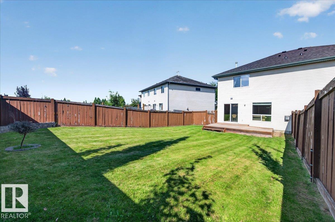
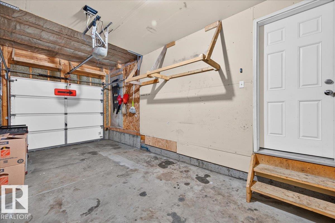
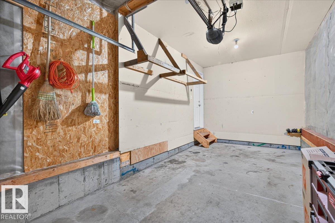
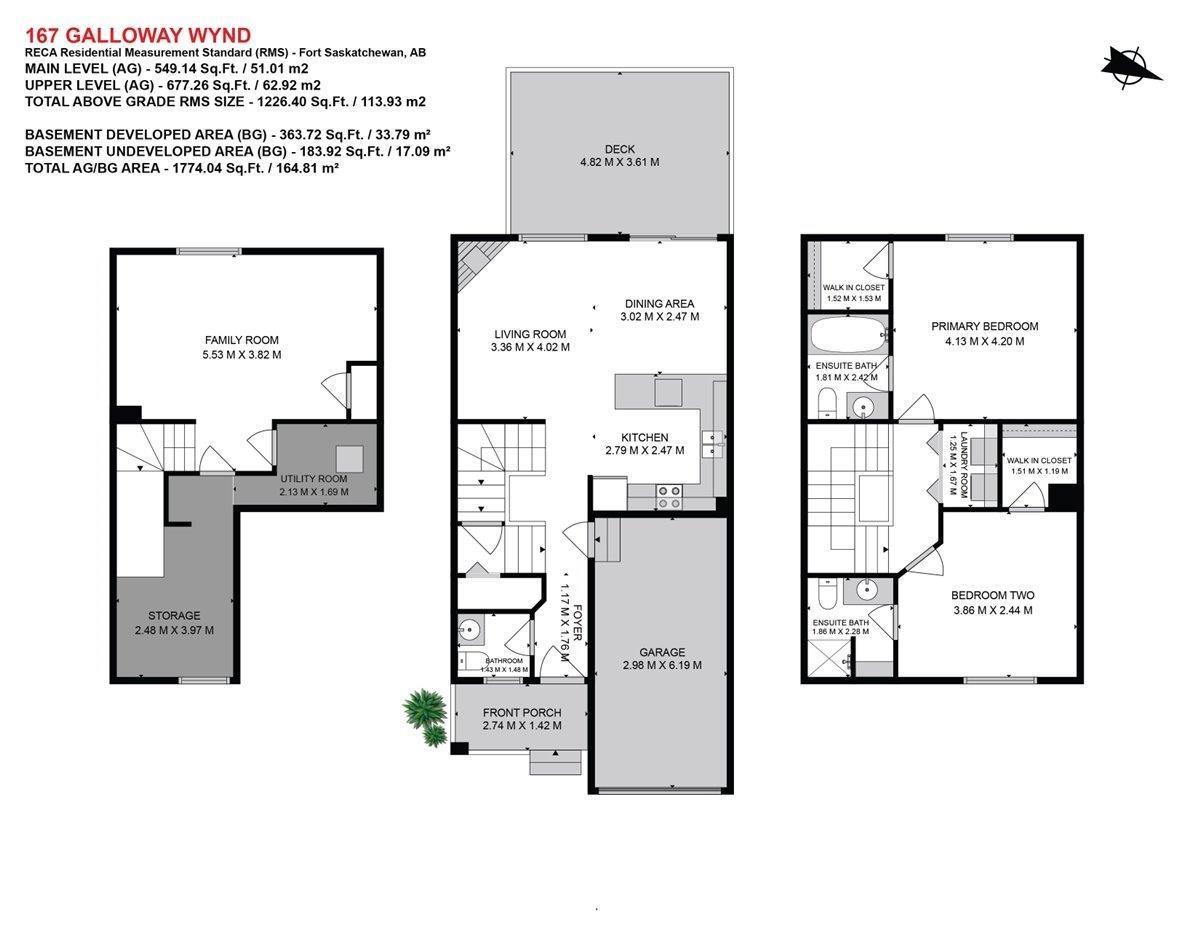
Beautifully maintained Southfort half duplex offering the perfect blend of comfort, functionality, and investment potential. Featuring 2 beds, 2.5 baths, and two spacious primary suites, each complete with its own ensuite and walk-in closet, this home is designed for both privacy and convenience.The bright, open-concept main floor is ideal for everyday living and entertaining, with an inviting kitchen featuring ample counter space, a natural gas fireplace, and patio doors leading to an oversized back deck and large fenced yard—perfect for summer gatherings or relaxing outdoors. A second-floor laundry adds even more convenience.The fully finished basement provides valuable additional living space, while an on-demand hot water system, new roof, polyjacked driveway, and single attached garage add to the home's practical appeal.Located close to shopping, schools, amenities, public transit, and major commuter highways, this is an excellent opportunity for a first-time buyer, downsizer or investor. (id:61582)
| MLS® Number | E4505312 |
| Property Type | Single Family |
| Neigbourhood | South Fort |
| Amenities Near By | Playground, Public Transit, Schools, Shopping |
| Structure | Deck |
| Bathroom Total | 3 |
| Bedrooms Total | 2 |
| Amenities | Vinyl Windows |
| Appliances | Dryer, Microwave Range Hood Combo, Refrigerator, Stove, Washer |
| Basement Development | Finished |
| Basement Type | Full (finished) |
| Constructed Date | 2007 |
| Construction Style Attachment | Semi-detached |
| Fireplace Fuel | Gas |
| Fireplace Present | Yes |
| Fireplace Type | Unknown |
| Half Bath Total | 1 |
| Heating Type | Forced Air |
| Stories Total | 2 |
| Size Interior | 1,226 Ft2 |
| Type | Duplex |
| Attached Garage |
| Acreage | No |
| Fence Type | Fence |
| Land Amenities | Playground, Public Transit, Schools, Shopping |
| Size Irregular | 343.09 |
| Size Total | 343.09 M2 |
| Size Total Text | 343.09 M2 |
| Level | Type | Length | Width | Dimensions |
|---|---|---|---|---|
| Lower Level | Family Room | 5.53 m | 3.82 m | 5.53 m x 3.82 m |
| Main Level | Living Room | 4.02 m | 3.36 m | 4.02 m x 3.36 m |
| Main Level | Dining Room | 3.02 m | 2.47 m | 3.02 m x 2.47 m |
| Main Level | Kitchen | 2.79 m | 2.47 m | 2.79 m x 2.47 m |
| Upper Level | Primary Bedroom | 4.2 m | 4.13 m | 4.2 m x 4.13 m |
| Upper Level | Bedroom 2 | 3.86 m | 2.44 m | 3.86 m x 2.44 m |
| Upper Level | Laundry Room | 167 m | 1.25 m | 167 m x 1.25 m |
Contact us for more information
(780) 998-7801
(780) 431-5624

The trademarks REALTOR®, REALTORS®, and the REALTOR® logo are controlled by The Canadian Real Estate Association (CREA) and identify real estate professionals who are members of CREA. The trademarks MLS®, Multiple Listing Service® and the associated logos are owned by The Canadian Real Estate Association (CREA) and identify the quality of services provided by real estate professionals who are members of CREA. The trademark DDF® is owned by The Canadian Real Estate Association (CREA) and identifies CREA's Data Distribution Facility (DDF®)
Don't have an account? Sign Up