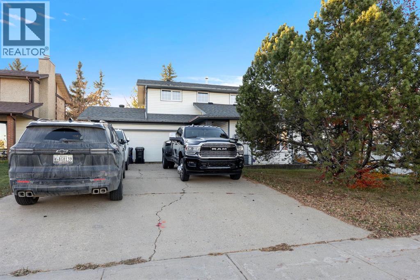
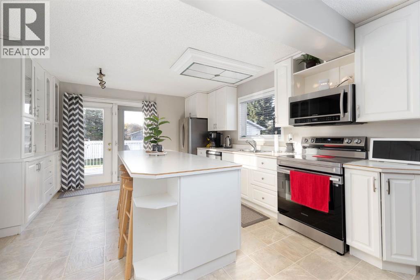
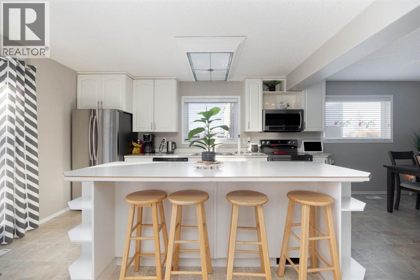
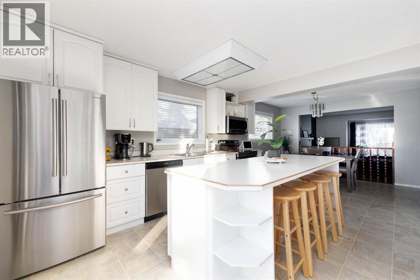
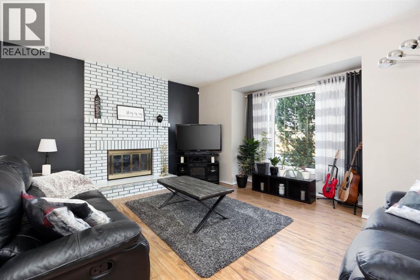
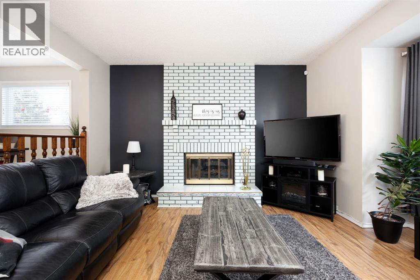
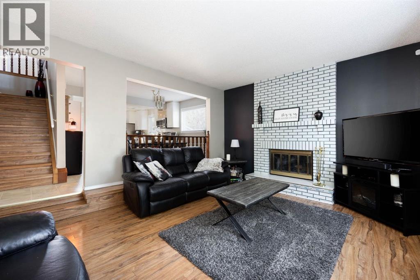
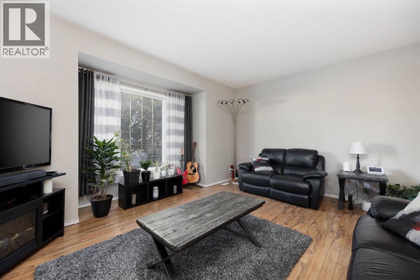
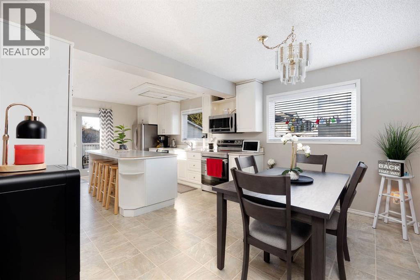
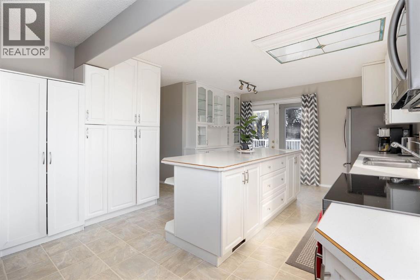
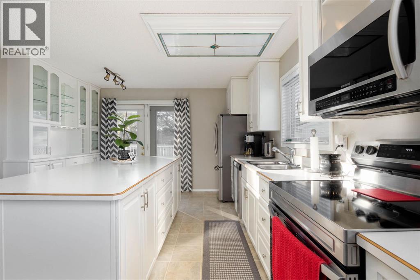
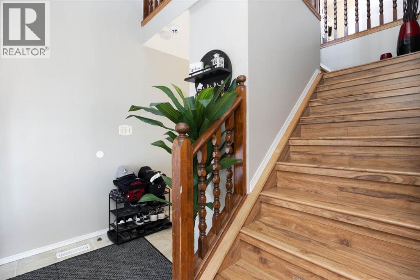
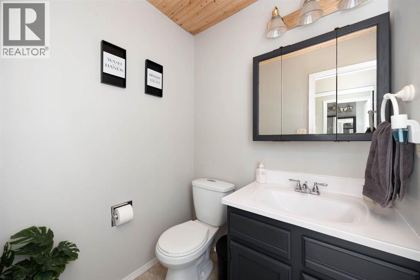
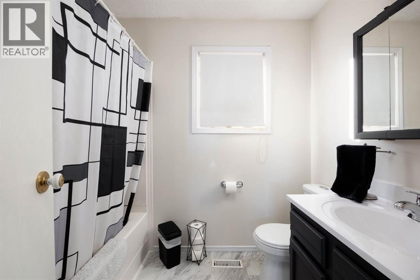
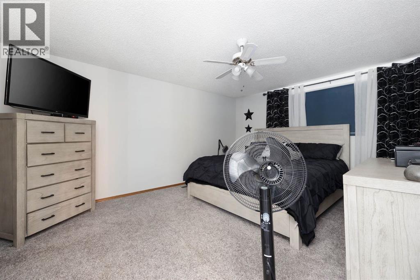
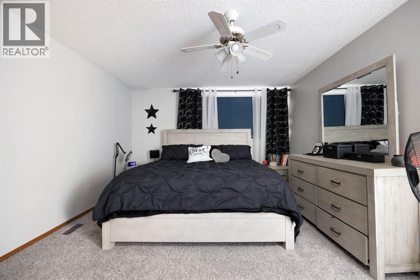
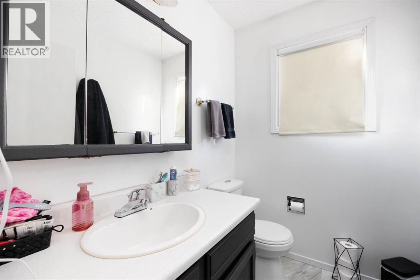
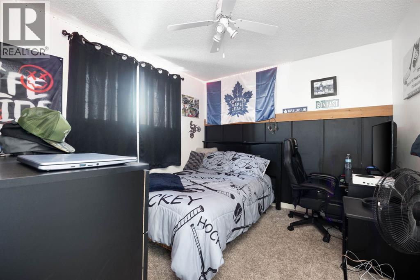
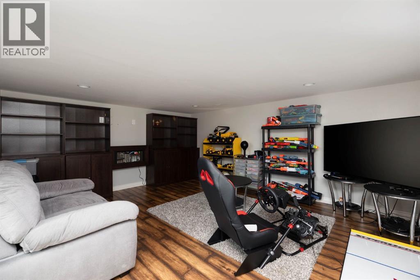
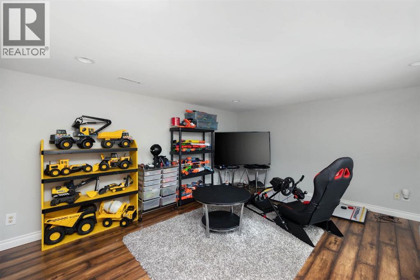
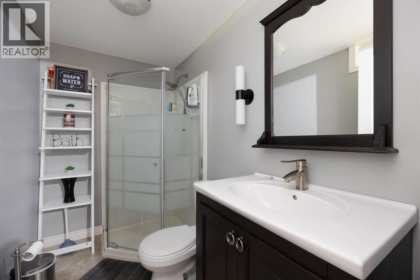
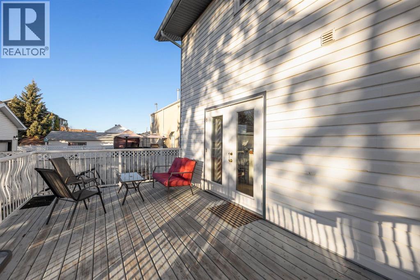
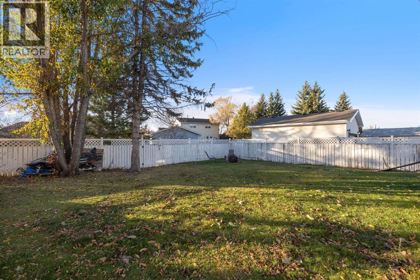
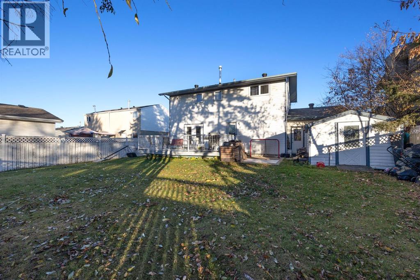
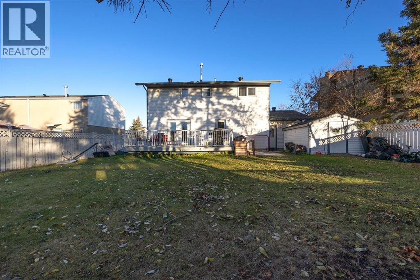
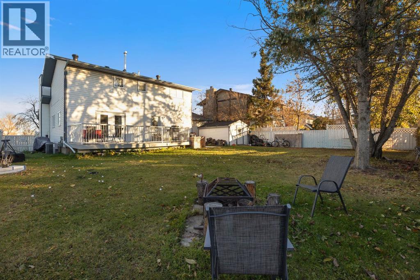
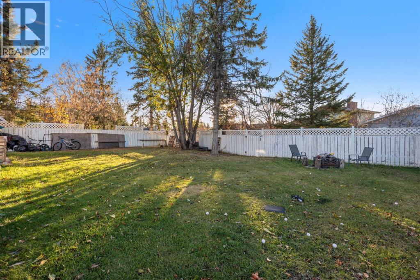
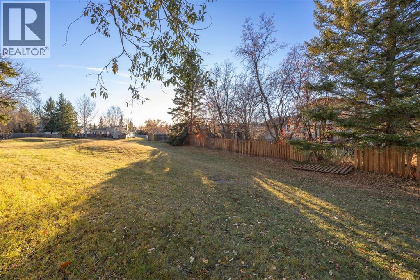
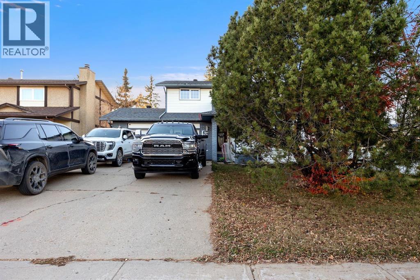
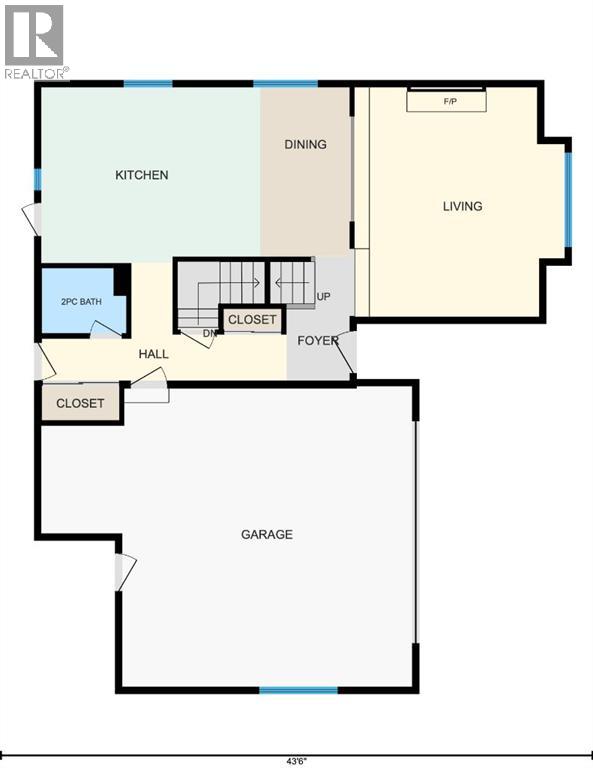
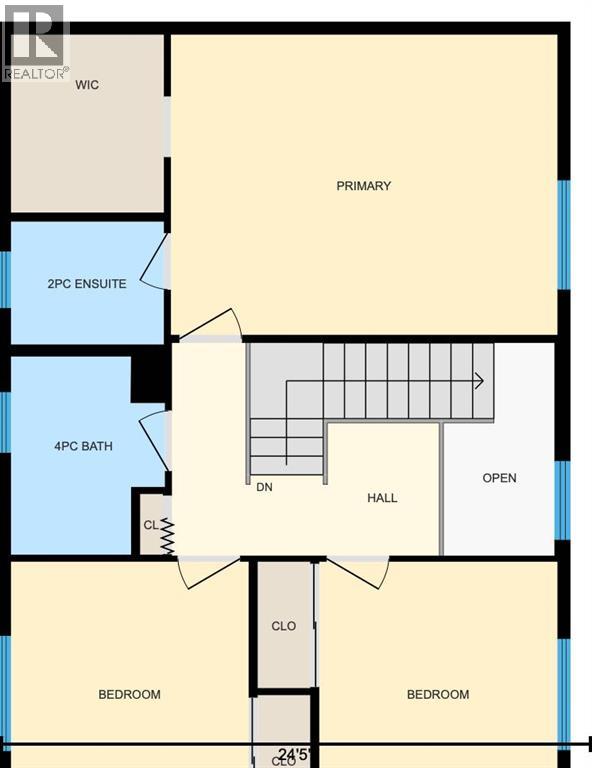
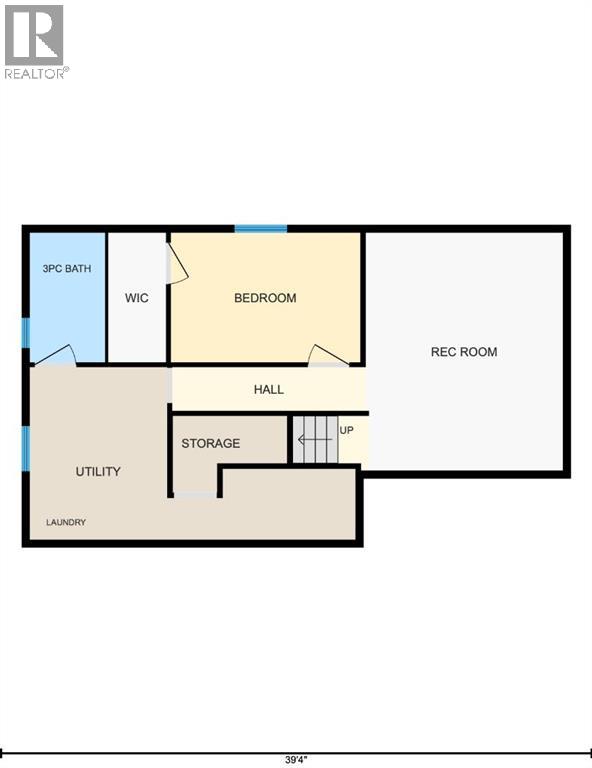
Welcome to 166 Sifton Avenue! The perfect place for a growing family, this spacious home offers room to spread out, a fantastic backyard, and a convenient location close to everyday amenities. The main floor features a gorgeous sunken living room with a wood-burning fireplace as its focal point, complemented by bright windows overlooking the front yard. The bright and spacious kitchen offers plenty of storage, a large eat-up island, and patio doors leading to the back deck and yard. The adjoining dining area overlooks the front living room, creating a welcoming space for family meals and entertaining. Upstairs, you’ll find three bedrooms, including a primary bedroom with a walk-in closet and 2-piece ensuite, along with a 4-piece main bathroom. The fully developed basement provides even more room for a busy family, featuring a family room, fourth bedroom, 3-piece bathroom, and laundry area. The large fenced backyard is sure to be a family favourite, with west-facing exposure for plenty of afternoon and evening sunshine, a large deck for summer barbecues, a fire pit for gathering together, and a shed for extra storage. Backing onto green space, it offers a wonderful setting for kids to enjoy the outdoors. Parking is easy with a long driveway accommodating up to four vehicles, plus a double attached garage. Located within walking distance of elementary schools, Save-On-Foods, multiple pharmacies, and beautiful parks, this home makes everyday family life convenient while offering plenty of space to grow. If you’re looking for a home where your family can settle in and make lasting memories, 166 Sifton Avenue is a must-see! (id:61582)
| MLS® Number | A2352997 |
| Property Type | Single Family |
| Community Name | Thickwood |
| Amenities Near By | Park, Schools, Shopping |
| Features | See Remarks, Pvc Window |
| Parking Space Total | 5 |
| Plan | 7621355 |
| Structure | Deck |
| Bathroom Total | 4 |
| Bedrooms Above Ground | 3 |
| Bedrooms Below Ground | 1 |
| Bedrooms Total | 4 |
| Appliances | Washer, Refrigerator, Dishwasher, Stove, Dryer, See Remarks |
| Basement Development | Finished |
| Basement Type | Full (finished) |
| Constructed Date | 1980 |
| Construction Style Attachment | Detached |
| Cooling Type | None |
| Exterior Finish | Vinyl Siding |
| Fireplace Present | Yes |
| Fireplace Total | 1 |
| Flooring Type | Carpeted, Laminate, Linoleum |
| Foundation Type | Poured Concrete |
| Half Bath Total | 2 |
| Heating Type | Forced Air |
| Stories Total | 2 |
| Size Interior | 1,581 Ft2 |
| Total Finished Area | 1581 Sqft |
| Type | House |
| Concrete | |
| Attached Garage | 2 |
| Other |
| Acreage | No |
| Fence Type | Fence |
| Land Amenities | Park, Schools, Shopping |
| Landscape Features | Landscaped |
| Size Depth | 36.57 M |
| Size Frontage | 18.33 M |
| Size Irregular | 7200.22 |
| Size Total | 7200.22 Sqft|4,051 - 7,250 Sqft |
| Size Total Text | 7200.22 Sqft|4,051 - 7,250 Sqft |
| Zoning Description | R1 |
| Level | Type | Length | Width | Dimensions |
|---|---|---|---|---|
| Second Level | 2pc Bathroom | 6.33 Ft x 5.08 Ft | ||
| Second Level | 4pc Bathroom | 6.33 Ft x 8.17 Ft | ||
| Second Level | Bedroom | 9.83 Ft x 11.00 Ft | ||
| Second Level | Bedroom | 9.83 Ft x 11.00 Ft | ||
| Second Level | Primary Bedroom | 15.92 Ft x 12.42 Ft | ||
| Second Level | Other | 6.33 Ft x 7.33 Ft | ||
| Basement | 3pc Bathroom | 5.00 Ft x 8.58 Ft | ||
| Basement | Bedroom | 12.58 Ft x 8.58 Ft | ||
| Basement | Recreational, Games Room | 13.08 Ft x 15.75 Ft | ||
| Basement | Furnace | 21.58 Ft x 11.42 Ft | ||
| Main Level | 2pc Bathroom | 6.17 Ft x 4.75 Ft | ||
| Main Level | Dining Room | 6.75 Ft x 12.42 Ft | ||
| Main Level | Kitchen | 16.08 Ft x 12.83 Ft | ||
| Main Level | Living Room | 15.50 Ft x 16.75 Ft |
Contact us for more information
(780) 743-1369
(780) 743-4369
www.fortmcmurray.com/

The trademarks REALTOR®, REALTORS®, and the REALTOR® logo are controlled by The Canadian Real Estate Association (CREA) and identify real estate professionals who are members of CREA. The trademarks MLS®, Multiple Listing Service® and the associated logos are owned by The Canadian Real Estate Association (CREA) and identify the quality of services provided by real estate professionals who are members of CREA. The trademark DDF® is owned by The Canadian Real Estate Association (CREA) and identifies CREA's Data Distribution Facility (DDF®)
Don't have an account? Sign Up