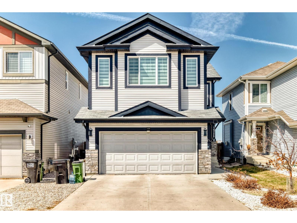
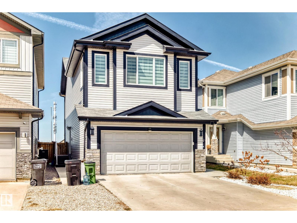
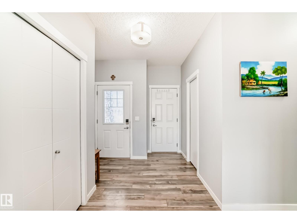
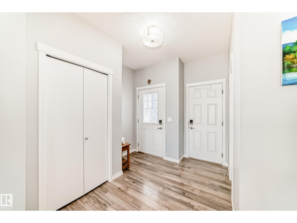
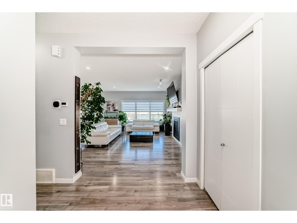
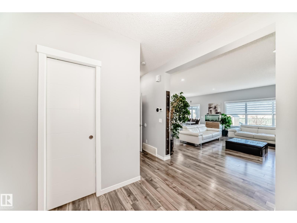
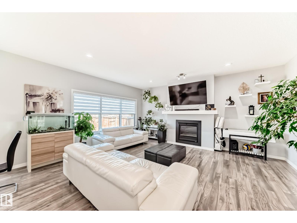
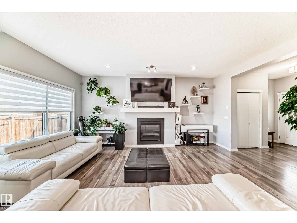
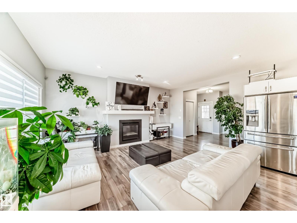
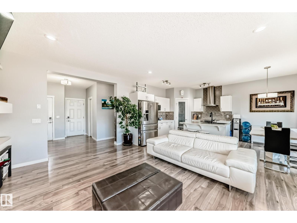
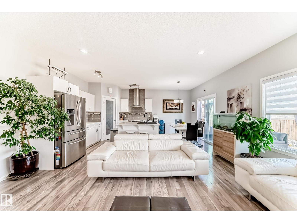
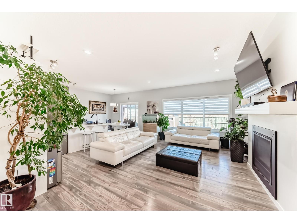
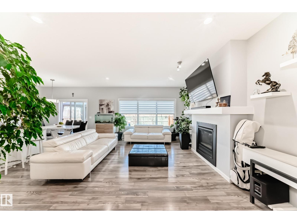
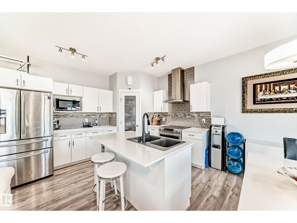
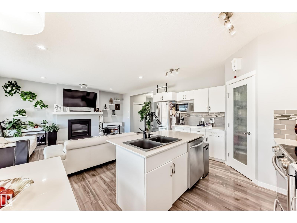
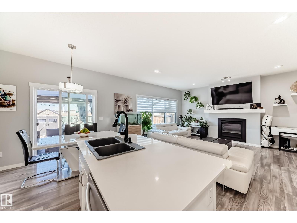
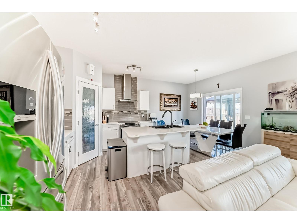
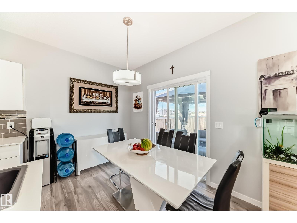
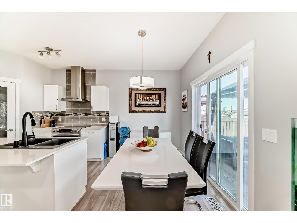
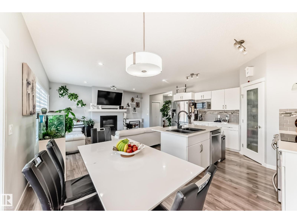
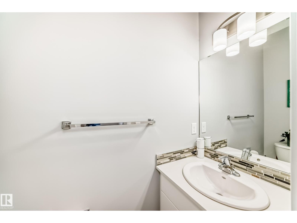
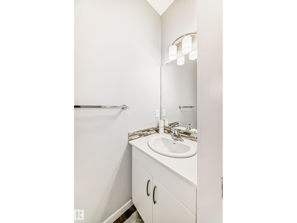
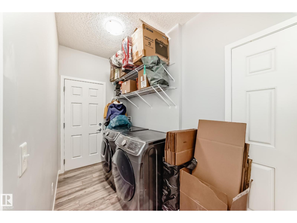
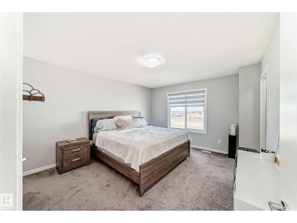
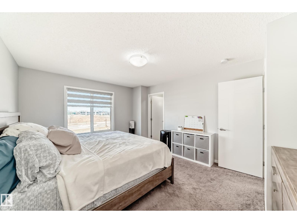
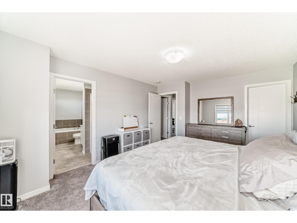
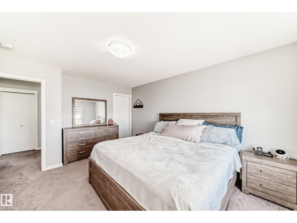
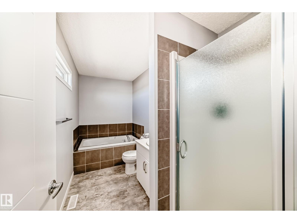
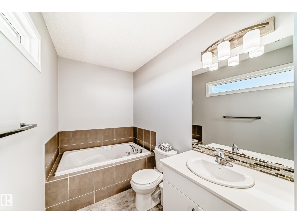
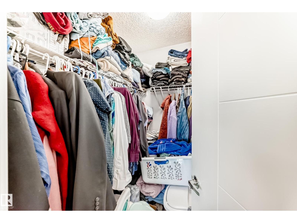
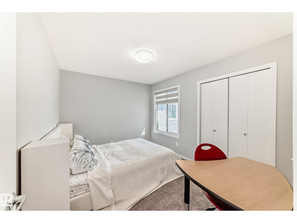
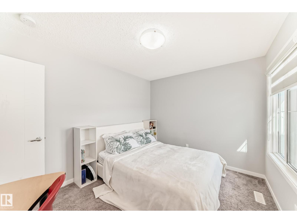
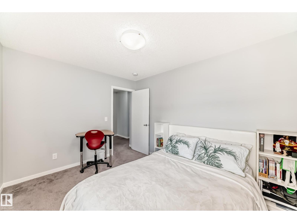
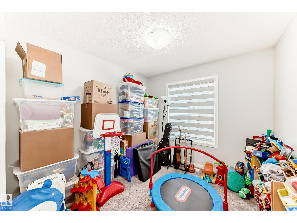
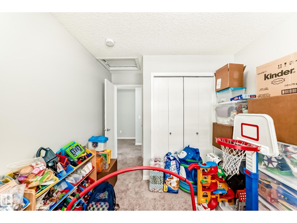
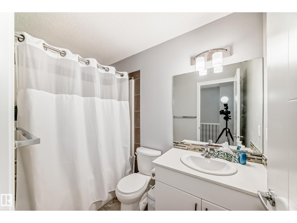
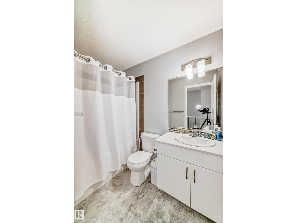
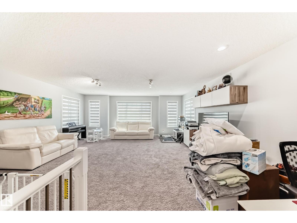
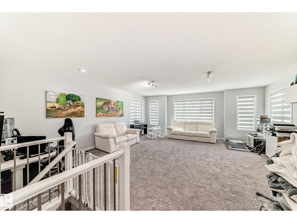
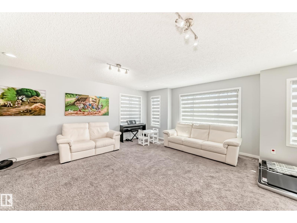
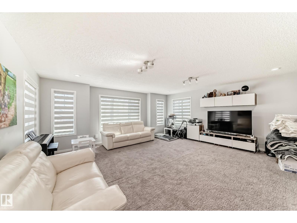
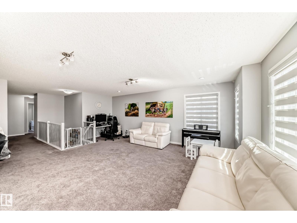
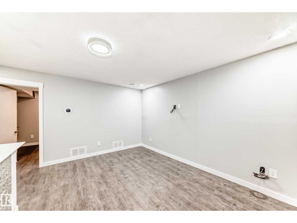
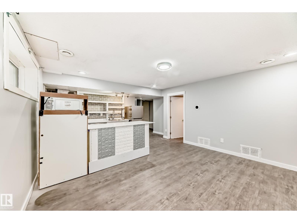
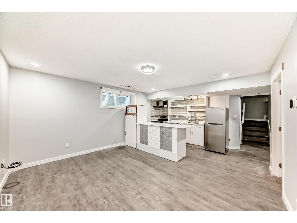
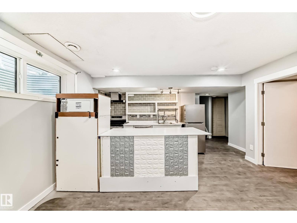
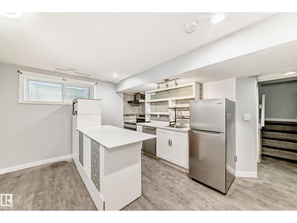
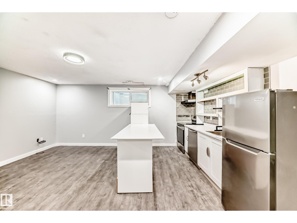
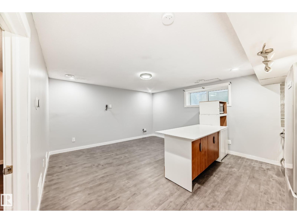
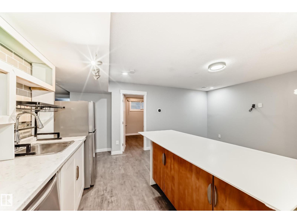
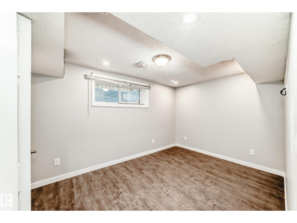
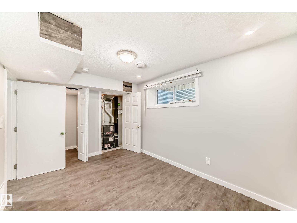
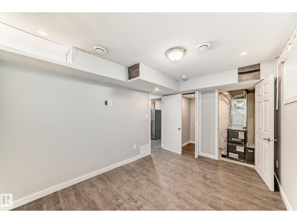
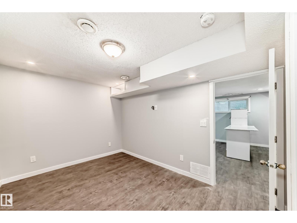
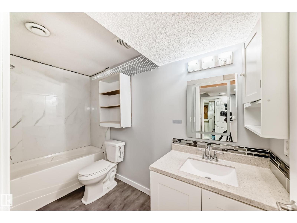
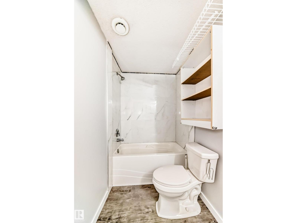
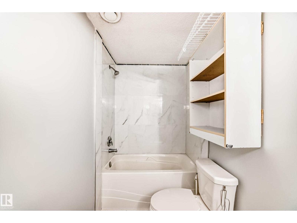
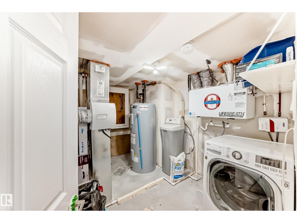
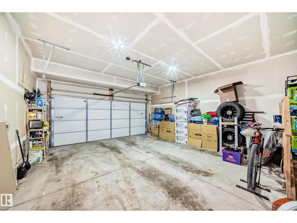
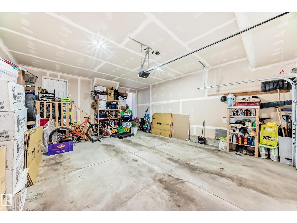
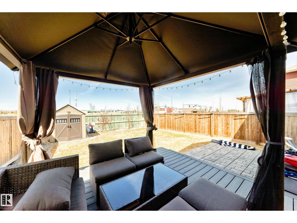
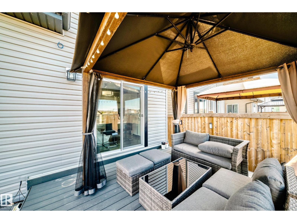
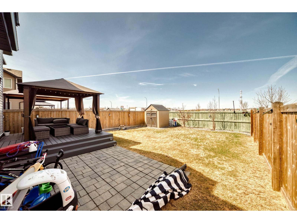
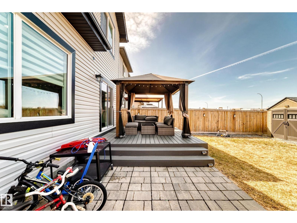
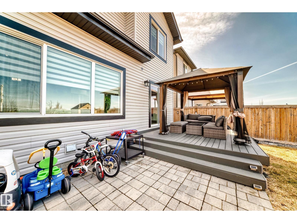
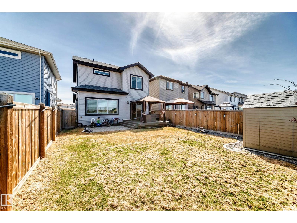
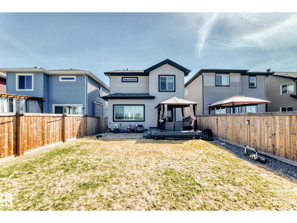
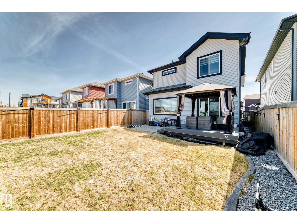
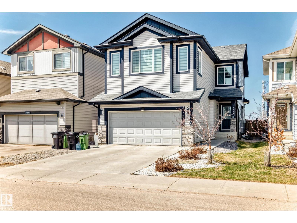
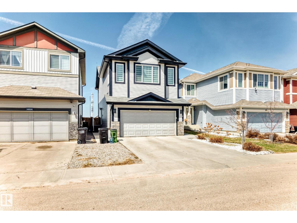
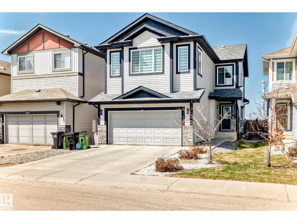
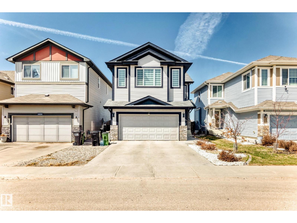
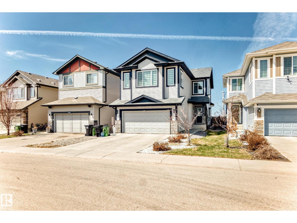
LEGAL SUITE + 2,687 SQ FT + 4 BEDROOMS + 3.5 BATHS + DOUBLE ATTACHED GARAGE! This exceptional 2-storey home delivers the rare combination of luxurious family living, impressive space & built-in income potential. Featuring a FULLY FINISHED LEGAL SUITE with its own kitchen/living area/bedroom & laundry, separate entrance & dual furnaces. Step inside to discover a bright, spacious & beautifully designed home w 2 kitchens/2 living rooms/family rm/bonus rm & 2 laundry areas. Main level welcomes you w an open-concept design/large windows/gorgeous flooring/a generous kitchen island & pantry, plus main-floor laundry & a 2-pc bath. Upstairs features 3 spacious bedrooms/a large bonus/family room & full 4-pc bath. Master bedroom offers a walk-in closet & luxurious 4-pc ensuite. The separate side entrance & fully finished legal suite provide excellent flexibility for rental income or extended family living. Easy access to schools/transit/shopping & all amenities. Perfect for homeowners or investors alike. Don't miss! (id:61582)
| MLS® Number | E4509093 |
| Property Type | Single Family |
| Neigbourhood | Glenridding Heights |
| Amenities Near By | Playground, Public Transit, Schools, Shopping |
| Parking Space Total | 4 |
| Structure | Deck |
| Bathroom Total | 4 |
| Bedrooms Total | 4 |
| Amenities | Vinyl Windows |
| Appliances | Dryer, Garage Door Opener, Hood Fan, Refrigerator, Storage Shed, Stove, Washer, Two Refrigerators, Two Stoves, Dishwasher |
| Basement Development | Finished |
| Basement Features | Suite |
| Basement Type | Full (finished) |
| Constructed Date | 2017 |
| Construction Style Attachment | Detached |
| Half Bath Total | 1 |
| Heating Type | Forced Air |
| Stories Total | 2 |
| Size Interior | 1,982 Ft2 |
| Type | House |
| Attached Garage |
| Acreage | No |
| Fence Type | Fence |
| Land Amenities | Playground, Public Transit, Schools, Shopping |
| Level | Type | Length | Width | Dimensions |
|---|---|---|---|---|
| Basement | Bedroom 4 | 4.04 m | 2.77 m | 4.04 m x 2.77 m |
| Basement | Second Kitchen | 4.23 m | 2.32 m | 4.23 m x 2.32 m |
| Basement | Laundry Room | 3.45 m | 2.8 m | 3.45 m x 2.8 m |
| Basement | Utility Room | Measurements not available | ||
| Main Level | Living Room | 5.41 m | 4.48 m | 5.41 m x 4.48 m |
| Main Level | Dining Room | 2.36 m | 2.93 m | 2.36 m x 2.93 m |
| Main Level | Kitchen | 3.88 m | 3.26 m | 3.88 m x 3.26 m |
| Main Level | Laundry Room | 3.48 m | 1.66 m | 3.48 m x 1.66 m |
| Upper Level | Family Room | 6.59 m | 5.78 m | 6.59 m x 5.78 m |
| Upper Level | Primary Bedroom | 4.1 m | 3.7 m | 4.1 m x 3.7 m |
| Upper Level | Bedroom 2 | 3.79 m | 2.77 m | 3.79 m x 2.77 m |
| Upper Level | Bedroom 3 | 3.55 m | 2.89 m | 3.55 m x 2.89 m |
Contact us for more information
(780) 406-4000
(780) 406-8777

The trademarks REALTOR®, REALTORS®, and the REALTOR® logo are controlled by The Canadian Real Estate Association (CREA) and identify real estate professionals who are members of CREA. The trademarks MLS®, Multiple Listing Service® and the associated logos are owned by The Canadian Real Estate Association (CREA) and identify the quality of services provided by real estate professionals who are members of CREA. The trademark DDF® is owned by The Canadian Real Estate Association (CREA) and identifies CREA's Data Distribution Facility (DDF®)
Don't have an account? Sign Up