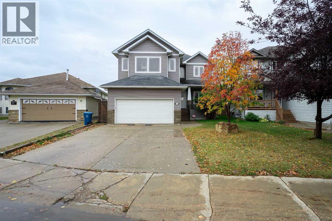
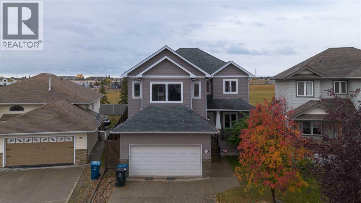
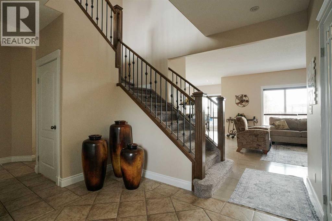
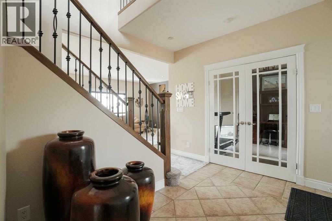
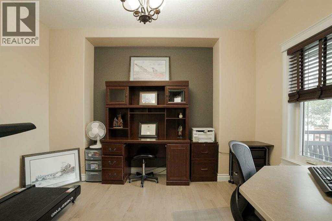
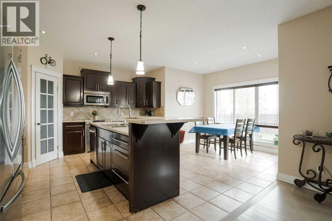
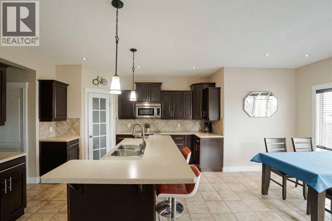
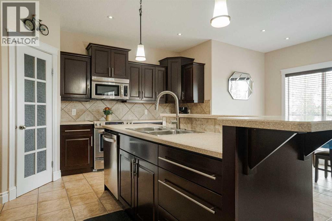
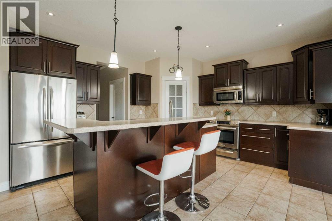
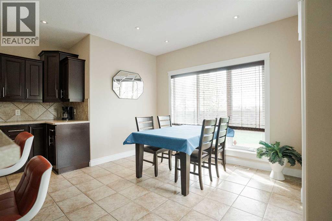
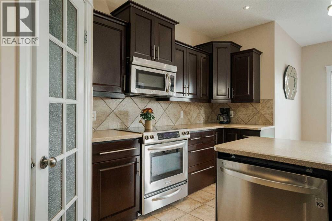
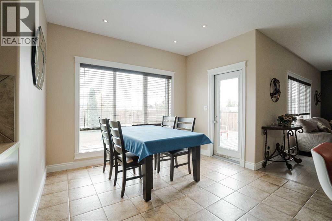
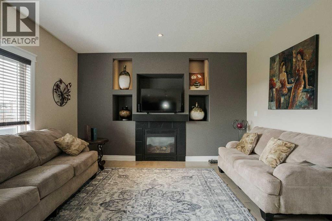
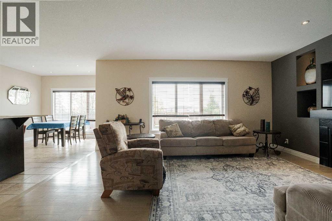
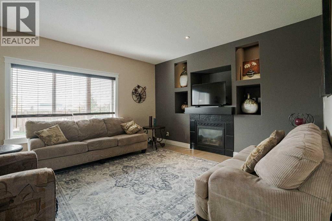
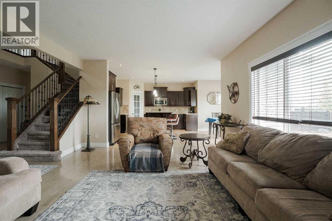
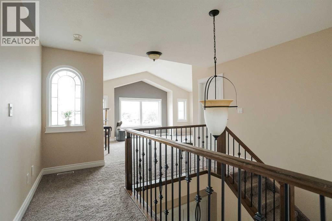
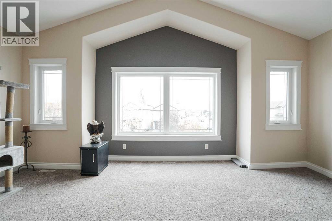
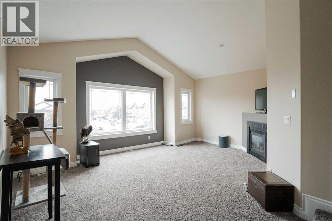
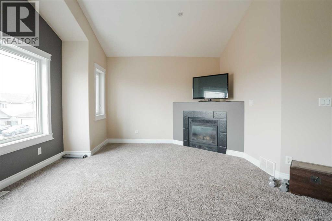
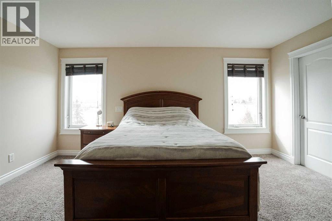
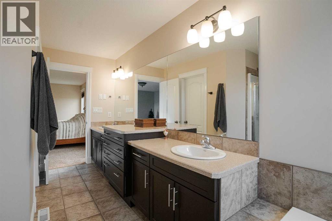
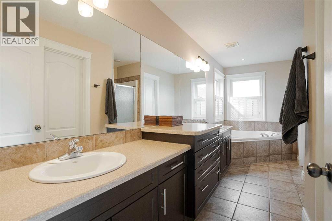
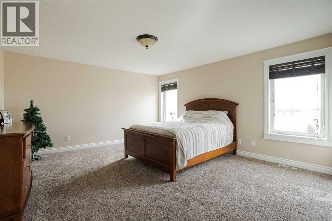
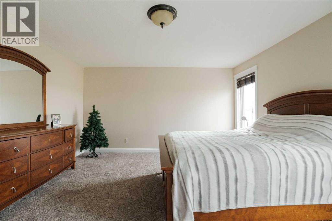
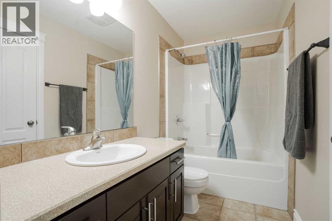
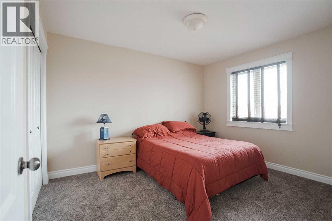
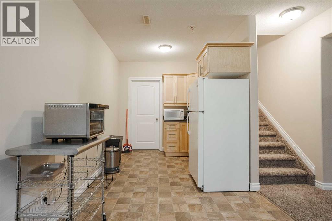
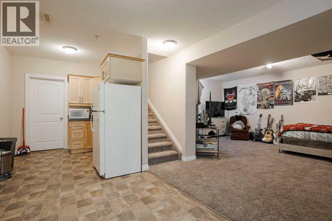
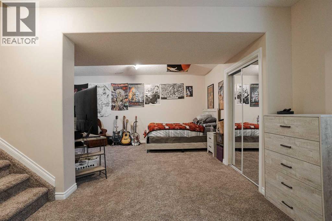
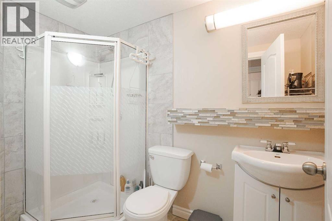
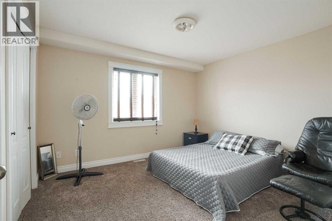
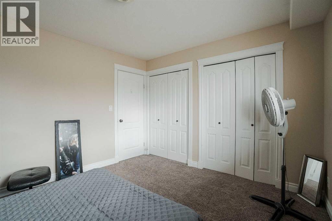
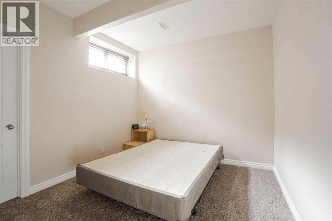
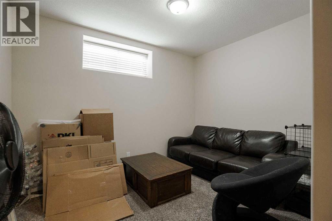
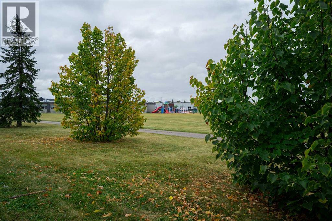
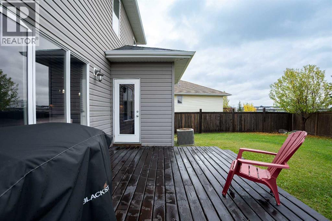
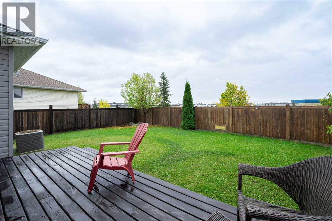
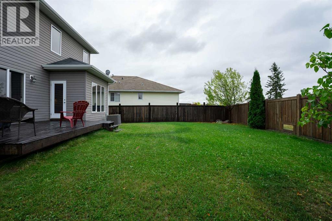
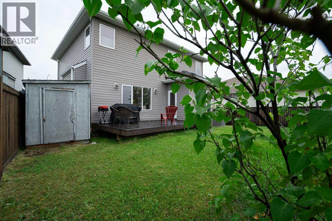
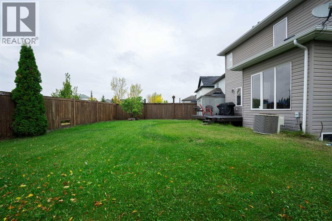
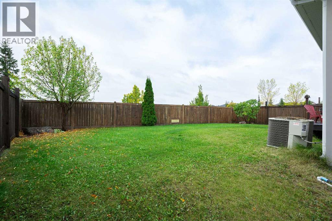
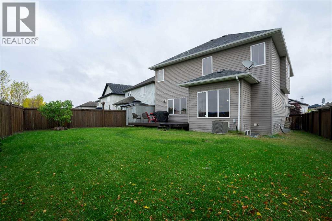
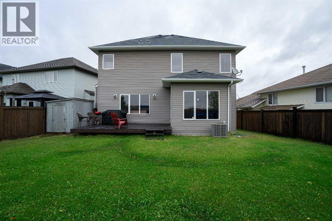
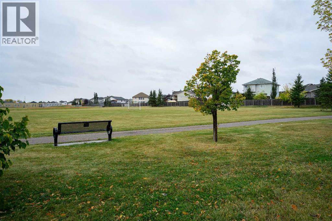
Beautiful, spacious, family home backing onto the walking trails, and walking distance to schools, parks, shopping and more! Step inside this 2390 sqft home and pride of ownership shines through! The large foyer with grand staircase invites you inside. From there is a main floor office/den area with french doors , a large open Kitchen and dining room with a kitchen island, corner pantry and tons of beautiful cabinets. The living room with cozy gas fireplace flows from the kitchen and office area . The main floor laundry room with extra storage, and 2 pc bathroom complete the main level. Upstairs you have a huge bonus room with large bright windows and corner fireplace, a Primary bedroom with massive ensuite with soaker tub, double sinks and stand up shower, plus a walk in closet. Two additional bedrooms and 4pc bathroom finish off the upper level. The basement is fully finished with two more bedrooms, a rec room, with kitchenette, a 3pc bathroom and additional storage area. The basement is perfect for inlaws, a nanny, or even those adults kids that keep coming back! The backyard is fully fenced and backs onto the walking trails , perfect to let the kids walk to school themselves or take a pet for its daily stroll. The double attached heated garage is perfect for our cold winters, and the central A/C keeps it cool during those hot summer months. This home is thoughtfully laid out, and completely move in ready. Call to view today! (id:61582)
| MLS® Number | A2349613 |
| Property Type | Single Family |
| Community Name | Timberlea |
| Amenities Near By | Park, Playground, Schools, Shopping |
| Features | See Remarks, No Neighbours Behind, French Door, Closet Organizers |
| Parking Space Total | 4 |
| Plan | 0425986 |
| Structure | Deck |
| Bathroom Total | 4 |
| Bedrooms Above Ground | 3 |
| Bedrooms Below Ground | 2 |
| Bedrooms Total | 5 |
| Appliances | Refrigerator, Dishwasher, Stove, Microwave, Washer & Dryer |
| Basement Development | Finished |
| Basement Type | Full (finished) |
| Constructed Date | 2006 |
| Construction Style Attachment | Detached |
| Cooling Type | Central Air Conditioning |
| Exterior Finish | Vinyl Siding |
| Fireplace Present | Yes |
| Fireplace Total | 1 |
| Flooring Type | Carpeted, Marble/granite/quartz, Hardwood, Laminate |
| Foundation Type | Poured Concrete |
| Half Bath Total | 1 |
| Heating Type | Other, Forced Air |
| Stories Total | 2 |
| Size Interior | 2,393 Ft2 |
| Total Finished Area | 2392.59 Sqft |
| Type | House |
| Attached Garage | 2 |
| Acreage | No |
| Fence Type | Fence |
| Land Amenities | Park, Playground, Schools, Shopping |
| Landscape Features | Landscaped |
| Size Frontage | 10.68 M |
| Size Irregular | 5971.00 |
| Size Total | 5971 Sqft|4,051 - 7,250 Sqft |
| Size Total Text | 5971 Sqft|4,051 - 7,250 Sqft |
| Zoning Description | R1s |
| Level | Type | Length | Width | Dimensions |
|---|---|---|---|---|
| Second Level | 4pc Bathroom | 10.08 Ft x 4.92 Ft | ||
| Second Level | 5pc Bathroom | 16.67 Ft x 8.92 Ft | ||
| Second Level | Bedroom | 10.92 Ft x 12.25 Ft | ||
| Second Level | Bedroom | 10.08 Ft x 12.00 Ft | ||
| Second Level | Bonus Room | 19.08 Ft x 15.33 Ft | ||
| Second Level | Primary Bedroom | 17.83 Ft x 14.33 Ft | ||
| Basement | 3pc Bathroom | 8.83 Ft x 4.67 Ft | ||
| Basement | Bedroom | 9.75 Ft x 11.75 Ft | ||
| Basement | Bedroom | 12.42 Ft x 11.67 Ft | ||
| Basement | Other | 8.58 Ft x 8.25 Ft | ||
| Basement | Recreational, Games Room | 19.00 Ft x 25.75 Ft | ||
| Main Level | 2pc Bathroom | 4.92 Ft x 4.92 Ft | ||
| Main Level | Dining Room | 10.92 Ft x 6.58 Ft | ||
| Main Level | Kitchen | 15.00 Ft x 14.00 Ft | ||
| Main Level | Laundry Room | 5.92 Ft x 6.83 Ft | ||
| Main Level | Living Room | 20.00 Ft x 14.33 Ft | ||
| Main Level | Office | 10.33 Ft x 12.25 Ft |
Contact us for more information
(780) 714-5050
www.coldwellbankerunited.ca/

The trademarks REALTOR®, REALTORS®, and the REALTOR® logo are controlled by The Canadian Real Estate Association (CREA) and identify real estate professionals who are members of CREA. The trademarks MLS®, Multiple Listing Service® and the associated logos are owned by The Canadian Real Estate Association (CREA) and identify the quality of services provided by real estate professionals who are members of CREA. The trademark DDF® is owned by The Canadian Real Estate Association (CREA) and identifies CREA's Data Distribution Facility (DDF®)
Don't have an account? Sign Up