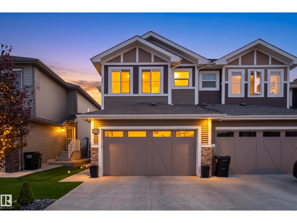
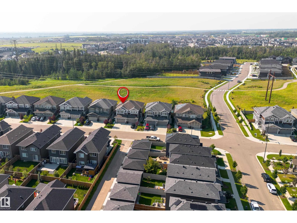
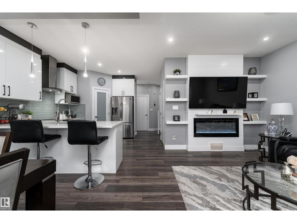
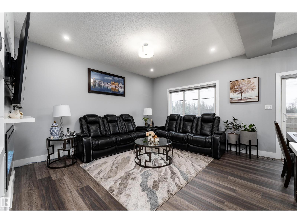
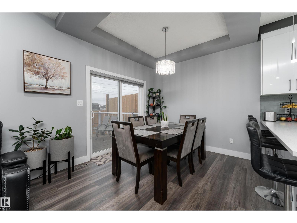
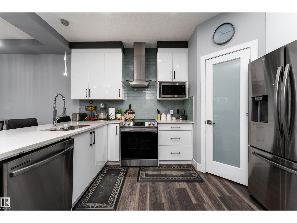
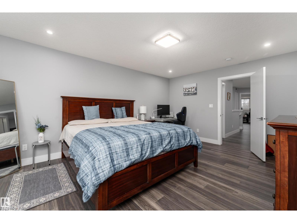
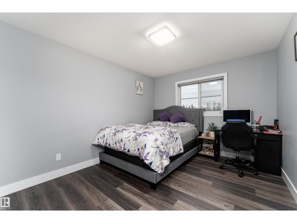
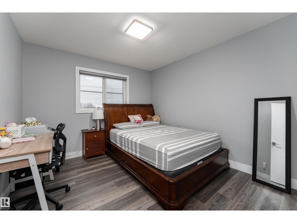
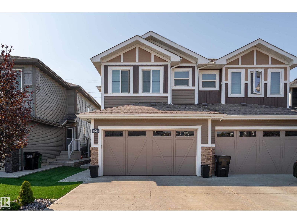
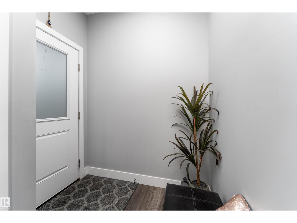
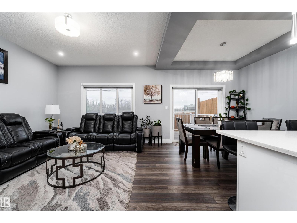
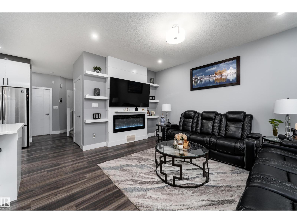
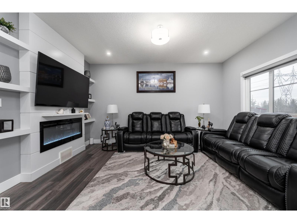
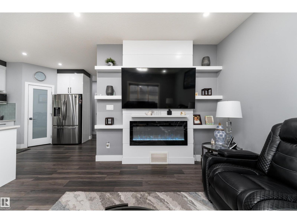
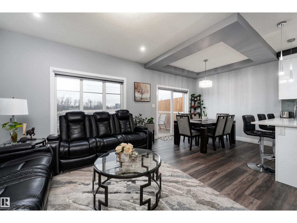
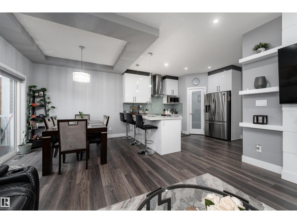
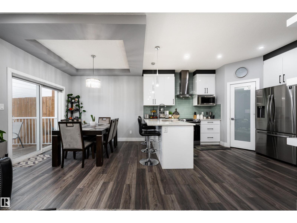
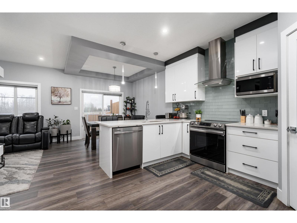
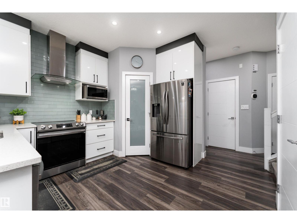
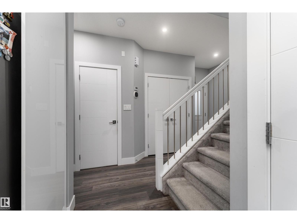
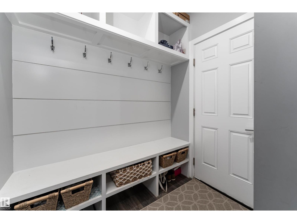
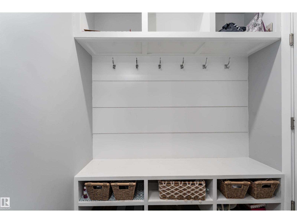
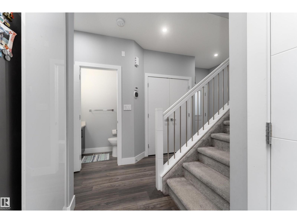
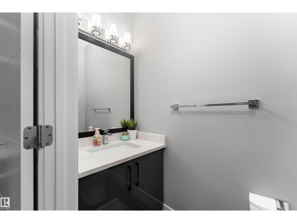
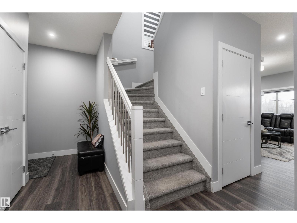
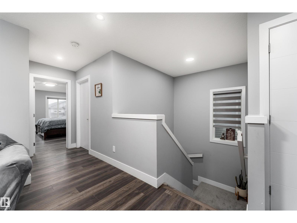
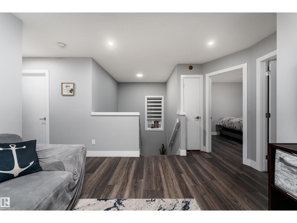
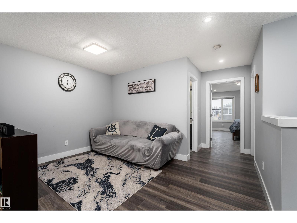
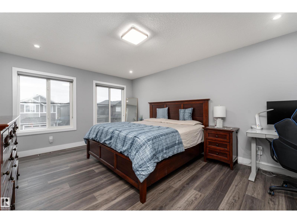
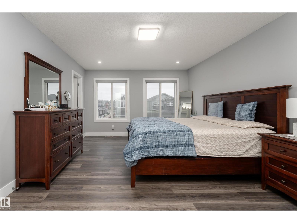
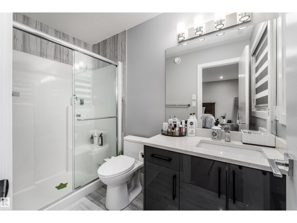
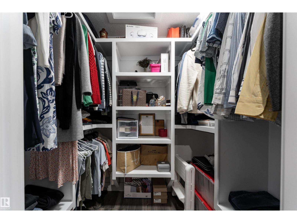
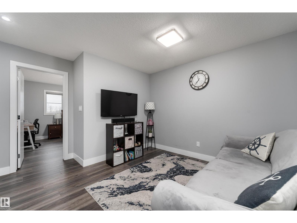
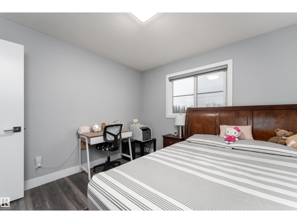
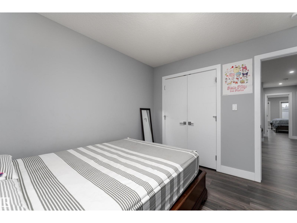
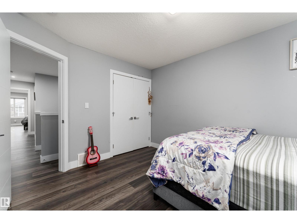
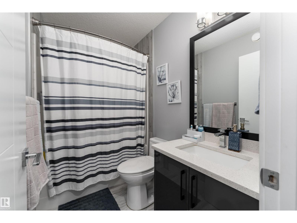
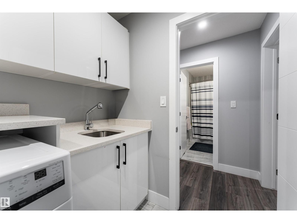
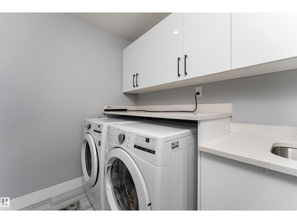
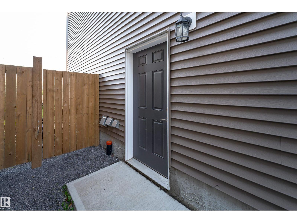
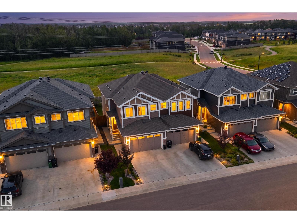
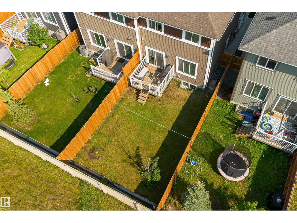
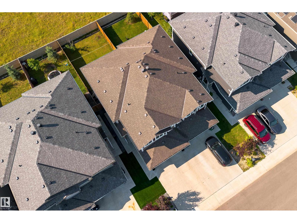
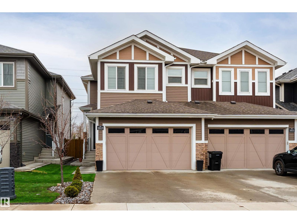
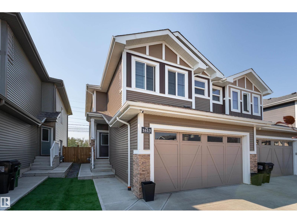
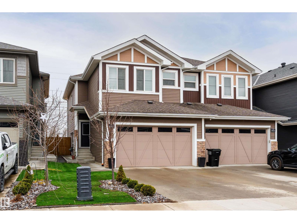
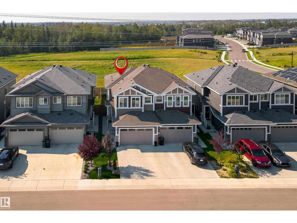
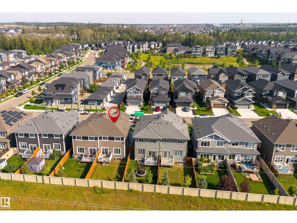
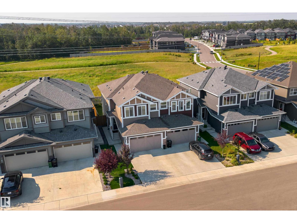
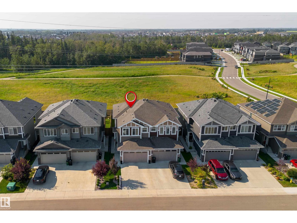
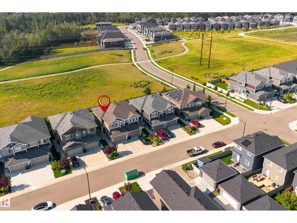
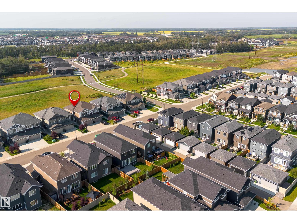
Enjoy the space and feel of a detached home with the value of a duplex, all in a private setting backing onto green space with no rear neighbours. This stylish 2-storey offers a bright, functional layout with modern finishes and a private side entrance. The open-concept main floor is designed for everyday living and entertaining, featuring a contemporary kitchen with stainless steel appliances and tile backsplash, a spacious dining area, and an inviting living room anchored by a feature fireplace with built-ins. A convenient mudroom and 2-piece bath complete the main level. Upstairs, a generous family room provides valuable additional living space alongside three bedrooms, including a spacious primary suite with walk-in closet and private ensuite. A full bathroom and upper-floor laundry complete the level. Outside, enjoy a large fenced backyard with a deck, peaceful green-space views, scenic walking paths just beyond your door, and no neighbours directly behind. A low-maintenance front yard, double garage (id:61582)
| MLS® Number | E4501245 |
| Property Type | Single Family |
| Neigbourhood | Edgemont (Edmonton) |
| Amenities Near By | Airport, Park, Golf Course, Playground, Schools, Shopping |
| Features | Park/reserve |
| Parking Space Total | 4 |
| Structure | Deck |
| Bathroom Total | 3 |
| Bedrooms Total | 3 |
| Appliances | Dishwasher, Dryer, Garage Door Opener Remote(s), Garage Door Opener, Hood Fan, Refrigerator, Washer/dryer Stack-up, Stove |
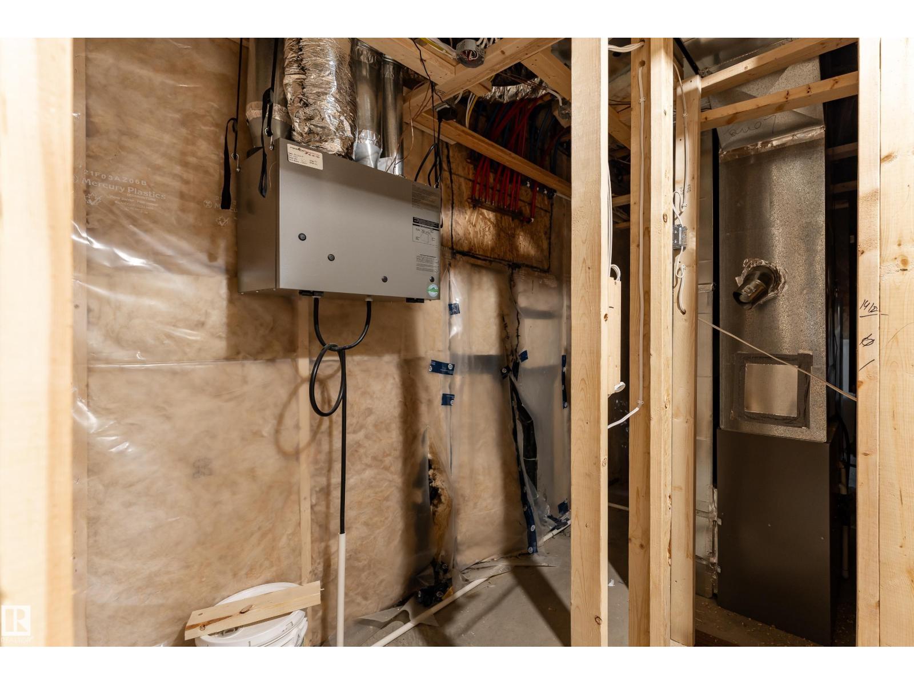
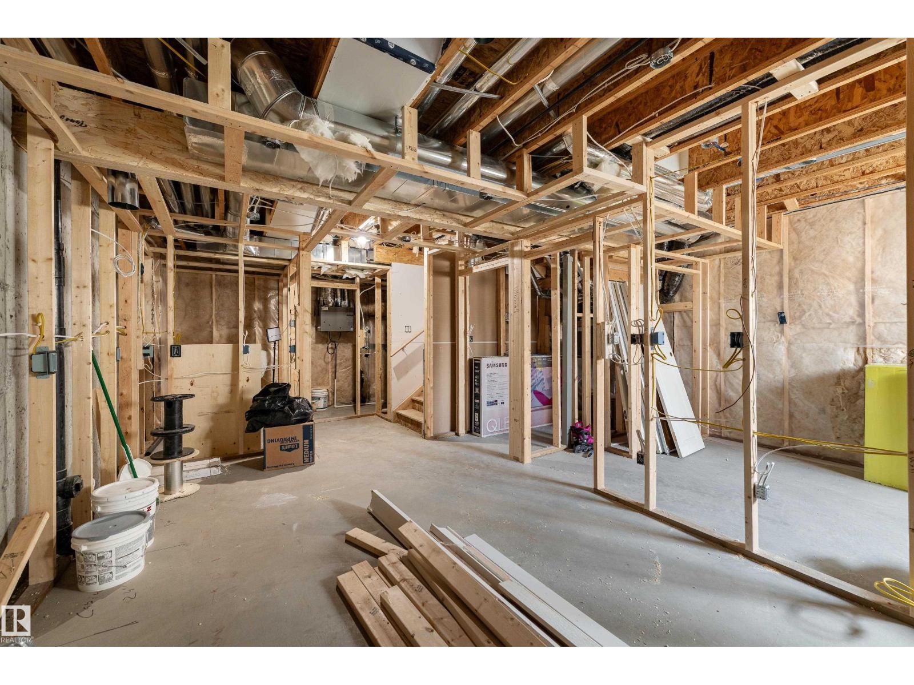
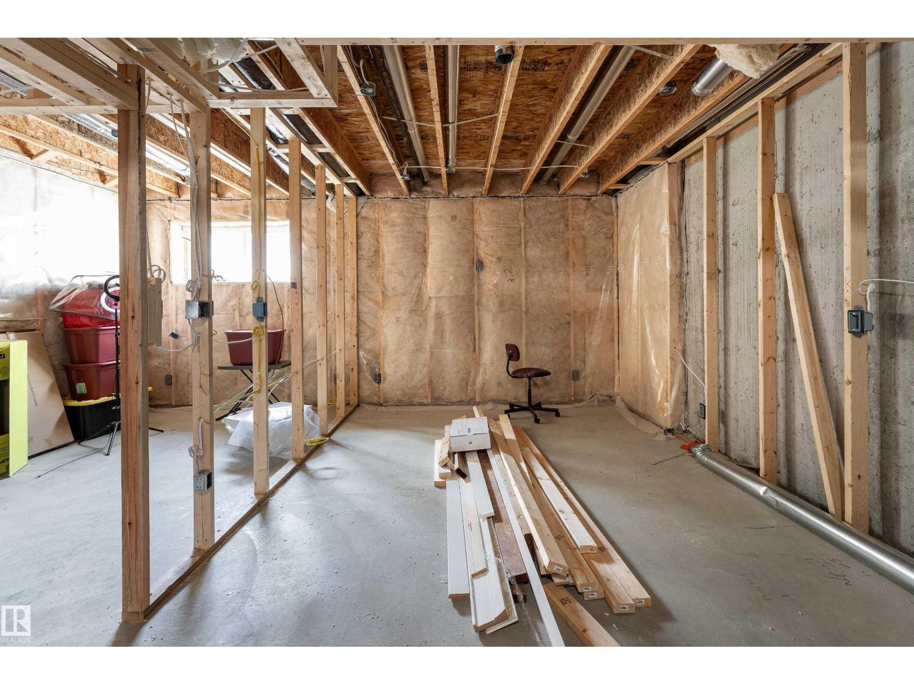
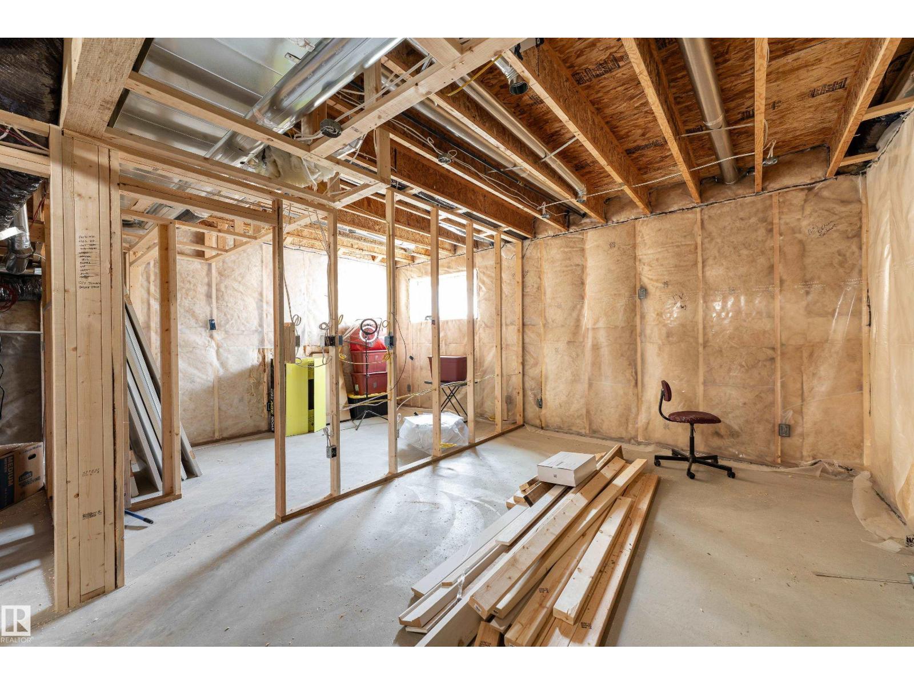
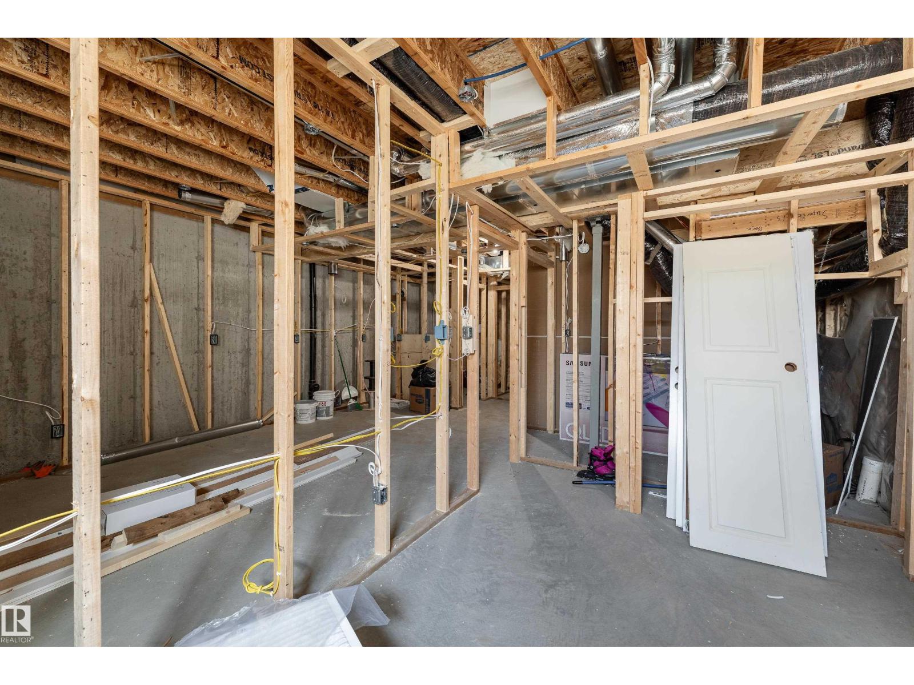
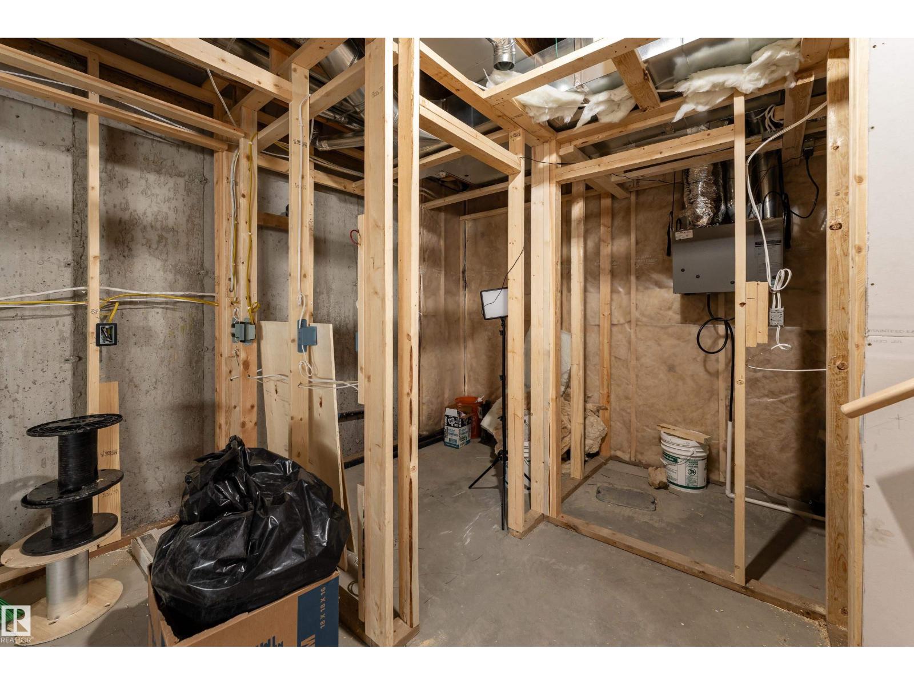
| Basement Development | Unfinished |
| Basement Type | Full (unfinished) |
| Constructed Date | 2021 |
| Construction Style Attachment | Semi-detached |
| Fire Protection | Smoke Detectors |
| Fireplace Fuel | Electric |
| Fireplace Present | Yes |
| Fireplace Type | Insert |
| Half Bath Total | 1 |
| Heating Type | Forced Air |
| Stories Total | 2 |
| Size Interior | 1,703 Ft2 |
| Type | Duplex |
| Attached Garage |
| Acreage | No |
| Fence Type | Fence |
| Land Amenities | Airport, Park, Golf Course, Playground, Schools, Shopping |
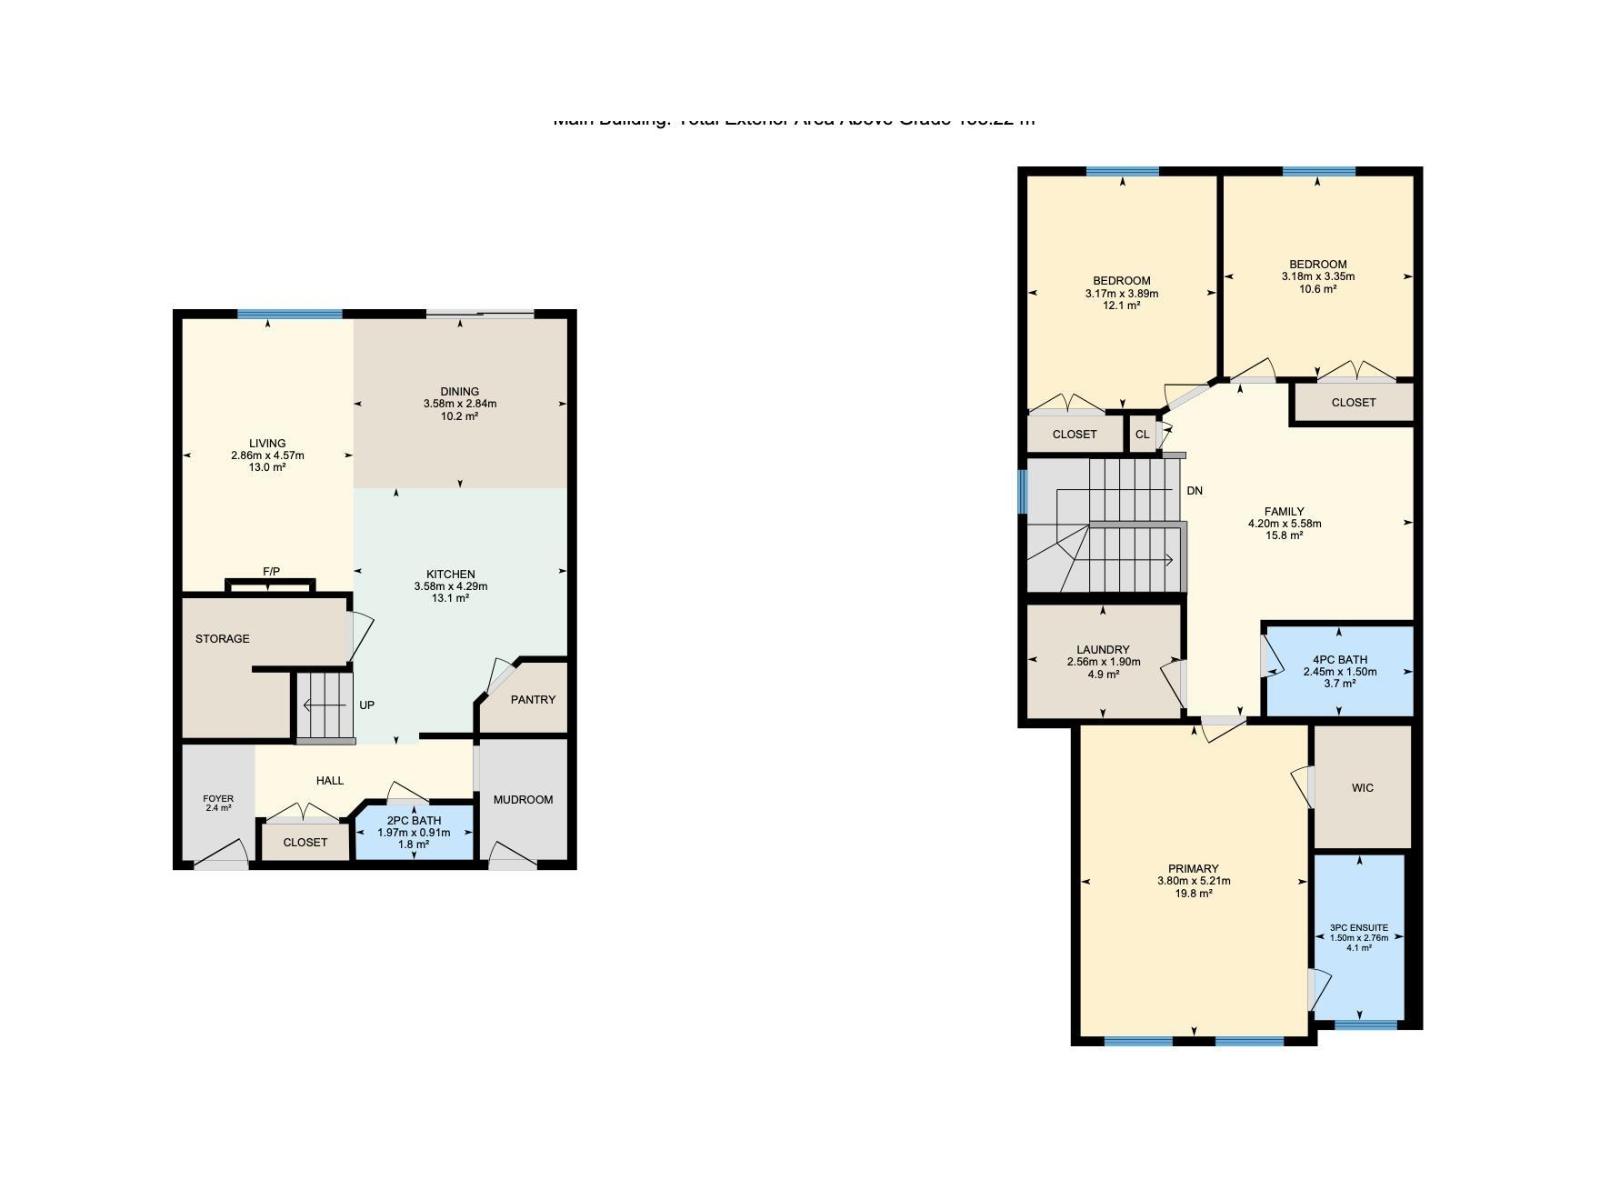
| Level | Type | Length | Width | Dimensions |
|---|---|---|---|---|
| Main Level | Living Room | 2.86 m | 4.57 m | 2.86 m x 4.57 m |
| Main Level | Dining Room | 3.58 m | 2.84 m | 3.58 m x 2.84 m |
| Main Level | Kitchen | 3.58 m | 4.29 m | 3.58 m x 4.29 m |
| Upper Level | Family Room | 4.2 m | 5.58 m | 4.2 m x 5.58 m |
| Upper Level | Primary Bedroom | 3.8 m | 5.21 m | 3.8 m x 5.21 m |
| Upper Level | Bedroom 2 | 3.18 m | 3.35 m | 3.18 m x 3.35 m |
| Upper Level | Bedroom 3 | Measurements not available | ||
| Upper Level | Laundry Room | 2.56 m | 1.9 m | 2.56 m x 1.9 m |
Contact us for more information
(403) 262-7653

The trademarks REALTOR®, REALTORS®, and the REALTOR® logo are controlled by The Canadian Real Estate Association (CREA) and identify real estate professionals who are members of CREA. The trademarks MLS®, Multiple Listing Service® and the associated logos are owned by The Canadian Real Estate Association (CREA) and identify the quality of services provided by real estate professionals who are members of CREA. The trademark DDF® is owned by The Canadian Real Estate Association (CREA) and identifies CREA's Data Distribution Facility (DDF®)
Don't have an account? Sign Up