2 Bedroom
2 Bathroom
1,318 ft2
Bungalow
Fireplace
None
Forced Air
$550,000.00
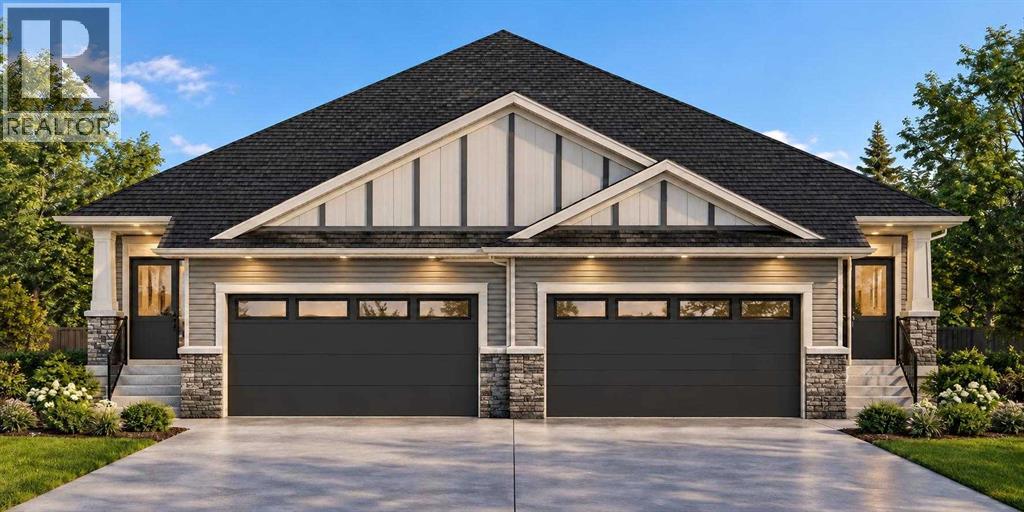
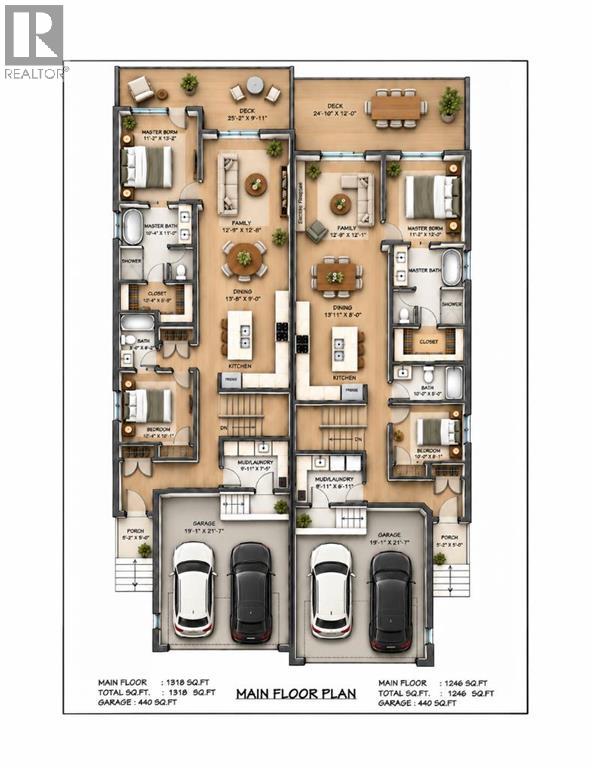
Step into Lakewood, Strathmore, where new beginnings unfold within this beautifully crafted semi detached half duplex bungalow. Embracing simplicity and modern living, this home offers two comfortable bedrooms, two full bathrooms, mud room, and main floor laundry within its 1318 square feet of living space. Warm vinyl flooring flows throughout the main level, complemented by cozy carpet accents, creating inviting spaces for relaxation and connection. Built-in features add character and functionality, while the convenient main level laundry room simplifies daily routines. A spacious living area, providing a cozy ambiance for evenings spent with loved ones. Beyond the interior, discover a delightful deck overlooking a generous backyard—a tranquil retreat for outdoor enjoyment and entertaining. With attached garage providing secure parking for 2 vehicles, and situated within a community boasting lake life and parks/pathways this home is more than just a residence; it’s a place to call home. (id:61582)
Property Details
|
MLS® Number
|
A2349115 |
|
Property Type
|
Single Family |
|
Community Name
|
Lakewood |
|
Amenities Near By
|
Schools, Shopping |
|
Parking Space Total
|
4 |
|
Plan
|
2511341 |
|
Structure
|
Deck |
Building
|
Bathroom Total
|
2 |
|
Bedrooms Above Ground
|
2 |
|
Bedrooms Total
|
2 |
|
Appliances
|
See Remarks |
|
Architectural Style
|
Bungalow |
|
Basement Development
|
Unfinished |
|
Basement Features
|
Walk Out |
|
Basement Type
|
Full (unfinished) |
|
Constructed Date
|
2026 |
|
Construction Material
|
Wood Frame |
|
Construction Style Attachment
|
Semi-detached |
|
Cooling Type
|
None |
|
Exterior Finish
|
Vinyl Siding |
|
Fireplace Present
|
Yes |
|
Fireplace Total
|
1 |
|
Flooring Type
|
Carpeted, Vinyl |
|
Foundation Type
|
Poured Concrete |
|
Heating Fuel
|
Natural Gas |
|
Heating Type
|
Forced Air |
|
Stories Total
|
1 |
|
Size Interior
|
1,318 Ft2 |
|
Total Finished Area
|
1318 Sqft |
|
Type
|
Duplex |
Parking
Land
|
Acreage
|
No |
|
Fence Type
|
Not Fenced |
|
Land Amenities
|
Schools, Shopping |
|
Size Frontage
|
13.1 M |
|
Size Irregular
|
3654.00 |
|
Size Total
|
3654 Sqft|0-4,050 Sqft |
|
Size Total Text
|
3654 Sqft|0-4,050 Sqft |
|
Zoning Description
|
R2x |
Rooms
| Level |
Type |
Length |
Width |
Dimensions |
|
Main Level |
Primary Bedroom |
|
|
11.17 Ft x 13.17 Ft |
|
Main Level |
Family Room |
|
|
12.75 Ft x 12.67 Ft |
|
Main Level |
4pc Bathroom |
|
|
5.00 Ft x 8.17 Ft |
|
Main Level |
Dining Room |
|
|
13.67 Ft x 9.00 Ft |
|
Main Level |
Kitchen |
|
|
13.92 Ft x 16.33 Ft |
|
Main Level |
Bedroom |
|
|
10.33 Ft x 10.08 Ft |
|
Main Level |
Laundry Room |
|
|
9.92 Ft x 7.42 Ft |
|
Main Level |
5pc Bathroom |
|
|
10.33 Ft x 11.00 Ft |