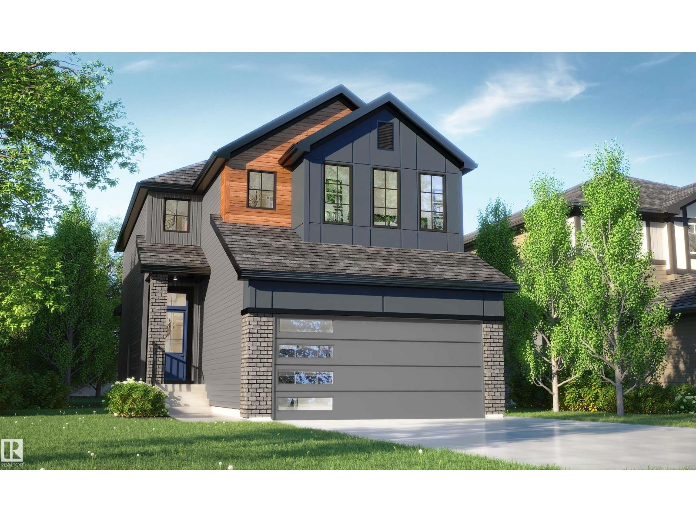
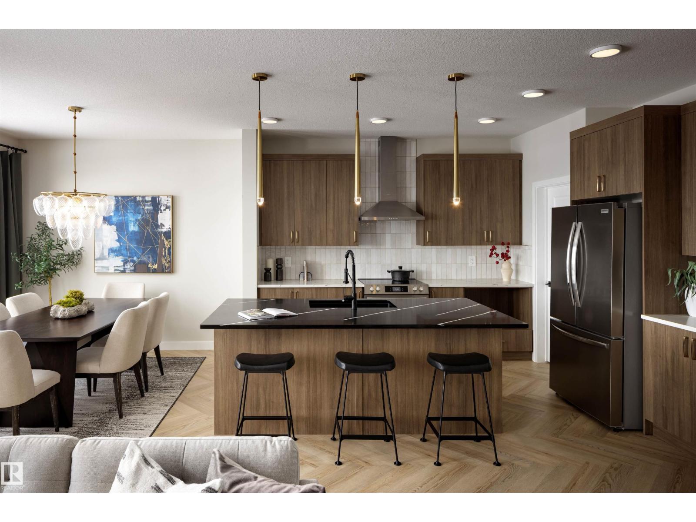
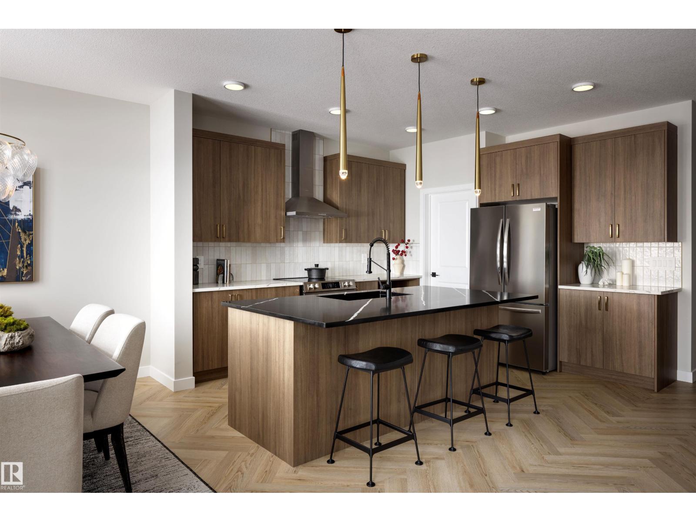
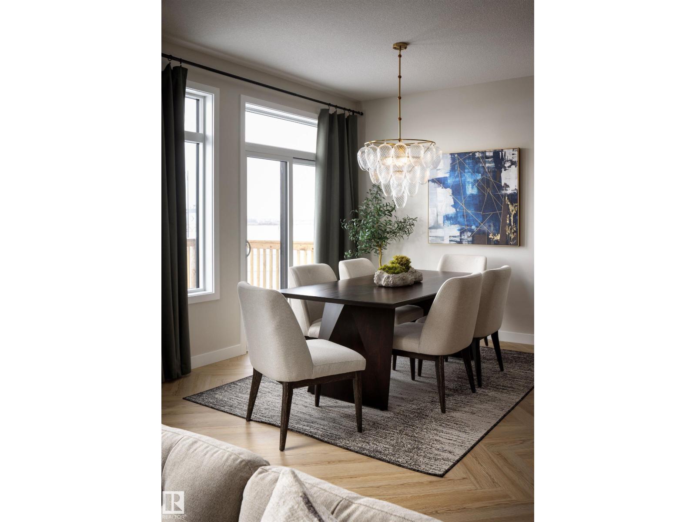
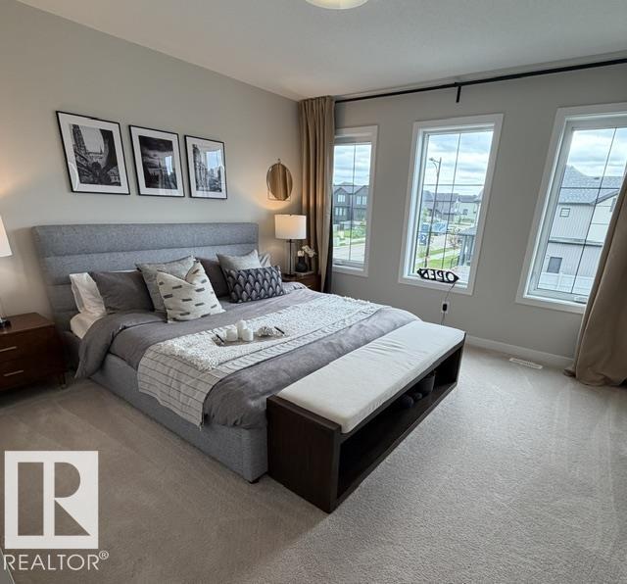
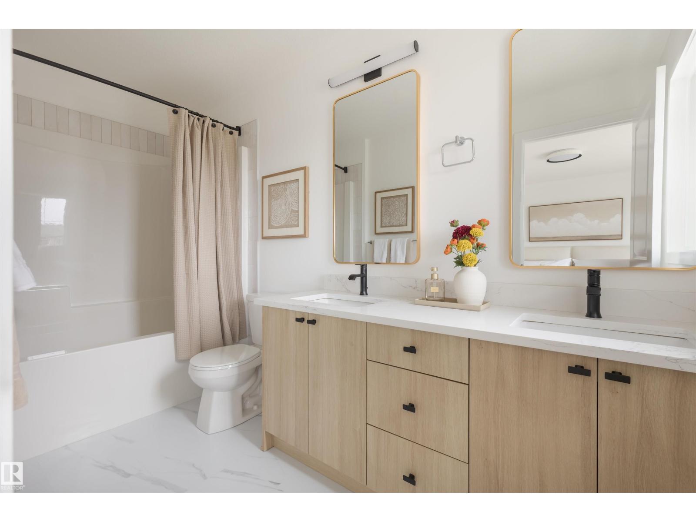
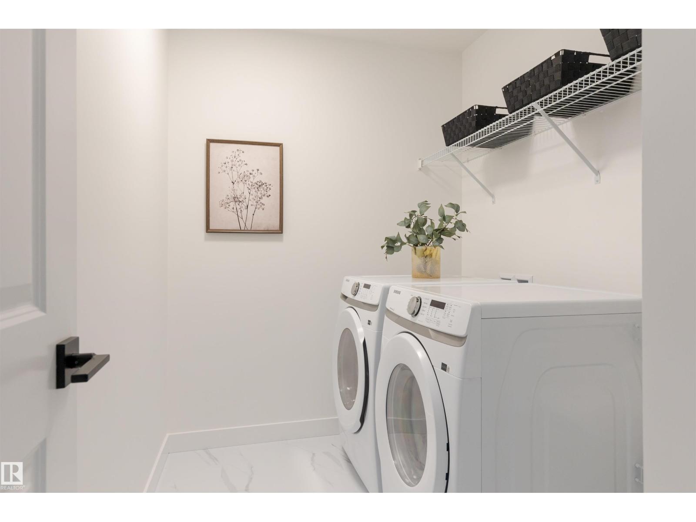
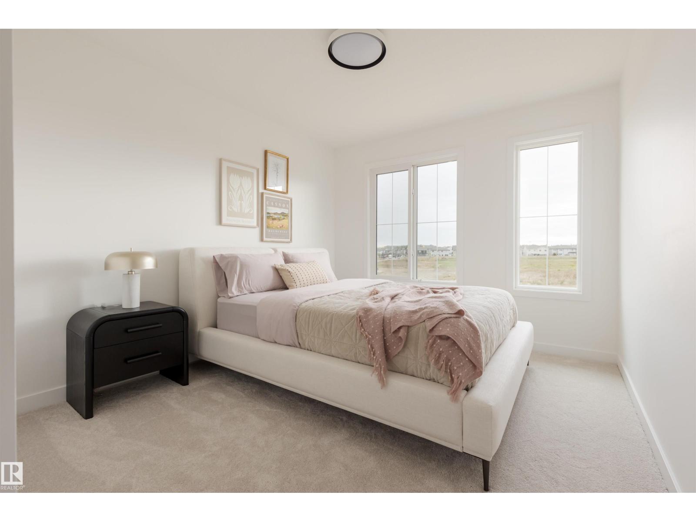
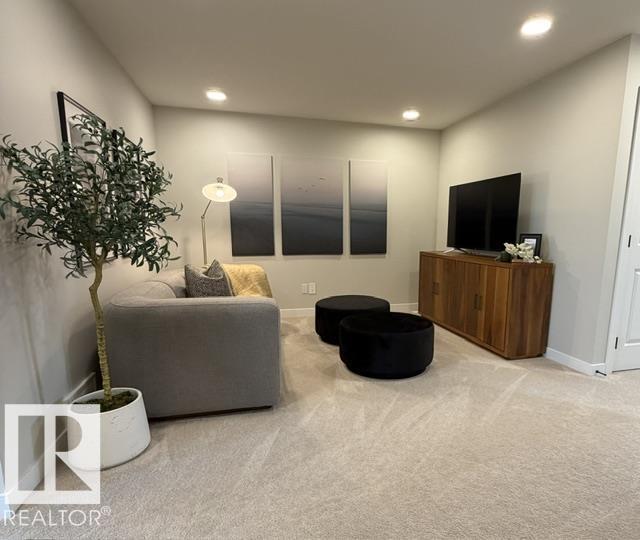
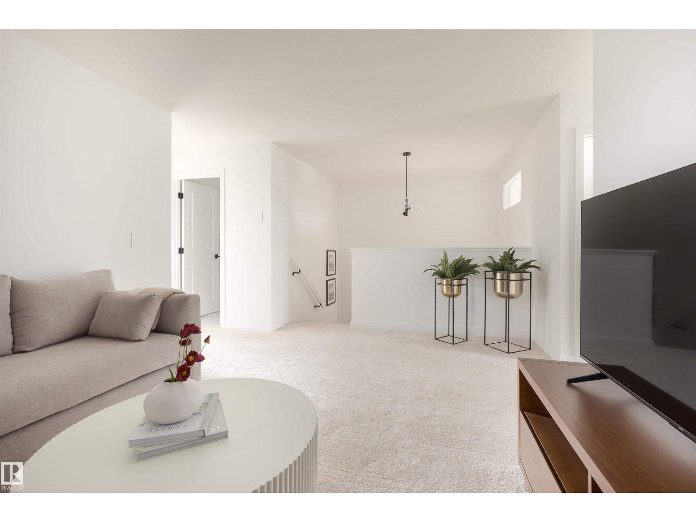
If your looking for a home that offers functionality, don't look any further! This home sells itself based on the perfect layout. Front double attached garage, walk through pantry from mudroom to kitchen. Large kitchen island that's great for entertaining, open concept with 9' main floor ceiling. Upstairs you will find a central bonus room, a spacious primary suite with a large walk in closet, a luxurious ensuite, bedrooms 2 & 3 are a good size, full size laundry room and a convenient home office space with a window. High efficiency furnace, triple pane windows, 9' main floor ceiling, upgraded countertops, soft close cabinets, painted basement floors & stairs down, Appliance allowance, luxury vinyl plank flooring, beautiful upgrades you want and the quality you deserve in a new home. Interior Colors, Finishing, Exterior may be different than photos, the floorplan layout remains the same. New 2026 Designer Interiors are going into this home. Home under construction. (id:61582)
| MLS® Number | E4510819 |
| Property Type | Single Family |
| Neigbourhood | Chérot |
| Amenities Near By | Playground |
| Features | Flat Site |
| Bathroom Total | 3 |
| Bedrooms Total | 3 |
| Amenities | Ceiling - 9ft |
| Basement Development | Unfinished |
| Basement Type | Full (unfinished) |
| Constructed Date | 2026 |
| Construction Style Attachment | Detached |
| Fire Protection | Smoke Detectors |
| Half Bath Total | 1 |
| Heating Type | Forced Air |
| Stories Total | 2 |
| Size Interior | 1,886 Ft2 |
| Type | House |
| Attached Garage |
| Acreage | No |
| Land Amenities | Playground |
| Level | Type | Length | Width | Dimensions |
|---|---|---|---|---|
| Main Level | Living Room | Measurements not available | ||
| Main Level | Dining Room | Measurements not available | ||
| Main Level | Kitchen | Measurements not available | ||
| Upper Level | Primary Bedroom | Measurements not available | ||
| Upper Level | Bedroom 2 | Measurements not available | ||
| Upper Level | Bedroom 3 | Measurements not available | ||
| Upper Level | Bonus Room | Measurements not available | ||
| Upper Level | Office | Measurements not available |
Contact us for more information
(780) 760-6424

The trademarks REALTOR®, REALTORS®, and the REALTOR® logo are controlled by The Canadian Real Estate Association (CREA) and identify real estate professionals who are members of CREA. The trademarks MLS®, Multiple Listing Service® and the associated logos are owned by The Canadian Real Estate Association (CREA) and identify the quality of services provided by real estate professionals who are members of CREA. The trademark DDF® is owned by The Canadian Real Estate Association (CREA) and identifies CREA's Data Distribution Facility (DDF®)
Don't have an account? Sign Up