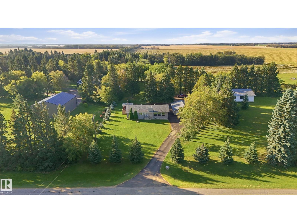
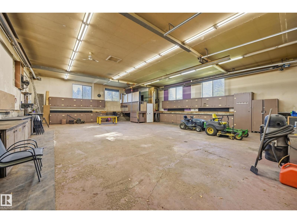
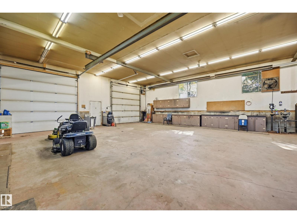
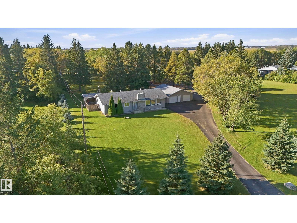
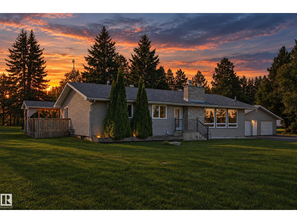
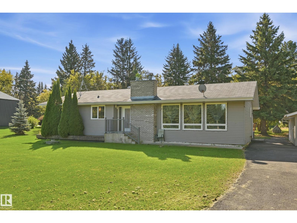
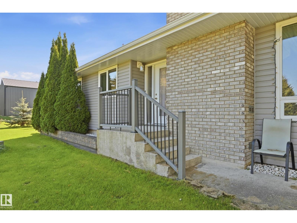
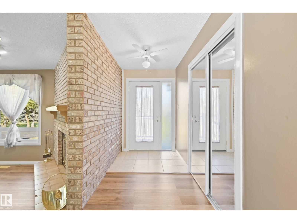
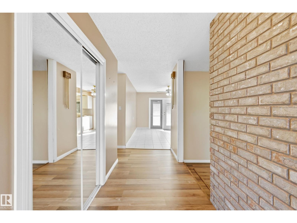
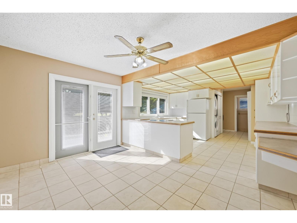
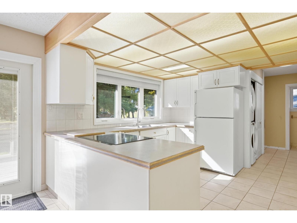
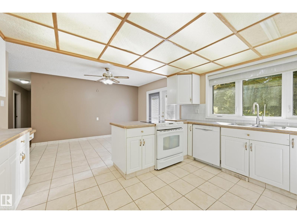
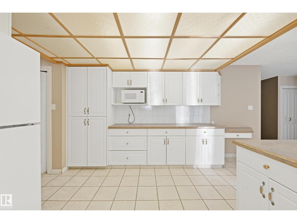
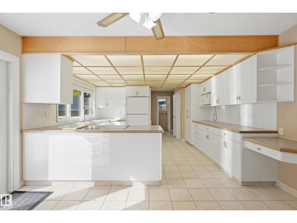
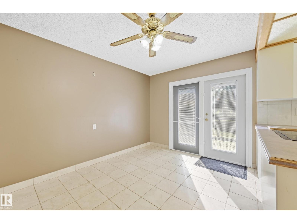
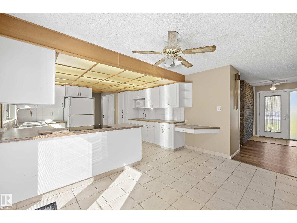
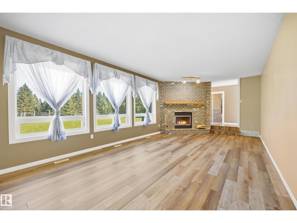
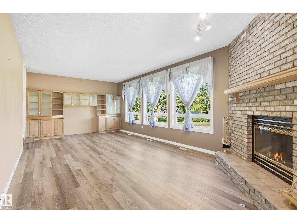
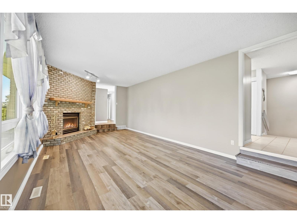
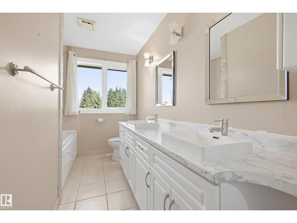
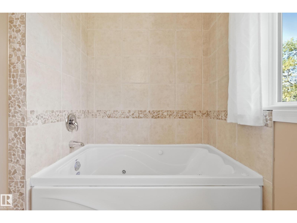
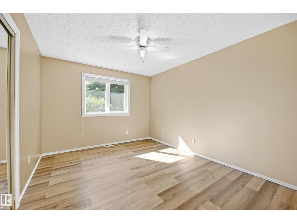
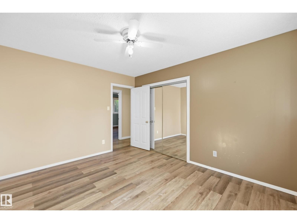
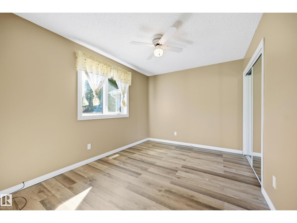
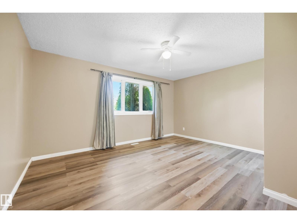
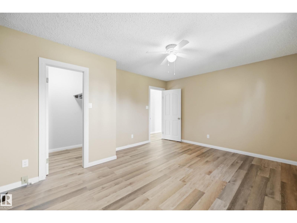
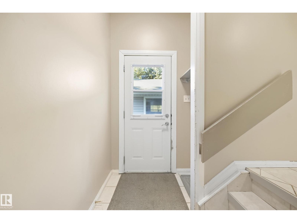
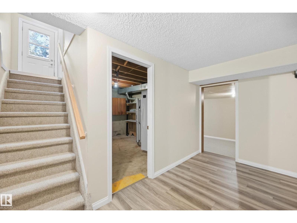
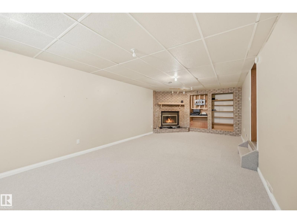
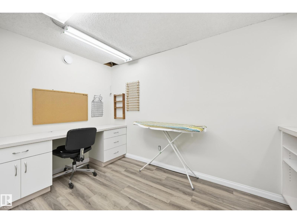
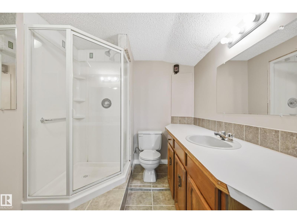
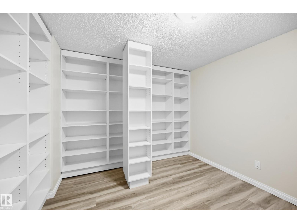
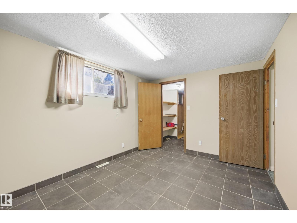
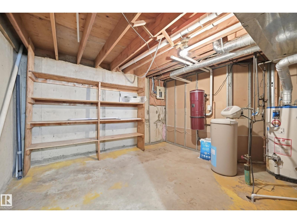
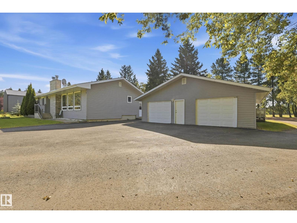
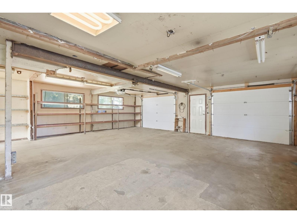
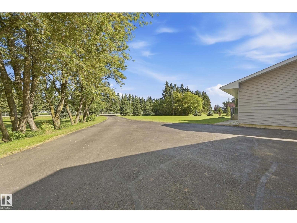
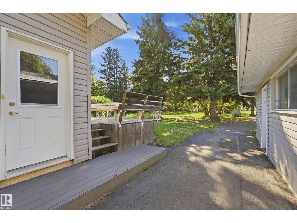
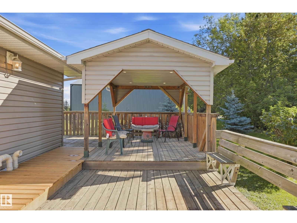
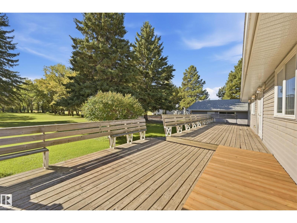
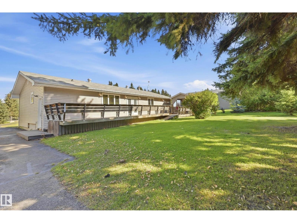
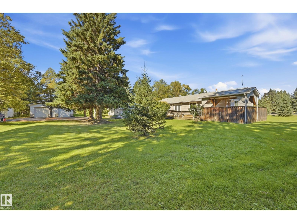
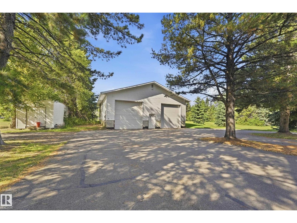
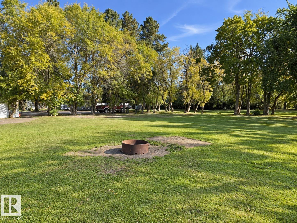
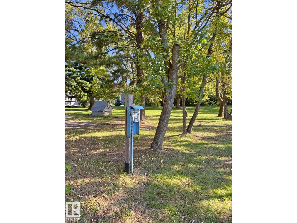
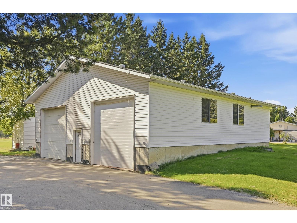
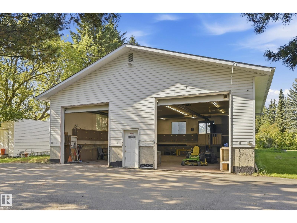
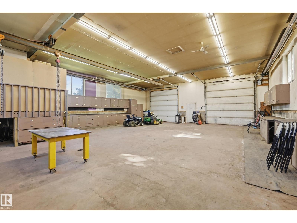
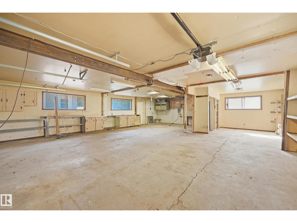
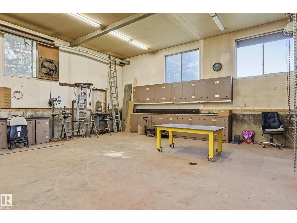
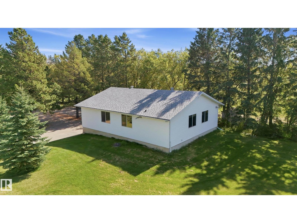
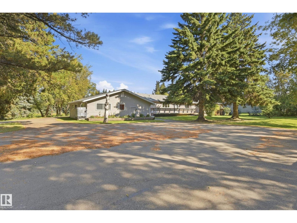
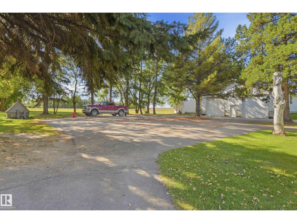
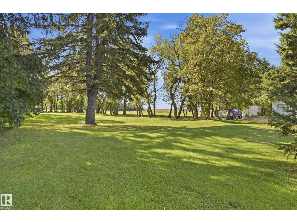
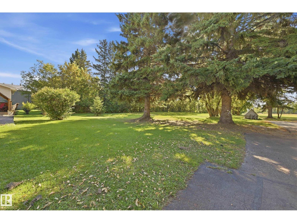
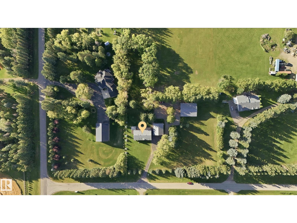
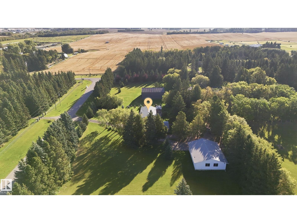
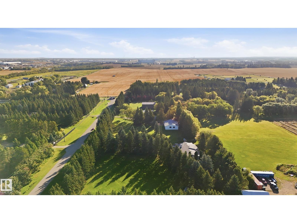
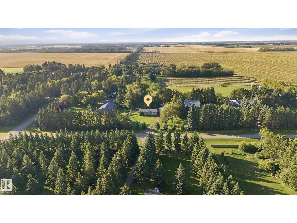
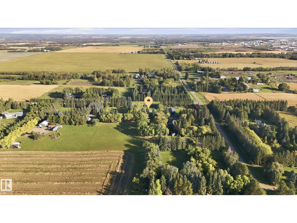
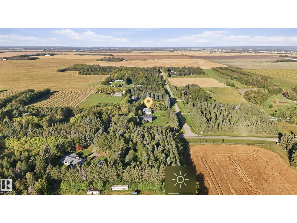
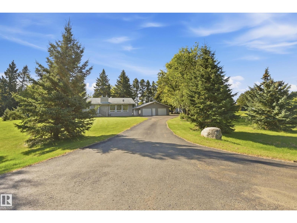
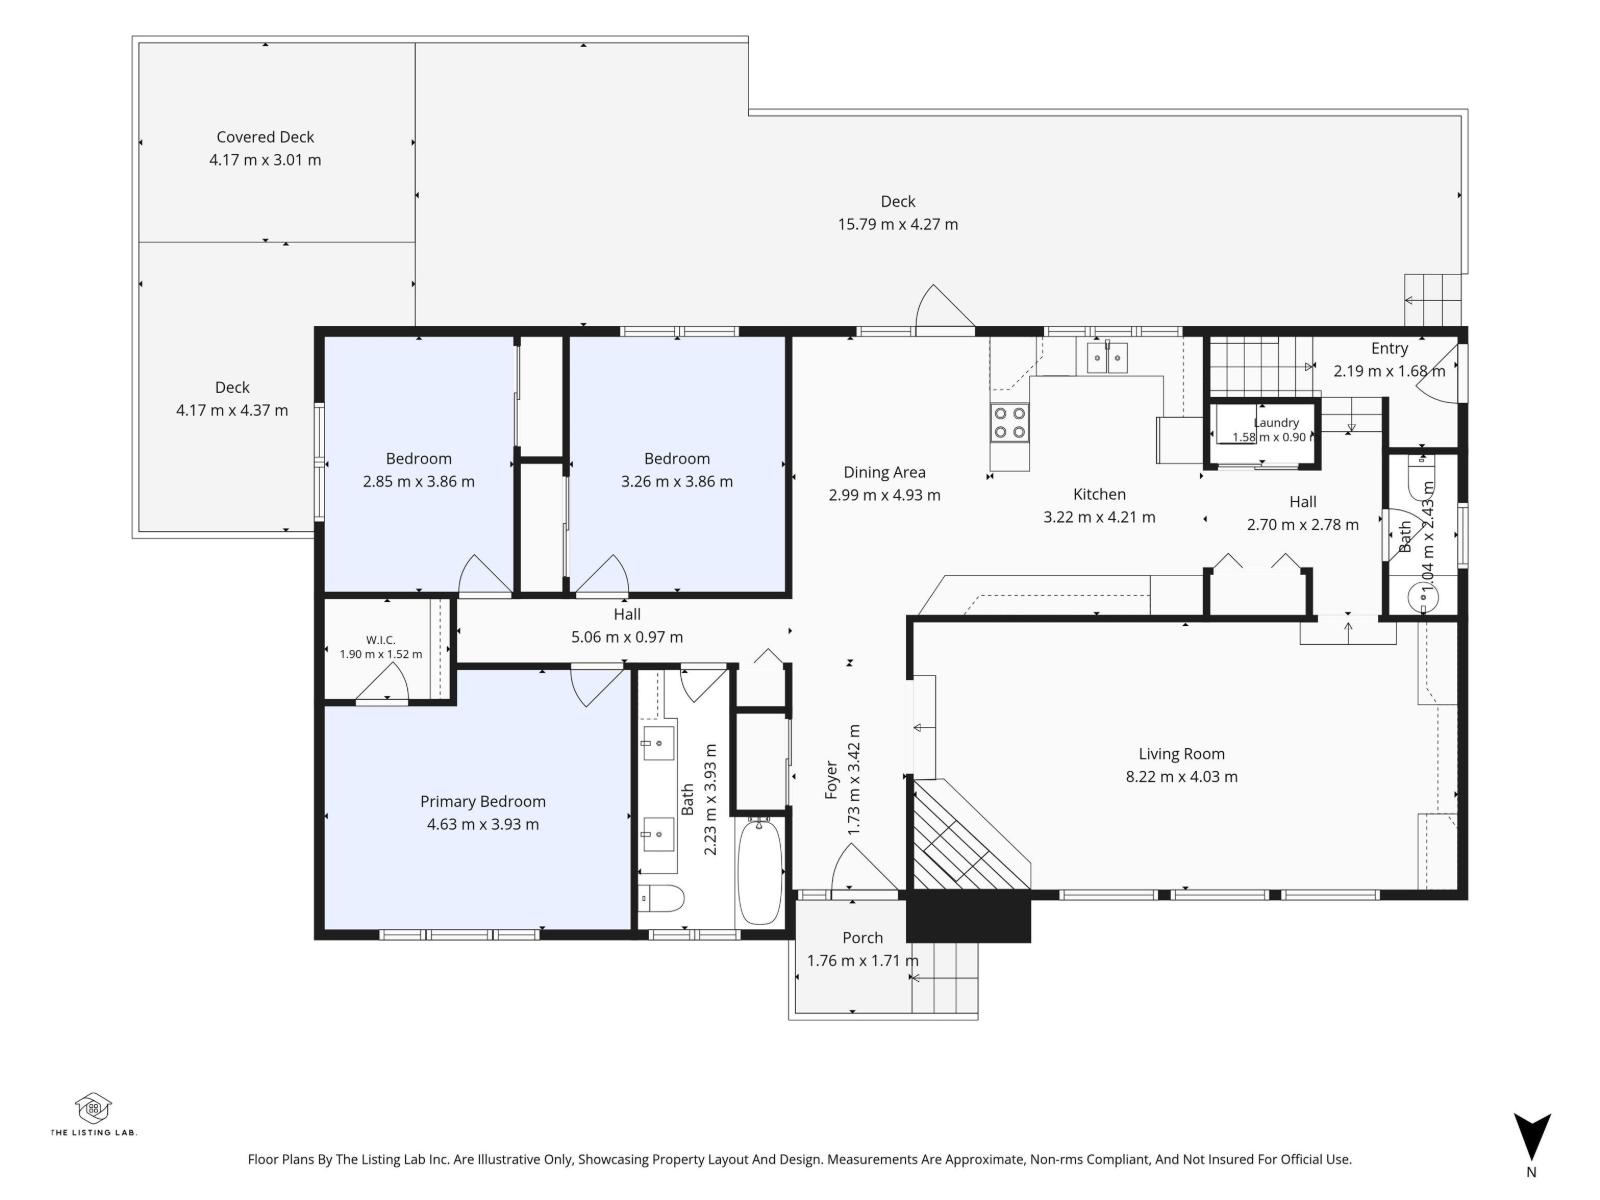
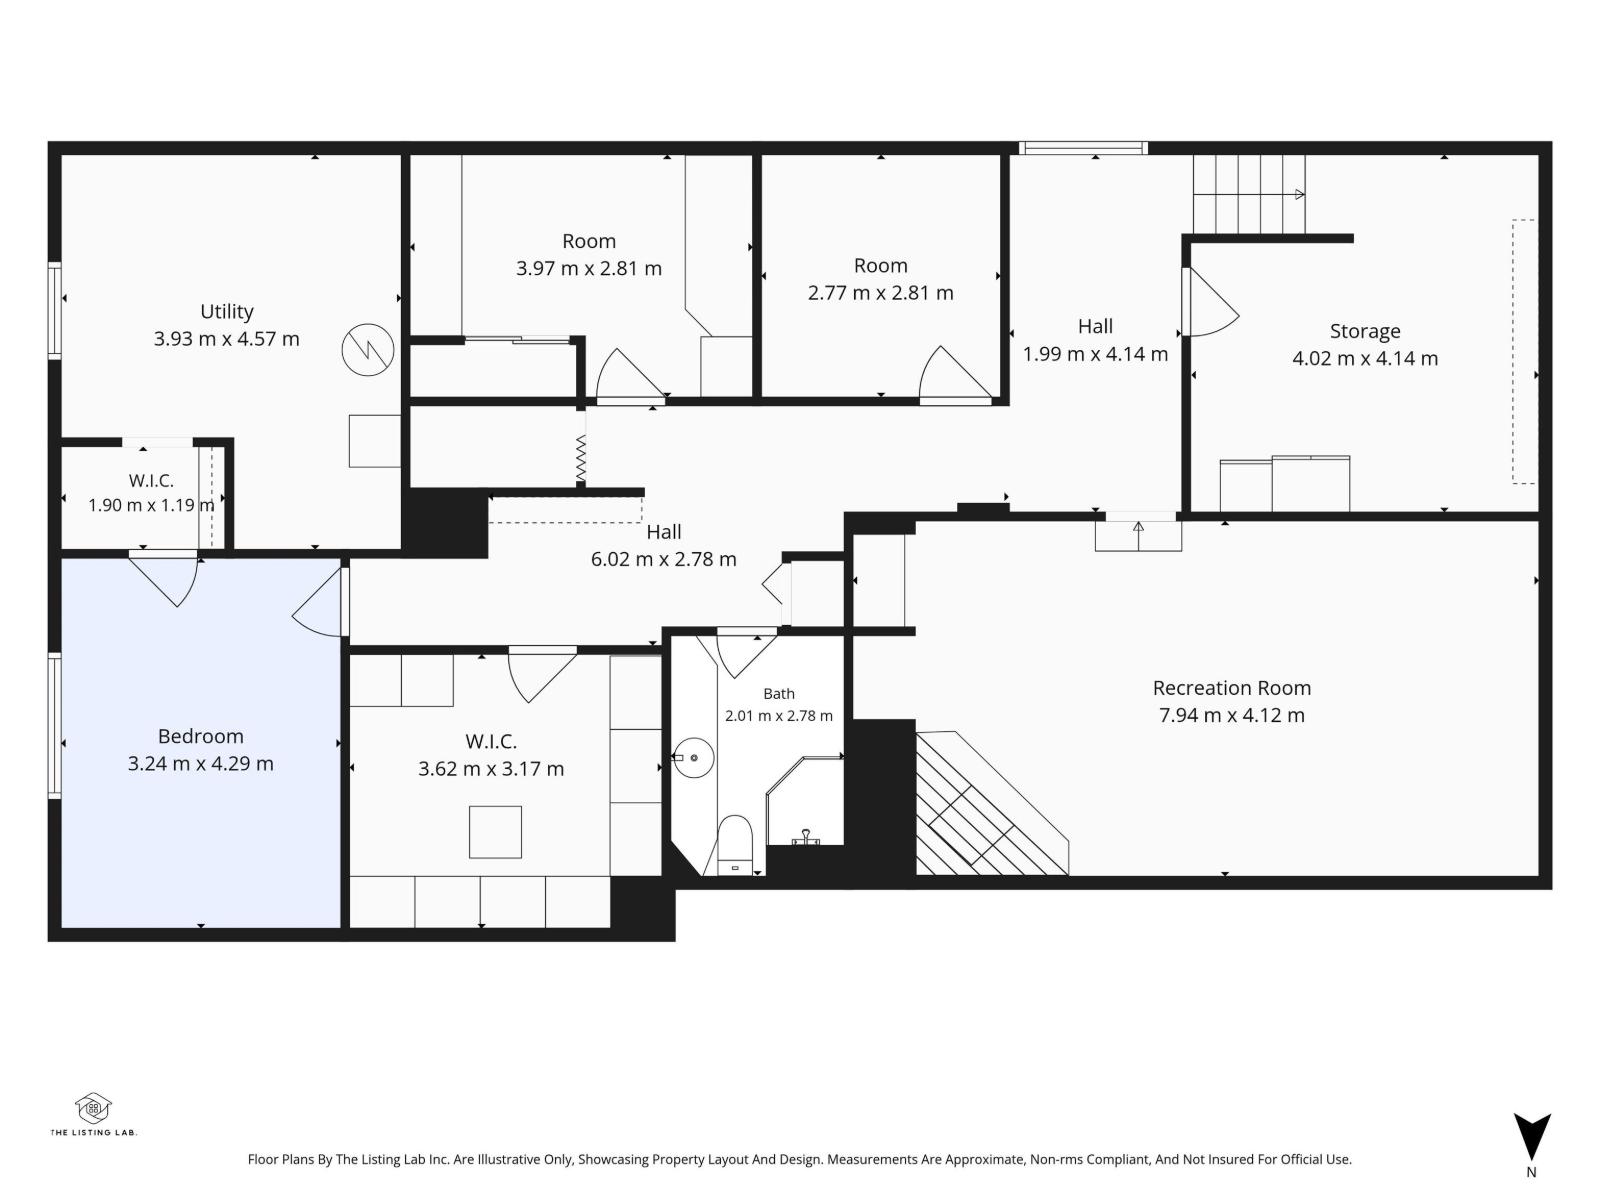
UNMATCHED 4-ACRE PARCEL WITH 2,000 SQ FT EXECUTIVE-SCALE SHOP! Perfectly positioned in a premier, fully paved subdivision south of Hwy 16A between Spruce Grove & Edmonton. This pristine, maturely treed acreage offers a paved, wrap-around circular driveway ideal for multi-vehicle collections, hobbyists, or trailers with zero gravel dust. The massive 2,000 sq ft detached shop is a high-utility masterpiece: fully insulated, featuring independent gas metering, its own dedicated septic tank, a 2-pc bathroom, heavy hoist rail, 220V power, and a heavy outdoor RV/trailer power pedestal. This solid 1976 4-bed, 2.5-bath bungalow offers timeless structural bones, a spacious living room with picturesque acreage views, 2 wood-burning fireplaces, 2023 furnace, 2023 H2O Tank, a 200-amp house panel, a massive wraparound deck, a drilled well, septic tank & Field, and an oversized double detached garage. A rare high-utility property combining ultimate workspace assets, pristine privacy, and immediate city convenience (id:61582)
| MLS® Number | E4509559 |
| Property Type | Single Family |
| Neigbourhood | Millham Gardens |
| Amenities Near By | Golf Course |
| Features | Private Setting, Flat Site, Level |
| Structure | Deck, Fire Pit |
| Bathroom Total | 3 |
| Bedrooms Total | 4 |
| Amenities | Vinyl Windows |
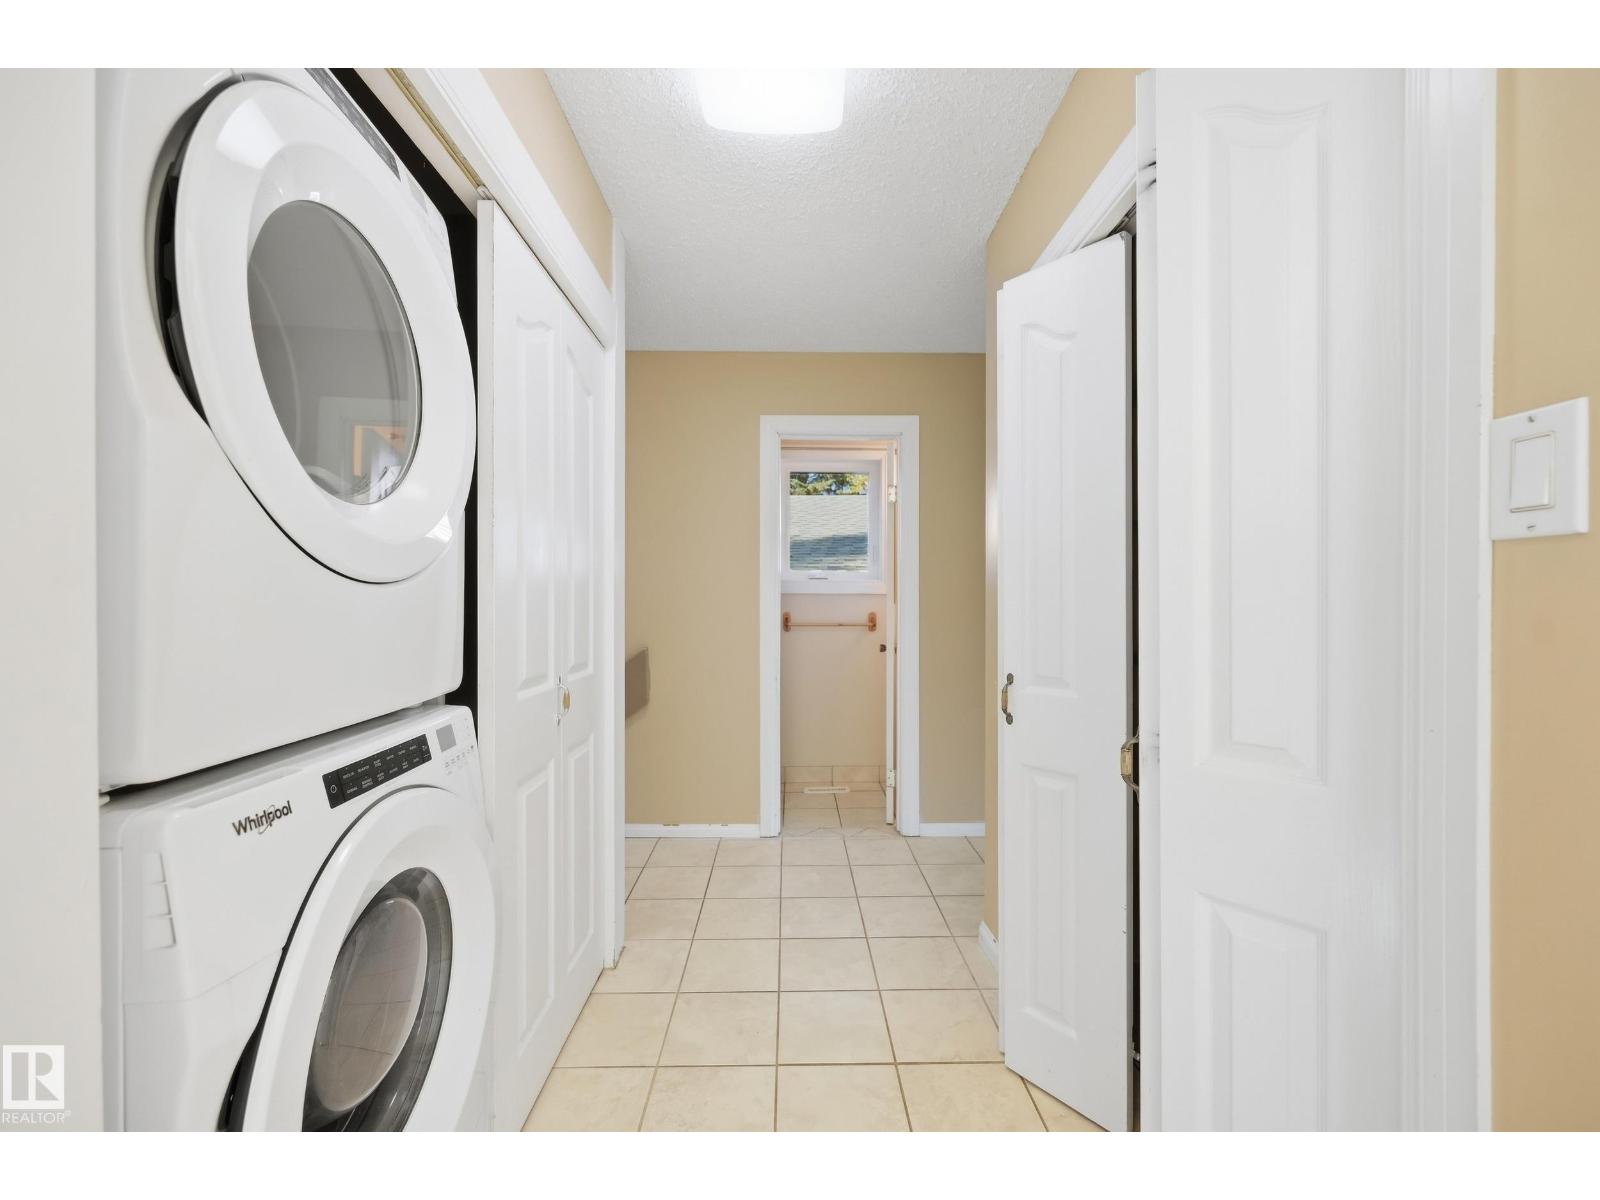
| Appliances | Freezer, Refrigerator, Washer/dryer Stack-up, Storage Shed, Stove, Central Vacuum, Water Softener |
| Architectural Style | Bungalow |
| Basement Development | Finished |
| Basement Type | Full (finished) |
| Constructed Date | 1976 |
| Construction Style Attachment | Detached |
| Fire Protection | Smoke Detectors |
| Fireplace Fuel | Wood |
| Fireplace Present | Yes |
| Fireplace Type | Unknown |
| Half Bath Total | 1 |
| Heating Type | Forced Air |
| Stories Total | 1 |
| Size Interior | 1,615 Ft2 |
| Type | House |
| Detached Garage | |
| Oversize |
| Acreage | Yes |
| Land Amenities | Golf Course |
| Size Irregular | 4 |
| Size Total | 4 Ac |
| Size Total Text | 4 Ac |
| Level | Type | Length | Width | Dimensions |
|---|---|---|---|---|
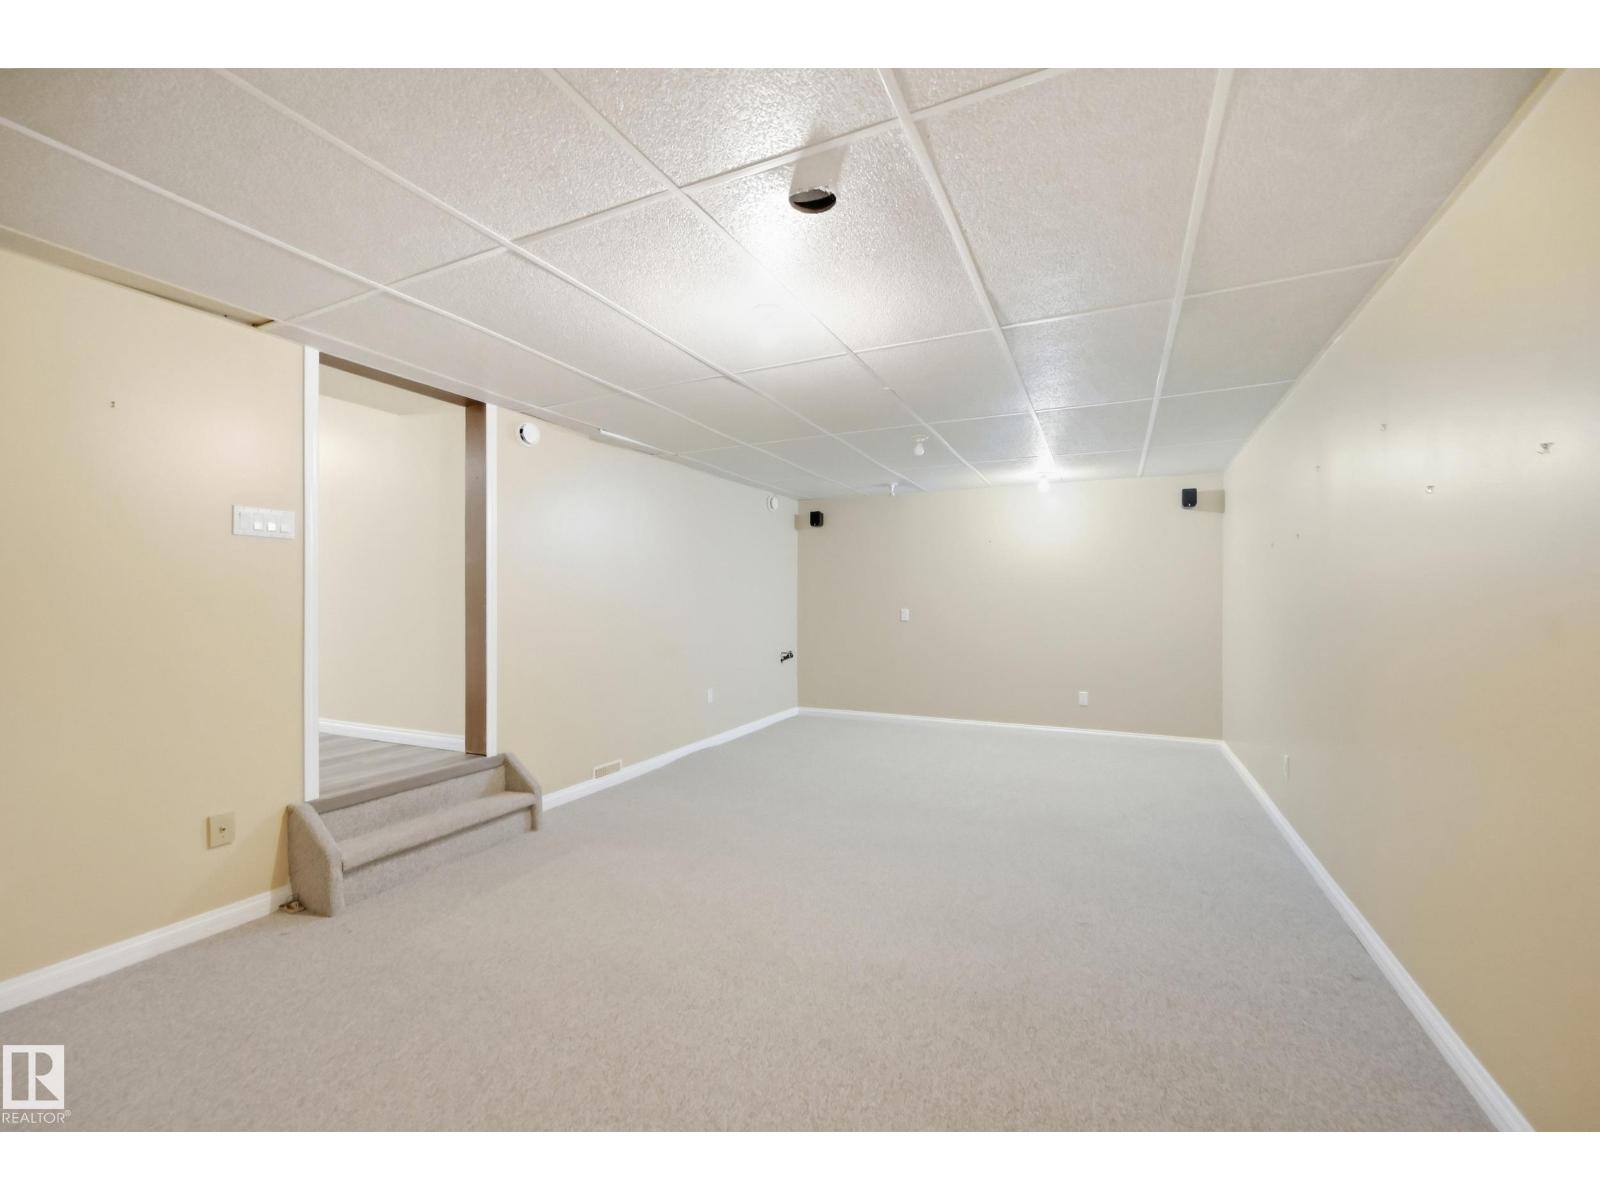
| Basement | Family Room | 7.44 m | 3.84 m | 7.44 m x 3.84 m |
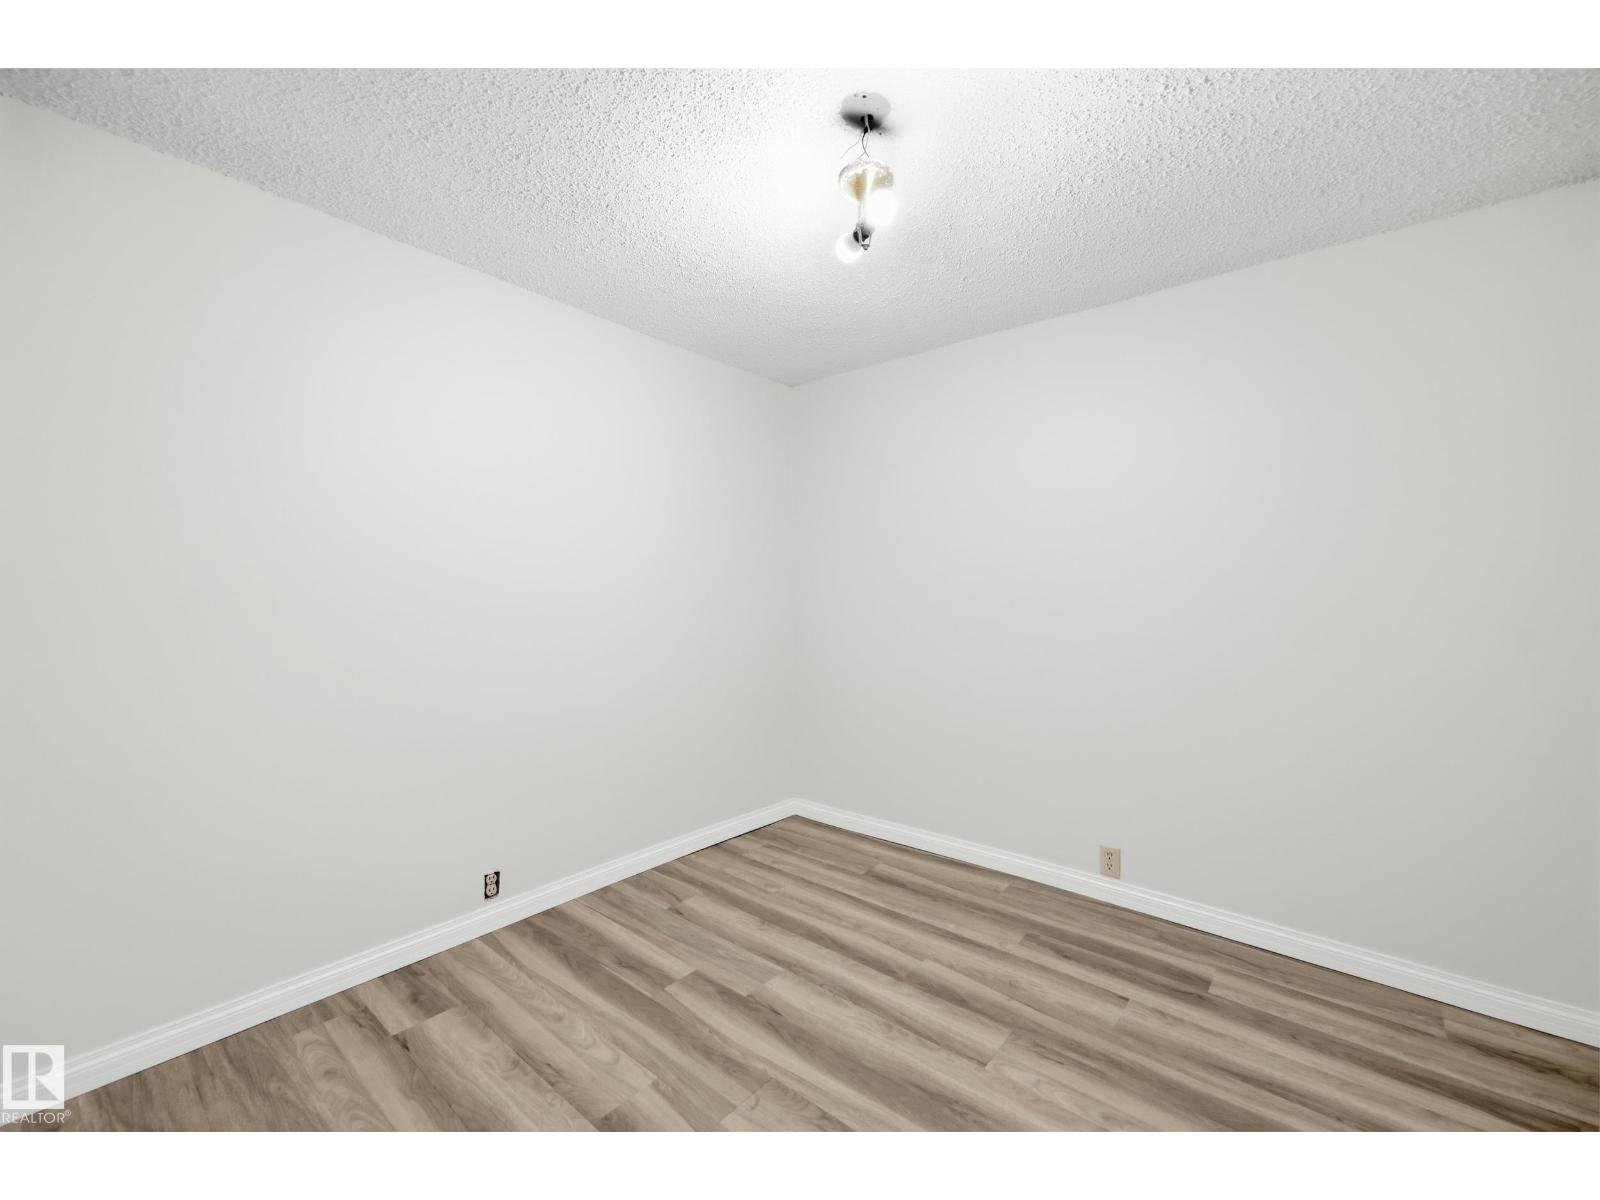
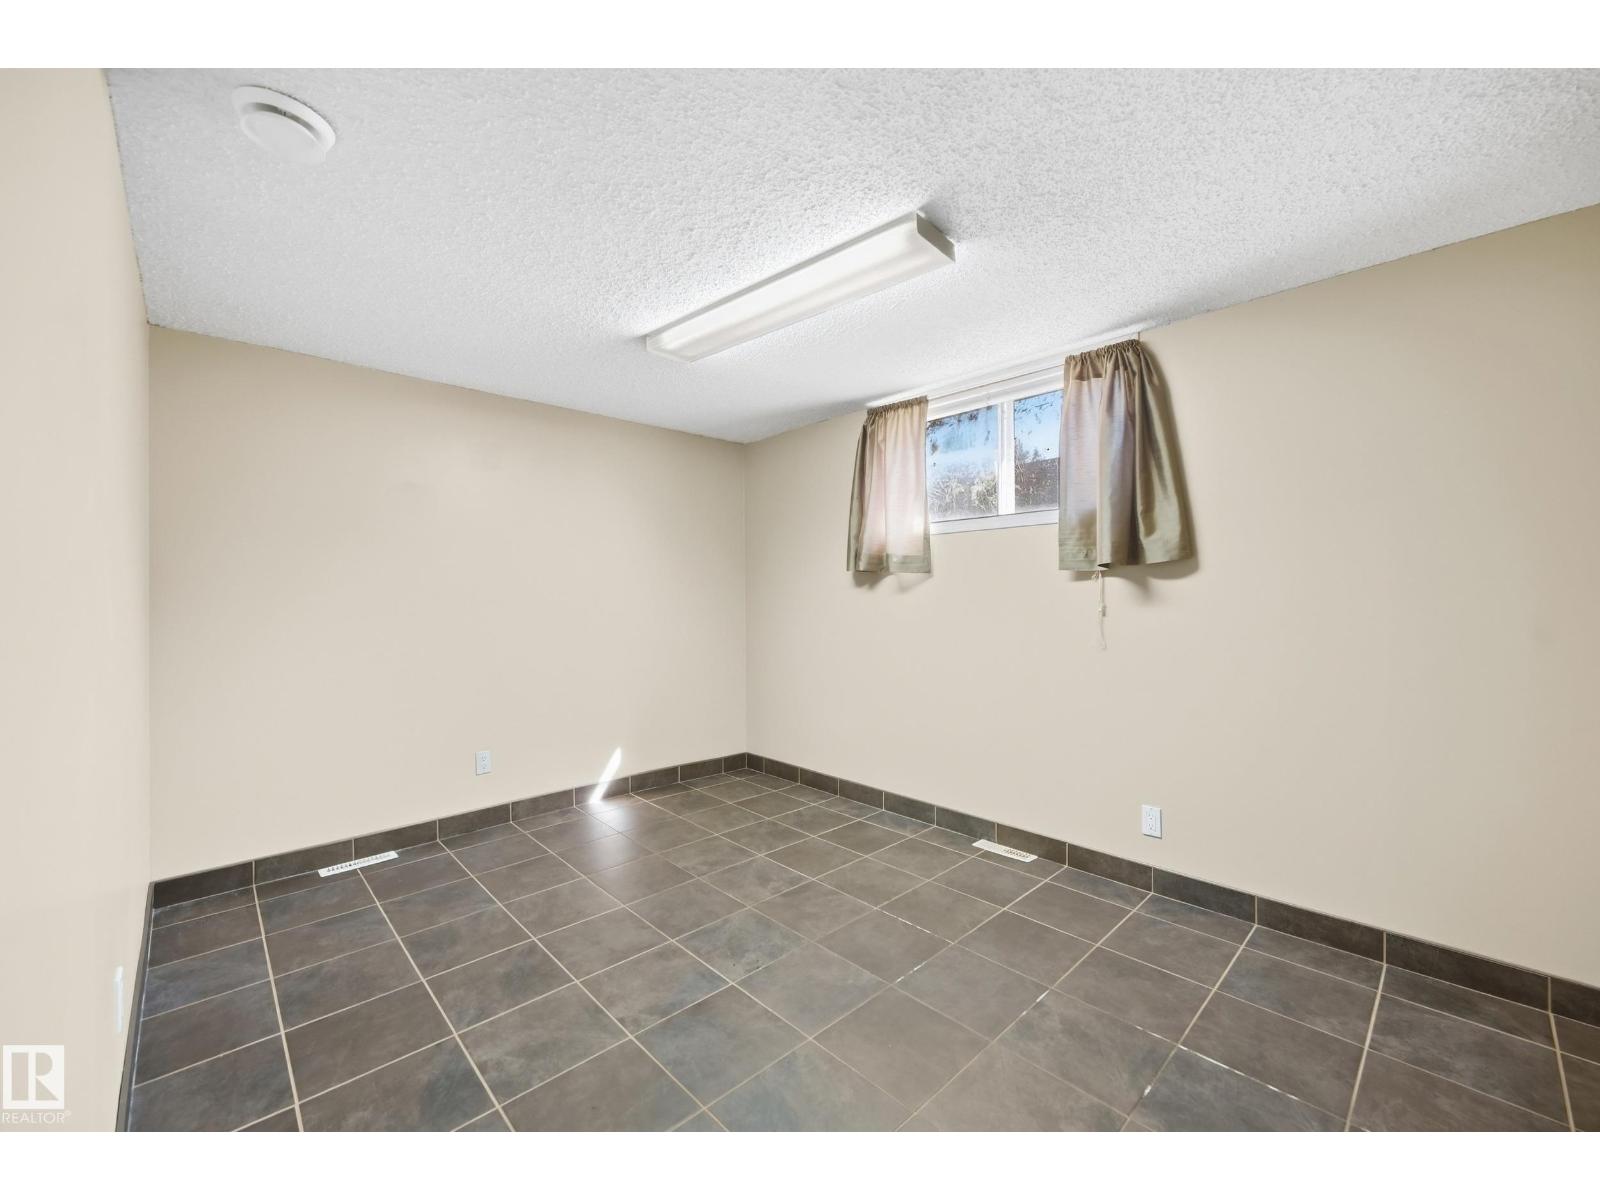
| Basement | Bedroom 4 | 3.81 m | 2.87 m | 3.81 m x 2.87 m |
| Main Level | Living Room | 8.05 m | 4.08 m | 8.05 m x 4.08 m |
| Main Level | Dining Room | 3.99 m | 2.74 m | 3.99 m x 2.74 m |
| Main Level | Kitchen | 4.11 m | 3.38 m | 4.11 m x 3.38 m |
| Main Level | Primary Bedroom | 4.6 m | 3.81 m | 4.6 m x 3.81 m |
| Main Level | Bedroom 2 | 3.87 m | 3.17 m | 3.87 m x 3.17 m |
| Main Level | Bedroom 3 | 3.87 m | 3.17 m | 3.87 m x 3.17 m |
Contact us for more information
(780) 457-3777
(780) 457-3777

The trademarks REALTOR®, REALTORS®, and the REALTOR® logo are controlled by The Canadian Real Estate Association (CREA) and identify real estate professionals who are members of CREA. The trademarks MLS®, Multiple Listing Service® and the associated logos are owned by The Canadian Real Estate Association (CREA) and identify the quality of services provided by real estate professionals who are members of CREA. The trademark DDF® is owned by The Canadian Real Estate Association (CREA) and identifies CREA's Data Distribution Facility (DDF®)
Don't have an account? Sign Up