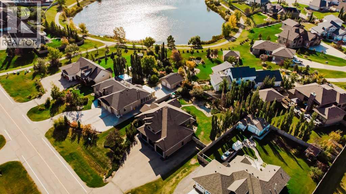
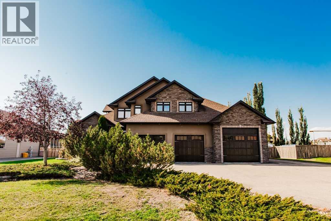
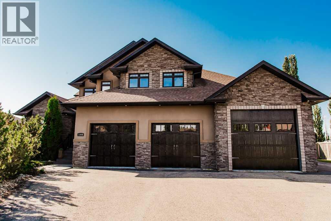
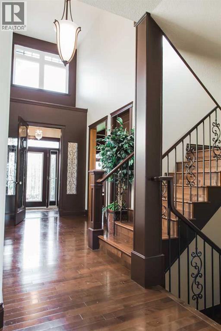
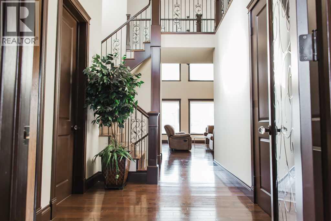
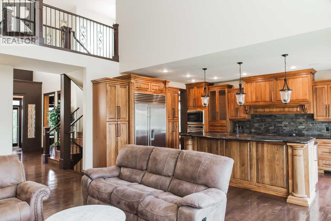
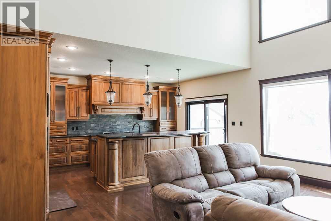
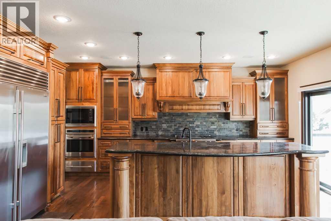
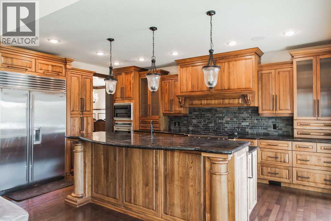
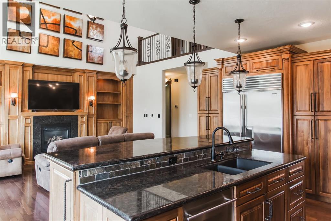
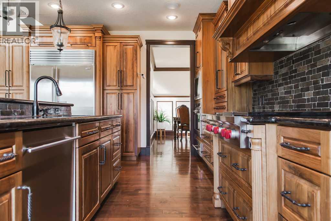
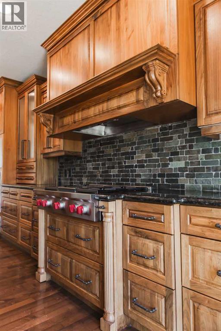
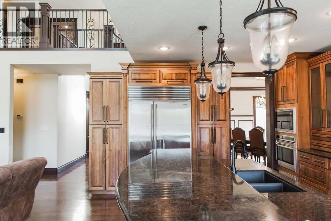
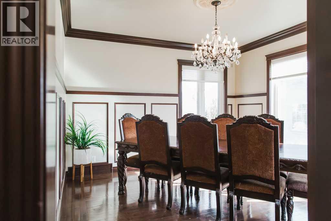
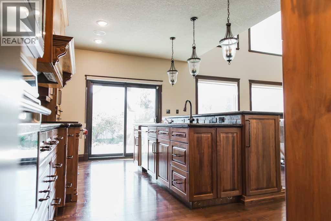
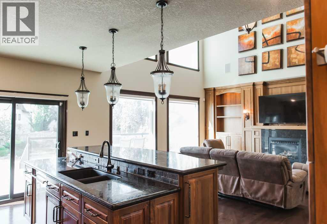
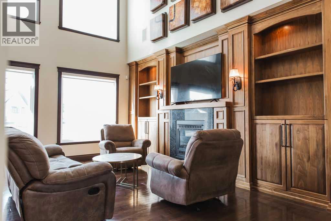
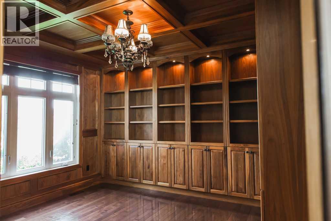
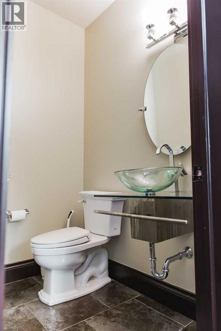
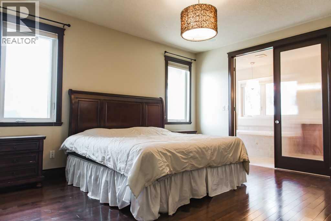
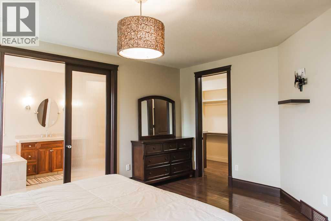
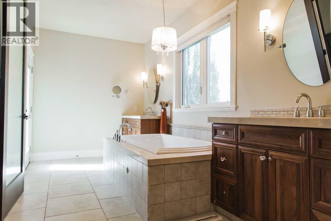
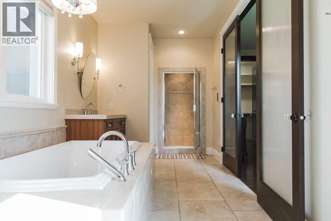
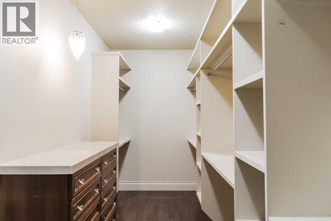
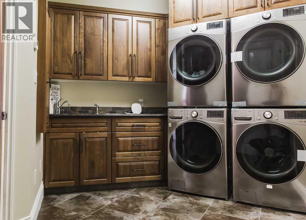
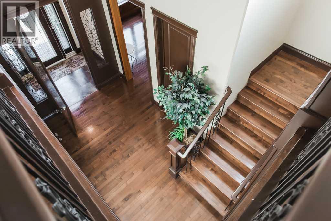
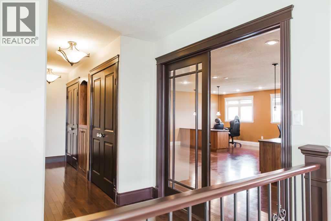
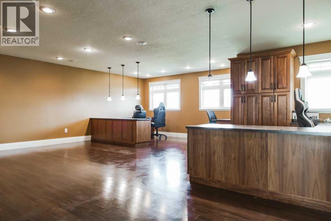
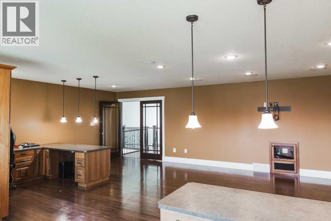
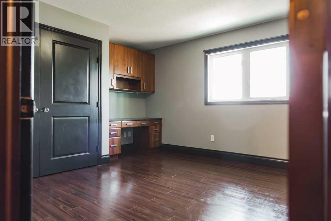
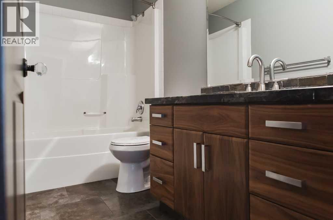
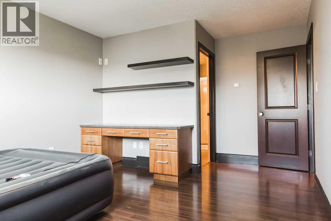
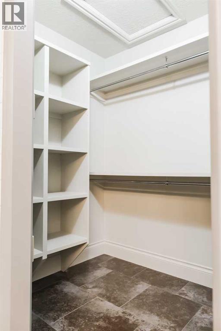
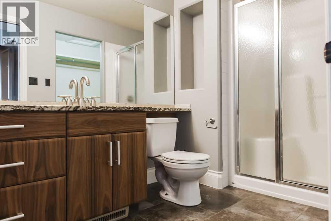
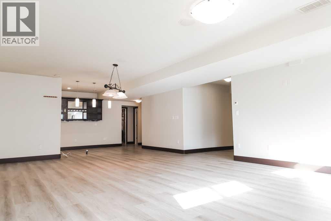
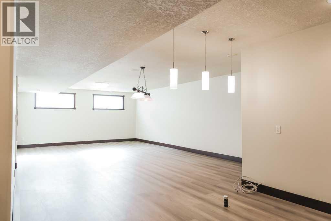
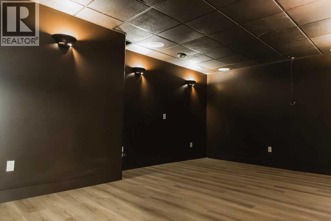
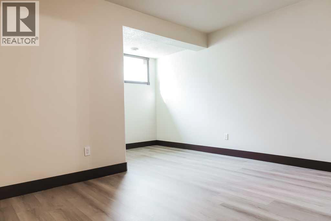
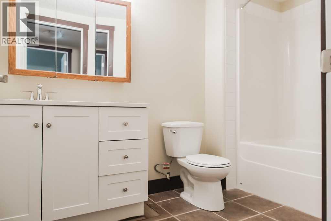
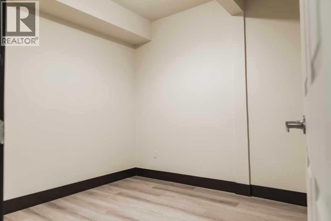
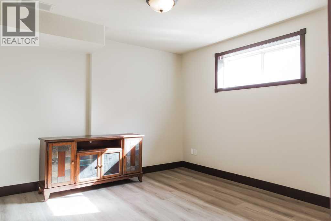
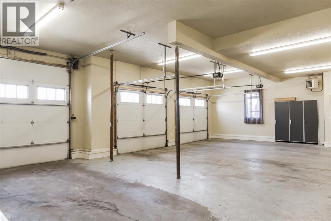
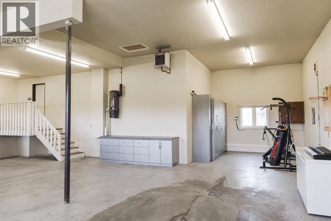
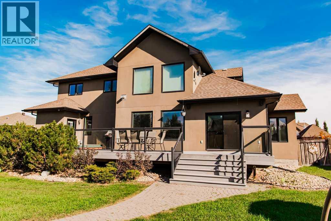
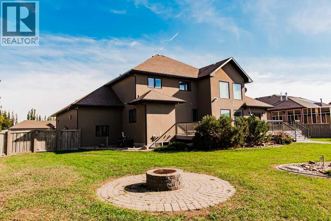
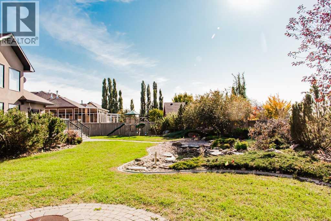
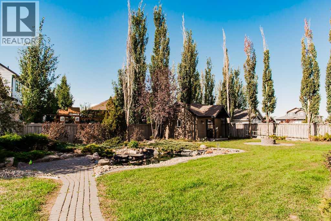
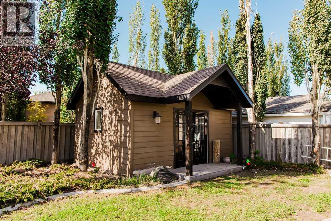
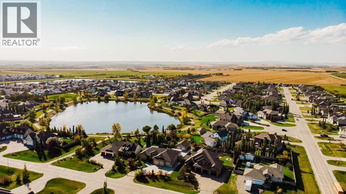
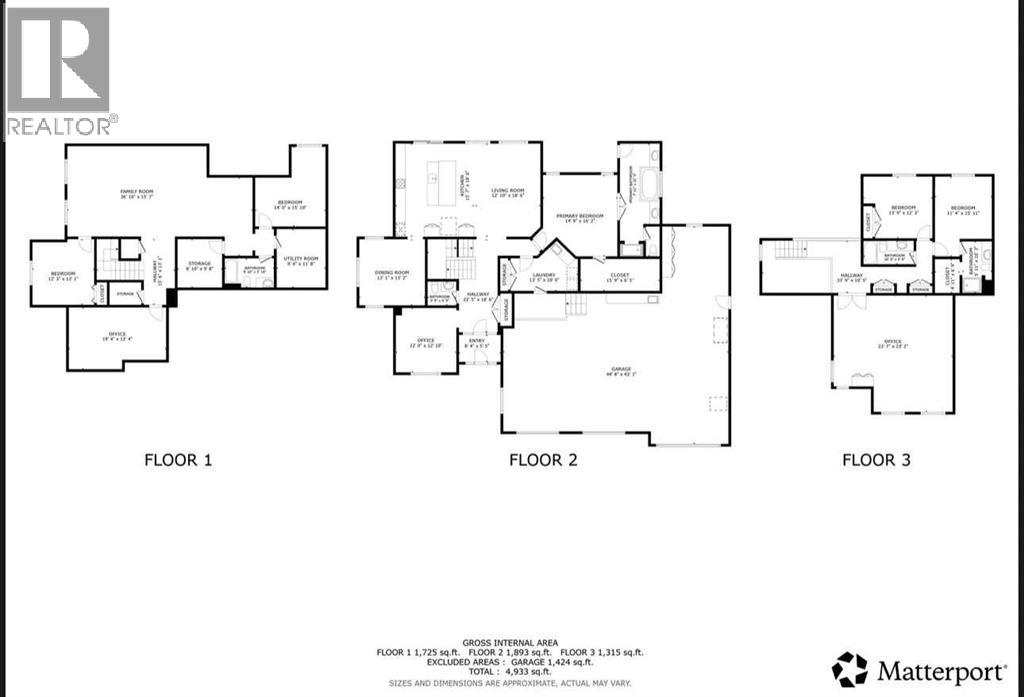
A remarkable custom home offering approximately 4,933 sq. ft. of developed living space in the established community of Westlake Village. Thoughtfully designed for comfortable everyday living and impressive entertaining, this distinctive property offers 5 bedrooms, 4.5 bathrooms, exceptional flexibility and recent updates throughout.The main level is anchored by a chef-inspired kitchen with black walnut cabinetry, granite countertops and premium Wolf and Sub-Zero appliances. A formal dining room, spacious living area and private office/library create an elegant and functional layout, while main-floor laundry and a convenient half bath add everyday practicality. Privately positioned on this level, the primary retreat features a generous walk-in closet and spa-inspired ensuite with dual vanities, an oversized soaker tub and tiled shower with a recently replaced steam unit. Hardwood and tile flooring flow throughout, complemented by in-floor heat in tiled areas and fresh paint.Upstairs offers 2 generously sized bedrooms, 2 full bathrooms and an impressive oversized office/bonus room ideal for work, recreation or media space.The fully developed lower level adds even more versatility with in-floor heat, 2 additional bedrooms, a full bathroom, dedicated theatre room, spacious recreation area and excellent storage.Mechanical upgrades include dual furnaces, with one replaced in 2023 and the other brand new, along with 2 brand-new air conditioning units.The 1,424 sq. ft. heated triple attached garage is a standout feature, offering extensive built-in storage and exceptional space for vehicles, recreational equipment, workshop use and indoor RV parking. Outside, the fully fenced yard has been professionally maintained and features mature trees and perennials, a pond water feature, expansive deck, firepit area and 18' x 20' shed. Dedicated RV parking with hookups adds even more versatility. Built-in speakers throughout the home have not been used by the current owner s and are included as-is.Offering an exceptional combination of space, luxury, functionality and recent improvements, this is a truly unique opportunity in Westlake Village. (id:61582)
| MLS® Number | A2322475 |
| Property Type | Single Family |
| Community Name | Westlake Village |
| Amenities Near By | Playground, Schools, Shopping, Water Nearby |
| Community Features | Lake Privileges |
| Features | See Remarks |
| Parking Space Total | 8 |
| Structure | Deck |
| Bathroom Total | 5 |
| Bedrooms Above Ground | 3 |
| Bedrooms Below Ground | 2 |
| Bedrooms Total | 5 |
| Appliances | See Remarks |
| Basement Development | Finished |
| Basement Type | Full (finished) |
| Constructed Date | 2012 |
| Construction Style Attachment | Detached |
| Cooling Type | Central Air Conditioning |
| Exterior Finish | Stone, Stucco |
| Fireplace Present | Yes |
| Fireplace Total | 1 |
| Flooring Type | Carpeted, Hardwood, Tile |
| Foundation Type | See Remarks |
| Half Bath Total | 1 |
| Heating Type | Forced Air, In Floor Heating |
| Stories Total | 2 |
| Size Interior | 3,208 Ft2 |
| Total Finished Area | 3208 Sqft |
| Type | House |
| Utility Water | Municipal Water |
| Garage | |
| Heated Garage | |
| Attached Garage | 3 |
| Acreage | No |
| Fence Type | Fence |
| Land Amenities | Playground, Schools, Shopping, Water Nearby |
| Landscape Features | Landscaped, Underground Sprinkler |
| Sewer | Municipal Sewage System |
| Size Depth | 33.62 M |
| Size Frontage | 53.5 M |
| Size Irregular | 0.44 |
| Size Total | 0.44 Ac|10,890 - 21,799 Sqft (1/4 - 1/2 Ac) |
| Size Total Text | 0.44 Ac|10,890 - 21,799 Sqft (1/4 - 1/2 Ac) |
| Zoning Description | Re |
| Level | Type | Length | Width | Dimensions |
|---|---|---|---|---|
| Basement | Bedroom | 12.25 Ft x 13.08 Ft | ||
| Basement | Bedroom | 14.00 Ft x 15.83 Ft | ||
| Basement | 3pc Bathroom | Measurements not available | ||
| Main Level | Office | 12.00 Ft x 12.83 Ft | ||
| Main Level | 2pc Bathroom | Measurements not available | ||
| Main Level | Primary Bedroom | 14.75 Ft x 16.17 Ft | ||
| Main Level | 5pc Bathroom | Measurements not available | ||
| Upper Level | Recreational, Games Room | 23.58 Ft x 23.17 Ft | ||
| Upper Level | 4pc Bathroom | Measurements not available | ||
| Upper Level | 3pc Bathroom | Measurements not available | ||
| Upper Level | Bedroom | 13.75 Ft x 12.25 Ft | ||
| Upper Level | Bedroom | 11.33 Ft x 15.92 Ft |
Contact us for more information
(780) 539-2121
(780) 539-2144
www.century21gp.com/

The trademarks REALTOR®, REALTORS®, and the REALTOR® logo are controlled by The Canadian Real Estate Association (CREA) and identify real estate professionals who are members of CREA. The trademarks MLS®, Multiple Listing Service® and the associated logos are owned by The Canadian Real Estate Association (CREA) and identify the quality of services provided by real estate professionals who are members of CREA. The trademark DDF® is owned by The Canadian Real Estate Association (CREA) and identifies CREA's Data Distribution Facility (DDF®)
Don't have an account? Sign Up