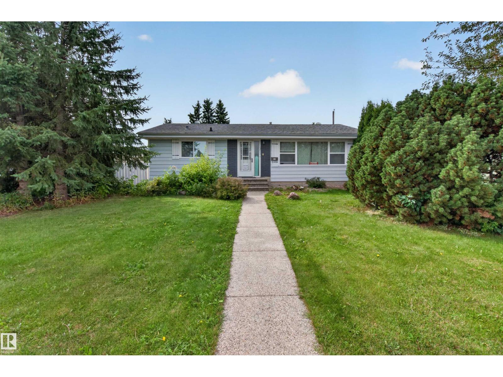
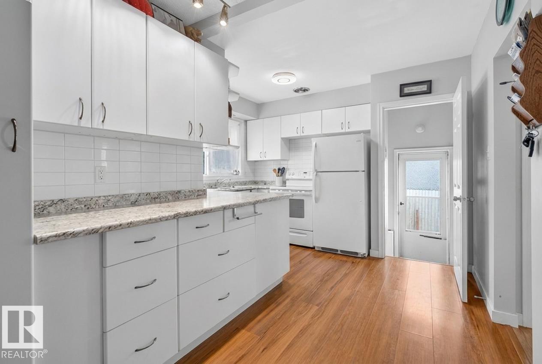
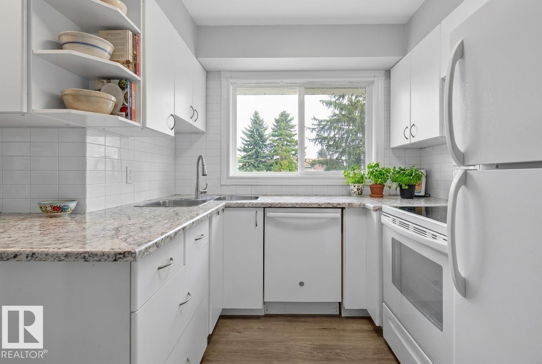
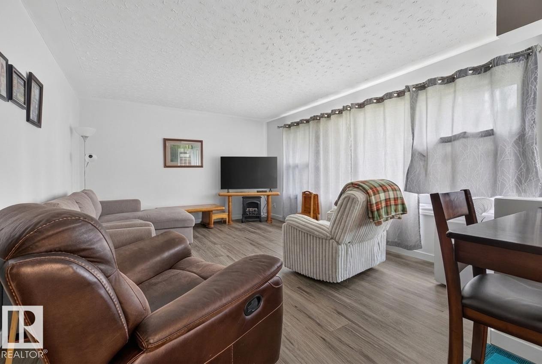
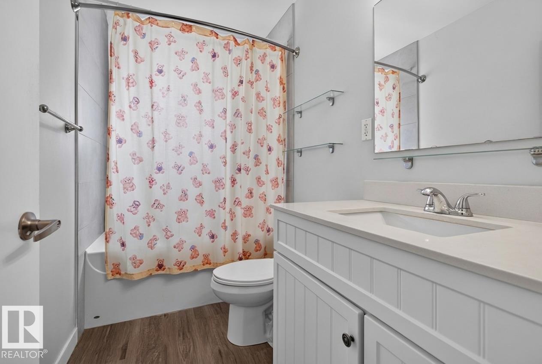
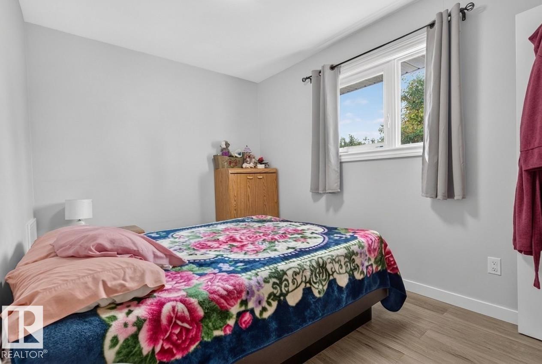
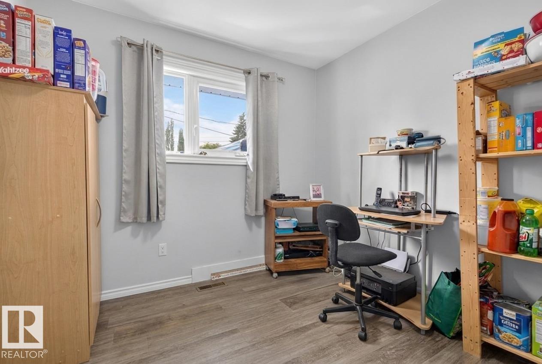
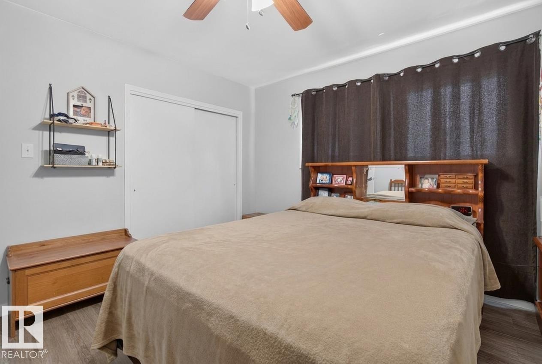
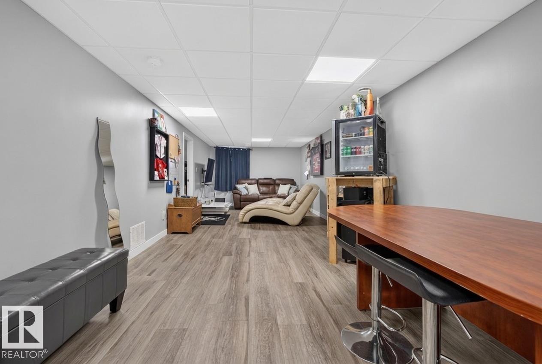
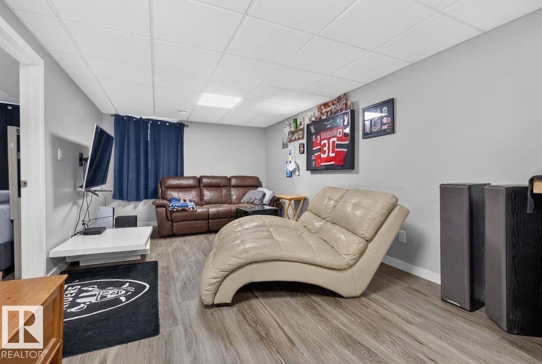
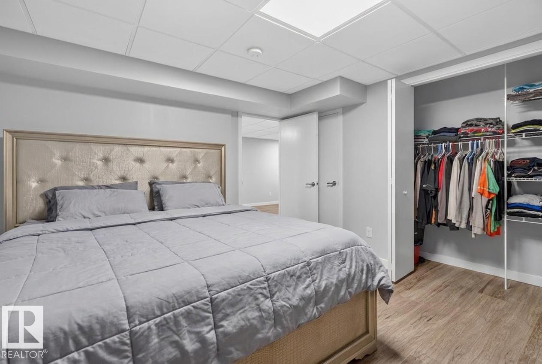
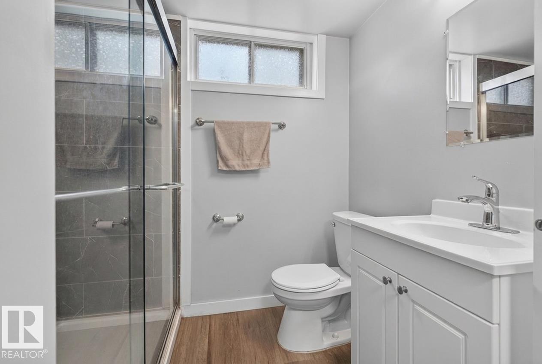
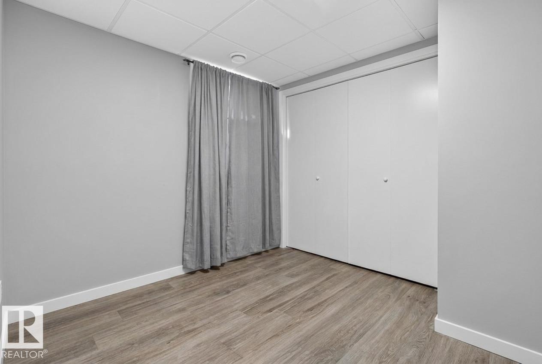
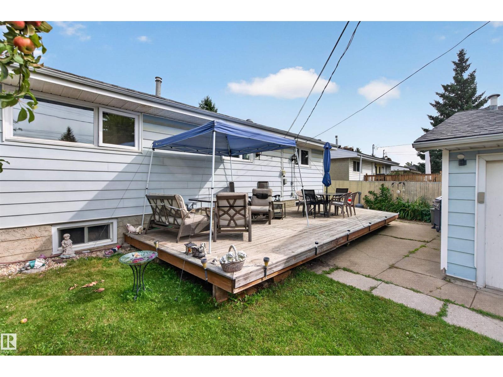
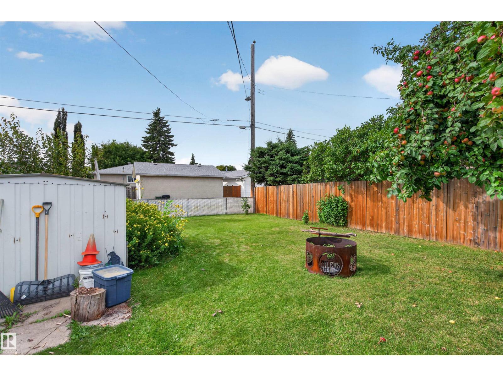
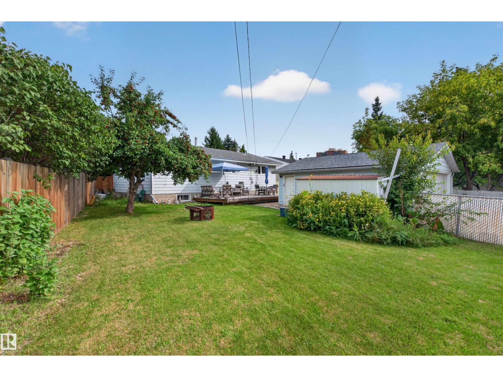
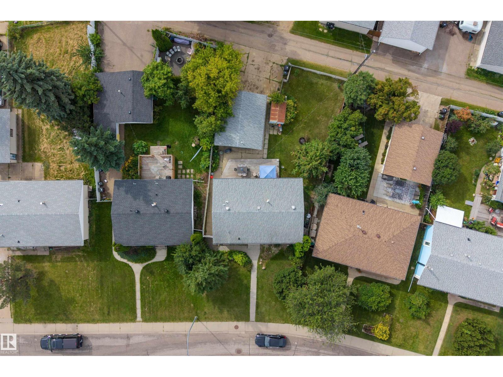
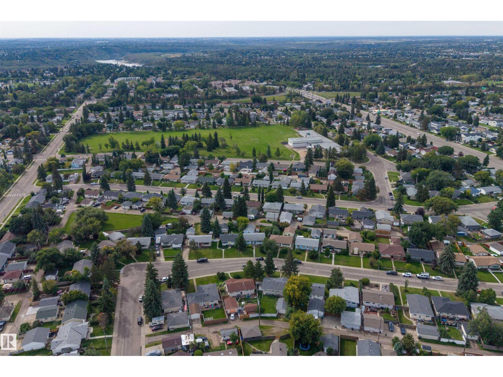
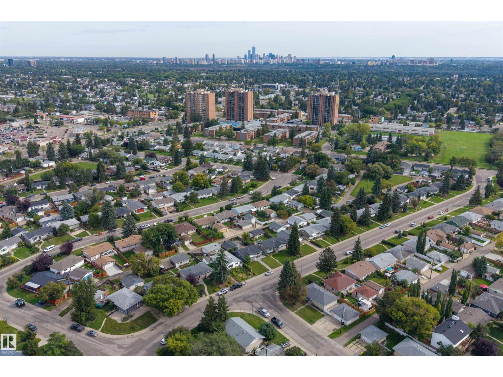
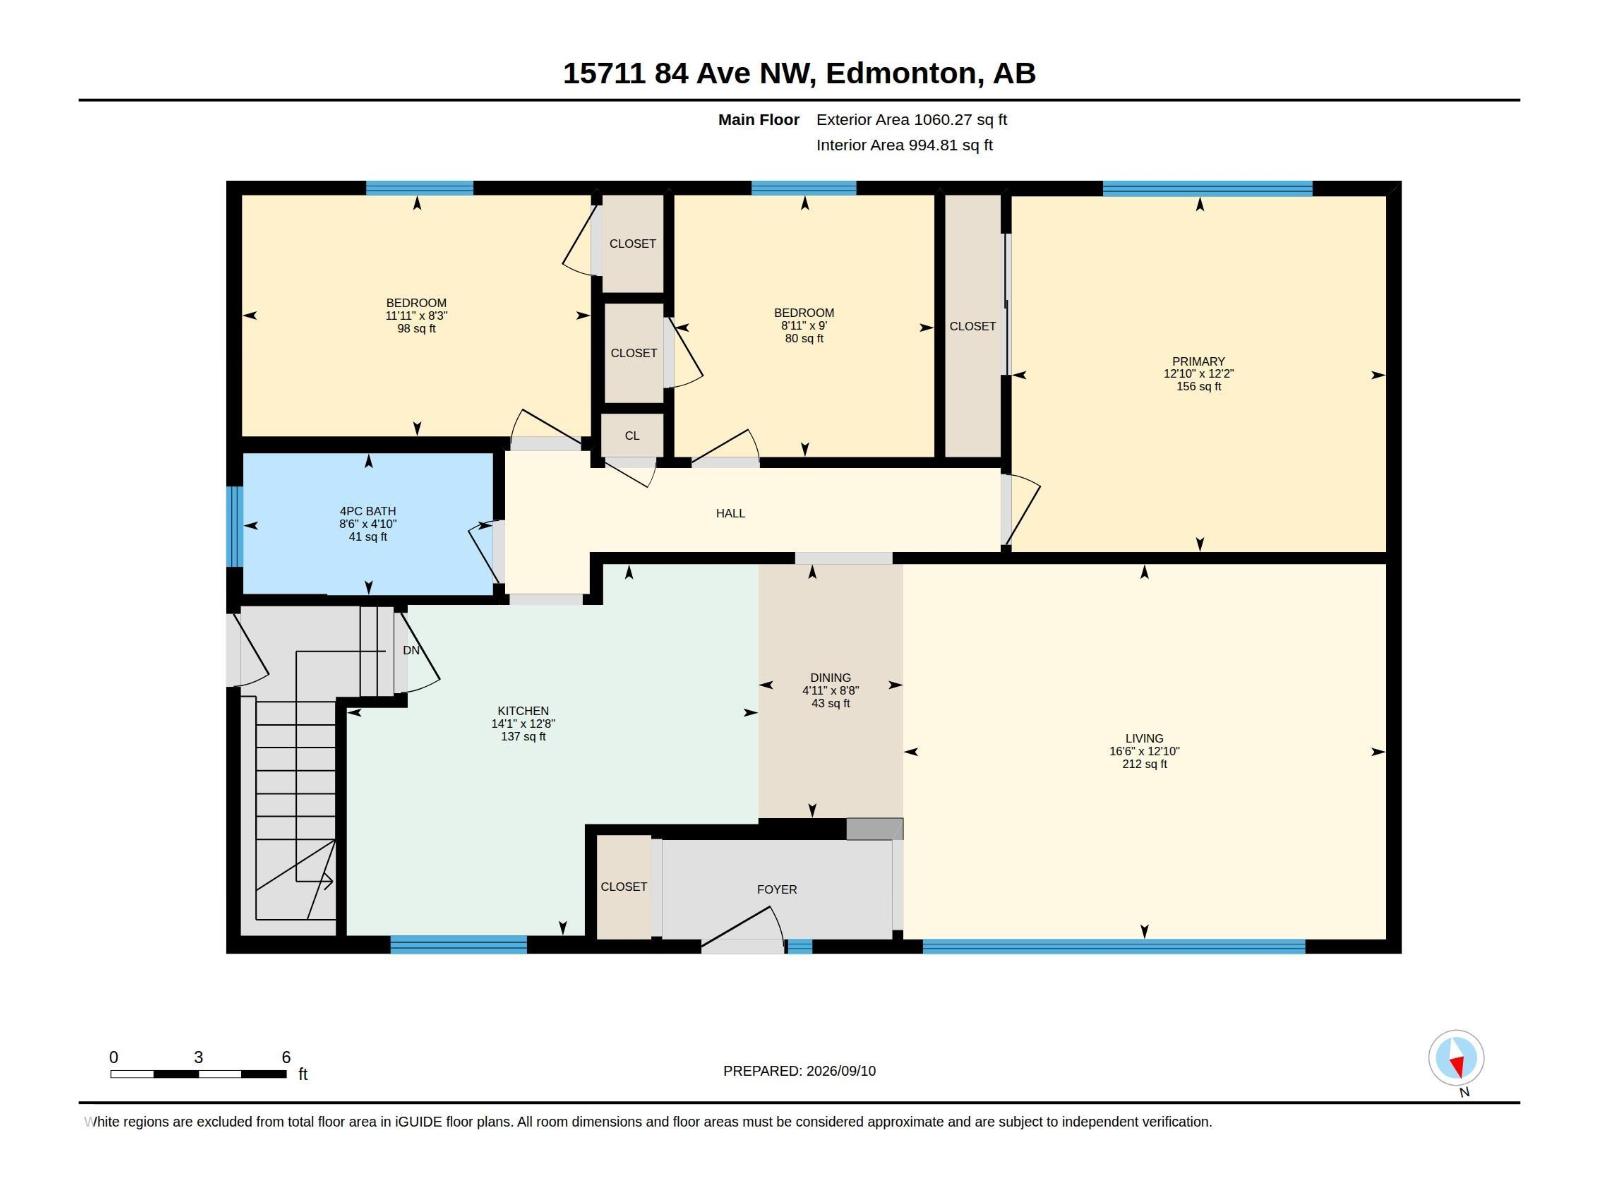
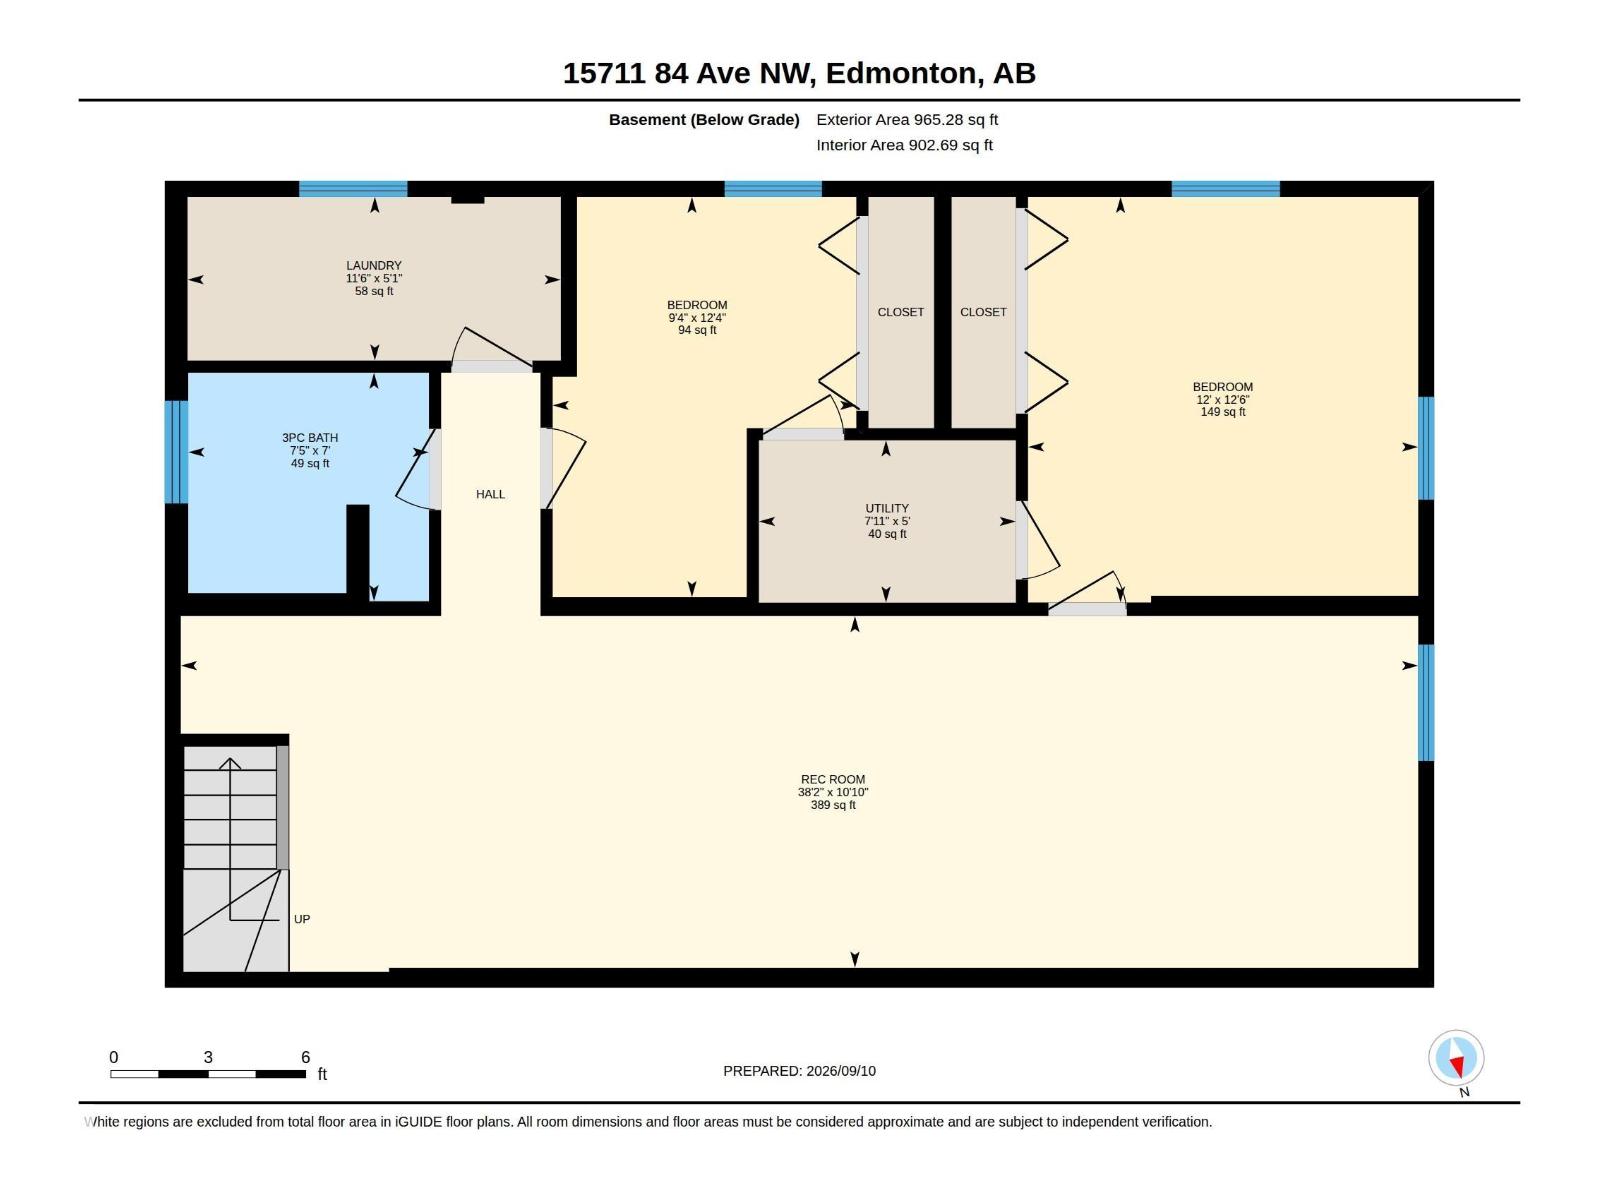
Welcome to this MOVE-IN READY BUNGALOW in a mature west Edmonton neighbourhood, offering an impressive amount of finished living space for the whole family! The bright main floor features approx. 1,060 SQ FT with 3 BEDROOMS, a 4PC BATH, spacious living room, dining area & UPDATED KITCHEN. Downstairs, the fully developed basement nearly doubles your usable space with a HUGE REC ROOM, 2 MORE BEDROOMS, 3PC BATH, laundry & excellent storage—perfect for teens, guests, home offices or a growing family. With 5 BEDROOMS & 2 FULL BATHS, this home delivers the flexibility that's hard to find at this price point. Enjoy an established WEST END LOCATION surrounded by schools, parks & everyday amenities, with shopping, restaurants, transit, major commuter routes & West Edmonton Mall all nearby. A fantastic opportunity to enjoy MORE SPACE, MODERN UPDATES & A GREAT LOCATION without sacrificing the charm of a mature community! (id:61582)
| MLS® Number | E4510415 |
| Property Type | Single Family |
| Neigbourhood | Lynnwood |
| Amenities Near By | Playground, Public Transit, Schools, Shopping |
| Features | See Remarks, Lane |
| Bathroom Total | 2 |
| Bedrooms Total | 5 |
| Appliances | Dishwasher, Dryer, Refrigerator, Stove, Washer |
| Architectural Style | Bungalow |
| Basement Development | Finished |
| Basement Type | Full (finished) |
| Constructed Date | 1959 |
| Construction Style Attachment | Detached |
| Fire Protection | Smoke Detectors |
| Heating Type | Forced Air |
| Stories Total | 1 |
| Size Interior | 1,060 Ft2 |
| Type | House |
| Detached Garage |
| Acreage | No |
| Fence Type | Fence |
| Land Amenities | Playground, Public Transit, Schools, Shopping |
| Level | Type | Length | Width | Dimensions |
|---|---|---|---|---|
| Basement | Bedroom 4 | 3.66 m | 3.81 m | 3.66 m x 3.81 m |
| Basement | Bedroom 5 | 2.85 m | 3.76 m | 2.85 m x 3.76 m |
| Basement | Recreation Room | 11.62 m | 3.3 m | 11.62 m x 3.3 m |
| Basement | Laundry Room | 3.51 m | 1.54 m | 3.51 m x 1.54 m |
| Basement | Utility Room | 2.41 m | 1.52 m | 2.41 m x 1.52 m |
| Main Level | Living Room | 5.04 m | 3.91 m | 5.04 m x 3.91 m |
| Main Level | Dining Room | 1.51 m | 2.65 m | 1.51 m x 2.65 m |
| Main Level | Kitchen | 4.29 m | 3.87 m | 4.29 m x 3.87 m |
| Main Level | Primary Bedroom | 3.91 m | 3.71 m | 3.91 m x 3.71 m |
| Main Level | Bedroom 2 | 2.71 m | 2.73 m | 2.71 m x 2.73 m |
| Main Level | Bedroom 3 | 3.64 m | 2.52 m | 3.64 m x 2.52 m |
Contact us for more information
(403) 262-7653

The trademarks REALTOR®, REALTORS®, and the REALTOR® logo are controlled by The Canadian Real Estate Association (CREA) and identify real estate professionals who are members of CREA. The trademarks MLS®, Multiple Listing Service® and the associated logos are owned by The Canadian Real Estate Association (CREA) and identify the quality of services provided by real estate professionals who are members of CREA. The trademark DDF® is owned by The Canadian Real Estate Association (CREA) and identifies CREA's Data Distribution Facility (DDF®)
Don't have an account? Sign Up