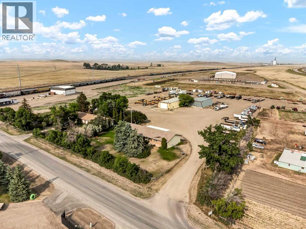
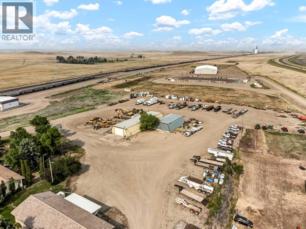
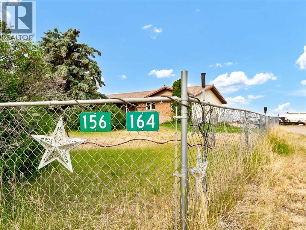
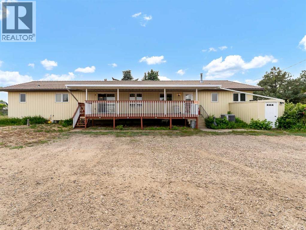
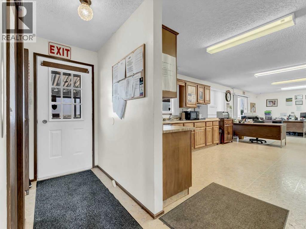
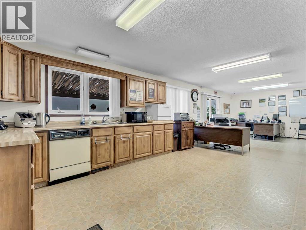
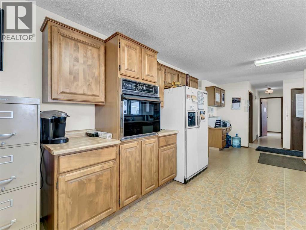
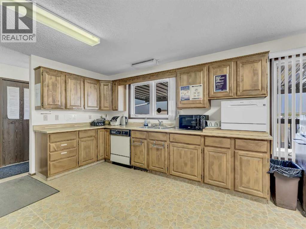
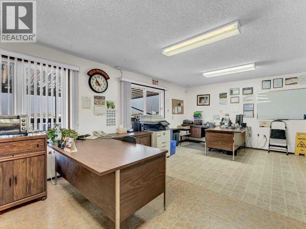
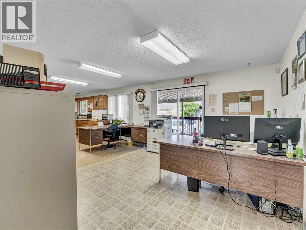
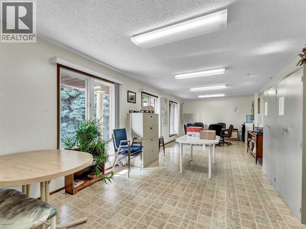
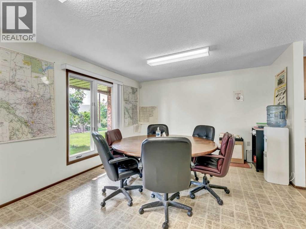
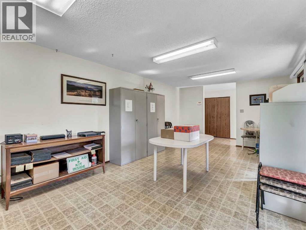
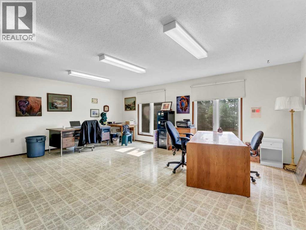
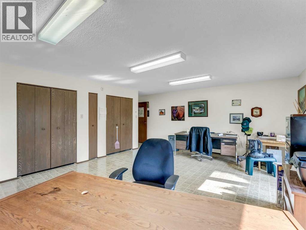
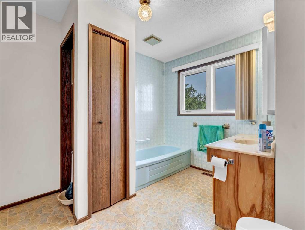
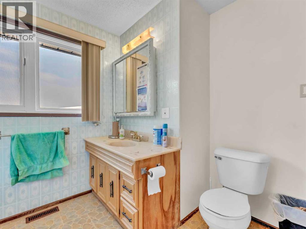
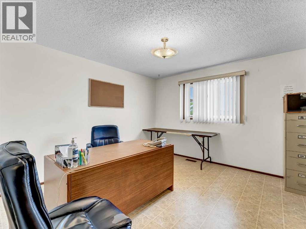
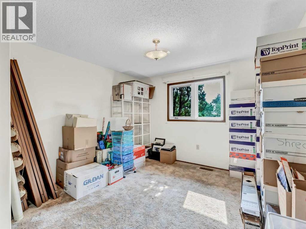
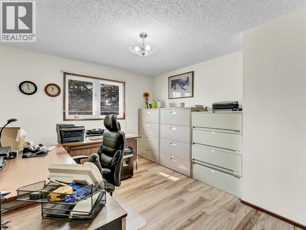
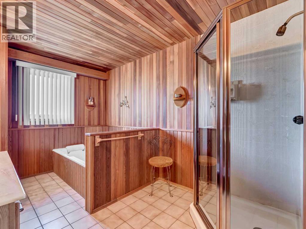
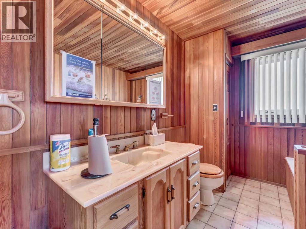
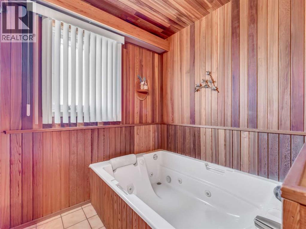
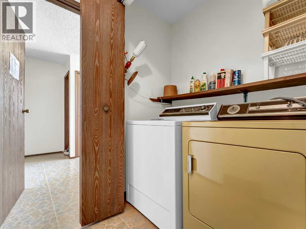
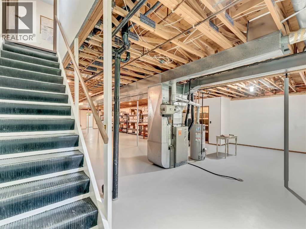
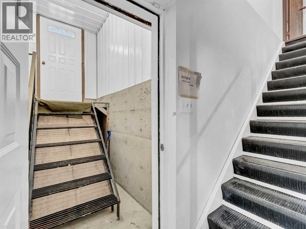
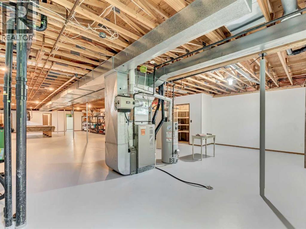
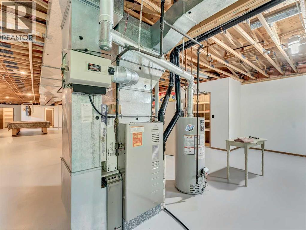
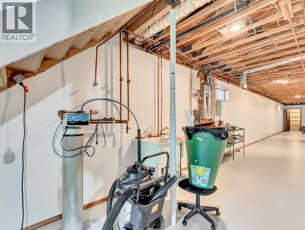
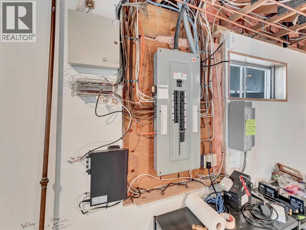
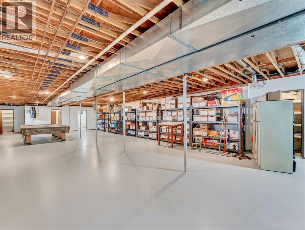
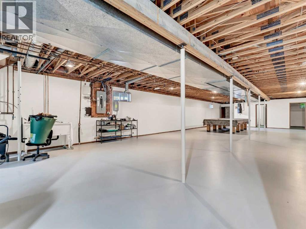
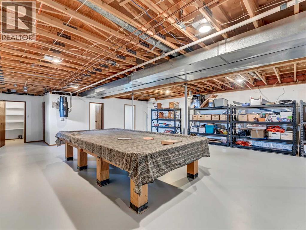
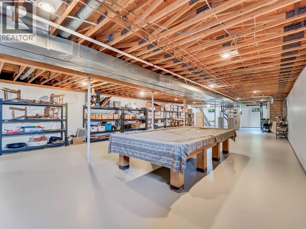
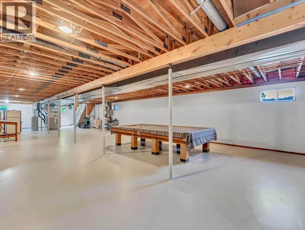
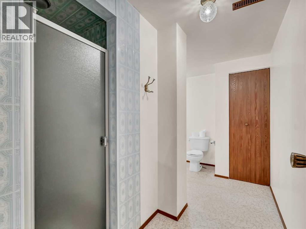
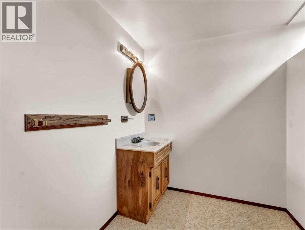
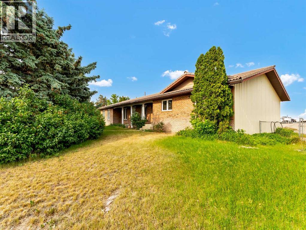
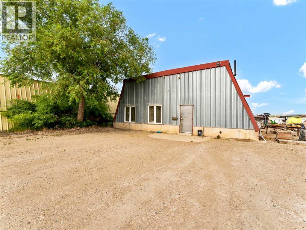
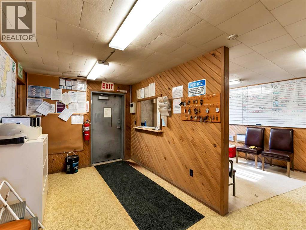
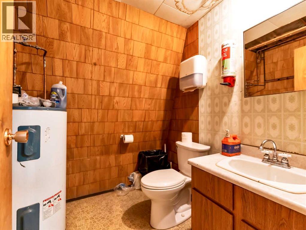
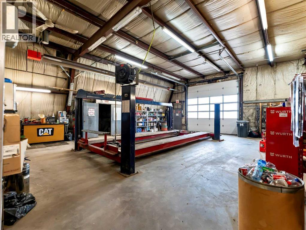
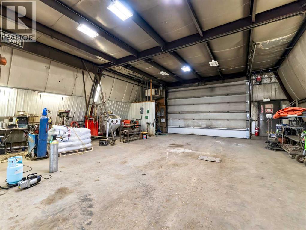
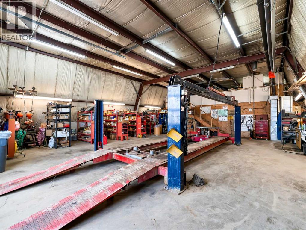
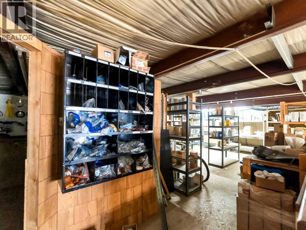
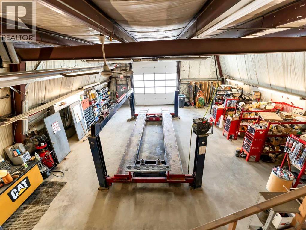
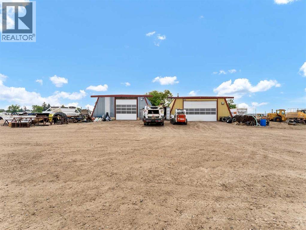
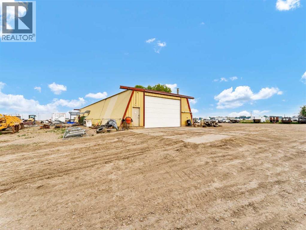
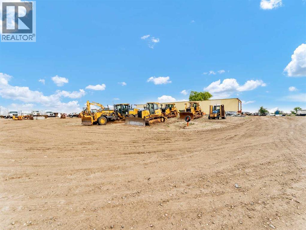
Located just off the Trans-Canada Highway in Dunmore, this unique property offers the perfect blend of residential living and exceptional shop space, all with easy highway access and just minutes from Medicine Hat. Offering quick possession, this is an ideal opportunity for anyone looking for space to live, work, store equipment, or enjoy hobby and recreational use.The main residence is a 2,358 sq. ft. Nelson-built home (1981) that offers solid construction and incredible flexibility for family living. Built with durability in mind, the home features a timeless tiled roof and brick-and-metal exterior. Inside, you’ll find five bedrooms, three bathrooms, a spacious living room perfect for gathering, a large kitchen with plenty of room for family meals and entertaining, and a full basement with wide-open space ready for future development, storage, or additional living space. The property is serviced by two septic tanks.A standout feature of this property is the impressive shop setup at the rear of the lot, connected by an enclosed walkway and ideal for tradespeople, mechanics, hobbyists, or those needing extensive storage and workspace.Shop 1 offers 39' x 59' of functional space with a concrete floor, electric overhead door, enclosed office area, 2-piece bathroom, and make-up air unit.Shop 2 offers an expansive 39' x 120' layout with concrete floors, electric overhead doors at both ends for convenient drive-through access, and a make-up air unit.The large yard provides ample room for RV parking, trailers, equipment, toys, or future expansion, with the eastern property line extending approximately 15–20 feet beyond the shops for even more usable space.Properties offering this combination of comfortable living space and substantial shop infrastructure are rare. Whether you're looking for a home-based business setup, room for all your projects, or simply space to spread out, this Dunmore property delivers endless potential. Listing is also listed for sale as a comm ercial property. Please refer to MLS- A2299666 (id:61582)
| MLS® Number | A2325297 |
| Property Type | Single Family |
| Community Name | Dunmore Industrial |
| Features | See Remarks, Other |
| Parking Space Total | 10 |
| Plan | 8911356 |
| Bathroom Total | 3 |
| Bedrooms Above Ground | 4 |
| Bedrooms Below Ground | 1 |
| Bedrooms Total | 5 |
| Appliances | None |
| Architectural Style | Bungalow |
| Basement Development | Partially Finished |
| Basement Type | Full (partially Finished) |
| Constructed Date | 1981 |
| Construction Style Attachment | Detached |
| Cooling Type | Central Air Conditioning |
| Exterior Finish | Brick, Metal |
| Flooring Type | Carpeted, Linoleum, Tile, Vinyl |
| Foundation Type | Poured Concrete |
| Heating Fuel | Natural Gas |
| Heating Type | Forced Air |
| Stories Total | 1 |
| Size Interior | 2,358 Ft2 |
| Total Finished Area | 2358 Sqft |
| Type | House |
| Gravel | |
| Other | |
| Other | |
| See Remarks |
| Acreage | Yes |
| Fence Type | Not Fenced |
| Size Depth | 45 M |
| Size Frontage | 39.5 M |
| Size Irregular | 2.96 |
| Size Total | 2.96 Ac|2 - 4.99 Acres |
| Size Total Text | 2.96 Ac|2 - 4.99 Acres |
| Zoning Description | Hi |
| Level | Type | Length | Width | Dimensions |
|---|---|---|---|---|
| Lower Level | Storage | 71.00 Ft x 30.00 Ft | ||
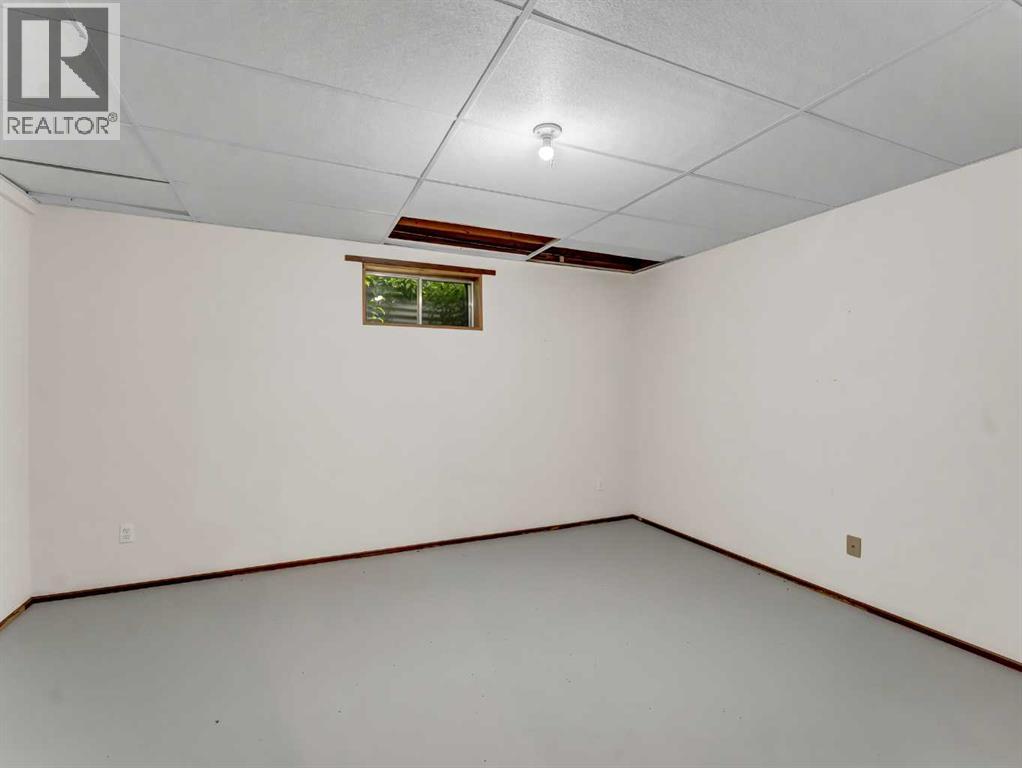
| Lower Level | Bedroom | 12.08 Ft x 14.50 Ft | ||
| Lower Level | Storage | 8.83 Ft x 3.42 Ft | ||
| Lower Level | Storage | 7.00 Ft x 4.08 Ft | ||
| Lower Level | Storage | 6.33 Ft x 4.92 Ft | ||
| Lower Level | Furnace | 5.25 Ft x 9.08 Ft | ||
| Lower Level | 3pc Bathroom | 12.08 Ft x 9.25 Ft | ||
| Main Level | Other | 6.17 Ft x 3.42 Ft | ||
| Main Level | Other | 30.17 Ft x 12.33 Ft | ||
| Main Level | Kitchen | 17.33 Ft x 13.92 Ft | ||
| Main Level | Bedroom | 11.17 Ft x 14.33 Ft | ||
| Main Level | Bedroom | 11.50 Ft x 14.33 Ft | ||
| Main Level | Office | 16.58 Ft x 13.92 Ft | ||
| Main Level | Primary Bedroom | 20.42 Ft x 19.67 Ft | ||
| Main Level | Bedroom | 11.50 Ft x 12.25 Ft | ||
| Main Level | 5pc Bathroom | 8.33 Ft x 12.25 Ft | ||
| Main Level | 4pc Bathroom | 9.17 Ft x 10.42 Ft | ||
| Main Level | Laundry Room | 6.17 Ft x 3.08 Ft |
Contact us for more information
(403) 529-9393
(403) 529-9660
www.remaxsells.com/

The trademarks REALTOR®, REALTORS®, and the REALTOR® logo are controlled by The Canadian Real Estate Association (CREA) and identify real estate professionals who are members of CREA. The trademarks MLS®, Multiple Listing Service® and the associated logos are owned by The Canadian Real Estate Association (CREA) and identify the quality of services provided by real estate professionals who are members of CREA. The trademark DDF® is owned by The Canadian Real Estate Association (CREA) and identifies CREA's Data Distribution Facility (DDF®)
Don't have an account? Sign Up