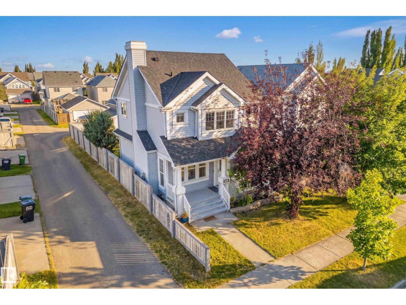
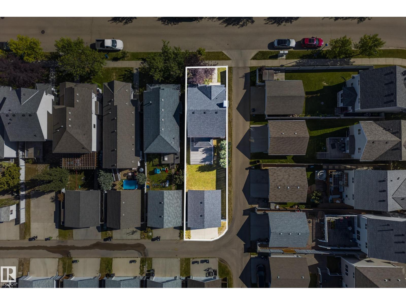
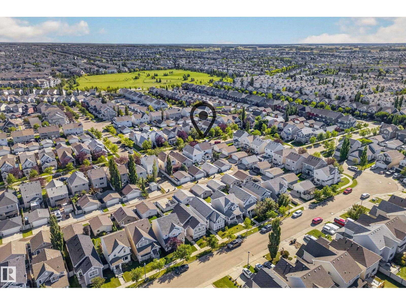
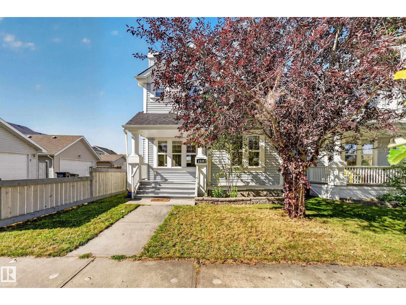
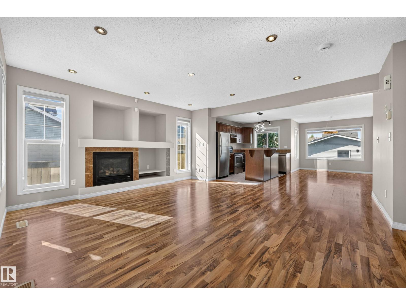
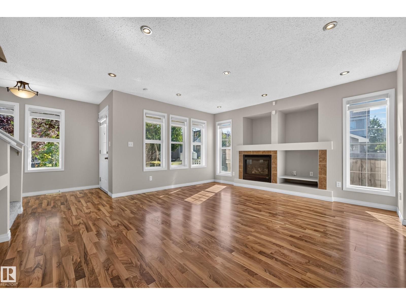
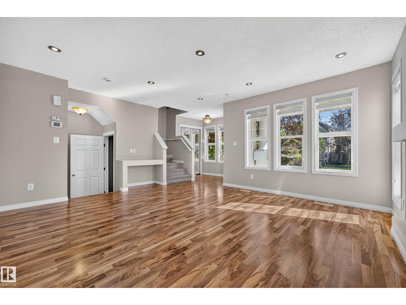
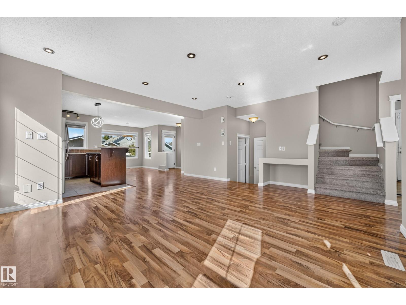
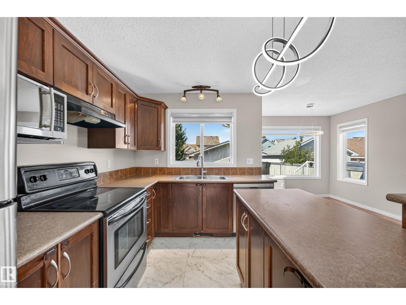
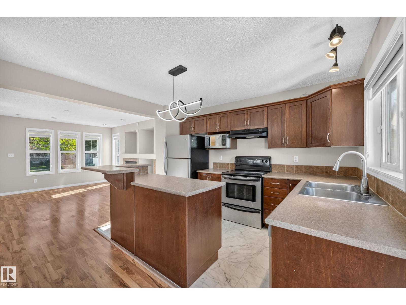
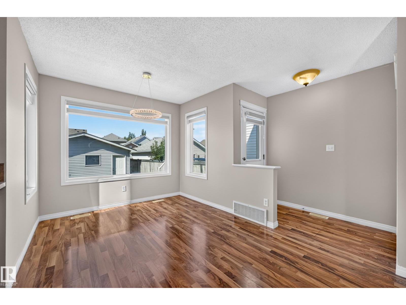
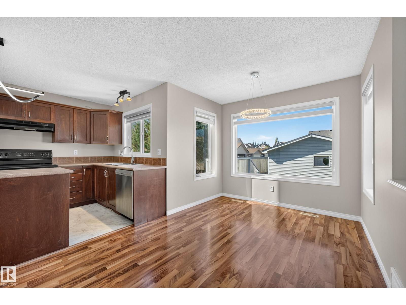
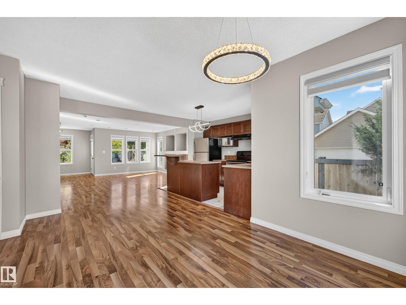
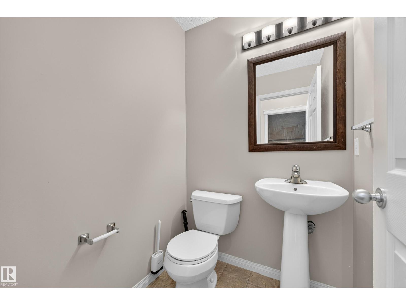
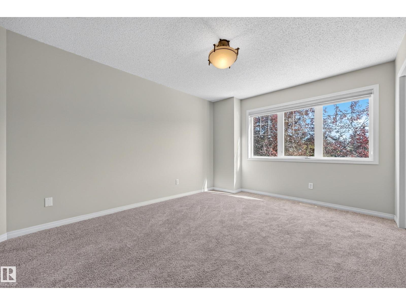
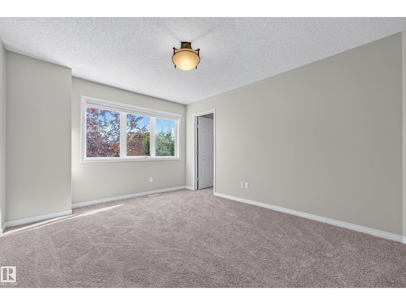
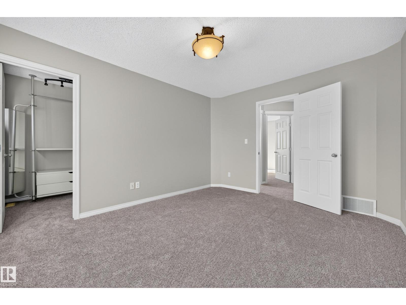
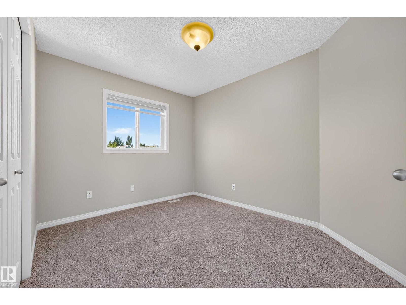
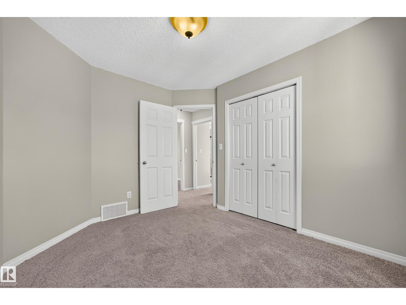
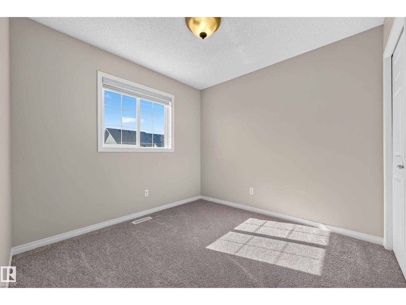
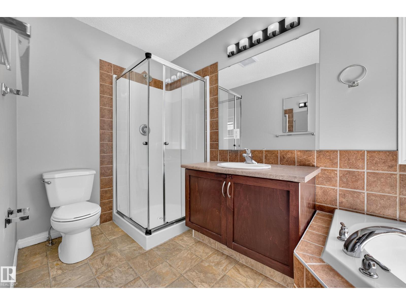
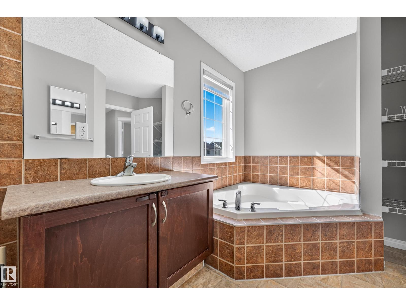
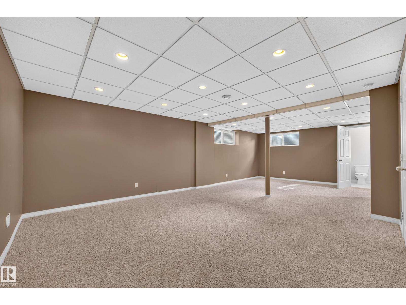
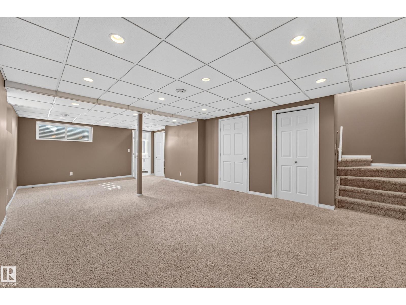
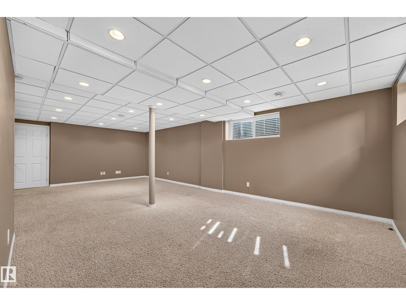
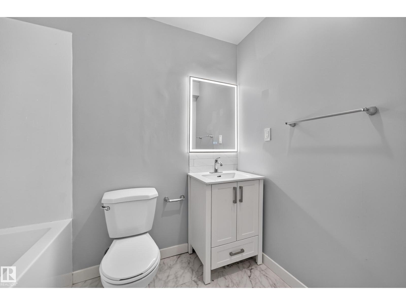
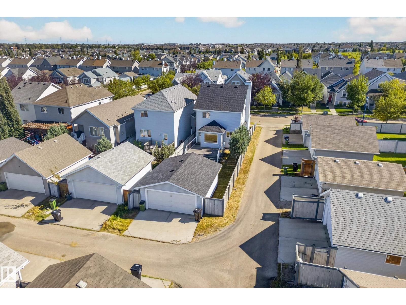
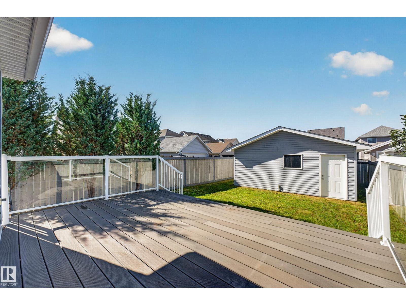
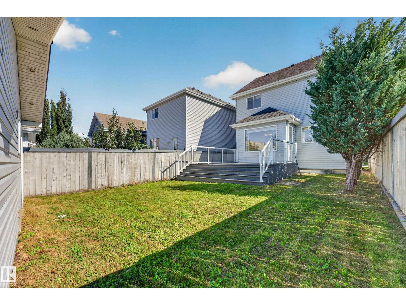
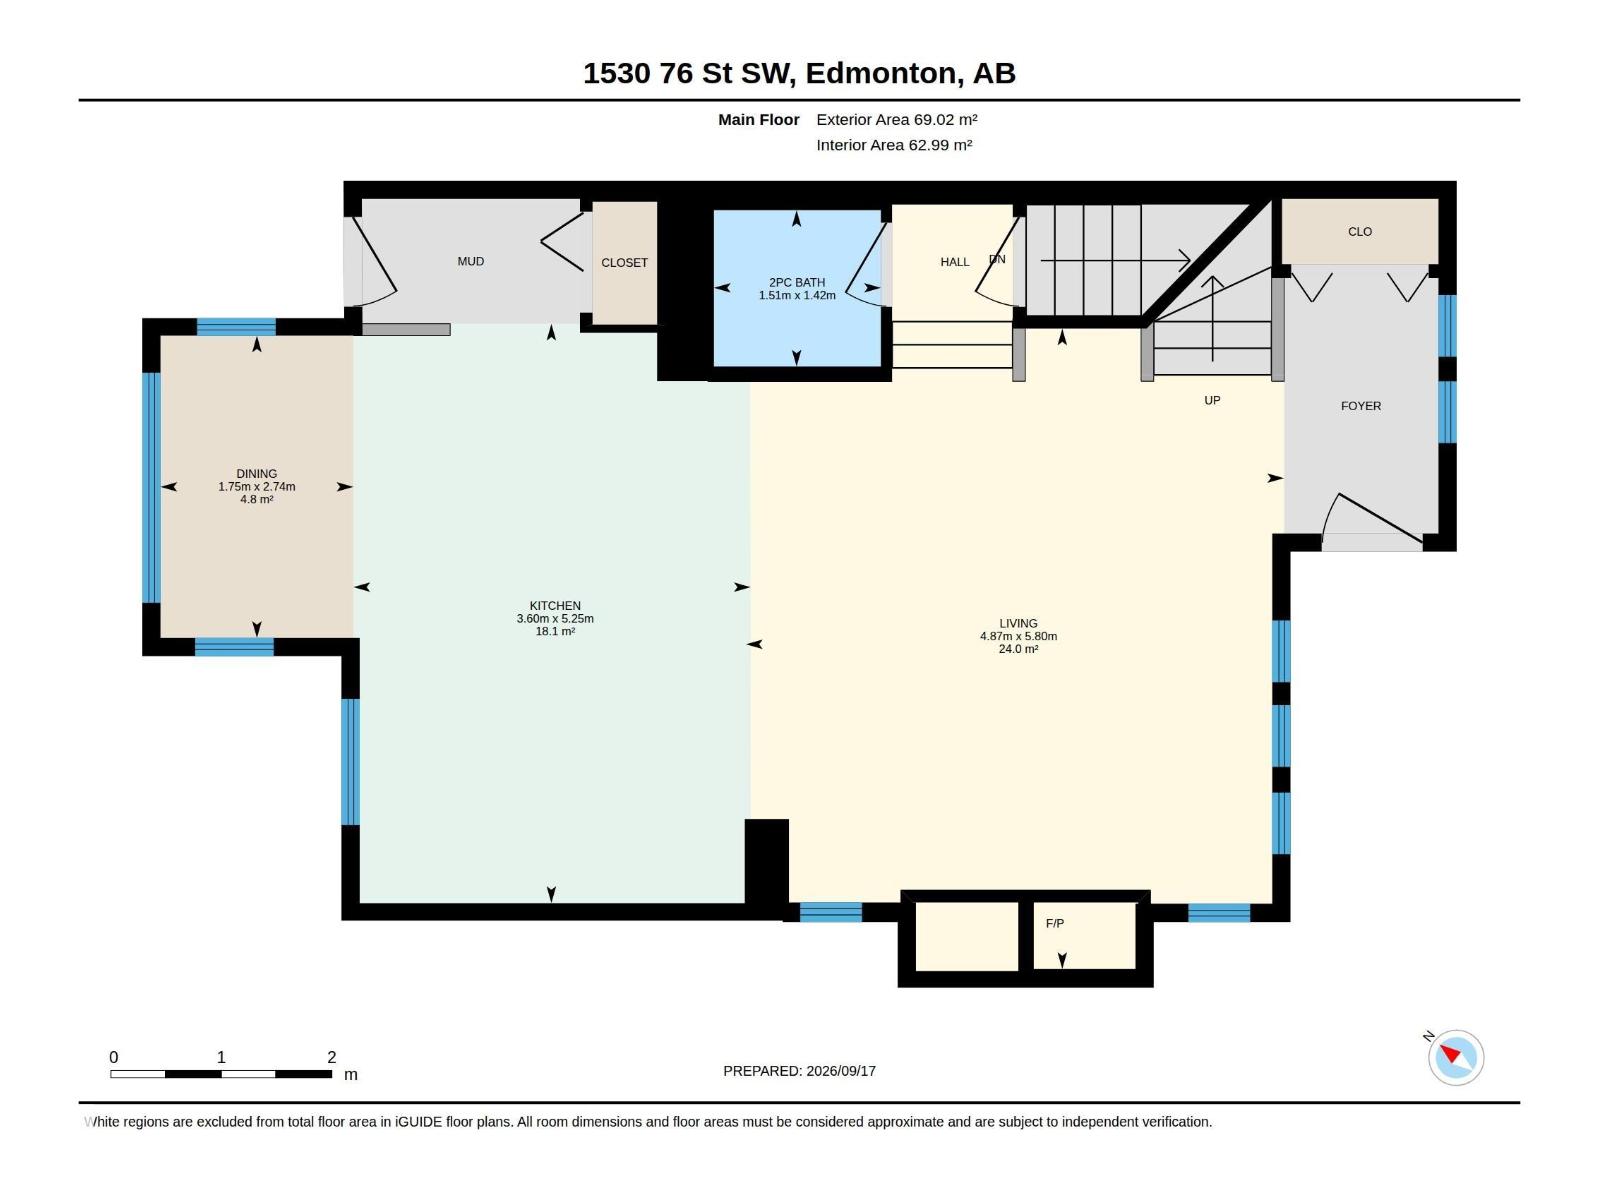
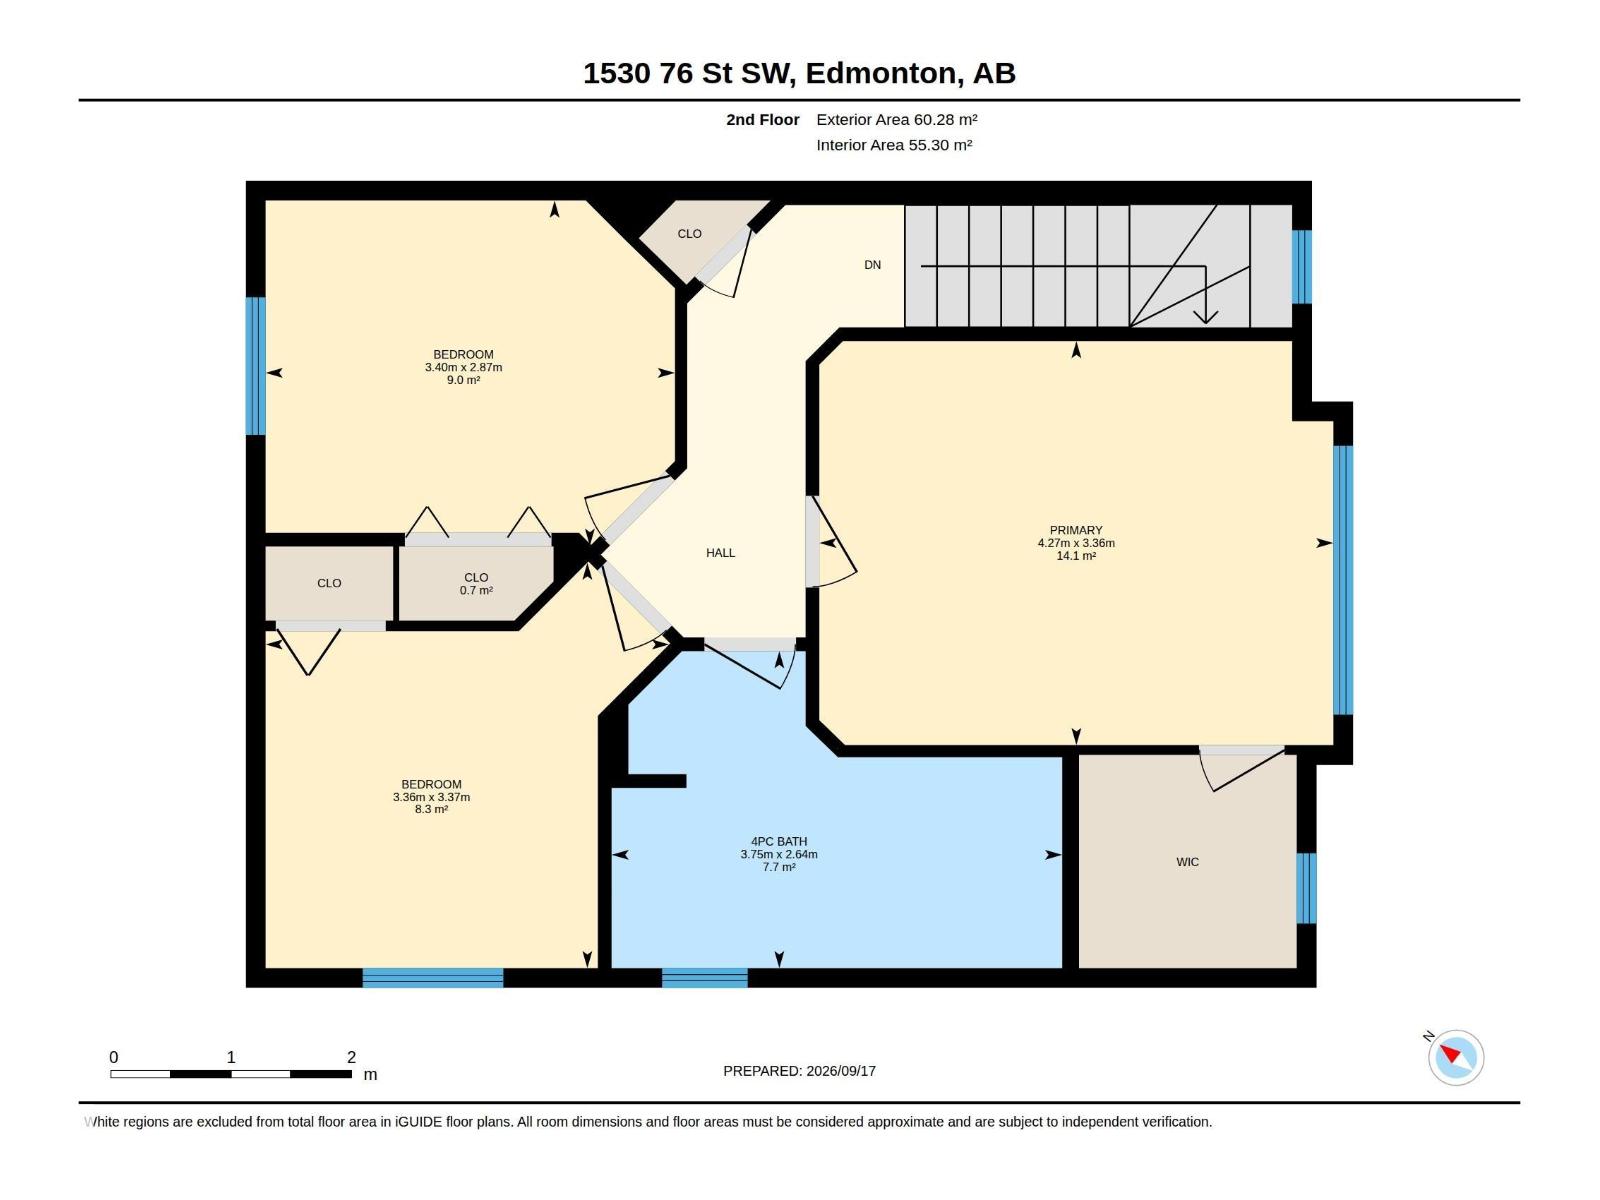
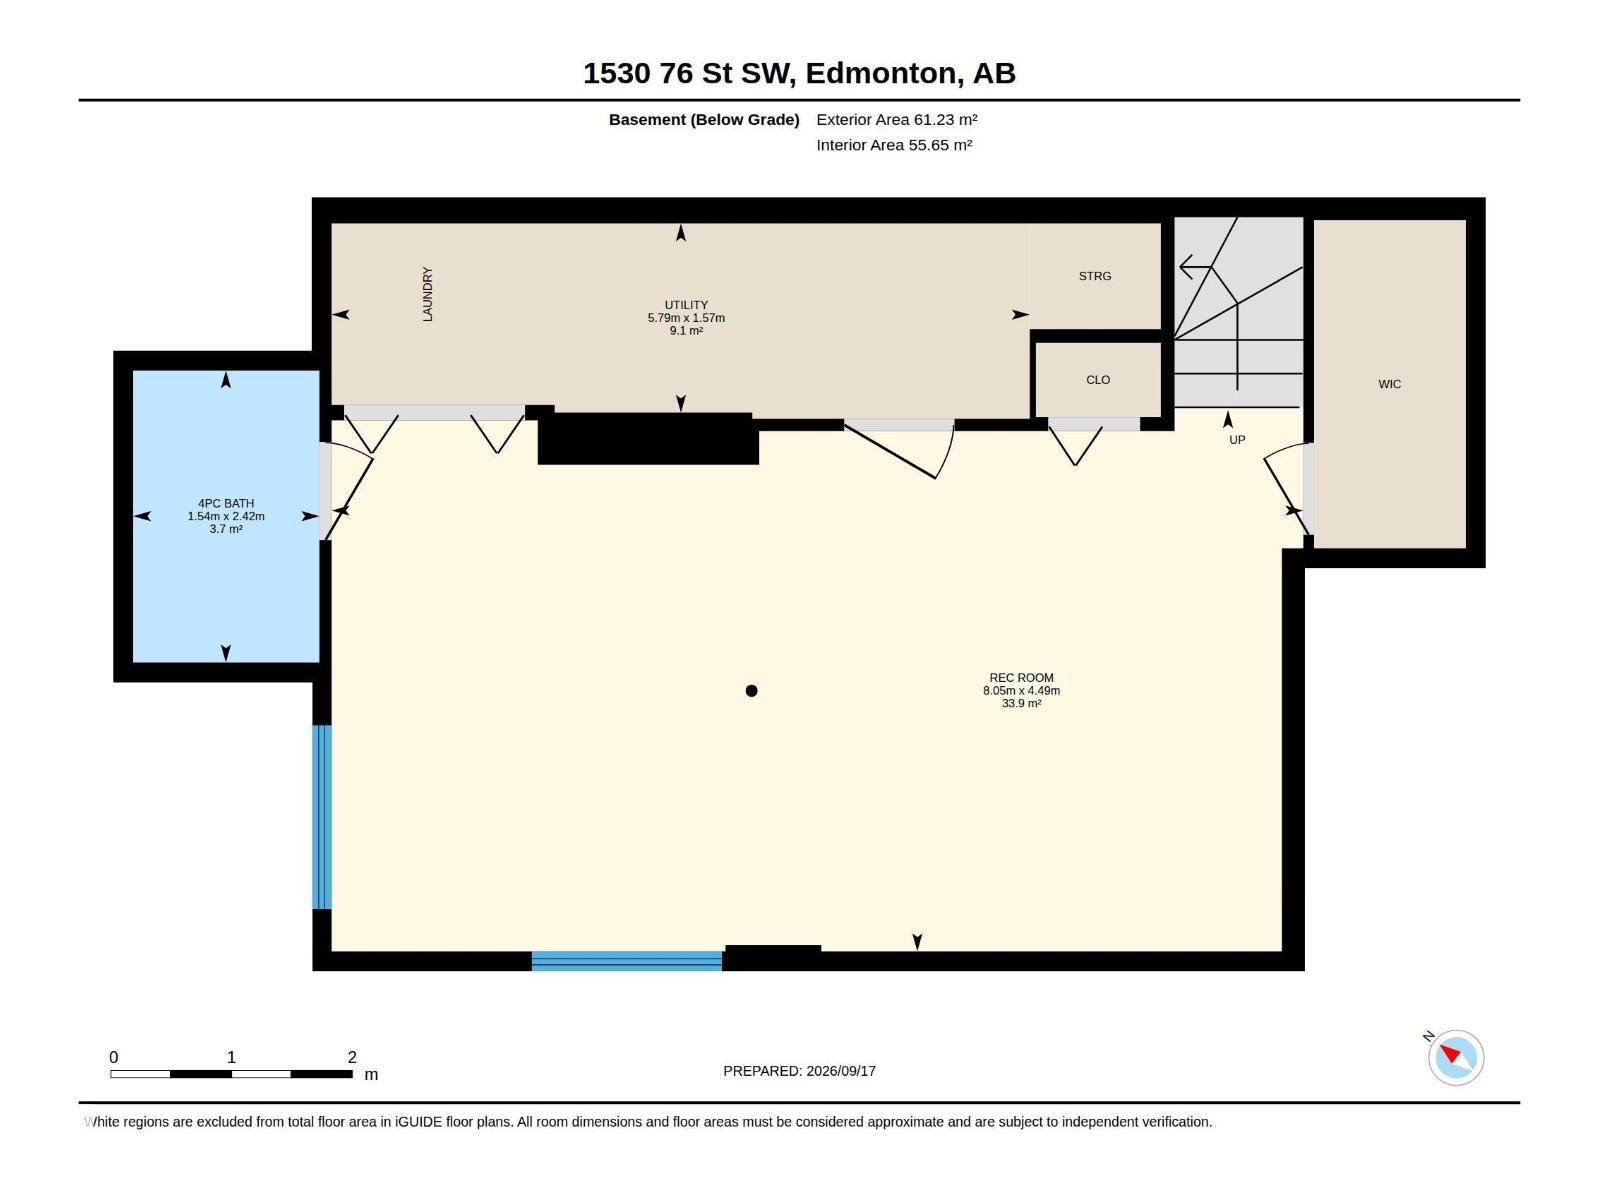
A well-designed home in the great neighborhood of Summerside. ***** Features: ** Many brand NEW updates/upgrades (2026): Roof, Carpet, Window blinds, Basement bathroom, Paint, & Kitchen tiles. ** Hot water tank (2025). ** Corner LOT, a home with many windows. Really Bright. ** Three (3) bedrooms upper. ** Bright living room at main with a natural gas fire place. ** Very spacious family room at basement with a full bath. ** Double detached garage. ** Last but not the least, the home comes with Summerside Club membership. ***** Move in & Enjoy!! (id:61582)
| MLS® Number | E4509487 |
| Property Type | Single Family |
| Neigbourhood | Summerside |
| Features | See Remarks |
| Bathroom Total | 3 |
| Bedrooms Total | 3 |
| Appliances | Dishwasher, Dryer, Garage Door Opener Remote(s), Garage Door Opener, Hood Fan, Refrigerator, Stove, Washer |
| Basement Development | Finished |
| Basement Type | Full (finished) |
| Constructed Date | 2006 |
| Construction Style Attachment | Detached |
| Fireplace Fuel | Gas |
| Fireplace Present | Yes |
| Fireplace Type | Unknown |
| Half Bath Total | 1 |
| Heating Type | Forced Air |
| Stories Total | 2 |
| Size Interior | 1,392 Ft2 |
| Type | House |
| Detached Garage |
| Acreage | No |
| Size Irregular | 327.74 |
| Size Total | 327.74 M2 |
| Size Total Text | 327.74 M2 |
| Level | Type | Length | Width | Dimensions |
|---|---|---|---|---|
| Basement | Family Room | 4.49 m | 8.05 m | 4.49 m x 8.05 m |
| Basement | Utility Room | 1.57 m | 5.79 m | 1.57 m x 5.79 m |
| Main Level | Living Room | 5.80m x 4.87m | ||
| Main Level | Dining Room | 2.74 m | 1.75 m | 2.74 m x 1.75 m |
| Main Level | Kitchen | 5.25 m | 3.6 m | 5.25 m x 3.6 m |
| Upper Level | Primary Bedroom | 3.36 m | 4.27 m | 3.36 m x 4.27 m |
| Upper Level | Bedroom 2 | 3.37 m | 3.36 m | 3.37 m x 3.36 m |
| Upper Level | Bedroom 3 | 2.87 m | 3.4 m | 2.87 m x 3.4 m |
Contact us for more information
(780) 849-5977
(780) 460-9694
masters.c21.ca/

The trademarks REALTOR®, REALTORS®, and the REALTOR® logo are controlled by The Canadian Real Estate Association (CREA) and identify real estate professionals who are members of CREA. The trademarks MLS®, Multiple Listing Service® and the associated logos are owned by The Canadian Real Estate Association (CREA) and identify the quality of services provided by real estate professionals who are members of CREA. The trademark DDF® is owned by The Canadian Real Estate Association (CREA) and identifies CREA's Data Distribution Facility (DDF®)
Don't have an account? Sign Up