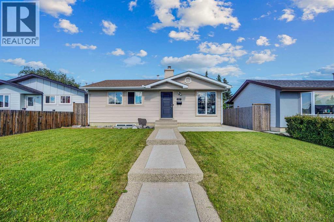
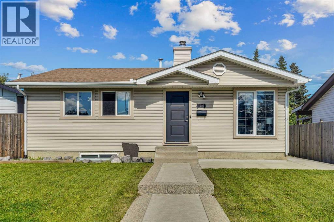
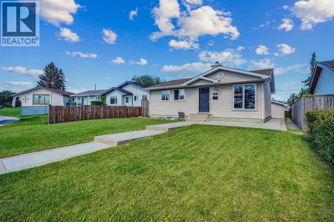
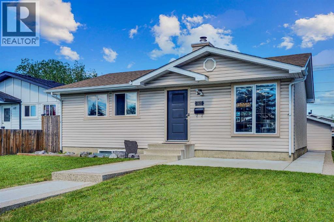
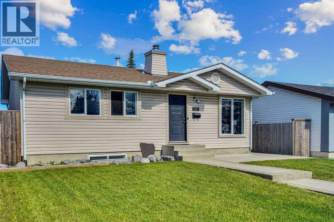
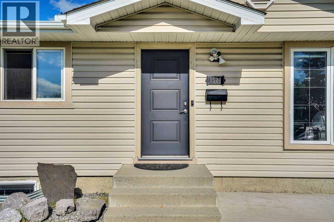
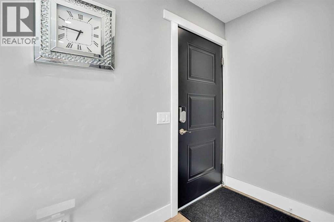
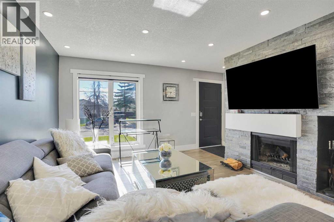
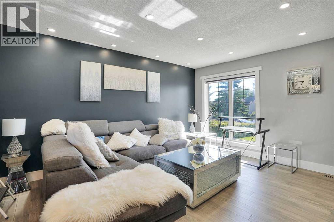
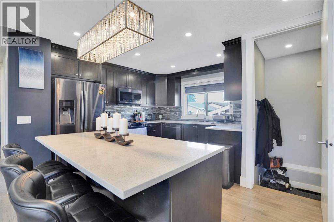
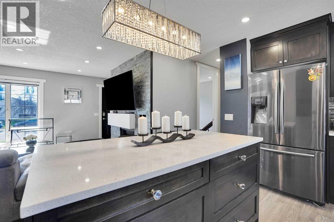
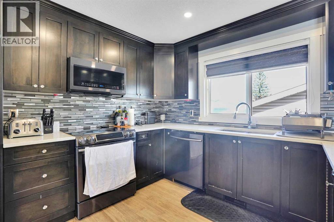
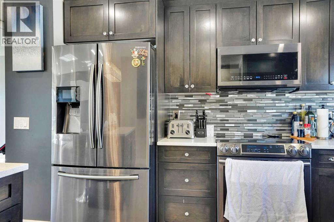
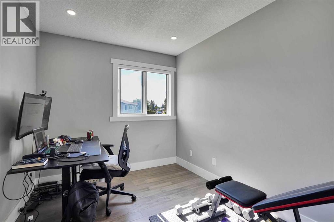
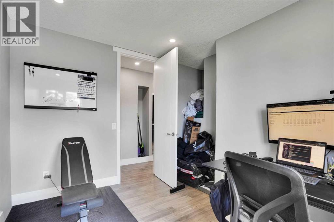
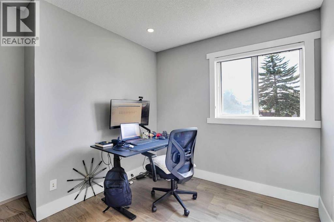
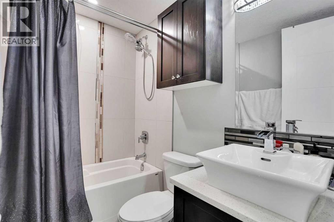
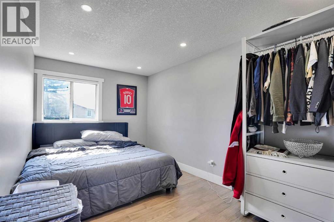
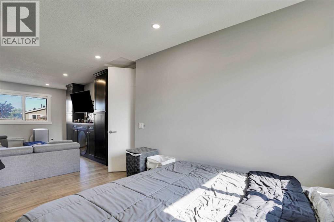
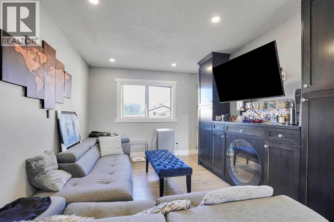
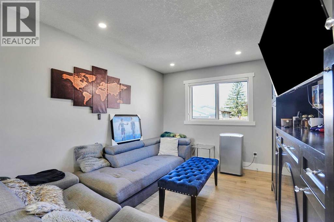
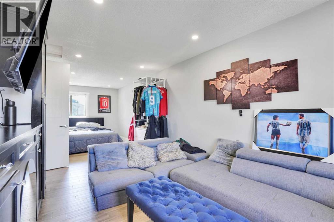
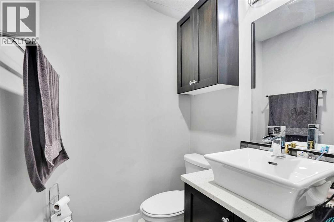
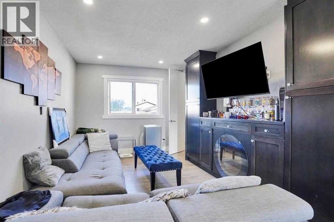
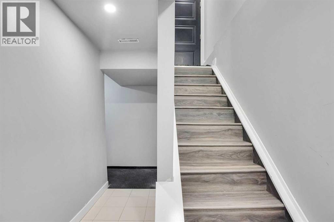
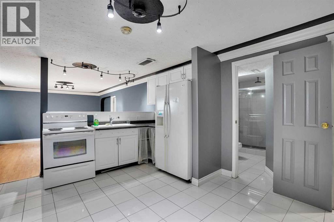
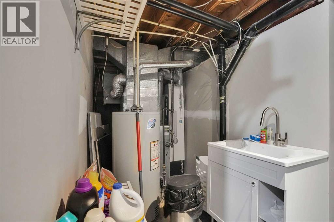
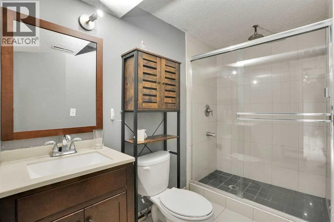
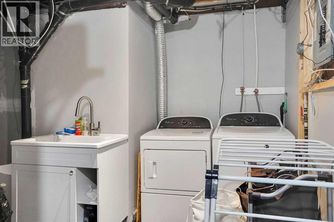
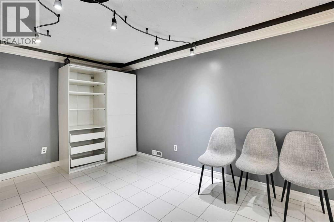
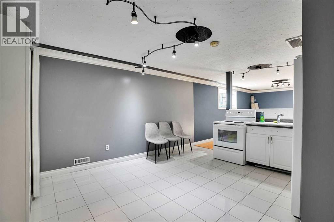
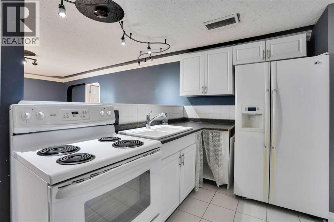
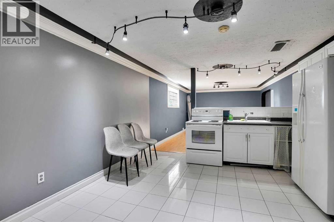
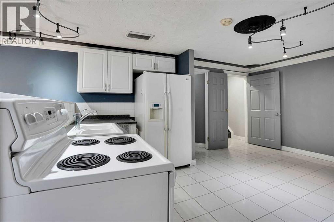
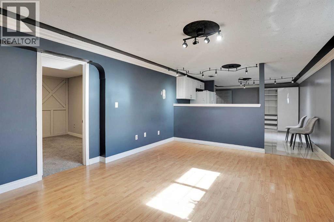
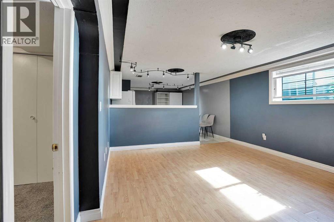
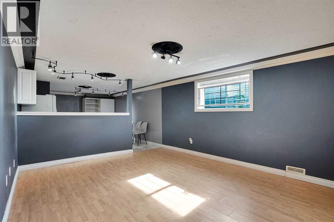
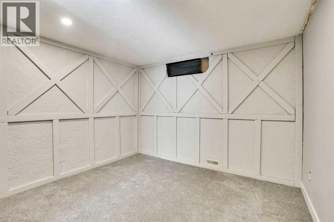
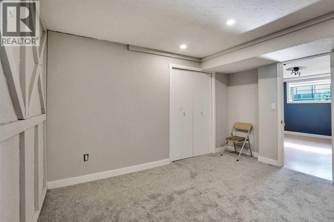
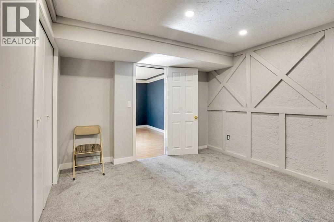
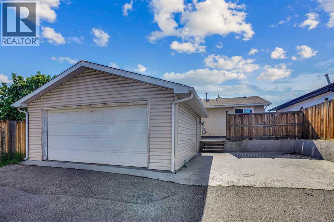
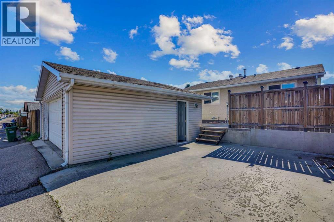
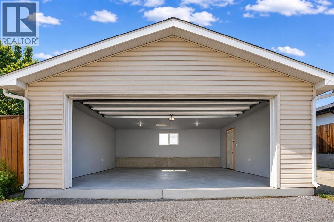
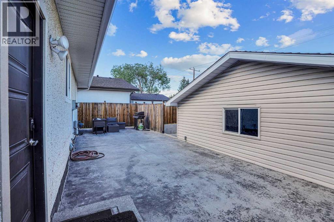
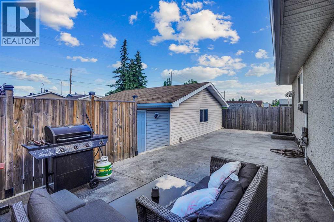
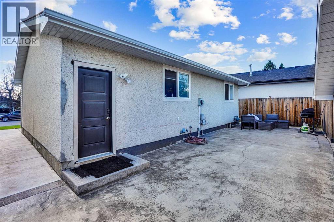
This cozy and well-maintained 2+1 bedroom bungalow in Marlborough Park offers numerous upgrades, including new windows, flooring, fresh paint, newer kitchen countertops, refinished cabinets, and a newer hot water tank. The main floor features two bedrooms, which can be converted into a third bedroom if needed. a spacious living room with a stone-faced fireplace, a functional kitchen, and a 4-piece bathroom. The fully developed basement with separate entrance, large family room, additional bedroom, 3-piece bathroom, and shared laundry. This property has a detached double garage with a parking pad which can fit another vehicle. (id:61582)
| MLS® Number | A2321382 |
| Property Type | Single Family |
| Community Name | Marlborough Park |
| Amenities Near By | Playground, Schools, Shopping |
| Features | Back Lane, No Animal Home, No Smoking Home |
| Parking Space Total | 2 |
| Plan | 7711382 |
| Structure | See Remarks |
| Bathroom Total | 3 |
| Bedrooms Above Ground | 2 |
| Bedrooms Below Ground | 1 |
| Bedrooms Total | 3 |
| Appliances | Refrigerator, Dishwasher, Stove, Microwave, Garage Door Opener, Washer & Dryer |
| Architectural Style | Bungalow |
| Basement Development | Finished |
| Basement Features | Separate Entrance |
| Basement Type | Full (finished) |
| Constructed Date | 1978 |
| Construction Style Attachment | Detached |
| Cooling Type | None |
| Exterior Finish | Vinyl Siding |
| Fire Protection | Alarm System |
| Fireplace Present | Yes |
| Fireplace Total | 1 |
| Flooring Type | Hardwood, Laminate |
| Foundation Type | Poured Concrete |
| Half Bath Total | 1 |
| Heating Fuel | Natural Gas |
| Stories Total | 1 |
| Size Interior | 893 Ft2 |
| Total Finished Area | 893.14 Sqft |
| Type | House |
| Detached Garage | 2 |
| Acreage | No |
| Fence Type | Not Fenced |
| Land Amenities | Playground, Schools, Shopping |
| Landscape Features | Landscaped |
| Size Depth | 34.4 M |
| Size Frontage | 28.8 M |
| Size Irregular | 416.00 |
| Size Total | 416 M2|4,051 - 7,250 Sqft |
| Size Total Text | 416 M2|4,051 - 7,250 Sqft |
| Zoning Description | R-cg |
| Level | Type | Length | Width | Dimensions |
|---|---|---|---|---|
| Basement | 4pc Bathroom | 8.83 Ft x 6.17 Ft | ||
| Basement | Bedroom | 12.83 Ft x 10.92 Ft | ||
| Basement | Kitchen | 12.75 Ft x 15.67 Ft | ||
| Basement | Recreational, Games Room | 13.33 Ft x 16.42 Ft | ||
| Basement | Storage | 5.92 Ft x 3.25 Ft | ||
| Basement | Furnace | 12.83 Ft x 17.75 Ft | ||
| Main Level | Primary Bedroom | 14.33 Ft x 9.92 Ft | ||
| Main Level | Bedroom | 10.75 Ft x 9.75 Ft | ||
| Main Level | Living Room | 15.42 Ft x 13.92 Ft | ||
| Main Level | Other | 11.92 Ft x 13.92 Ft | ||
| Main Level | Foyer | 5.08 Ft x 3.50 Ft | ||
| Main Level | Den | 12.92 Ft x 9.92 Ft | ||
| Main Level | 4pc Bathroom | 7.67 Ft x 5.08 Ft | ||
| Main Level | 2pc Bathroom | 4.83 Ft x 5.00 Ft |
Contact us for more information
(403) 291-4440
(403) 250-3226

The trademarks REALTOR®, REALTORS®, and the REALTOR® logo are controlled by The Canadian Real Estate Association (CREA) and identify real estate professionals who are members of CREA. The trademarks MLS®, Multiple Listing Service® and the associated logos are owned by The Canadian Real Estate Association (CREA) and identify the quality of services provided by real estate professionals who are members of CREA. The trademark DDF® is owned by The Canadian Real Estate Association (CREA) and identifies CREA's Data Distribution Facility (DDF®)
Don't have an account? Sign Up