5 Bedroom
3 Bathroom
1,187 ft2
Bungalow
None
Forced Air
$604,900.00
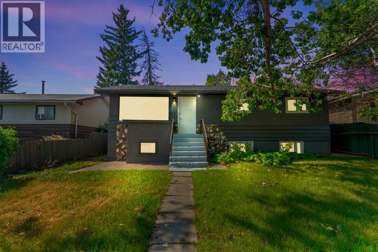
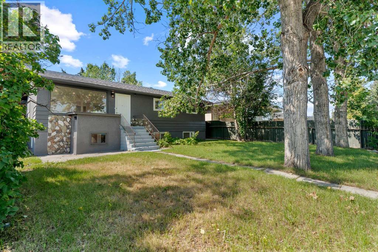
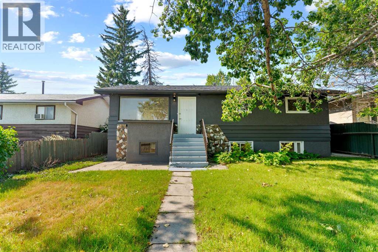
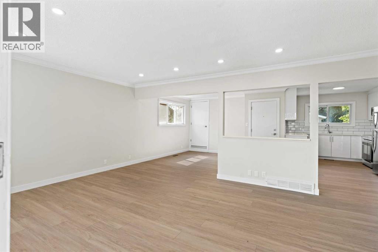
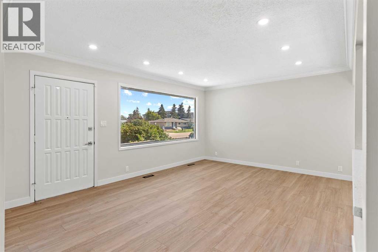
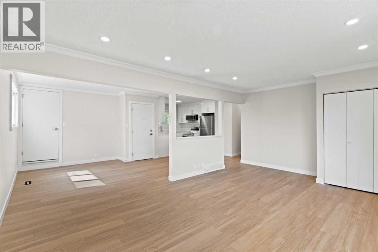
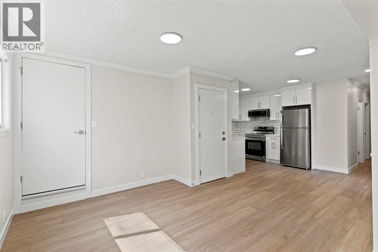
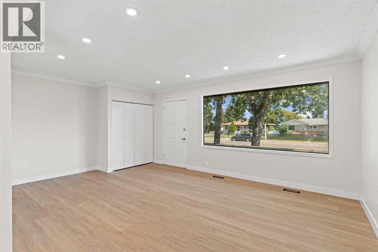
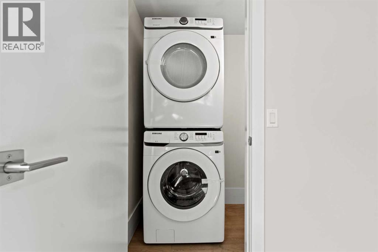
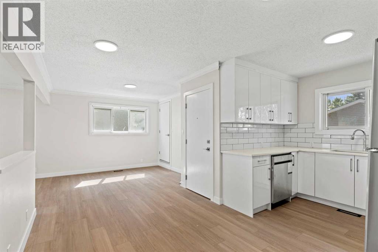
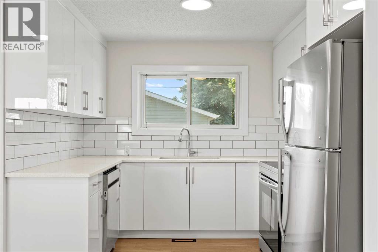
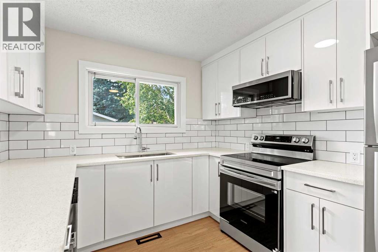
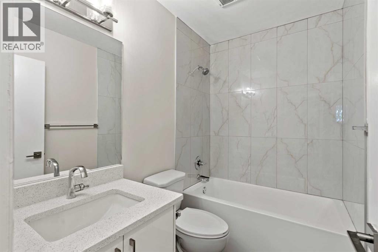
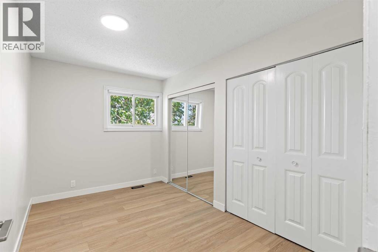
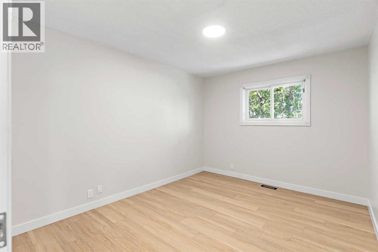
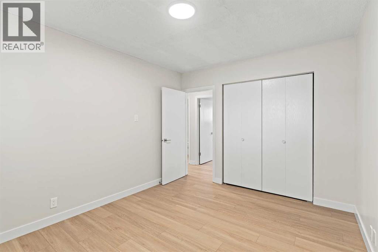
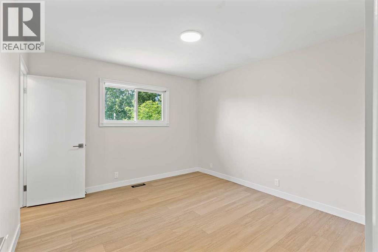
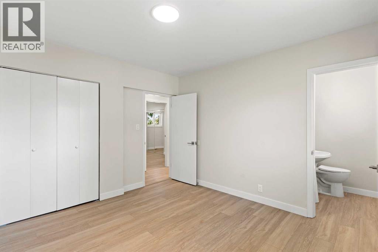
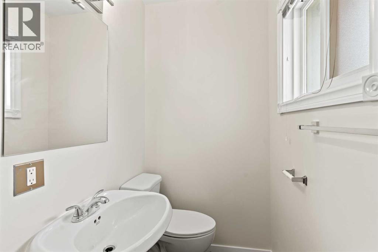
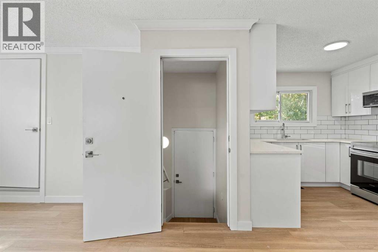
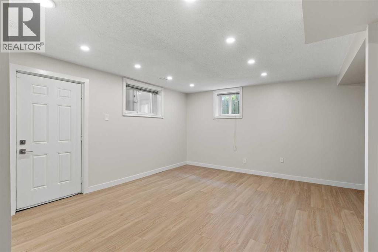
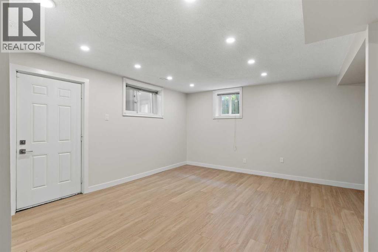
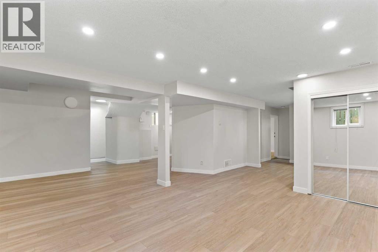
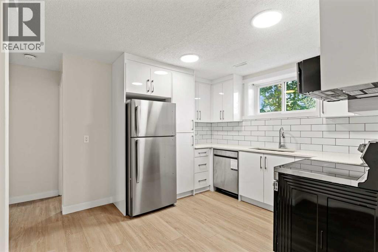
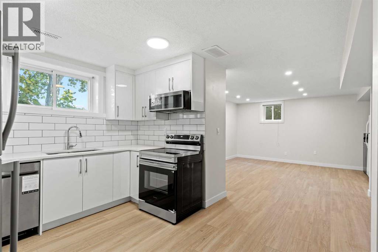
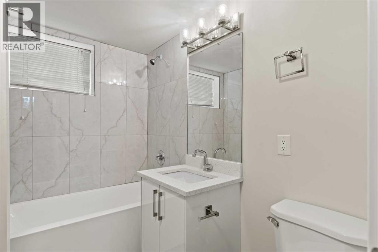
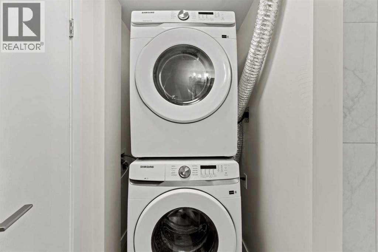
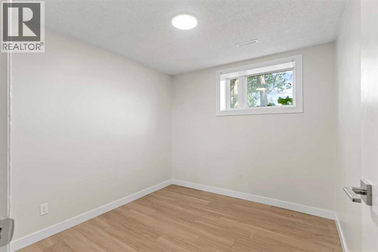
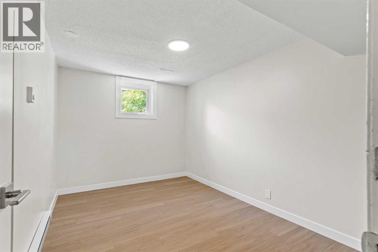
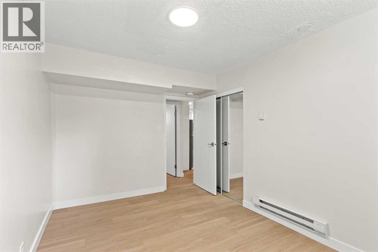
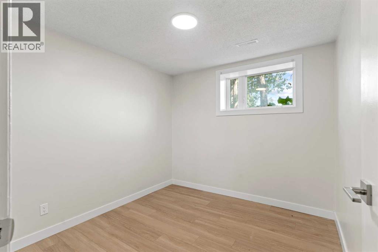
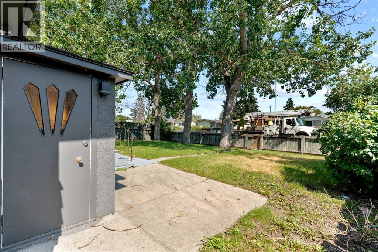
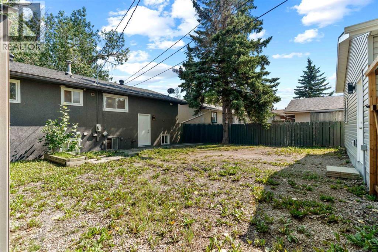
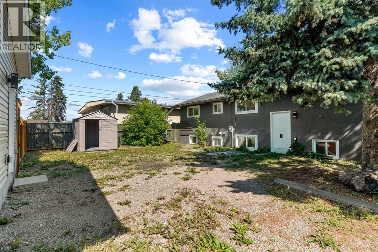
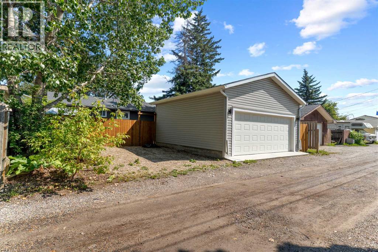
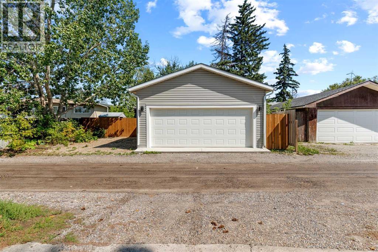
Opportunity knocks in Forest Lawn! This EXTENSIVELY RENOVATED bungalow sits on a massive 50' x 127' R-CG LOT — offering exceptional REDEVELOPMENT POTENTIAL alongside a fantastic income-generating opportunity today. The home features a FULLY LEGAL BASEMENT SUITE with its own SEPARATE WALK-UP ENTRANCE, plus additional basement access from the back, making it ideal for rental income, extended family, or multi-generational living.The main level offers a bright, functional layout with an expansive living room, a large primary bedroom with a 2-piece ENSUITE, two additional oversized bedrooms sharing a 4-piece bathroom, and a dedicated main-floor laundry and storage room. Vinyl flooring runs throughout for a clean, modern look. Downstairs, the LEGAL SUITE includes a comfortable living area, two good-sized bedrooms, and a full 4-piece bathroom and separate laundry — bringing the home to a total of 5 BEDROOMS and 2.5 BATHROOMS. Outside, a BRAND NEW DOUBLE GARAGE adds even more value and convenience. Whether you're an investor after strong rental returns, a multi-generational family, or a buyer eyeing long-term development potential on this generous R-CG lot, this Forest Lawn bungalow checks every box. Don't miss this rare combination of size, upgrades, and income potential. (id:61582)
Property Details
|
MLS® Number
|
A2339512 |
|
Property Type
|
Single Family |
|
Community Name
|
Forest Lawn |
|
Amenities Near By
|
Park, Playground, Recreation Nearby, Schools, Shopping |
|
Features
|
See Remarks, Back Lane |
|
Parking Space Total
|
2 |
|
Plan
|
5519ac |
|
Structure
|
None |
Building
|
Bathroom Total
|
3 |
|
Bedrooms Above Ground
|
3 |
|
Bedrooms Below Ground
|
2 |
|
Bedrooms Total
|
5 |
|
Appliances
|
Refrigerator, Dishwasher, Stove, Hood Fan, Washer & Dryer |
|
Architectural Style
|
Bungalow |
|
Basement Development
|
Finished |
|
Basement Features
|
Separate Entrance, Suite |
|
Basement Type
|
Full (finished) |
|
Constructed Date
|
1967 |
|
Construction Style Attachment
|
Detached |
|
Cooling Type
|
None |
|
Exterior Finish
|
Stucco |
|
Flooring Type
|
Vinyl |
|
Foundation Type
|
Poured Concrete |
|
Heating Type
|
Forced Air |
|
Stories Total
|
1 |
|
Size Interior
|
1,187 Ft2 |
|
Total Finished Area
|
1187.47 Sqft |
|
Type
|
House |
Parking
Land
|
Acreage
|
No |
|
Fence Type
|
Fence |
|
Land Amenities
|
Park, Playground, Recreation Nearby, Schools, Shopping |
|
Size Depth
|
38.71 M |
|
Size Frontage
|
15.32 M |
|
Size Irregular
|
590.00 |
|
Size Total
|
590 M2|4,051 - 7,250 Sqft |
|
Size Total Text
|
590 M2|4,051 - 7,250 Sqft |
|
Zoning Description
|
R-cg |
Rooms
| Level |
Type |
Length |
Width |
Dimensions |
|
Basement |
Bedroom |
|
|
12.83 Ft x 9.08 Ft |
|
Basement |
Bedroom |
|
|
10.83 Ft x 9.00 Ft |
|
Basement |
4pc Bathroom |
|
|
7.58 Ft x 8.50 Ft |
|
Basement |
Kitchen |
|
|
12.92 Ft x 12.75 Ft |
|
Basement |
Furnace |
|
|
6.92 Ft x 7.75 Ft |
|
Basement |
Recreational, Games Room |
|
|
26.25 Ft x 22.83 Ft |
|
Main Level |
Primary Bedroom |
|
|
11.92 Ft x 11.25 Ft |
|
Main Level |
Bedroom |
|
|
12.42 Ft x 10.00 Ft |
|
Main Level |
3pc Bathroom |
|
|
3.92 Ft x 5.00 Ft |
|
Main Level |
4pc Bathroom |
|
|
7.50 Ft x 4.92 Ft |
|
Main Level |
Bedroom |
|
|
12.58 Ft x 7.92 Ft |
|
Main Level |
Kitchen |
|
|
15.75 Ft x 13.42 Ft |
|
Main Level |
Living Room |
|
|
12.83 Ft x 18.67 Ft |
|
Main Level |
Dining Room |
|
|
10.92 Ft x 8.92 Ft |